Leave a Message

Thank you for your message. We will be in touch with you shortly.

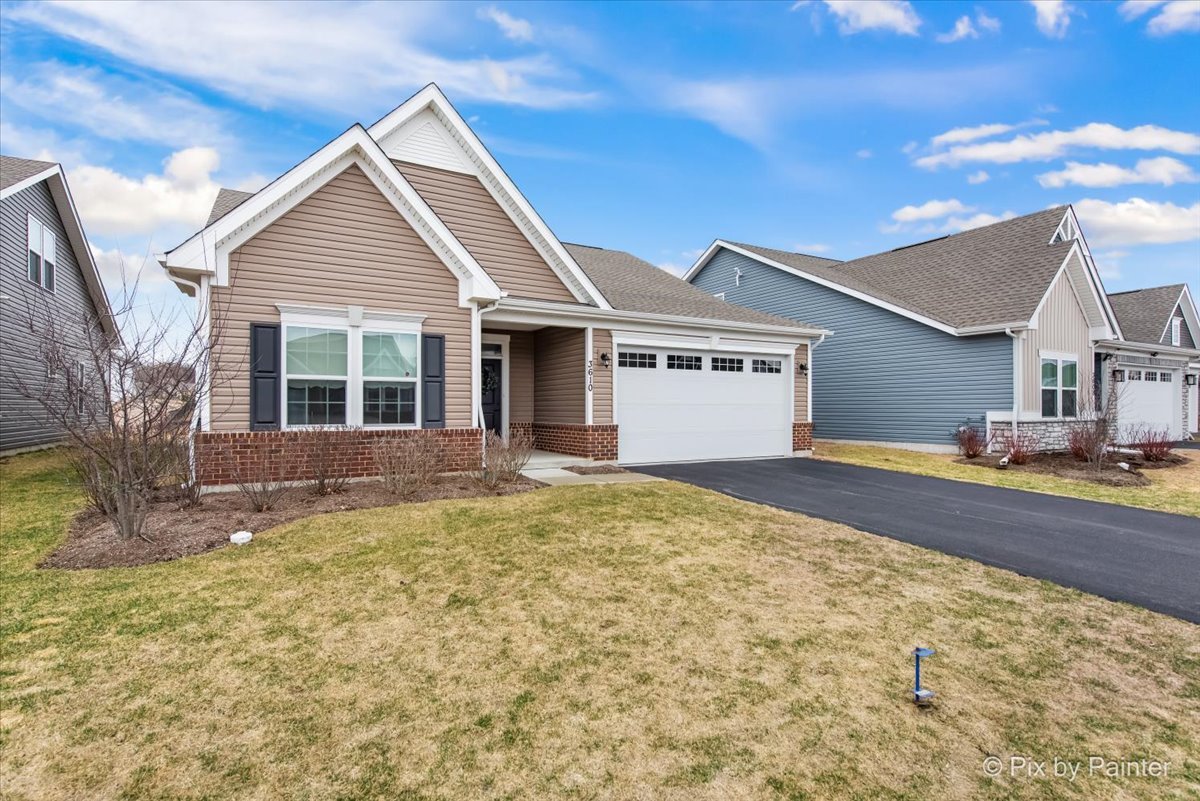
3610 Reddington Circle
SEE ALL PHOTOS
3610 Reddington Circle
Bought with Tamara O'Connor with Premier Living Properties and Listed by Pamela Burke with Keller Williams Inspire - Geneva 630-935-2777
Sold

3610 Reddington Circle

3610 Reddington Circle, Elgin, IL 60124

$379,000
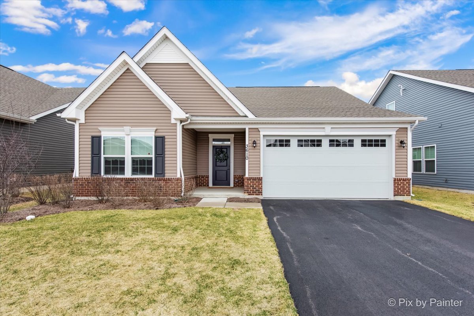
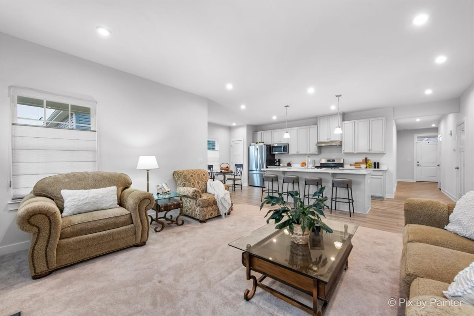
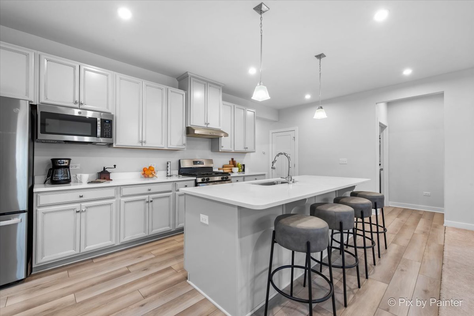
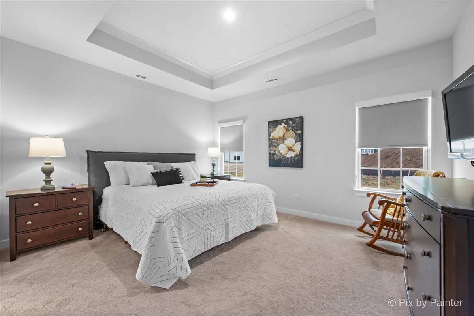
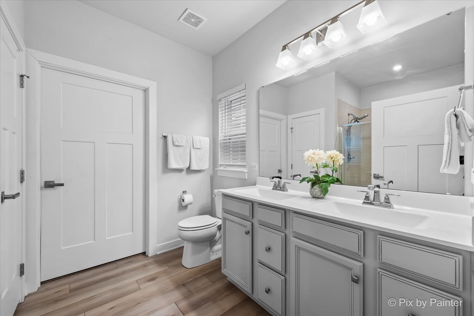
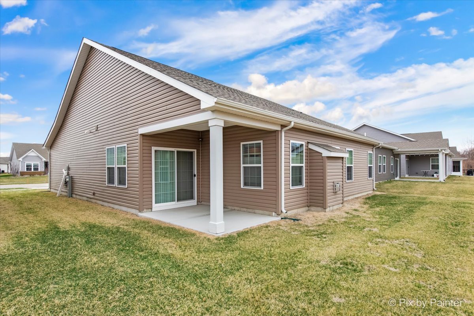
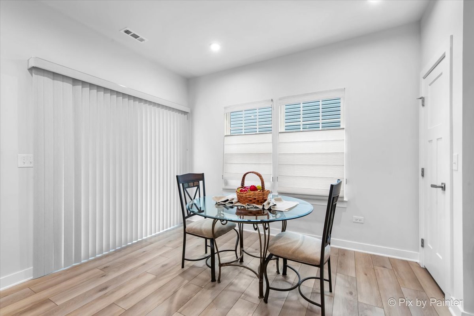
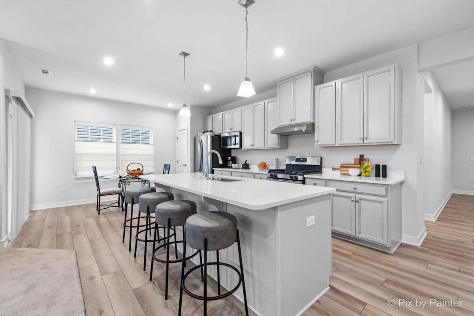
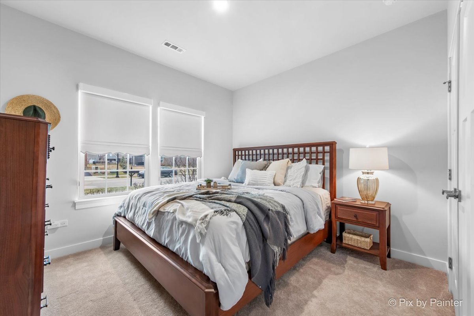
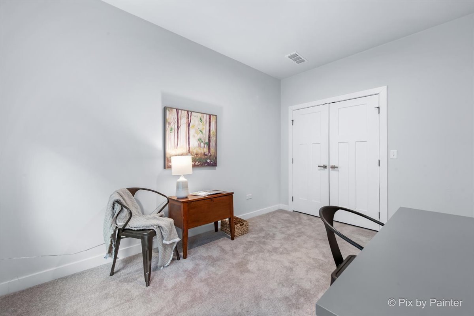
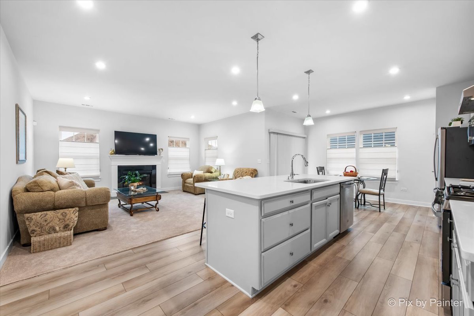
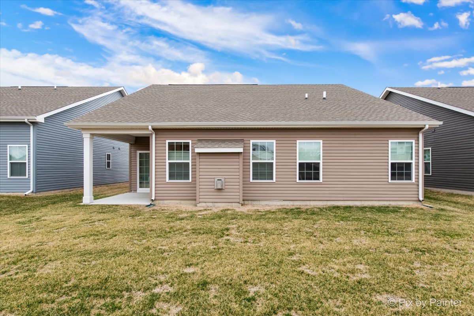
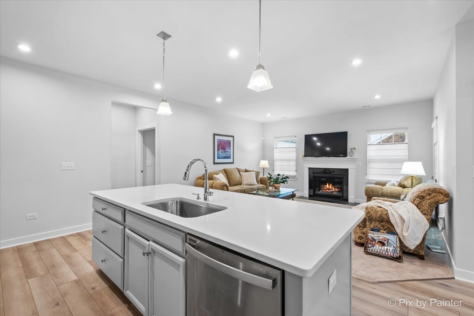
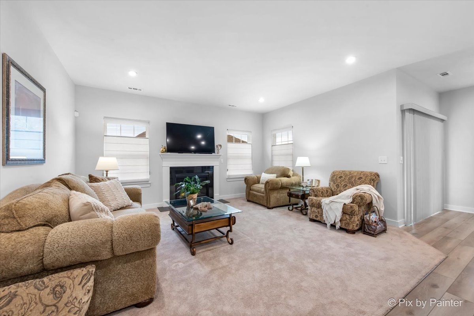
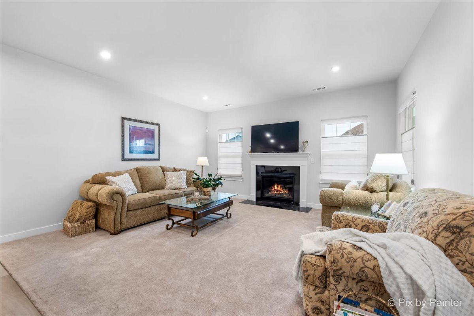
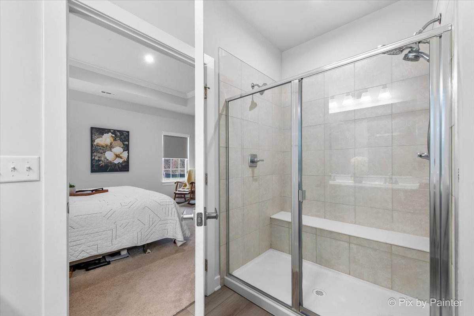
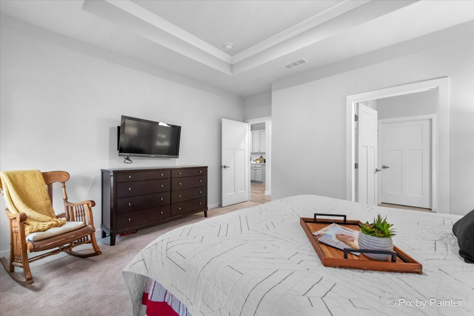
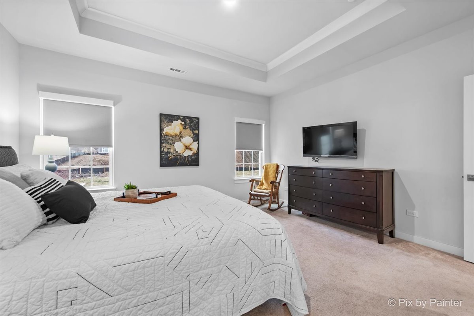
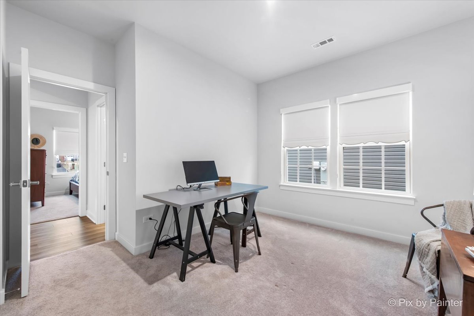
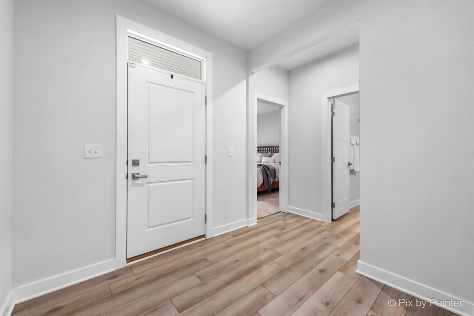
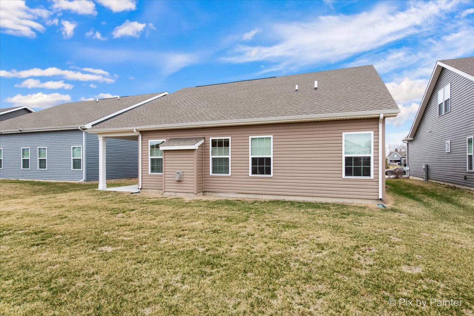
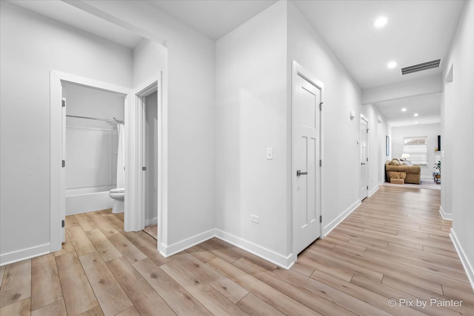
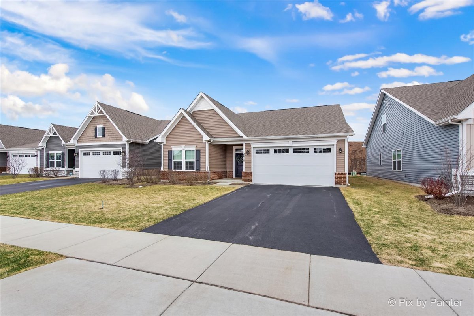
Enjoy the ease of single-level living in this elegant ranch home located in the highly sought-after Highland Woods subdivision, where resort-style amenities and a low-maintenance lifestyle create the perfect setting for downsizing without compromise. The professionally managed community offers a clubhouse, sparkling pool, modern fitness center, walking trails, and tranquil ponds-plus lawn care and snow removal are included, so you can spend more time enjoying life and less time on chores. Inside, the thoughtfully designed kitchen features stylish 42" gray cabinetry, quartz countertops, a walk-in pantry, and a spacious island with seating-ideal for casual dining or hosting guests. The open-concept living area is centered around a warm gas fireplace, creating a cozy yet refined atmosphere. The primary suite serves as a private retreat with a walk-in shower and bench, dual vanities, and a large walk-in closet. A generously sized garage provides added storage for seasonal items or hobbies. Why wait to build? This nearly new, move-in-ready home offers the space you need, the comfort you want, and the lifestyle you've been looking for.

3
beds

2
baths

1,656 Sq.Ft. LIVING AREA

6,098.4 Sq.Ft. lot

Tamara O'Connor

Tamara O'Connor

Features & Amenities

Interior

  • total bedrooms3
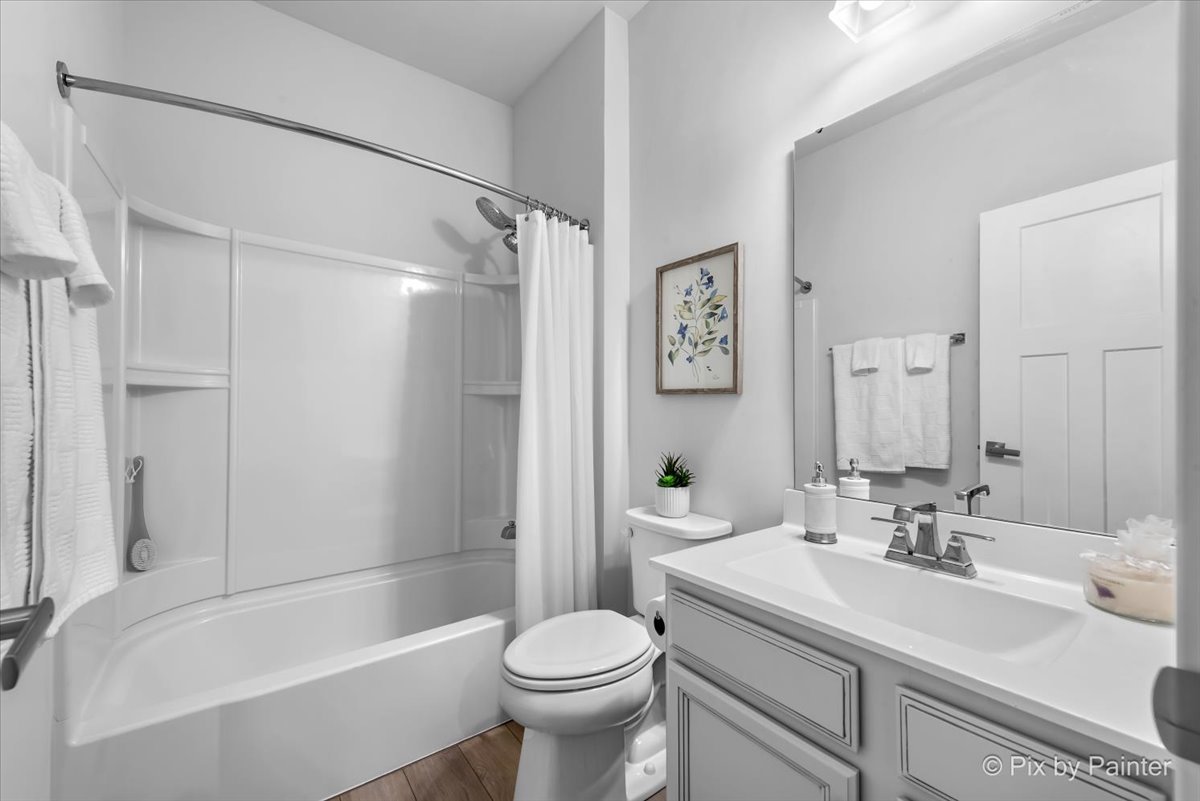
  • Total bathrooms2
  • full bathrooms2
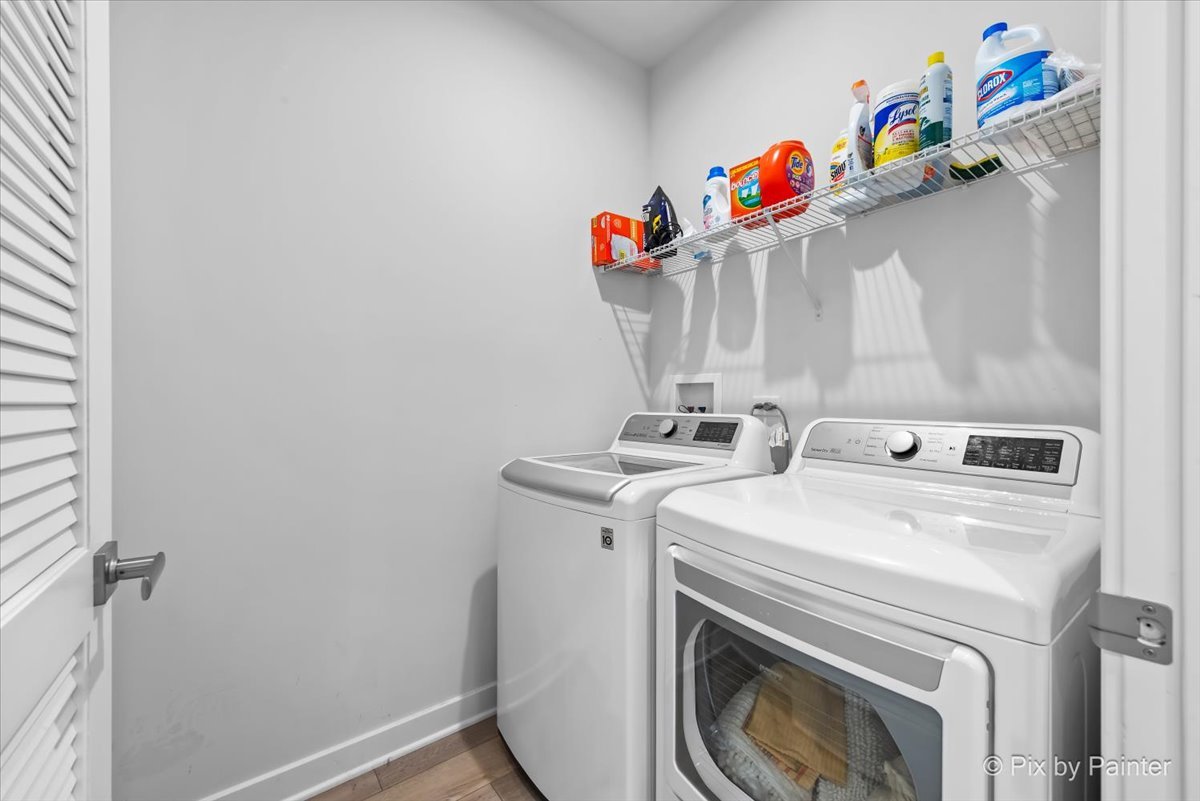
  • Laundry room Main Level, In Unit
  • Fireplace Attached Fireplace Doors/Screen, Electric, Gas Log, Gas Starter
  • APPLIANCES Microwave, Dishwasher, Refrigerator, Washer, Dryer, Disposal, Stainless Steel Appliance(s), Range Hood
  • other interior Features 1st Floor Bedroom, 1st Floor Full Bath, Walk-In Closet(s)

Area & Lot

  • Status Sold
  • Date Sold July 2, 2025
  • Living Area1,656 Sq.Ft.
  • Lot Area6,098.4 Sq.Ft.
  • MLS® ID12357484
  • TypeResidential
  • YEAR BUILT2021
  • NeighborhoodElgin
  • Architecture StylesRanch
  • Elementary SchoolCountry Trails Elementary School
  • Middle SchoolCentral Middle School
  • High SchoolCentral High School
  • School District301

Exterior

  • Garage Space2.0
  • water SourcePublic
  • roofAsphalt
  • parkingAsphalt, Garage Door Opener, On Site, Garage Owned, Attached, Garage
  • HEAT TYPENatural Gas, Forced Air
  • AIR CONDITIONINGCentral Air
  • sewerPublic Sewer
  • SubstructureConcrete Perimeter

Financial

  • Sales Price$379,000
  • Real Estate Tax $8,645/yr
  • HOA $376/3 mos

Elgin

Explore

Partner With Our Expert Team

We help clients navigate the market to buy or sell properties effectively. Our team utilizes advanced marketing strategies and data-driven home valuations to ensure clients achieve their real estate goals in the least amount of time.

Follow Me on Instagram