
Leave a Message

Thank you for your message. We will be in touch with you shortly.

3683 Heathmoor Drive
SEE ALL PHOTOS
3683 Heathmoor Drive
Courtesy of Premier Living Properties
Sold

3683 Heathmoor Drive

3683 Heathmoor Drive, Elgin, IL 60124

$725,000
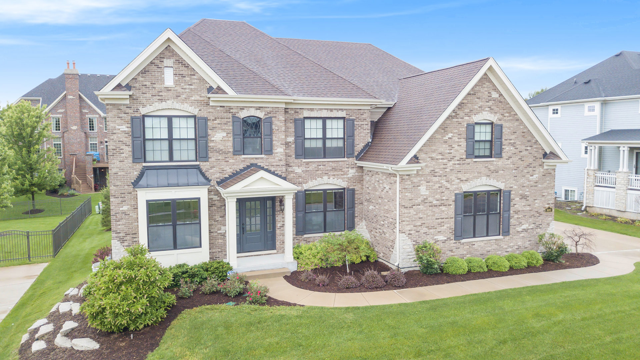
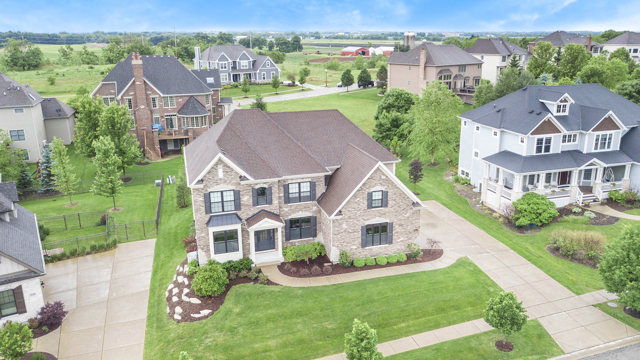
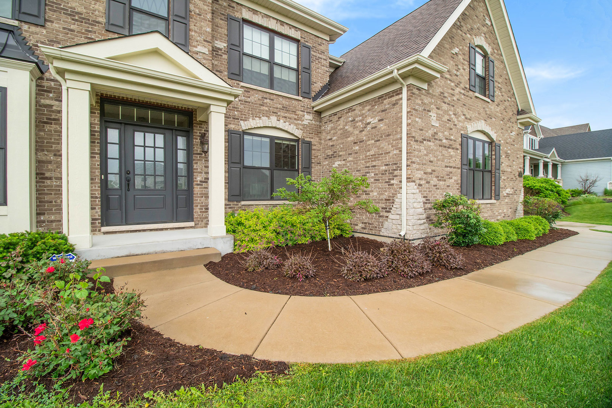
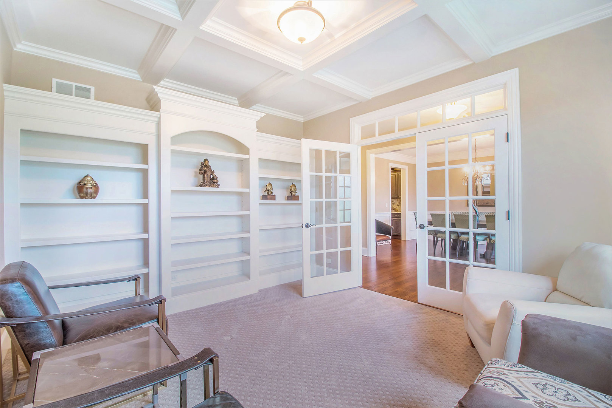
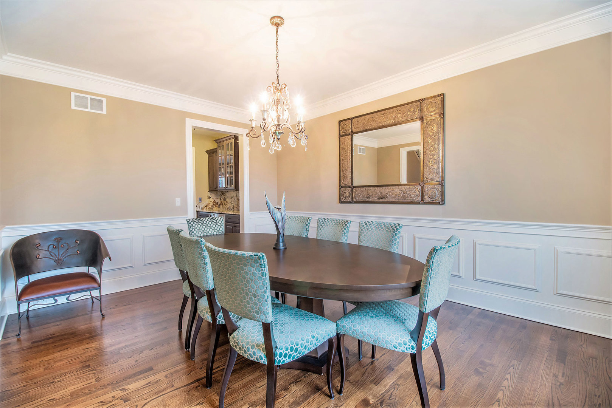
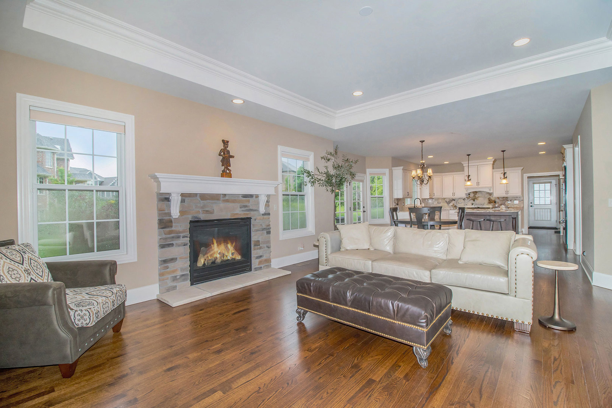
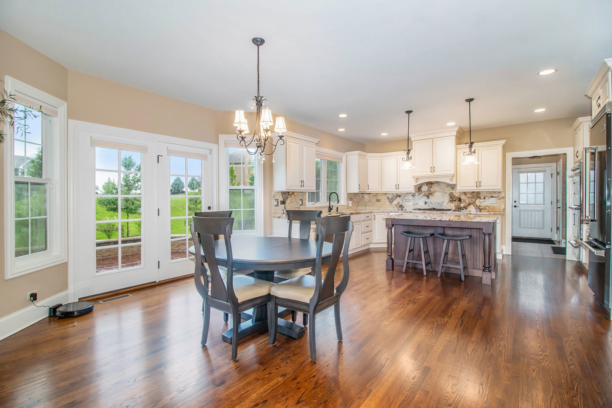
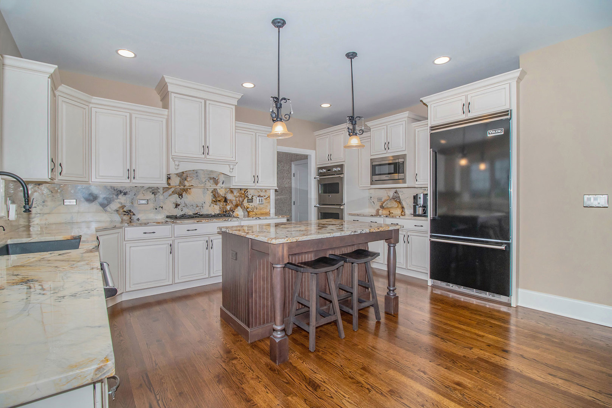
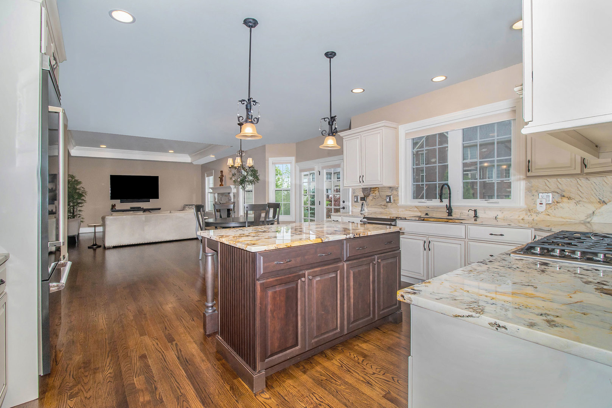
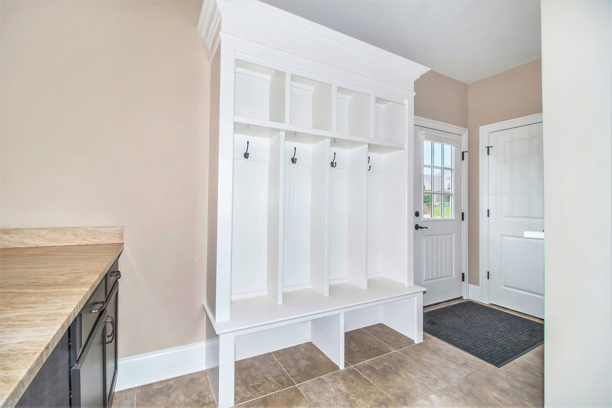
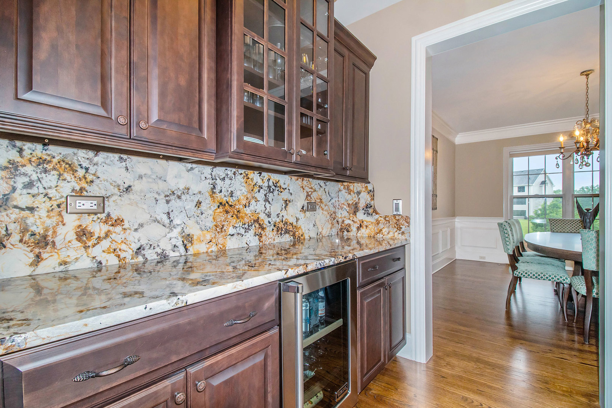
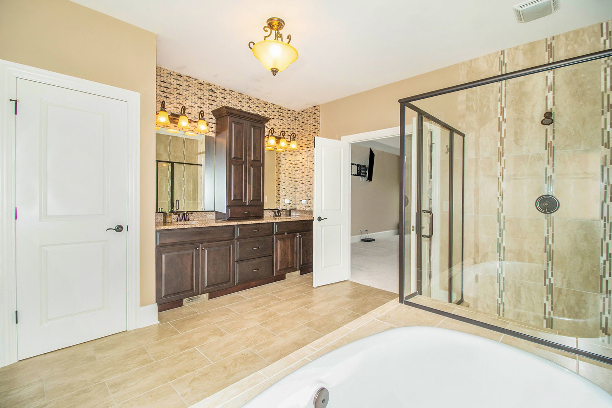
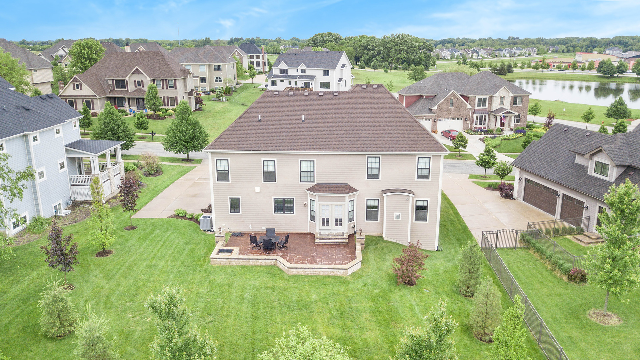
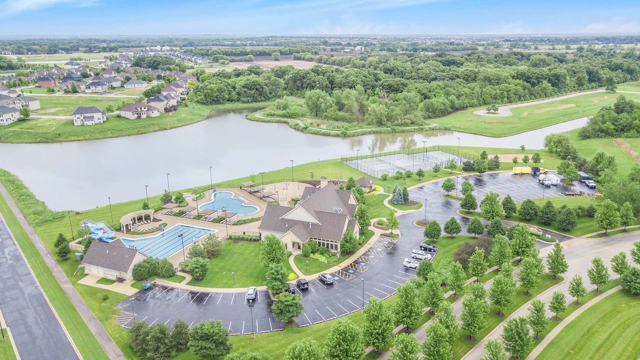
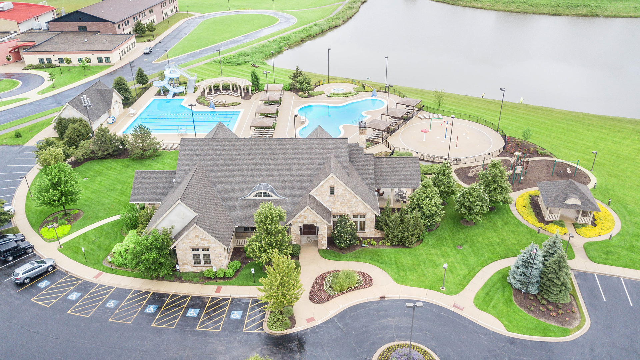
Custom brick front former model home built in 2014 has 3 car side load garage. Beautiful entry with custom door is flanked by formal dining rm and library/sitting rm. Gourmet kitchen w/walk in pantry, custom island with granite counters & backsplash and HIGH END Viking appliances is open to the casual dining space & family rm with fireplace for that sought after open concept design. A well equipped drop zone with cubbies & craft area and oversized 3 car garage fulfill your storage needs. A powder rm with custom tile walls rounds out the first floor living space. Upstairs is a Huge 2nd level family rm and four bedrooms all offering direct access to baths. The master is a retreat in itself with spa-like bath & walk in closet. Bedroom two has an on suite bath & bedroom 3 has direct access with bedroom four across the hall. Gorgeous hardwood floors, oversized moldings & trim, paneled doors and extensive tile work in bathrooms give this home a deluxe feel! Additional highlights include: huge unfinished basement, brick patio, great landscape and 301 schools, clubhouse community with pool- elementary school in subdivision. Close to Randall Rd Shopping, Parks, Train and I90 too! Floor Plans under additional documents too.

4
beds

4
baths

3,751 Sq.Ft. LIVING AREA

0.31 Acres lot

Tamara O'Connor

Tamara O'Connor

Features & Amenities

Interior

  • total bedrooms4
  • Total bathrooms4
  • full bathrooms3
  • half bathroom1
  • Laundry room Gas Dryer Hookup, Sink
  • Fireplace Gas Log, Gas Starter
  • APPLIANCES Double Oven, Microwave, Dishwasher, Refrigerator, High End Refrigerator, Washer, Dryer, Disposal, Stainless Steel Appliance(s), Wine Refrigerator, Cooktop, Range Hood
  • other interior Features Bar-Dry, Hardwood Floors, Second Floor Laundry, Built-in Features, Walk-In Closet(s)

Area & Lot

  • Status Sold
  • Date Sold June 28, 2024
  • Living Area3,751 Sq.Ft.
  • Lot Area0.31 Acres
  • MLS® ID12014603
  • TypeResidential
  • YEAR BUILT2014
  • NeighborhoodElgin
  • Architecture StylesGeorgian
  • Elementary SchoolCountry Trails Elementary School
  • Middle SchoolPrairie Knolls Middle School
  • High SchoolCentral High School
  • School District301

Exterior

  • Garage Space3.0
  • water SourcePublic
  • roofAsphalt
  • lot featuresLandscaped
  • HEAT TYPENatural Gas, Forced Air
  • AIR CONDITIONINGCentral Air
  • sewerPublic Sewer
  • SubstructureConcrete Perimeter
  • other exterior FeaturesPatio, Fire Pit

Financial

  • Sales Price$725,000
  • Real Estate Tax $17,184/yr
  • HOA $53/mo

Elgin

Explore

Partner With Our Expert Team

We help clients navigate the market to buy or sell properties effectively. Our team utilizes advanced marketing strategies and data-driven home valuations to ensure clients achieve their real estate goals in the least amount of time.

Follow Me on Instagram