Leave a Message

Thank you for your message. We will be in touch with you shortly.

36W509 Michael Court
SEE ALL PHOTOS
36W509 Michael Court
Listed by Tamara O'Connor with Premier Living Properties 630-485-4214
Sold

36W509 Michael Court

36W509 Michael Court, St Charles, IL 60175

$1,125,000
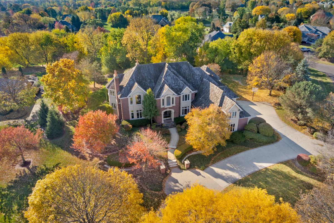
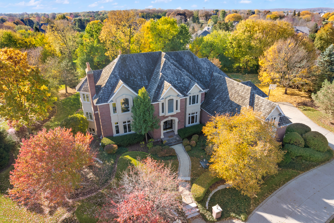
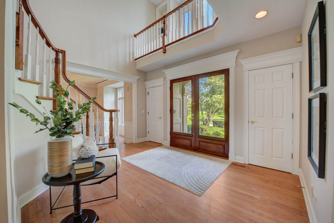
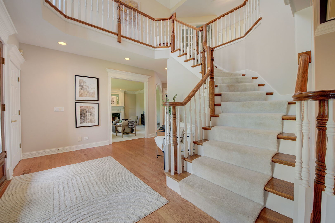
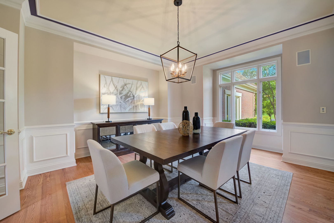
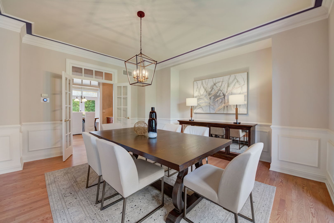
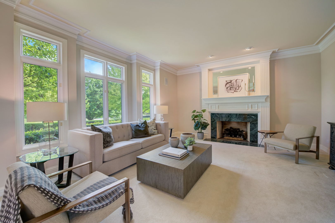
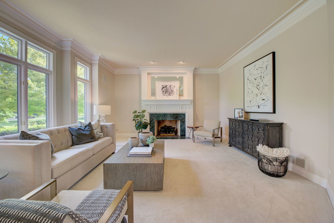
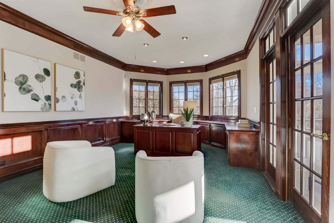
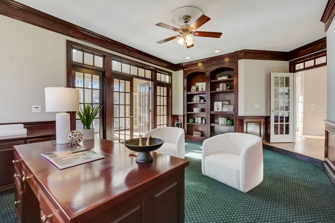
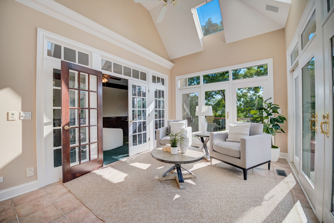
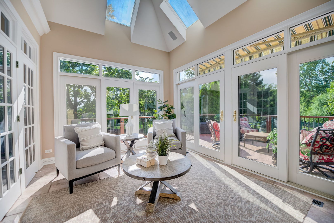
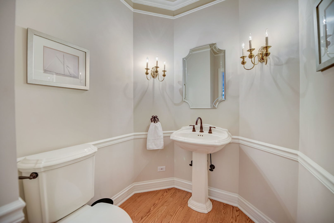
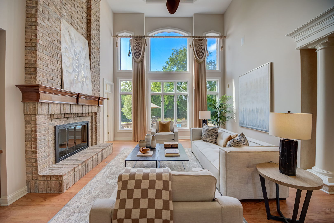
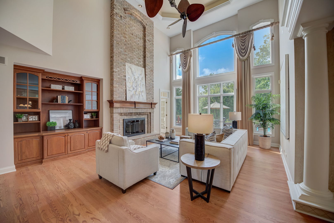
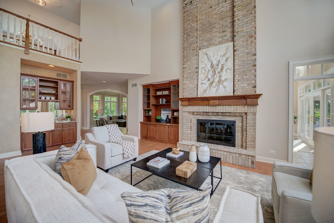
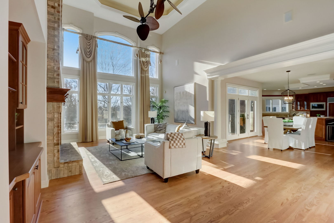
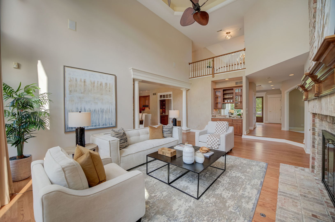
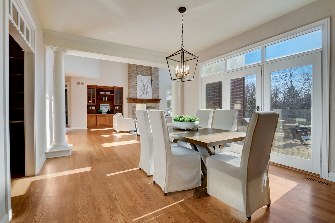
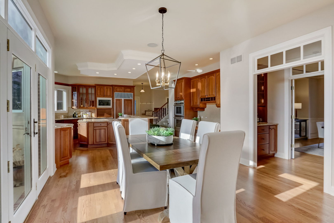
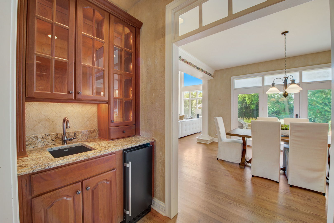
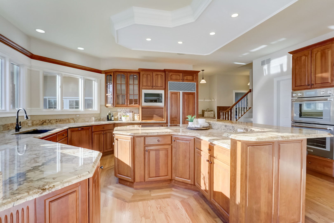
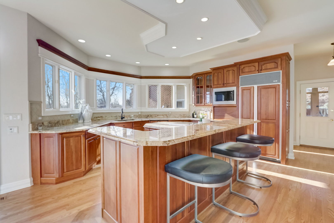
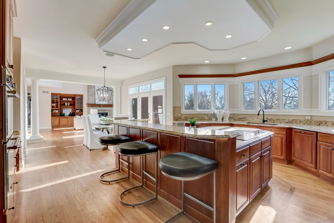
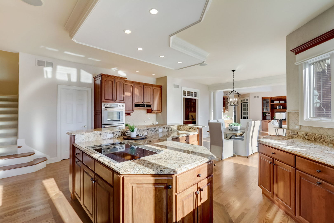
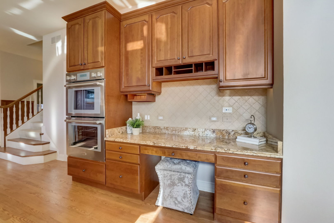
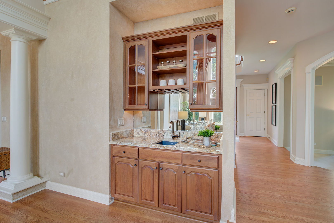
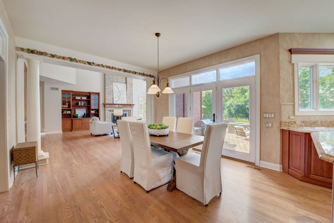
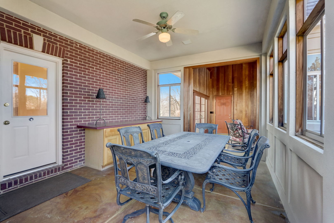
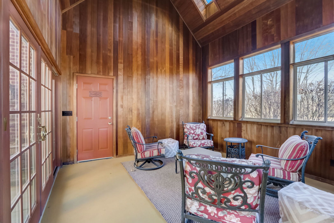
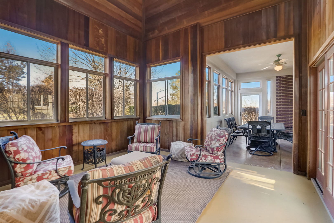
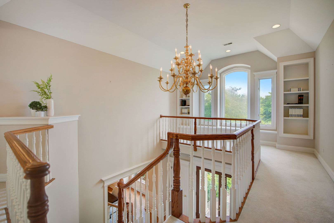
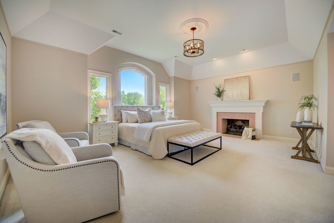
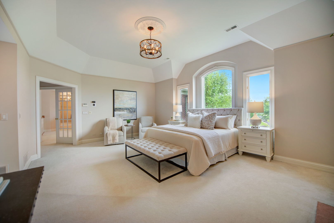
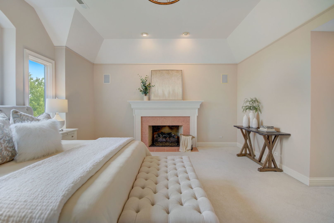
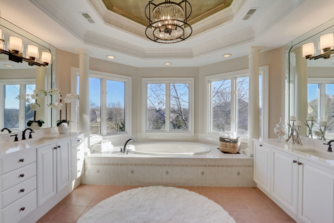
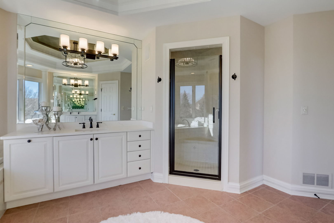
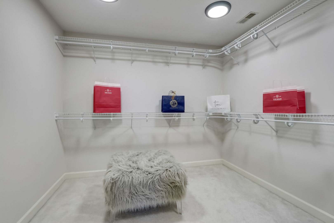
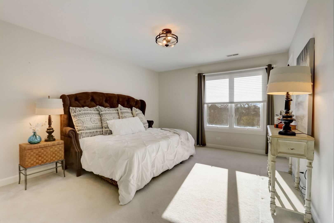
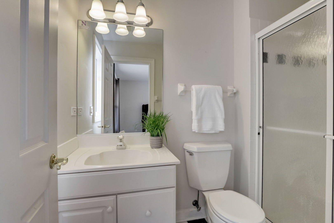
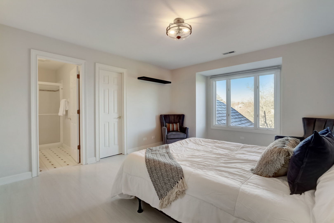
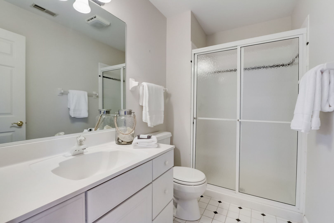
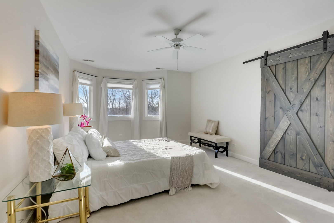
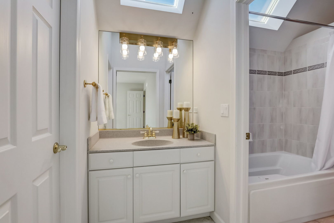
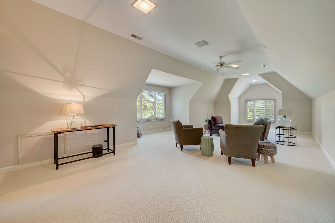
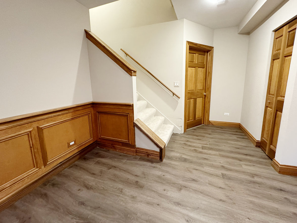
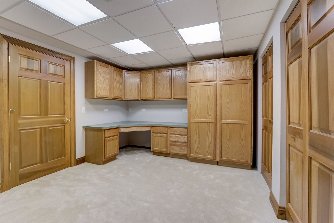
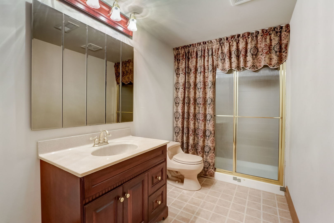
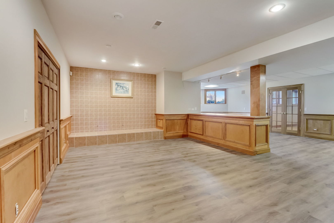
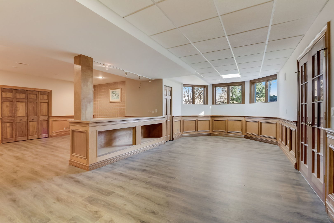
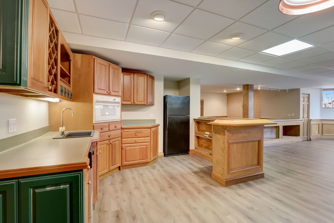
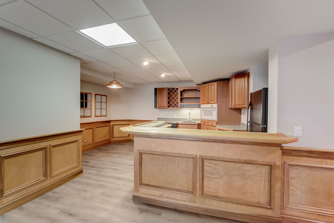
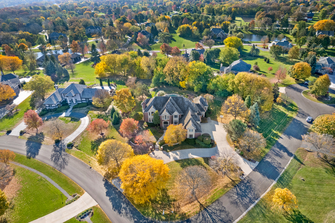
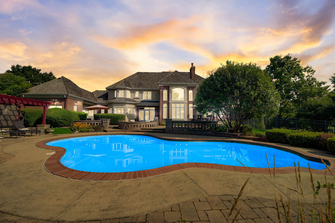
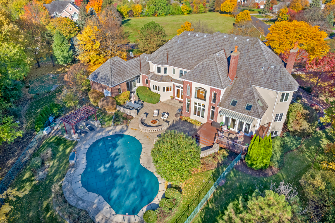
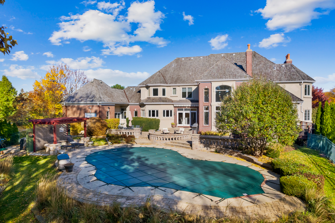
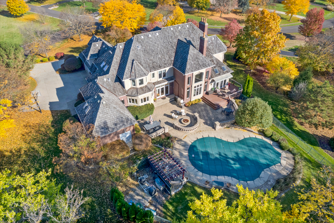
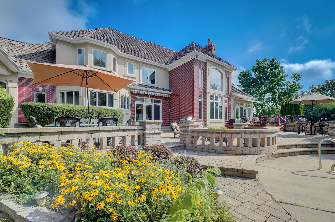
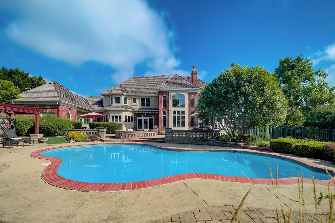
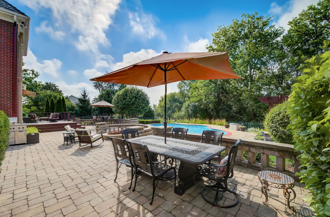
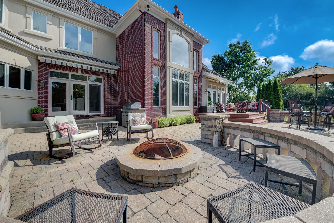
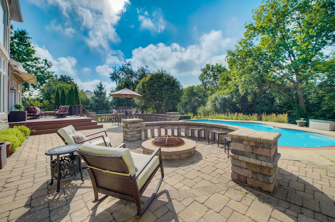
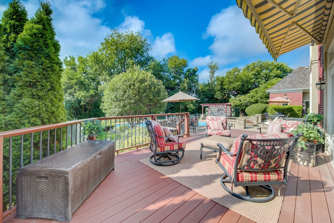
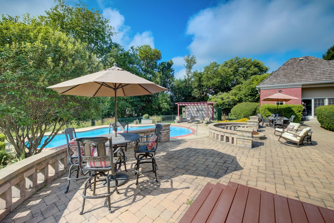
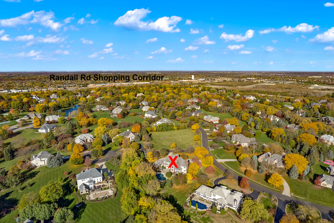
Silver Glen Estates custom home built by renowned builder John Hall Sr. offers 7000+ sq ft of great space for living and entertaining! Boasting 4-6 bedrooms and 5.2 baths, its a testament to impeccable craftsmanship and attention to detail. The grand two-story foyer welcomes you into expansive rooms. The main floor features a stylishly paneled den with a putting practice hole, a fireplace-adorned living room, elegant dining room, sun room with vaulted ceilings and views of the yard and The heart of the home is the impressive two-story family room with a impressive fireplace and full-wall windows, creating a warm ambiance. The Chef's island kitchen, equipped with granite counters and sunny breakfast area, overlooks the gorgeous patio and resort style pool. A screened room and vaulted cedar room are great for summer entertaining or future hot tub room! The second floor reveals a stately master suite with a fireplace, spa-like bath, and a spacious walk-in closet. 3-4 additional bedrooms with private baths offer comfort and privacy. An enormous bonus room provides customization possibilities for a 5th bedroom if desired. The finished basement with look out windows offers endless future possibilities with its full bath, wet bar, 6th bedroom option and an incredible workshop(maybe a future home theater room?). Outside, the property transforms into an entertainer's dream with an inground pool, professionally designed putting green, expansive patio, and gorgeous landscaping! This home offers a vacation-like lifestyle with its impeccable design, spacious living areas, and outdoor oasis. Additional features include a FOUR-car garage, updated lighting, and 2 BRAND NEW FURNACES AND A/C UNITS. Conveniently located minutes from Randall Rd Corridor, Downtown St. Charles, Riverwalk, and 40 minutes to O'Hare airport, it provides easy access between I90 and I88. Experience the pinnacle of luxury living. 303 SCHOOL DISTRICT!

5
beds

7
baths

7,972 Sq.Ft. LIVING AREA

1.25 Acres lot

Tamara O'Connor

Tamara O'Connor

Features & Amenities

Interior

  • total bedrooms5
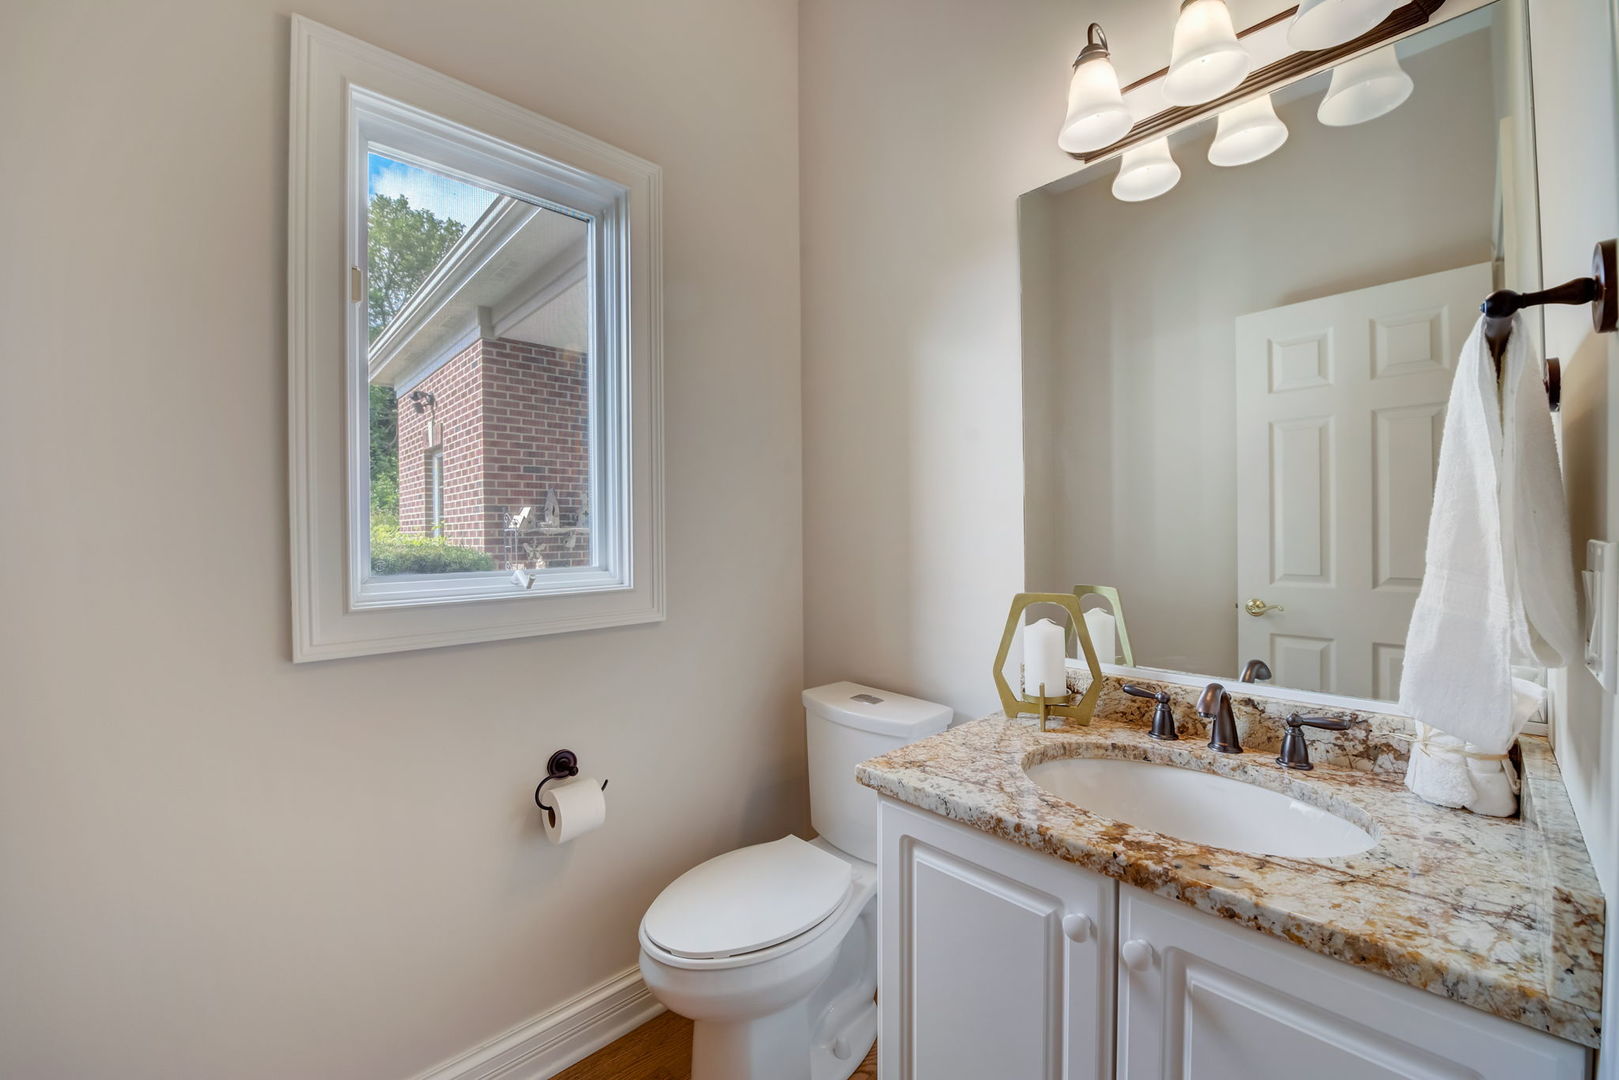
  • Total bathrooms7
  • full bathrooms5
  • half bathrooms2
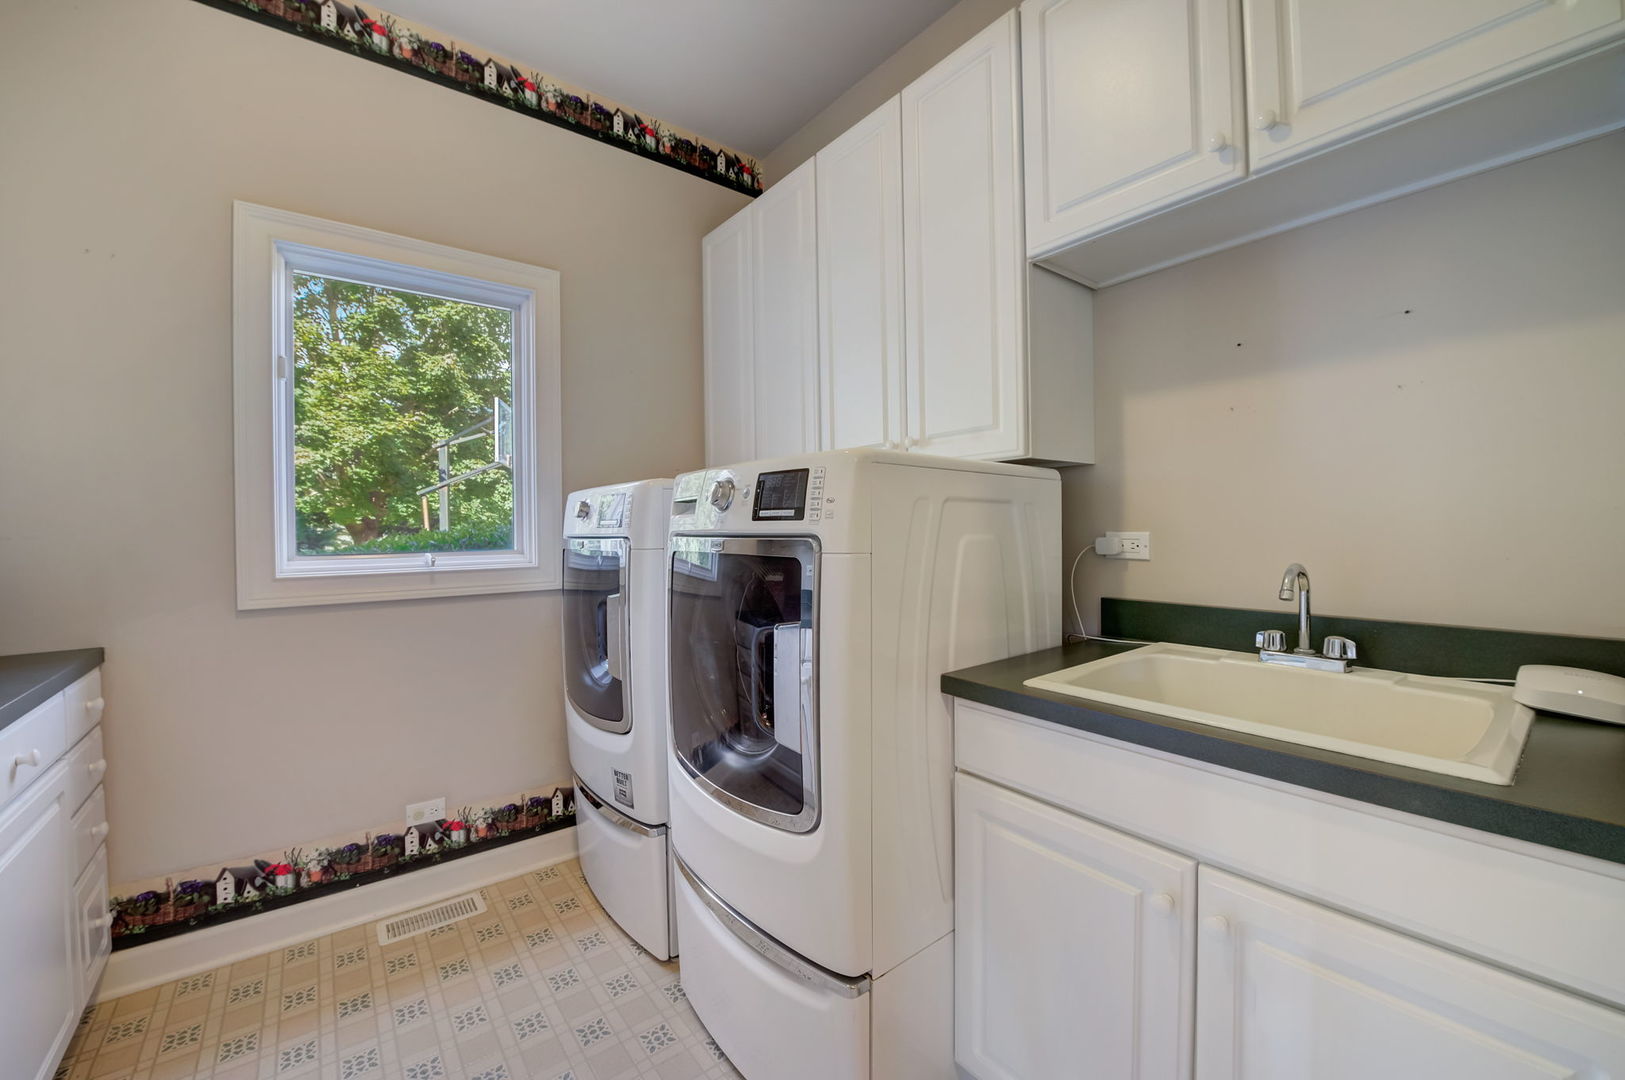
  • Laundry room Gas Dryer Hookup, In Unit, Sink
  • Fireplace Wood Burning, Gas Log, Gas Starter
  • APPLIANCES Double Oven, Microwave, Dishwasher, Refrigerator, Washer, Dryer, Disposal, Cooktop, Built-In Oven
  • other interior Features Vaulted/Cathedral Ceilings, Skylight(s), Bar-Wet, Hardwood Floors, First Floor Laundry, Built-in Features, Walk-In Closet(s), Open Floorplan, Granite Counters, Separate Dining Room, Pantry

Area & Lot

  • Status Sold
  • Date Sold November 22, 2024
  • Living Area7,972 Sq.Ft.
  • Lot Area1.25 Acres
  • MLS® ID12179880
  • TypeResidential
  • YEAR BUILT1996
  • NeighborhoodElgin
  • Architecture StylesContemporary
  • Elementary SchoolWild Rose Elementary School
  • Middle SchoolThompson Middle School
  • High SchoolSt Charles North High School
  • School District303

Exterior

  • Garage Space4.0
  • water SourceCommunity Well
  • roofShake
  • lot featuresCorner Lot, Cul-De-Sac, Landscaped, Partial Fencing
  • HEAT TYPENatural Gas, Forced Air
  • AIR CONDITIONINGCentral Air
  • sewerPublic Sewer
  • SubstructureConcrete Perimeter
  • other exterior FeaturesDeck, Porch Screened, Brick Paver Patio, In Ground Pool, Fire Pit

Financial

  • Sales Price$1,125,000
  • Real Estate Tax $23,283/yr
  • HOA $1,100/yr

Elgin

Explore

Partner With Our Expert Team

We help clients navigate the market to buy or sell properties effectively. Our team utilizes advanced marketing strategies and data-driven home valuations to ensure clients achieve their real estate goals in the least amount of time.

Follow Me on Instagram