Leave a Message

Thank you for your message. We will be in touch with you shortly.

38w055 Deerpath Road
SEE ALL PHOTOS
38w055 Deerpath Road
Listed by Tamara O'Connor with Premier Living Properties 630-485-4214
Sold

38w055 Deerpath Road

38w055 Deerpath Road, Batavia, IL 60510

$1,300,000
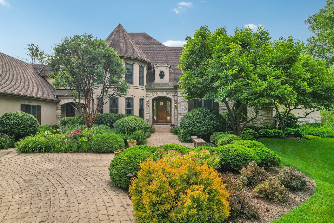
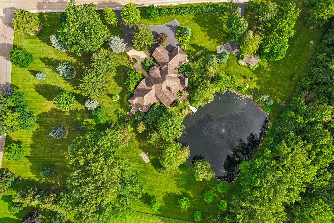
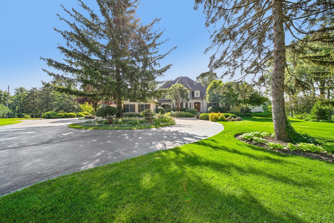
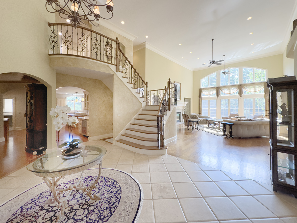
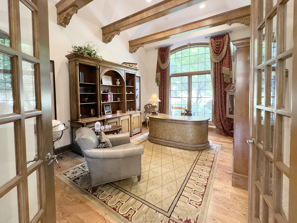
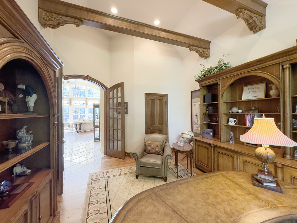
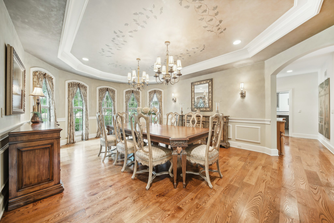
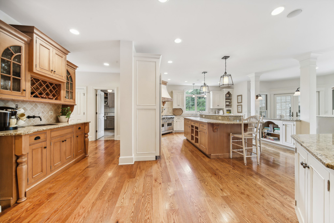
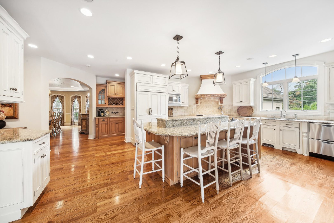
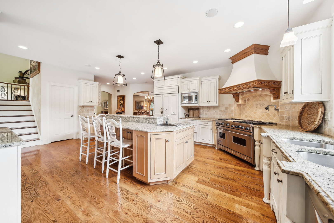
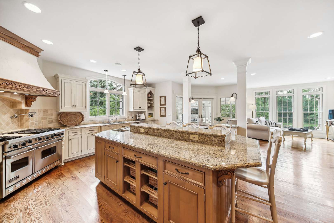
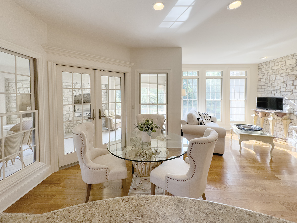
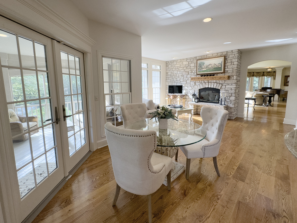
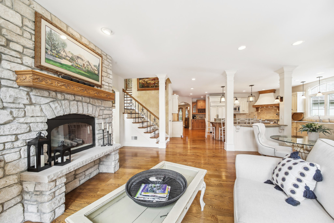
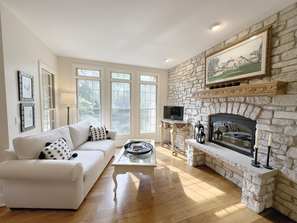
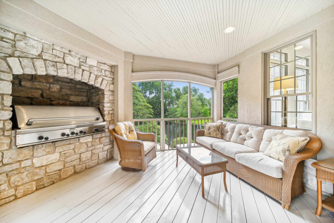
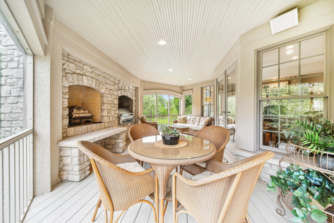
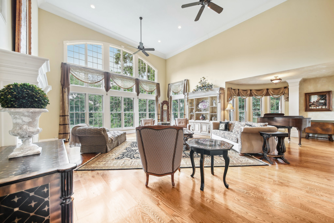
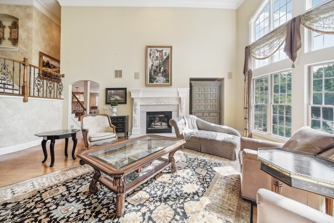
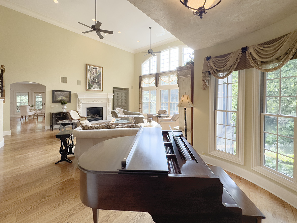
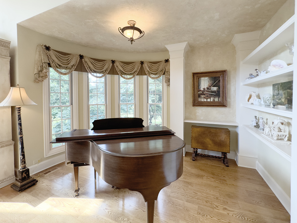
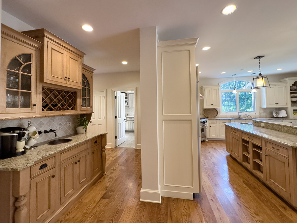
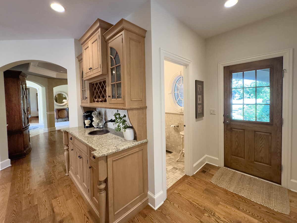
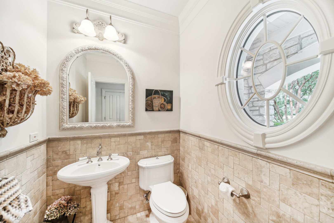
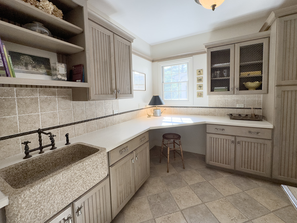
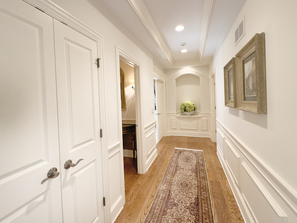
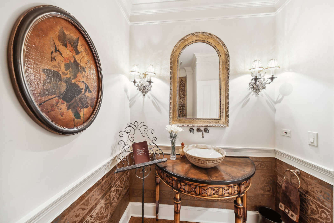
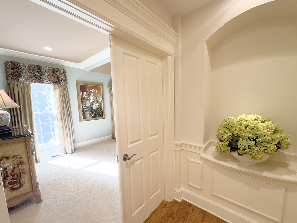
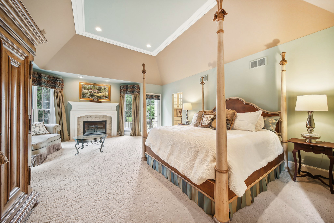
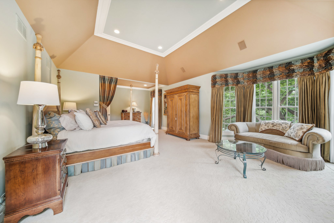
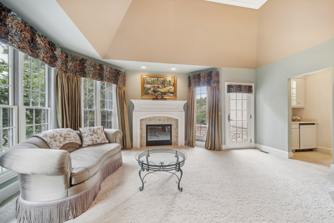
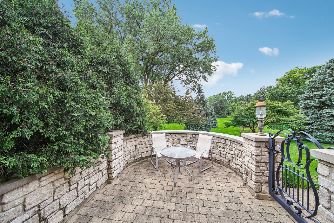
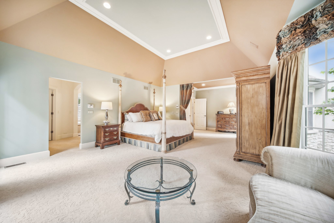
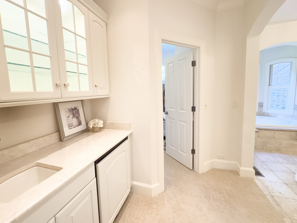
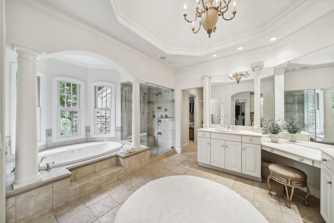
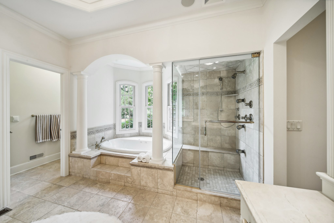
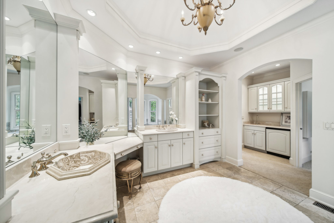
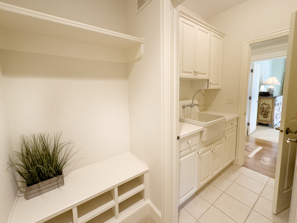
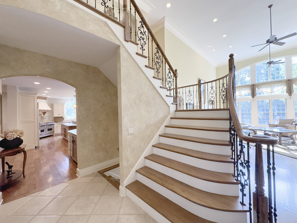
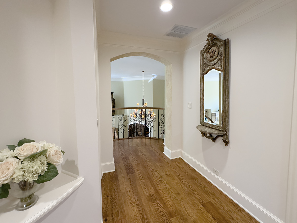
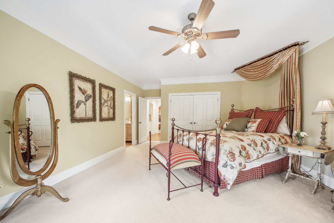
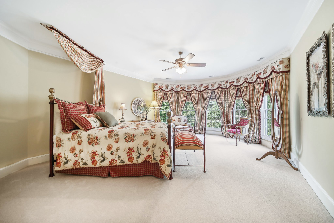
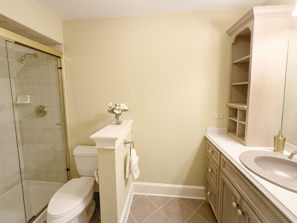
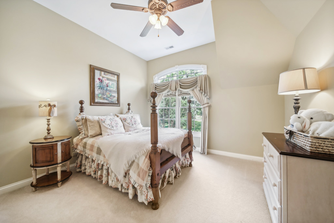
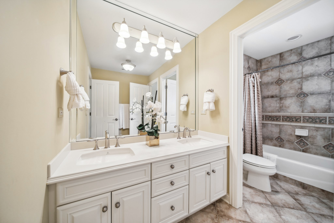
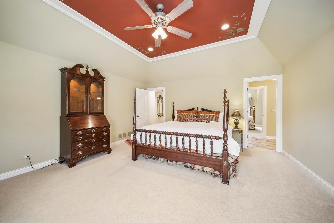
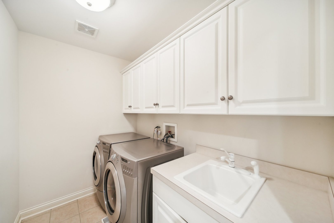
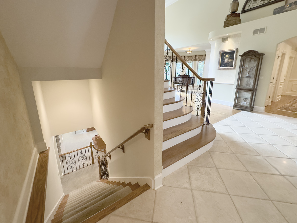
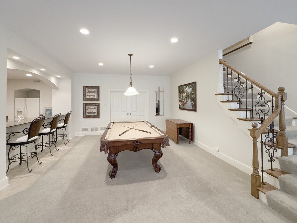
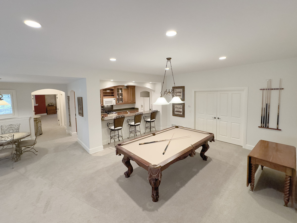
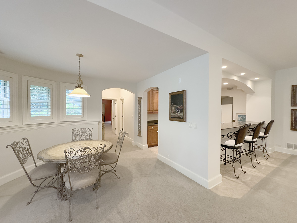
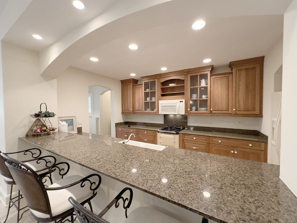
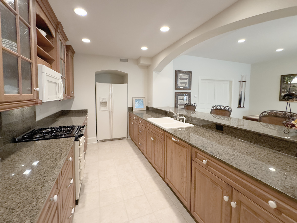
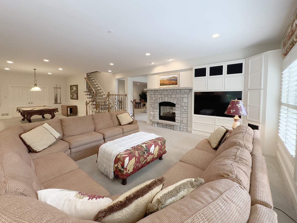
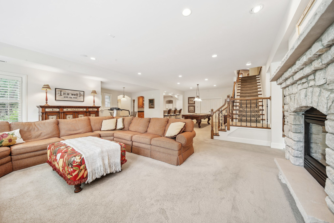
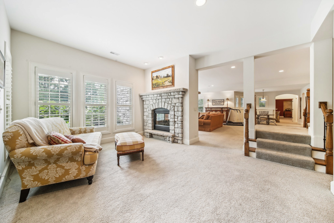
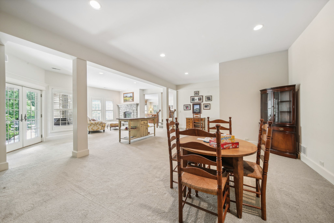
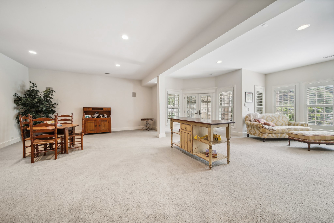
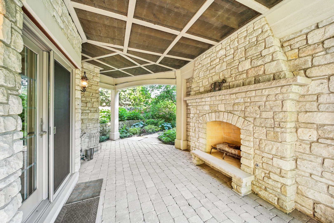
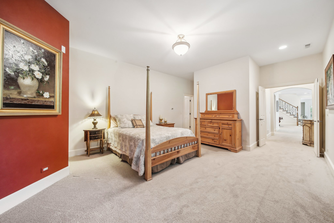
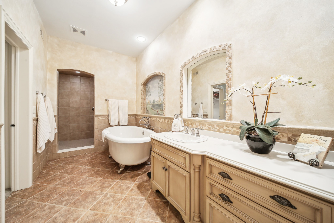
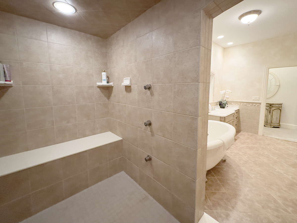
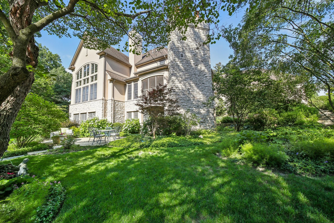
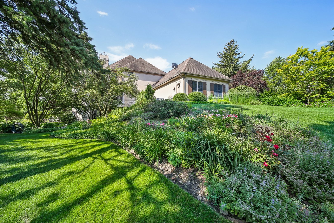
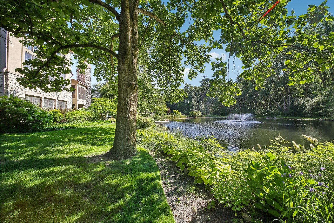
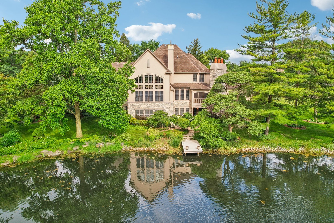
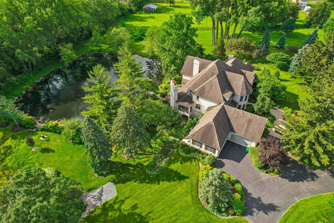
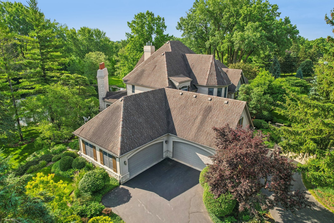
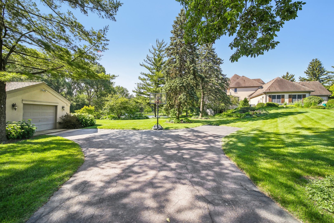
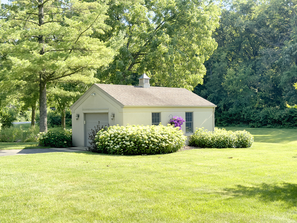
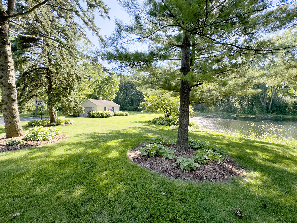
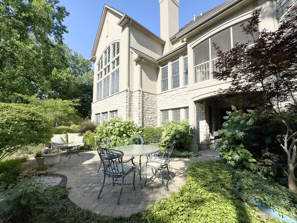
Welcome to this extraordinary estate home in Batavia, lovingly maintained by the original owner, and situated on nearly 5 picturesque acres with sparkling pond, mature trees and charming gardens and plantings. This exquisite stone residence boasts unparalleled elegance and exceptional craftsmanship, featuring a 4.5+ car main garage and an additional 1-car garage with a separate driveway. As you approach, the sweeping driveway with a charming fountain sets the stage for the grandeur within. The stone patios and walkways invite you to explore this magnificent property. Step inside the two-story foyer, where the custom winding staircase commands attention. The first floor offers a sumptuous master suite with a cozy fireplace, a spa-like bath, his and her closets, a private laundry room, and a serene private terrace. The formal dining room, handsome den, and expansive kitchen cater to both family living and entertaining. The kitchen is a chef's dream with a huge island, top-of-the-line appliances, a breakfast bar, walk-in pantry, dining area, and a hearth room with a fireplace. A screened porch with stone wall fireplace and custom grill is the perfect place to unwind and take in the breathtaking views! The Great room is truly the heart of the home with its soaring ceilings and full wall of glass overlooking the pond and waterfall! A fireplace, piano niche and hardwood floors add additional dramatic interest Further main floor amenities include a spacious Mud room/craft room, powder room and a generous foyer. Upstairs, three large bedrooms provide ample space, with one featuring a private bath and the other two sharing a Jack and Jill bath. Each bedroom boasts huge closets and access to a convenient second-floor laundry room. The walk-out lower level is an entertainer's paradise, featuring a recreation room, a second kitchen with an AGA stove, a full bath, a fifth bedroom, a game room and a two-sided fireplace and abundant storage space too! The covered patio with stone fireplace and terrace overlooking dock and pond will enchant you! Built by the renowned John Hall Homes, you will be awed by the outstanding trim work, millwork, hardwood floors, bay windows and custom ceilings, niches and built ins throughout. Conveniently located minutes from parks, downtown Batavia, Geneva, I-88, train stations and Randall Road shopping, this estate offers the perfect blend of luxury, privacy, and accessibility. Don't miss the opportunity to own this remarkable estate home where every detail has been meticulously crafted for a life of unparalleled elegance and comfort. This property is in top notch condition from head to toe! Make it yours today!

5
beds

6
baths

7,811 Sq.Ft. LIVING AREA

4.69 Acres lot

Tamara O'Connor

Tamara O'Connor

Features & Amenities

Interior

  • total bedrooms5
  • Total bathrooms6
  • full bathrooms4
  • half bathrooms2
  • Laundry room In Unit, Multiple Locations, Sink
  • Fireplace Double Sided, Gas Log, Gas Starter
  • APPLIANCES Range, Microwave, Dishwasher, Refrigerator, Bar Fridge, Washer, Dryer, Disposal, Wine Refrigerator, Range Hood, Water Softener Owned
  • other interior Features Vaulted/Cathedral Ceilings, Bar-Wet, Hardwood Floors, Heated Floors, First Floor Bedroom, First Floor Laundry, Second Floor Laundry, First Floor Full Bath, Built-in Features, Walk-In Closet(s)

Area & Lot

  • Status Sold
  • Date Sold October 1, 2024
  • Living Area7,811 Sq.Ft.
  • Lot Area4.69 Acres
  • MLS® ID12083742
  • TypeResidential
  • YEAR BUILT2002
  • NeighborhoodBatavia
  • Architecture StylesTraditional
  • Elementary SchoolGrace Mcwayne Elementary School
  • Middle SchoolSam Rotolo Middle School Of Bat
  • High SchoolBatavia Sr High School
  • School District101

Exterior

  • Garage Space5.0
  • water SourcePrivate Well
  • roofAsphalt
  • lot featuresCorner Lot, Landscaped, Pond(s), Water View, Mature Trees
  • HEAT TYPENatural Gas, Forced Air, Sep Heating Systems - 2, Zoned
  • AIR CONDITIONINGCentral Air, Zoned
  • sewerSeptic-Private
  • SubstructureConcrete Perimeter
  • other exterior FeaturesPorch Screened, Brick Paver Patio, Storms/Screens

Financial

  • Sales Price$1,300,000
  • Real Estate Tax $31,985/yr

Batavia

Explore

Partner With Our Expert Team

We help clients navigate the market to buy or sell properties effectively. Our team utilizes advanced marketing strategies and data-driven home valuations to ensure clients achieve their real estate goals in the least amount of time.

Follow Me on Instagram