Leave a Message

Thank you for your message. We will be in touch with you shortly.

391 Fountain Avenue
391 Fountain Avenue
391 Fountain Avenue
391 Fountain Avenue
391 Fountain Avenue
391 Fountain Avenue
391 Fountain Avenue
391 Fountain Avenue
391 Fountain Avenue
391 Fountain Avenue
391 Fountain Avenue
391 Fountain Avenue
391 Fountain Avenue
391 Fountain Avenue
391 Fountain Avenue
391 Fountain Avenue
391 Fountain Avenue
391 Fountain Avenue
391 Fountain Avenue
391 Fountain Avenue
391 Fountain Avenue
391 Fountain Avenue
391 Fountain Avenue
391 Fountain Avenue
391 Fountain Avenue
391 Fountain Avenue
391 Fountain Avenue
391 Fountain Avenue
391 Fountain Avenue
391 Fountain Avenue
SEE ALL PHOTOS
391 Fountain Avenue
391 Fountain Avenue
391 Fountain Avenue
391 Fountain Avenue
391 Fountain Avenue
391 Fountain Avenue
391 Fountain Avenue
391 Fountain Avenue
391 Fountain Avenue
391 Fountain Avenue
391 Fountain Avenue
391 Fountain Avenue
391 Fountain Avenue
391 Fountain Avenue
391 Fountain Avenue
391 Fountain Avenue
391 Fountain Avenue
391 Fountain Avenue
391 Fountain Avenue
391 Fountain Avenue
391 Fountain Avenue
391 Fountain Avenue
391 Fountain Avenue
391 Fountain Avenue
391 Fountain Avenue
391 Fountain Avenue
391 Fountain Avenue
391 Fountain Avenue
391 Fountain Avenue
391 Fountain Avenue
Listed by Tamara O'Connor with Premier Living Properties 630-485-4214
Sold

391 Fountain Avenue

391 Fountain Avenue, Elgin, IL 60124

$500,000
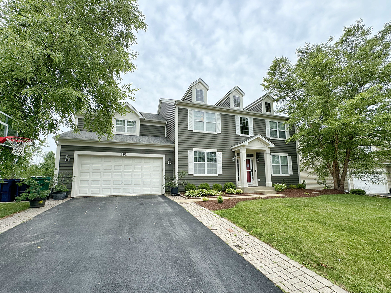
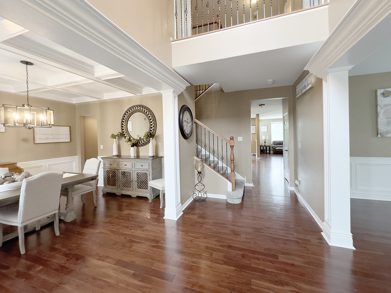
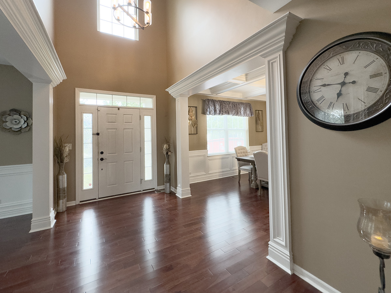
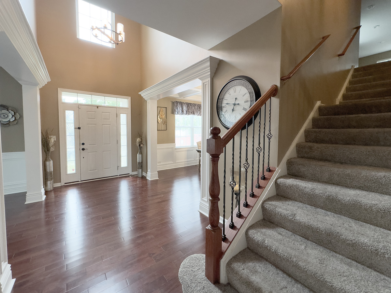
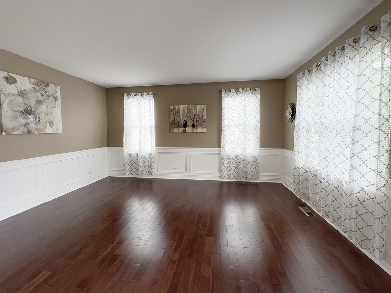
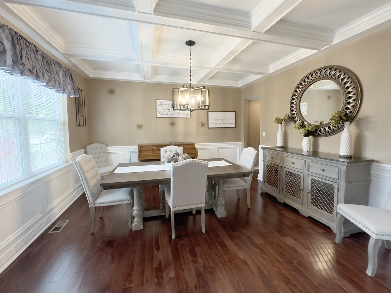
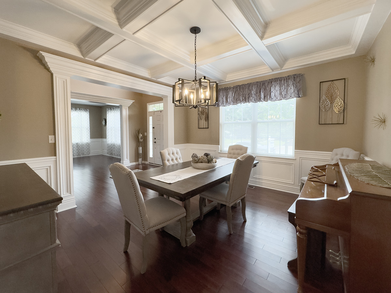
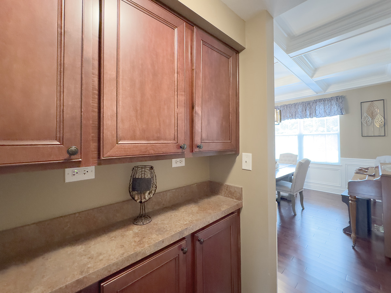
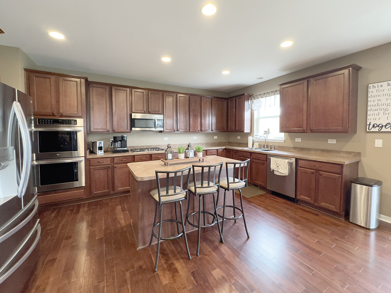
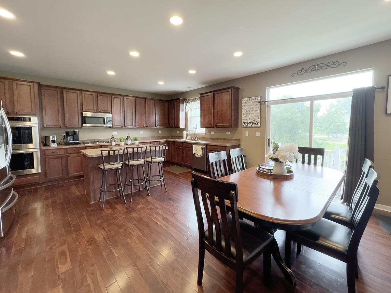
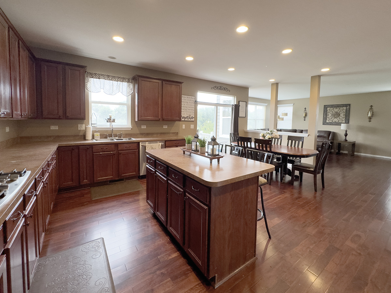
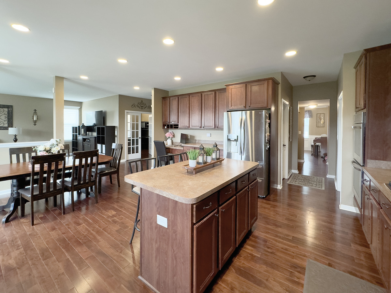
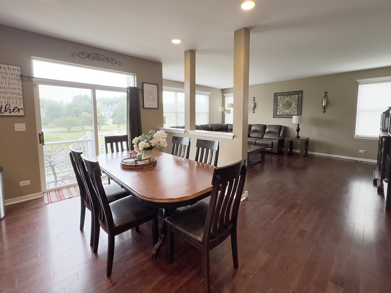
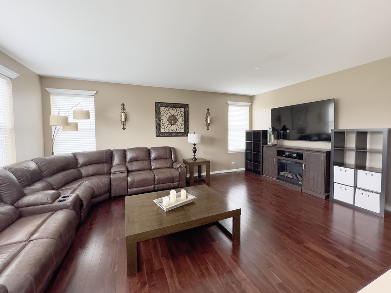
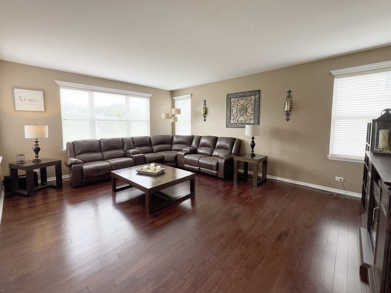
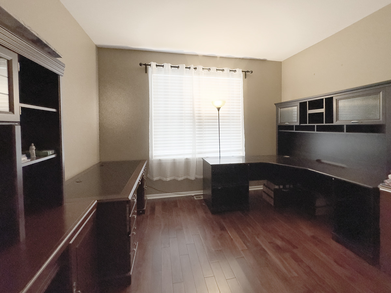
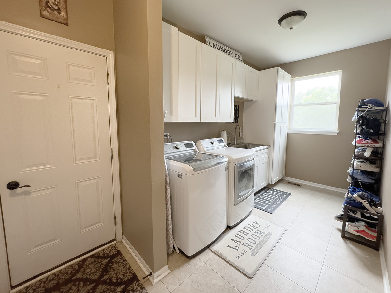
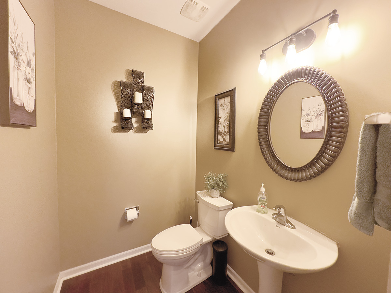
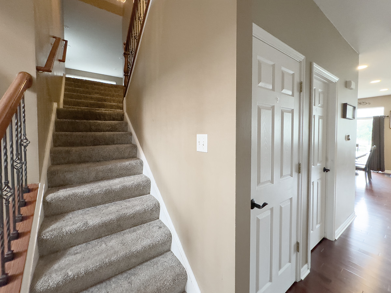
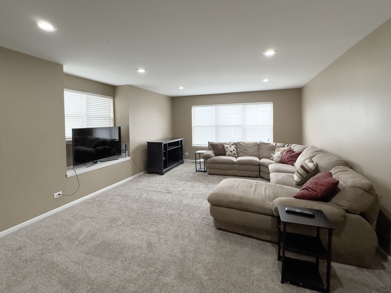
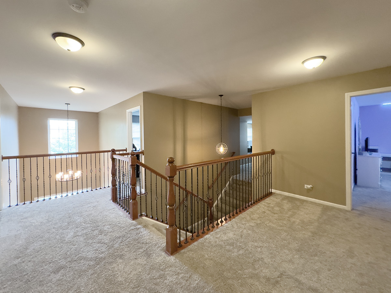
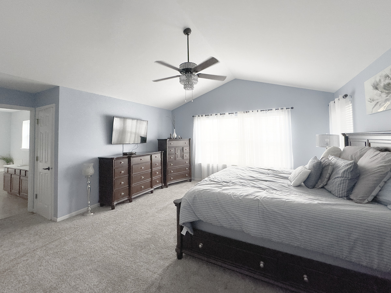
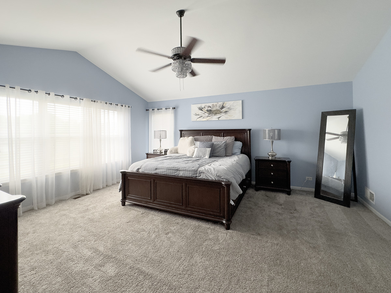
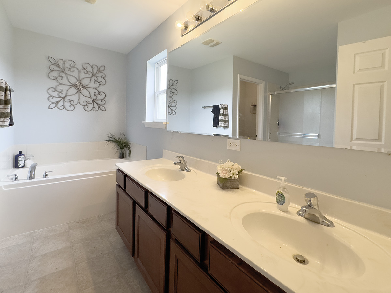
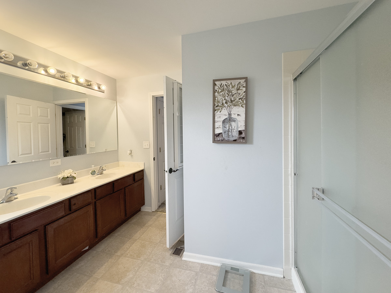
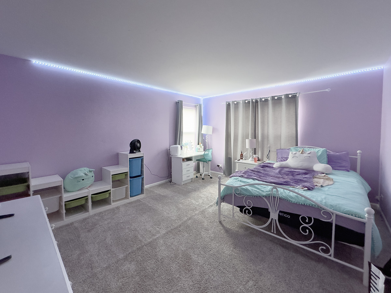
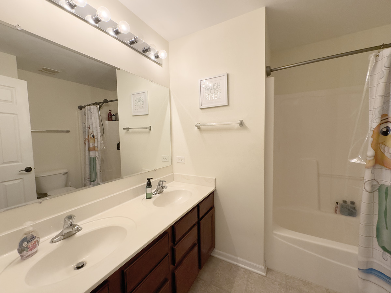
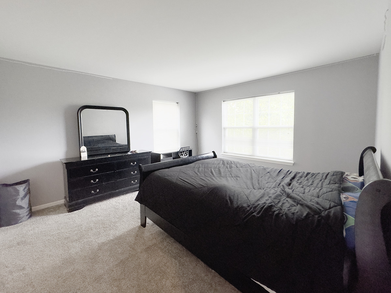
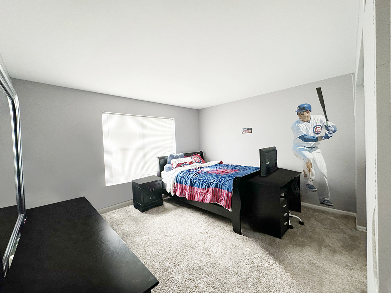
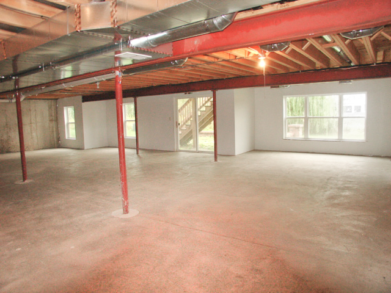
Upon entering the home you will be impressed with the grand 2 story foyer including custom millwork, and cherry hardwood floors throughout the main level. Entertaining comes easy with the chefs kitchen; including neutral countertops, center island with seating, all stainless steel appliances, double oven and a large walk-in pantry. Ample seating is available with the open concept kitchen, table area and family room combined. The separate dining room features a custom beamed ceiling, and connects to the butlers pantry making formal dinner parties a breeze! The main level also includes an office with french doors, formal living room, powder room, and large mudroom with laundry and utility sink. The second level boasts a large bonus room, perfect for a 2nd level family room, theater room or add some doors and have a HUGE 5th bedroom. The master bedroom features vaulted ceilings and 2 large walk-in closets. The master bath includes double sinks, separate water closet, and separate shower and bath. The unfinished walk-out basement provides an opportunity to create your own space. Three car tandem garage. Award winning 301 schools! Great location close to Randall Rd, Rt 20, I-90, dining, shopping, Metra and more!

4
beds

3
baths

3,969 Sq.Ft. LIVING AREA

10,454.4 Sq.Ft. lot

Tamara O'Connor

Tamara O'Connor

Features & Amenities

Interior

  • total bedrooms4
  • Total bathrooms3
  • full bathrooms2
  • half bathroom1
  • Laundry room In Unit
  • APPLIANCES Double Oven, Microwave, Dishwasher, Refrigerator, Washer, Dryer, Disposal, Cooktop
  • other interior Features Vaulted/Cathedral Ceilings, Hardwood Floors, First Floor Laundry, Walk-In Closet(s)

Area & Lot

  • Status Sold
  • Date Sold October 15, 2024
  • Living Area3,969 Sq.Ft.
  • Lot Area10,454.4 Sq.Ft.
  • MLS® ID12138420
  • TypeResidential
  • YEAR BUILT2006
  • NeighborhoodElgin
  • Architecture StylesContemporary
  • Elementary SchoolPrairie View Grade School
  • Middle SchoolCentral Middle School
  • High SchoolCentral High School
  • School District301

Exterior

  • Garage Space3.0
  • water SourcePublic
  • roofAsphalt
  • lot featuresFenced Yard, Landscaped
  • HEAT TYPENatural Gas, Forced Air
  • AIR CONDITIONINGCentral Air
  • sewerPublic Sewer
  • SubstructureConcrete Perimeter
  • other exterior FeaturesDeck, Brick Paver Patio

Financial

  • Sales Price$500,000
  • Real Estate Tax $13,207/yr
  • HOA $400/yr

Elgin

Explore

Partner With Our Expert Team

We help clients navigate the market to buy or sell properties effectively. Our team utilizes advanced marketing strategies and data-driven home valuations to ensure clients achieve their real estate goals in the least amount of time.

Follow Me on Instagram