Leave a Message

Thank you for your message. We will be in touch with you shortly.

39W440 Abbey Glen Court
SEE ALL PHOTOS
39W440 Abbey Glen Court
Courtesy of Premier Living Properties
Sold

39W440 Abbey Glen Court

39W440 Abbey Glen Court, St Charles, IL 60175

$850,000
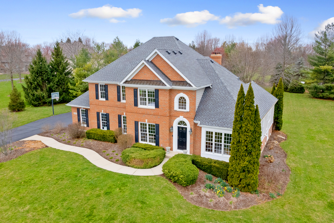
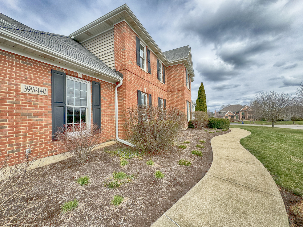
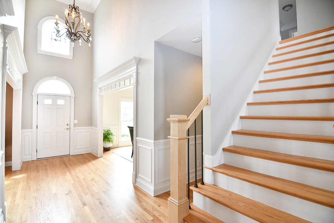
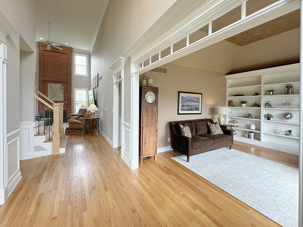
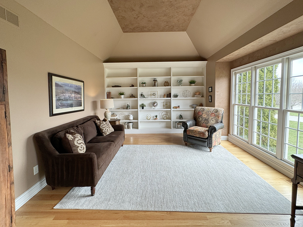
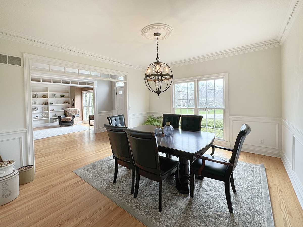
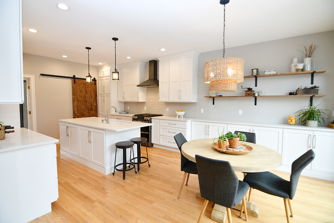
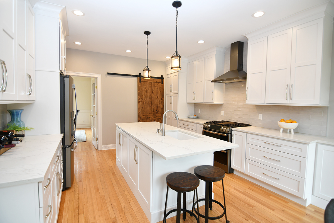
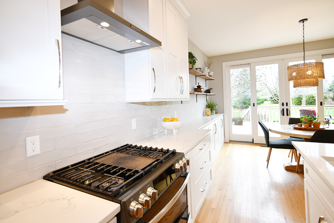
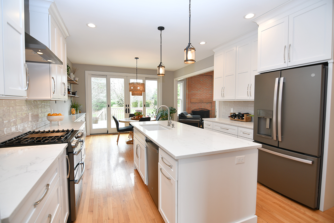
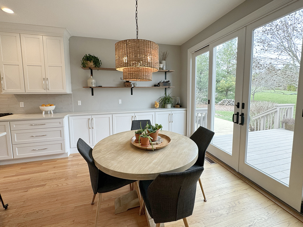
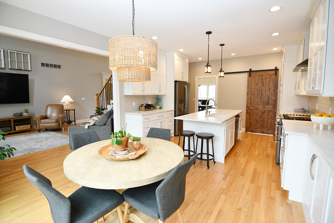
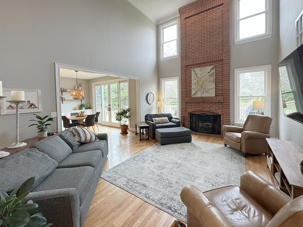
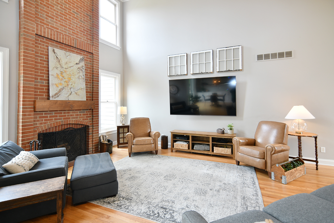
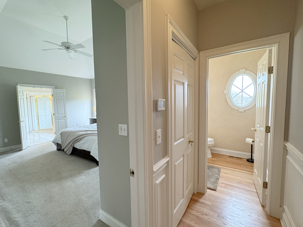
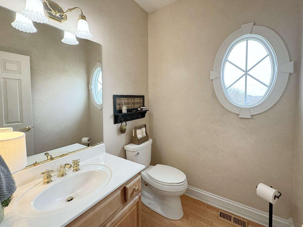
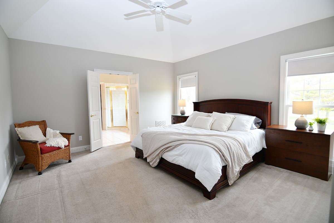
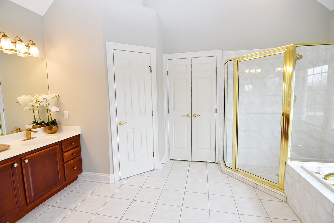
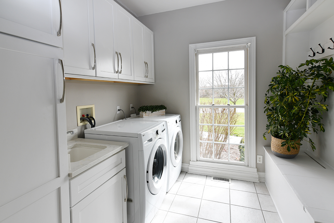
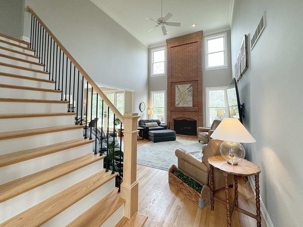
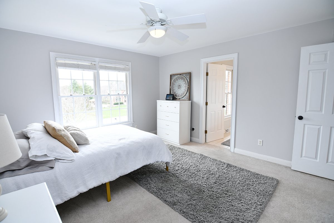
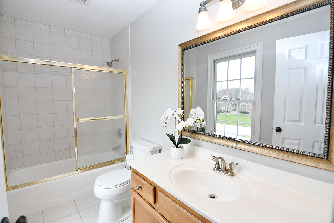
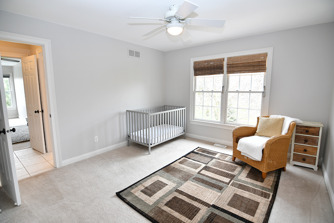
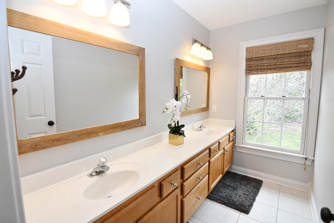
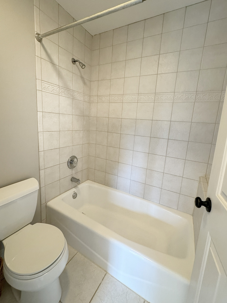
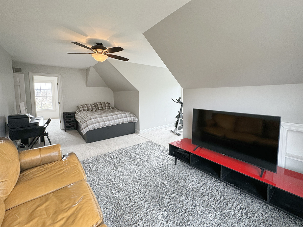
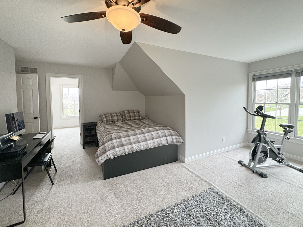
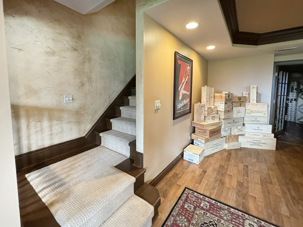
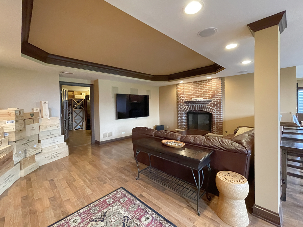
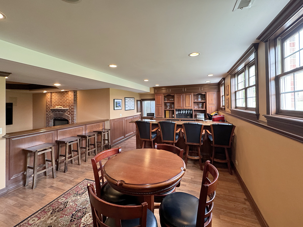
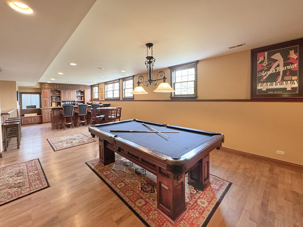
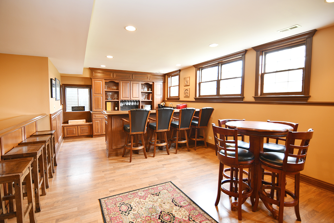
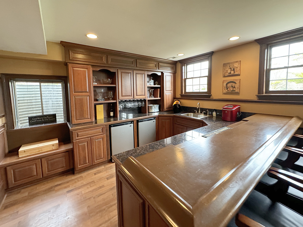
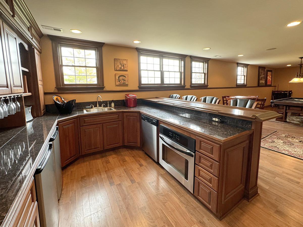
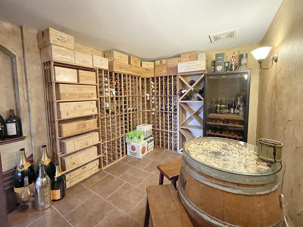
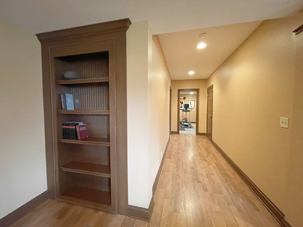
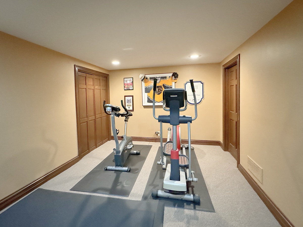
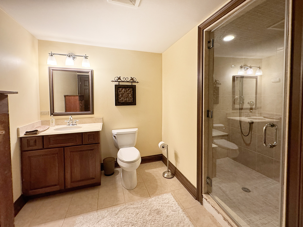
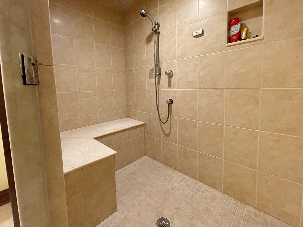
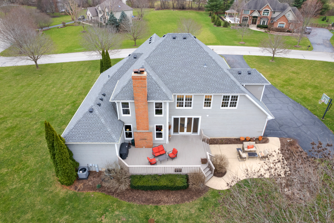
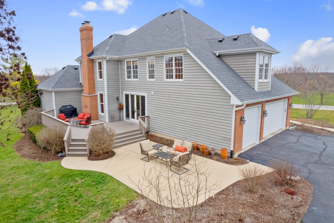
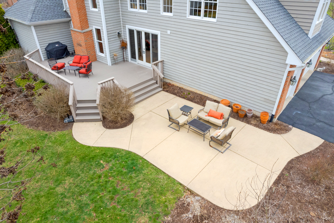
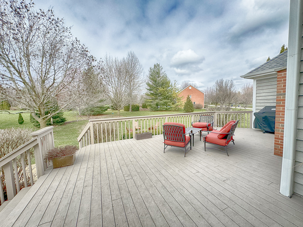
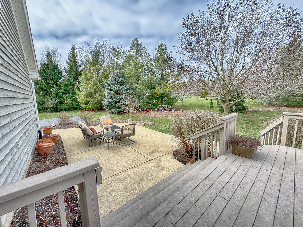
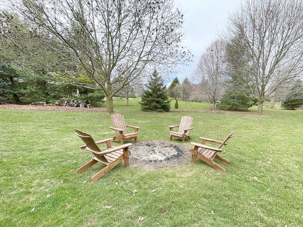
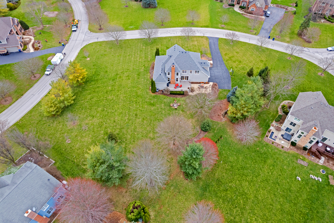
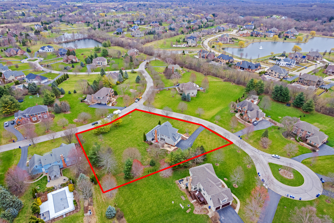
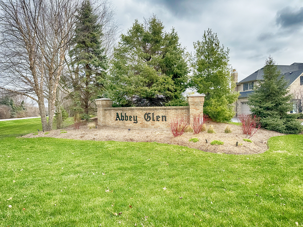
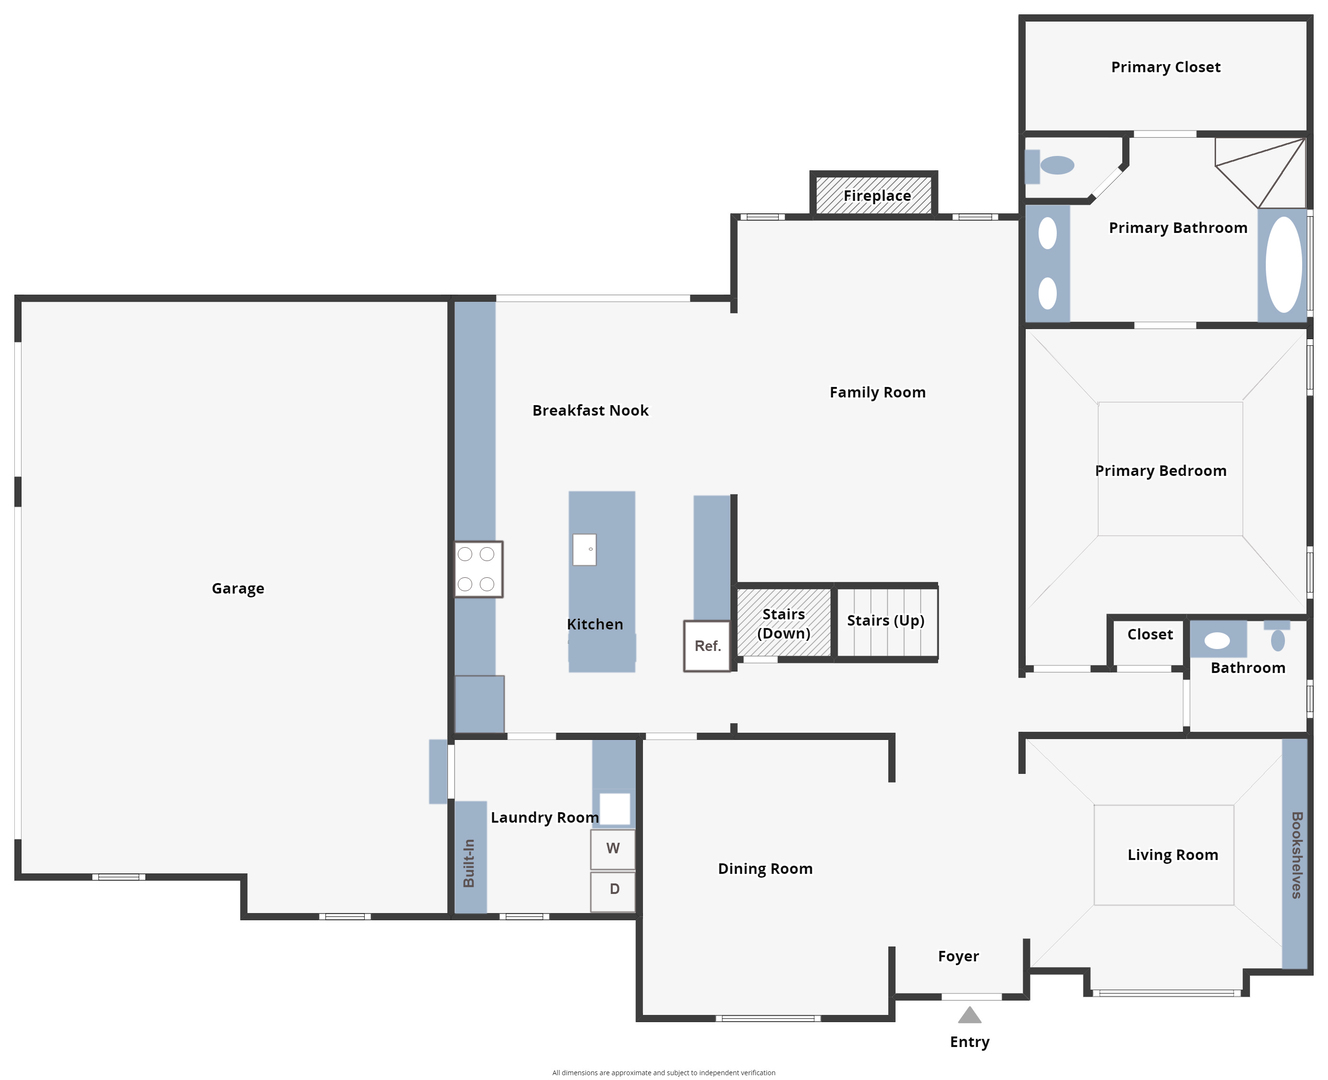
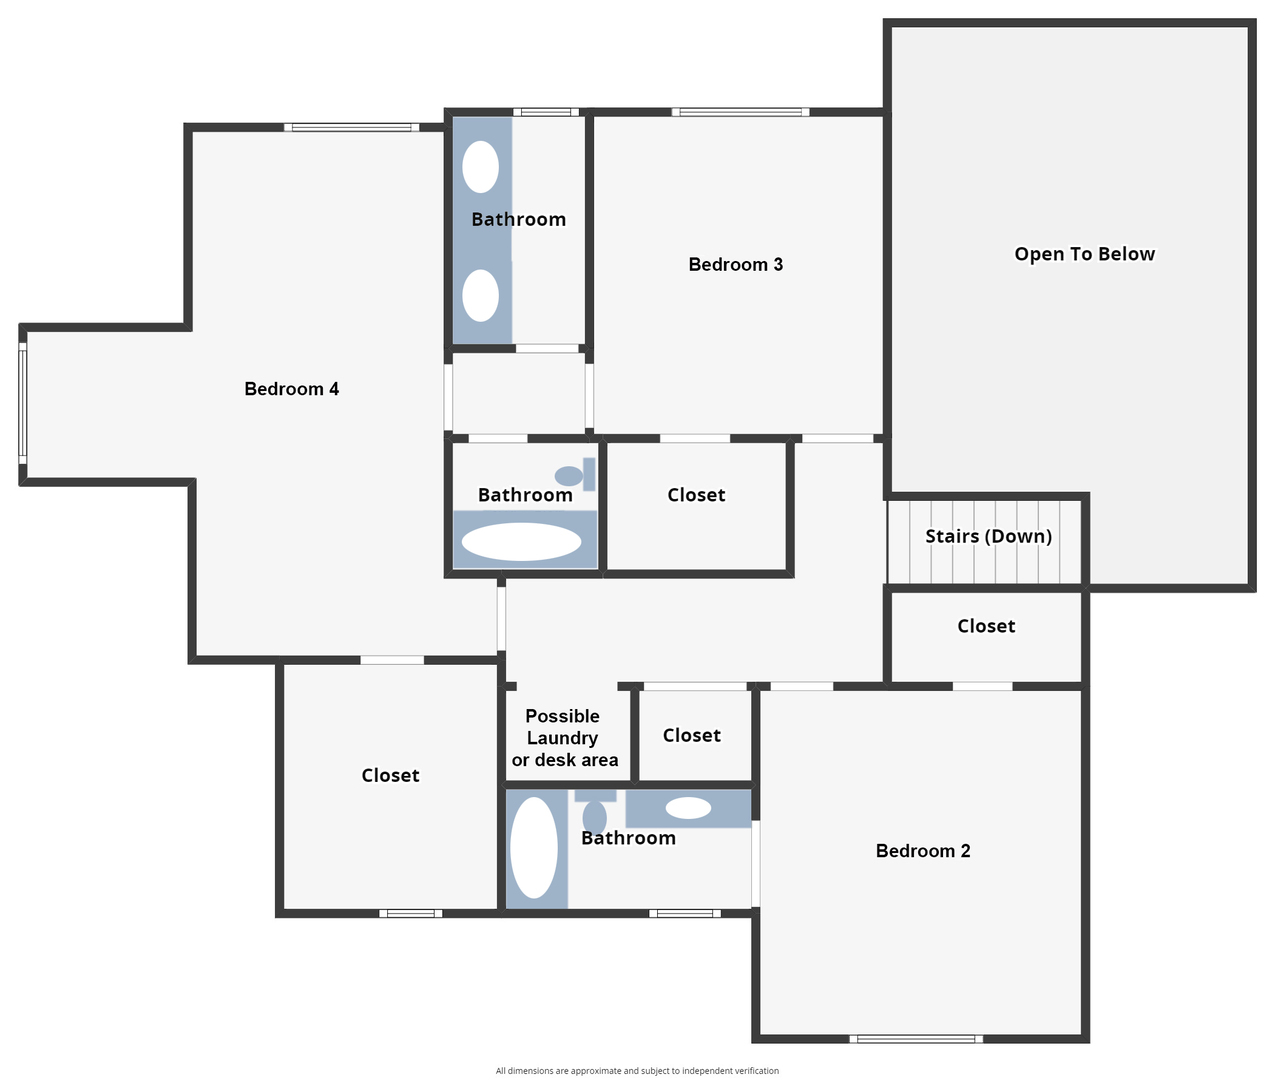
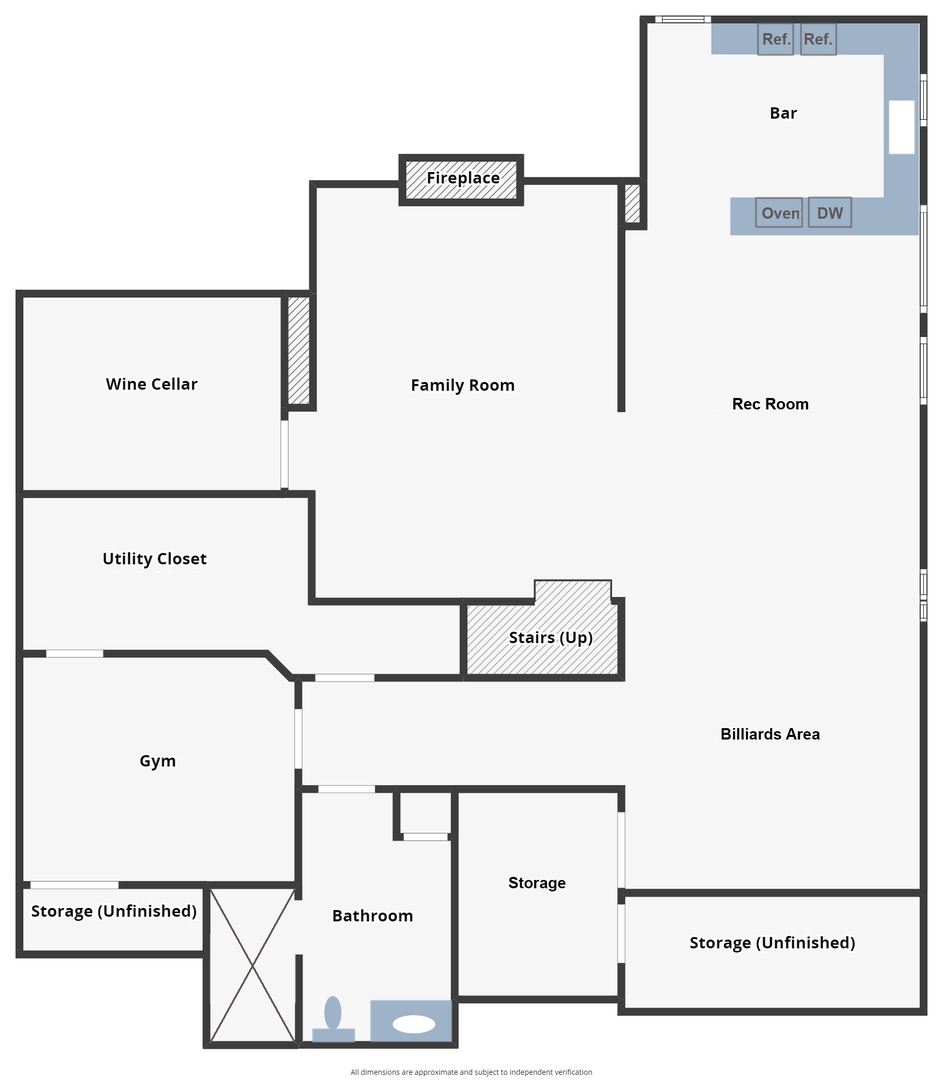
Well designed 4 bedroom, 4.1 bath custom home situated on just over 1 acre in sought after Abby Glen in beautiful St. Charles is what you have been waiting for! The 2 story foyer welcomes your guests in style! The foyer is flanked by a living room with built-in book shelves and coffered ceilings and elegant dining room with paneled walls. The two story family room with brick fireplace is the heart of the home and adjoins the fully remodeled kitchen boasting white cabinetry, quartz counters, custom built-ins, chef appliances and a spacious casual dining space. The main floor primary suite is wonderfully convenient and relaxing and offers coffered ceilings, a private bath with dual sinks, separate tub and shower along with a large walk-in closet. A powder room and new laundry center/drop zone with Barn door round out the main floor living space. Upstairs you will find 3 spacious bedrooms with great closets, one with a private bath and the other 2 share a jack n' jill bath. The upper hall features a great space to add a homework desk, a future 2nd floor laundry area, etc. The English-look out finished basement is an entertainers delight! Featuring a wine cellar, custom wet bar with appliances, billiards area, family room, gym, full bath and more this is a great hangout place year round! Additional highlights include: Roof (approx 7 years), Furnace (2020), A/C (approx 4 years), New Kitchen (2021), New door to deck (2021)- beautiful mature landscaping, deck, patio, basketball hoop and firepit area make for great backyard enjoyment and fun! St Charles School District 303! Close to shopping, dining, Randall Rd and only minutes to downtown St Charles and Geneva or Elburn Train stations!

4
beds

5
baths

3,280 Sq.Ft. LIVING AREA

1.15 Acres lot

Tamara O'Connor

Tamara O'Connor

Features & Amenities

Interior

  • total bedrooms4
  • Total bathrooms5
  • full bathrooms4
  • half bathroom1
  • Laundry room Gas Dryer Hookup, Sink
  • APPLIANCES Range, Dishwasher, Refrigerator, Washer, Dryer
  • other interior Features Vaulted/Cathedral Ceilings, Bar-Wet, Hardwood Floors, First Floor Bedroom, First Floor Laundry, First Floor Full Bath, Walk-In Closet(s)

Area & Lot

  • Status Sold
  • Date Sold June 28, 2024
  • Living Area3,280 Sq.Ft.
  • Lot Area1.15 Acres
  • MLS® ID12005705
  • TypeResidential
  • YEAR BUILT2000
  • NeighborhoodSt. Charles
  • Architecture StylesContemporary
  • Elementary SchoolBell-Graham Elementary School
  • Middle SchoolThompson Middle School
  • High SchoolSt Charles North High School
  • School District303

Exterior

  • Garage Space3.0
  • water SourcePrivate Well
  • roofAsphalt
  • lot featuresCorner Lot
  • HEAT TYPENatural Gas, Forced Air
  • AIR CONDITIONINGCentral Air
  • sewerSeptic-Private
  • SubstructureConcrete Perimeter
  • other exterior FeaturesDeck

Financial

  • Sales Price$850,000
  • Real Estate Tax $11,869/yr
  • HOA $750/yr

St. Charles

Explore

Partner With Our Expert Team

We help clients navigate the market to buy or sell properties effectively. Our team utilizes advanced marketing strategies and data-driven home valuations to ensure clients achieve their real estate goals in the least amount of time.

Follow Me on Instagram