Leave a Message

Thank you for your message. We will be in touch with you shortly.

3N231 E Mary Lane
3N231 E Mary Lane
3N231 E Mary Lane
3N231 E Mary Lane
3N231 E Mary Lane
3N231 E Mary Lane
3N231 E Mary Lane
3N231 E Mary Lane
3N231 E Mary Lane
3N231 E Mary Lane
3N231 E Mary Lane
3N231 E Mary Lane
3N231 E Mary Lane
3N231 E Mary Lane
3N231 E Mary Lane
3N231 E Mary Lane
3N231 E Mary Lane
3N231 E Mary Lane
3N231 E Mary Lane
3N231 E Mary Lane
3N231 E Mary Lane
3N231 E Mary Lane
3N231 E Mary Lane
3N231 E Mary Lane
3N231 E Mary Lane
3N231 E Mary Lane
3N231 E Mary Lane
3N231 E Mary Lane
3N231 E Mary Lane
3N231 E Mary Lane
3N231 E Mary Lane
3N231 E Mary Lane
3N231 E Mary Lane
3N231 E Mary Lane
3N231 E Mary Lane
3N231 E Mary Lane
3N231 E Mary Lane
3N231 E Mary Lane
3N231 E Mary Lane
3N231 E Mary Lane
3N231 E Mary Lane
3N231 E Mary Lane
SEE ALL PHOTOS
3N231 E Mary Lane
3N231 E Mary Lane
3N231 E Mary Lane
3N231 E Mary Lane
3N231 E Mary Lane
3N231 E Mary Lane
3N231 E Mary Lane
3N231 E Mary Lane
3N231 E Mary Lane
3N231 E Mary Lane
3N231 E Mary Lane
3N231 E Mary Lane
3N231 E Mary Lane
3N231 E Mary Lane
3N231 E Mary Lane
3N231 E Mary Lane
3N231 E Mary Lane
3N231 E Mary Lane
3N231 E Mary Lane
3N231 E Mary Lane
3N231 E Mary Lane
3N231 E Mary Lane
3N231 E Mary Lane
3N231 E Mary Lane
3N231 E Mary Lane
3N231 E Mary Lane
3N231 E Mary Lane
3N231 E Mary Lane
3N231 E Mary Lane
3N231 E Mary Lane
3N231 E Mary Lane
3N231 E Mary Lane
3N231 E Mary Lane
3N231 E Mary Lane
3N231 E Mary Lane
3N231 E Mary Lane
3N231 E Mary Lane
3N231 E Mary Lane
3N231 E Mary Lane
3N231 E Mary Lane
3N231 E Mary Lane
3N231 E Mary Lane
Listed by Tamara O'Connor with Premier Living Properties 630-485-4214
Sold

3N231 E Mary Lane

3N231 E Mary Lane, St Charles, IL 60175

$585,000
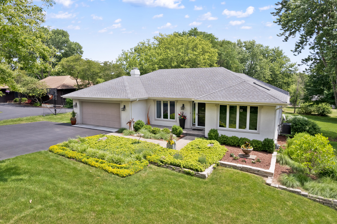
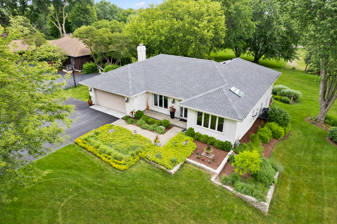
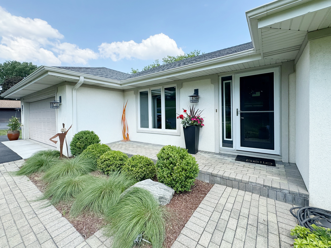
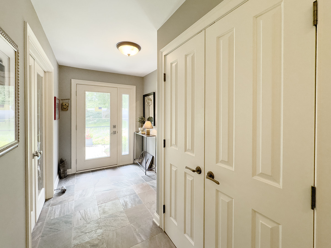
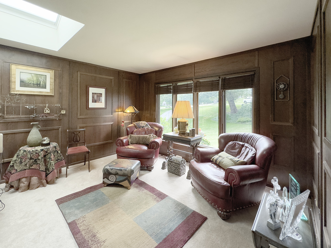
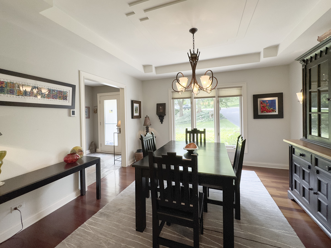
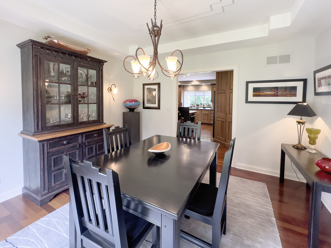
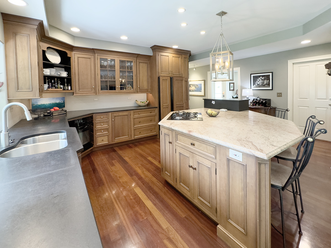
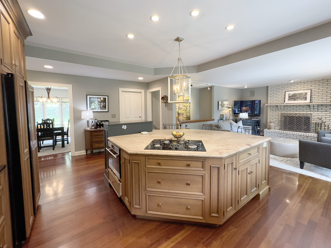
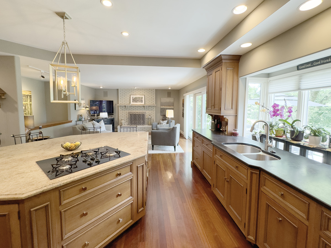
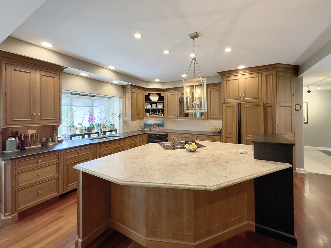
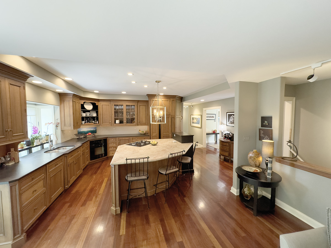
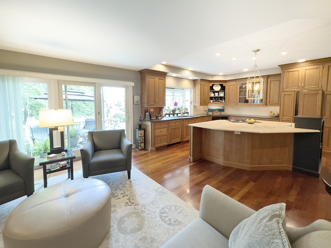
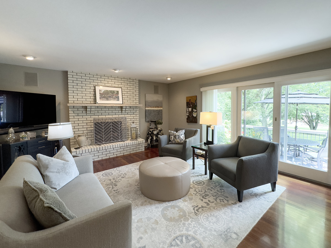
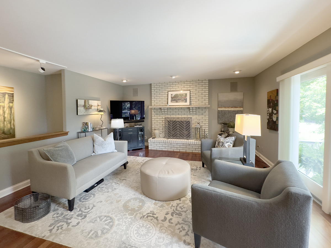
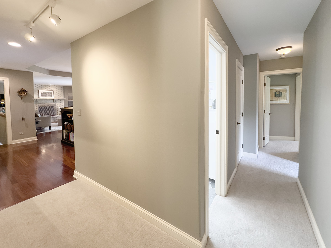
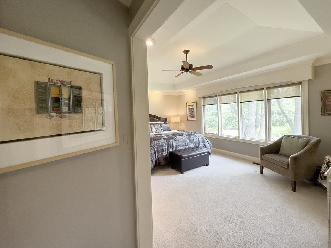
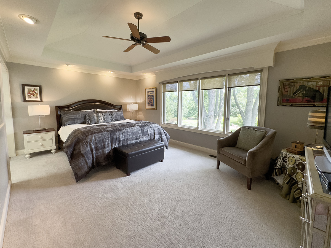
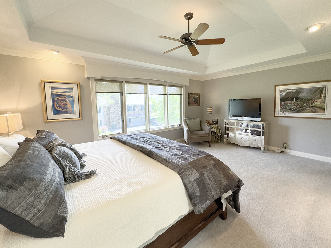
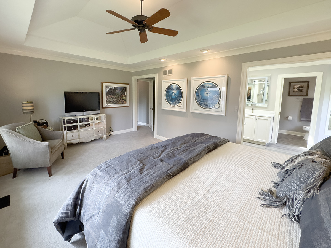
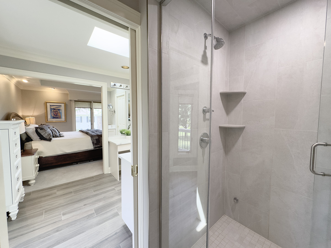
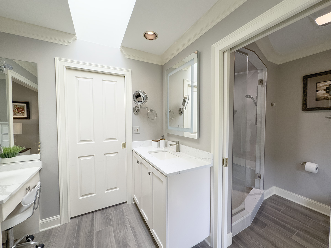
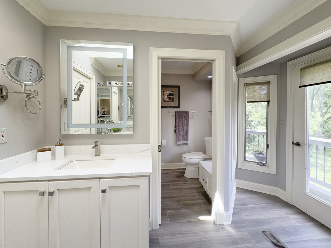
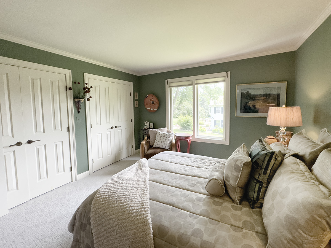
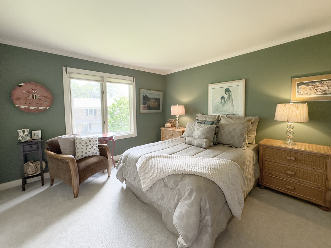
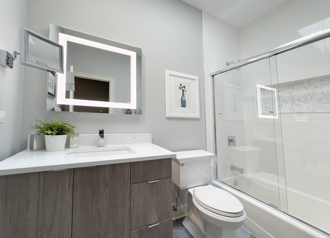
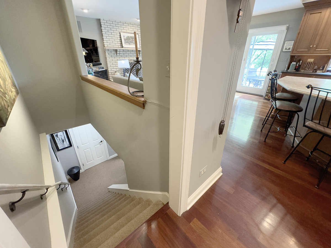
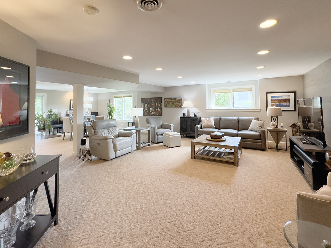
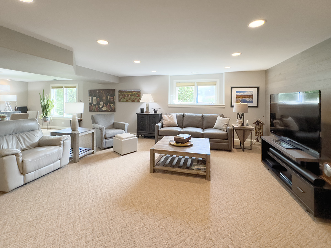
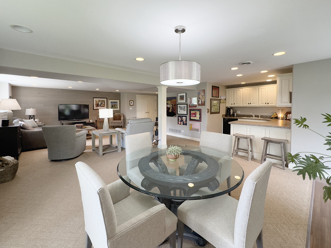
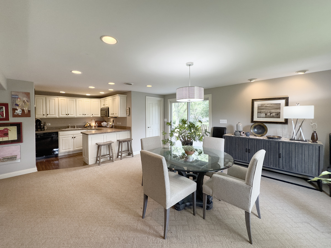
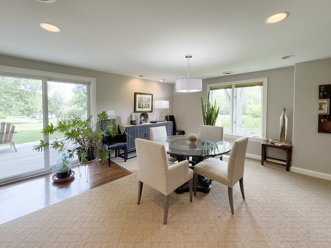
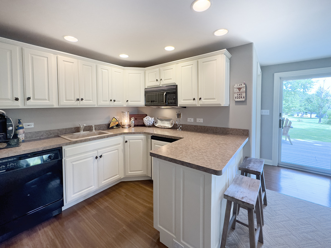
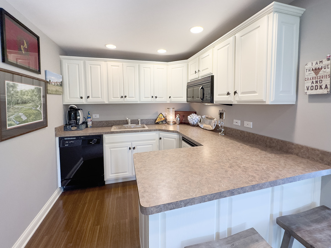
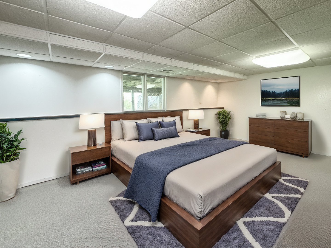
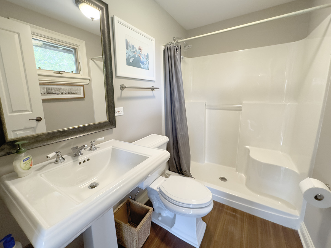
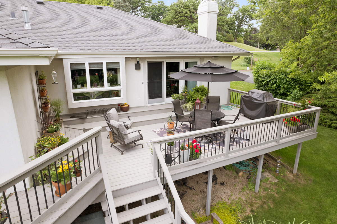
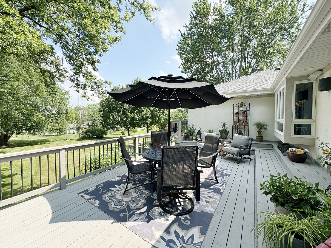
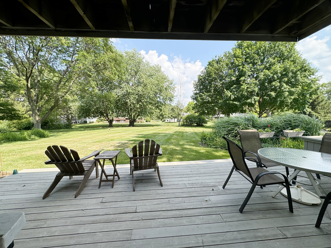
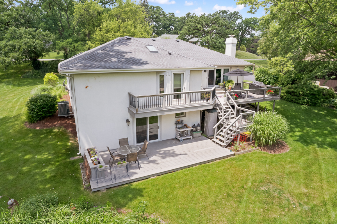
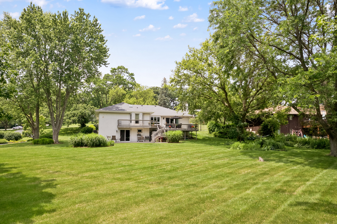
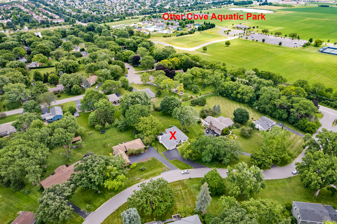
Welcome to this stunning contemporary ranch home in Lake Charlotte, a true gem nestled amidst gorgeous landscaping and mature trees with beautiful 3/4 acre yard. The warm and welcoming entrance opens into a spacious foyer, flanked by an elegant formal dining room and a handsome paneled library/office adorned with custom bookshelves. The living room, seamlessly integrated with the designer high-end kitchen, features a cozy fireplace and offers access to the deck and park-like yard, perfect for both relaxation and entertaining. The beautiful master suite boasts a newly renovated bath, laundry area and a walk-in closet, providing a luxurious retreat. The second bedroom is conveniently located near the newly remodeled full hall bath. The walk-out lower level with open staircase is an entertainer's dream, complete with a full wet bar, a family room, a game room, a third bedroom/flex room, 3rd full bath and large storage area. Additional highlights include an oversized 2-car garage, hardwood floors, and abundant windows that flood the home with natural light. The open floor plan is ideal for both family living and gracious entertaining. Don't miss the opportunity to make this exquisite property your own! 2000 sq feet on main level and 1500 in walk out lower level for 3500 sq feet finished with additional storage space too! Incredible location right across from Otter Cove Aquatic Waterpark, James O. Breen Park, District Soccer and Football Fields---near the Great Western Trail, Bike Trails, Forest Preserves, and Disc Golf Course. A few minutes to downtown St. Chares & Geneva, Fox River, and Lafox Metra Station!

3
beds

3
baths

3,510 Sq.Ft. LIVING AREA

0.79 Acres lot

Tamara O'Connor

Tamara O'Connor

Features & Amenities

Interior

  • total bedrooms3
  • Total bathrooms3
  • full bathrooms3
  • Laundry room In Unit
  • Fireplace Wood Burning, Gas Starter
  • APPLIANCES Range, Microwave, Dishwasher, Refrigerator, Disposal
  • other interior Features Skylight(s), Bar-Wet, Hardwood Floors, First Floor Bedroom, First Floor Laundry, First Floor Full Bath, Bookcases, Separate Dining Room

Area & Lot

  • Status Sold
  • Date Sold October 7, 2024
  • Living Area3,510 Sq.Ft.
  • Lot Area0.79 Acres
  • MLS® ID12084734
  • TypeResidential
  • YEAR BUILT1971
  • NeighborhoodSt. Charles
  • Architecture StylesRanch
  • Elementary SchoolDavis Richmond Elementary School
  • Middle SchoolThompson Middle School
  • High SchoolSt Charles East High School
  • School District303

Exterior

  • Garage Space2.5
  • water SourcePrivate Well
  • roofAsphalt
  • lot featuresLandscaped, Mature Trees
  • HEAT TYPENatural Gas, Forced Air
  • AIR CONDITIONINGCentral Air
  • sewerSeptic-Private
  • SubstructureConcrete Perimeter
  • other exterior FeaturesDeck

Financial

  • Sales Price$585,000
  • Real Estate Tax $8,472/yr
  • HOA $200/yr

St. Charles

Explore

Partner With Our Expert Team

We help clients navigate the market to buy or sell properties effectively. Our team utilizes advanced marketing strategies and data-driven home valuations to ensure clients achieve their real estate goals in the least amount of time.

Follow Me on Instagram