Leave a Message

Thank you for your message. We will be in touch with you shortly.

3N705 Roberts Road
3N705 Roberts Road
3N705 Roberts Road
3N705 Roberts Road
3N705 Roberts Road
3N705 Roberts Road
3N705 Roberts Road
3N705 Roberts Road
3N705 Roberts Road
3N705 Roberts Road
3N705 Roberts Road
3N705 Roberts Road
3N705 Roberts Road
3N705 Roberts Road
3N705 Roberts Road
3N705 Roberts Road
3N705 Roberts Road
3N705 Roberts Road
3N705 Roberts Road
3N705 Roberts Road
3N705 Roberts Road
3N705 Roberts Road
3N705 Roberts Road
3N705 Roberts Road
3N705 Roberts Road
3N705 Roberts Road
3N705 Roberts Road
3N705 Roberts Road
3N705 Roberts Road
3N705 Roberts Road
3N705 Roberts Road
3N705 Roberts Road
3N705 Roberts Road
3N705 Roberts Road
3N705 Roberts Road
3N705 Roberts Road
3N705 Roberts Road
3N705 Roberts Road
3N705 Roberts Road
3N705 Roberts Road
3N705 Roberts Road
3N705 Roberts Road
3N705 Roberts Road
3N705 Roberts Road
3N705 Roberts Road
3N705 Roberts Road
3N705 Roberts Road
3N705 Roberts Road
3N705 Roberts Road
3N705 Roberts Road
3N705 Roberts Road
3N705 Roberts Road
3N705 Roberts Road
3N705 Roberts Road
3N705 Roberts Road
3N705 Roberts Road
3N705 Roberts Road
3N705 Roberts Road
3N705 Roberts Road
3N705 Roberts Road
3N705 Roberts Road
3N705 Roberts Road
3N705 Roberts Road
3N705 Roberts Road
3N705 Roberts Road
3N705 Roberts Road
3N705 Roberts Road
3N705 Roberts Road
3N705 Roberts Road
3N705 Roberts Road
3N705 Roberts Road
3N705 Roberts Road
3N705 Roberts Road
3N705 Roberts Road
3N705 Roberts Road
3N705 Roberts Road
3N705 Roberts Road
3N705 Roberts Road
3N705 Roberts Road
3N705 Roberts Road
3N705 Roberts Road
3N705 Roberts Road
SEE ALL PHOTOS
3N705 Roberts Road
3N705 Roberts Road
3N705 Roberts Road
3N705 Roberts Road
3N705 Roberts Road
3N705 Roberts Road
3N705 Roberts Road
3N705 Roberts Road
3N705 Roberts Road
3N705 Roberts Road
3N705 Roberts Road
3N705 Roberts Road
3N705 Roberts Road
3N705 Roberts Road
3N705 Roberts Road
3N705 Roberts Road
3N705 Roberts Road
3N705 Roberts Road
3N705 Roberts Road
3N705 Roberts Road
3N705 Roberts Road
3N705 Roberts Road
3N705 Roberts Road
3N705 Roberts Road
3N705 Roberts Road
3N705 Roberts Road
3N705 Roberts Road
3N705 Roberts Road
3N705 Roberts Road
3N705 Roberts Road
3N705 Roberts Road
3N705 Roberts Road
3N705 Roberts Road
3N705 Roberts Road
3N705 Roberts Road
3N705 Roberts Road
3N705 Roberts Road
3N705 Roberts Road
3N705 Roberts Road
3N705 Roberts Road
3N705 Roberts Road
3N705 Roberts Road
3N705 Roberts Road
3N705 Roberts Road
3N705 Roberts Road
3N705 Roberts Road
3N705 Roberts Road
3N705 Roberts Road
3N705 Roberts Road
3N705 Roberts Road
3N705 Roberts Road
3N705 Roberts Road
3N705 Roberts Road
3N705 Roberts Road
3N705 Roberts Road
3N705 Roberts Road
3N705 Roberts Road
3N705 Roberts Road
3N705 Roberts Road
3N705 Roberts Road
3N705 Roberts Road
3N705 Roberts Road
3N705 Roberts Road
3N705 Roberts Road
3N705 Roberts Road
3N705 Roberts Road
3N705 Roberts Road
3N705 Roberts Road
3N705 Roberts Road
3N705 Roberts Road
3N705 Roberts Road
3N705 Roberts Road
3N705 Roberts Road
3N705 Roberts Road
3N705 Roberts Road
3N705 Roberts Road
3N705 Roberts Road
3N705 Roberts Road
3N705 Roberts Road
3N705 Roberts Road
3N705 Roberts Road
3N705 Roberts Road
Listed by Tamara O'Connor with Premier Living Properties 630-485-4214
Sold

3N705 Roberts Road

3N705 Roberts Road, Elburn, IL 60119

$1,400,000
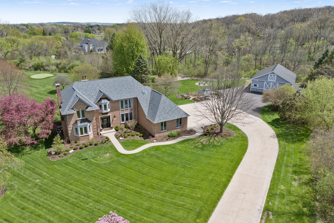
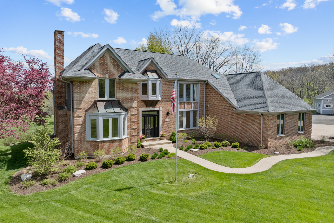
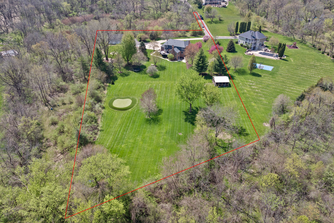
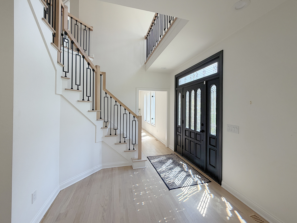
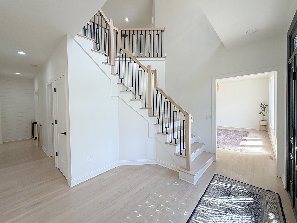
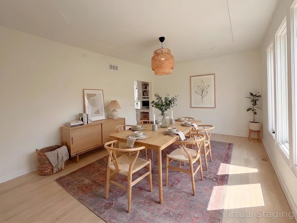
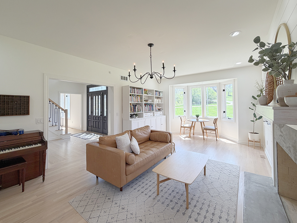
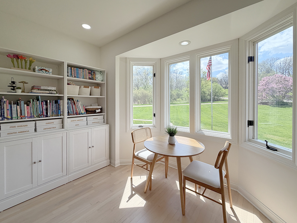
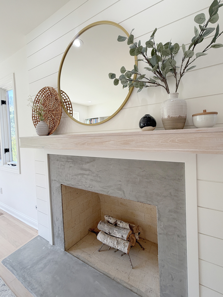
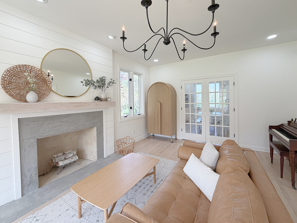
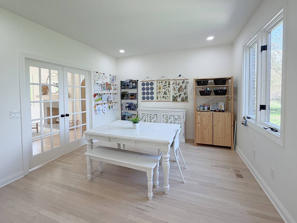
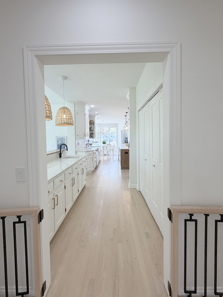
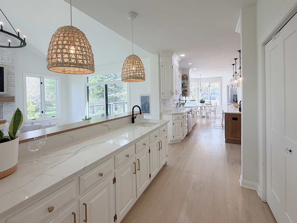
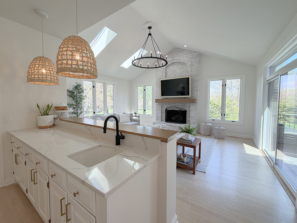
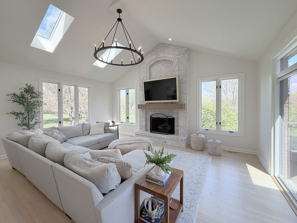
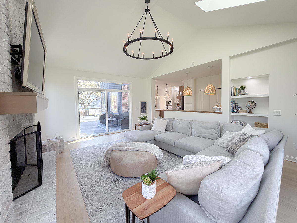
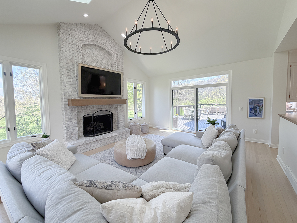
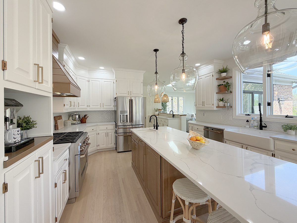
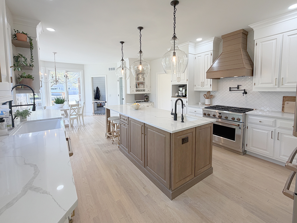
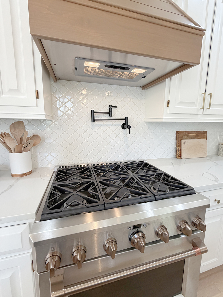
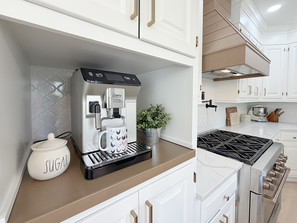
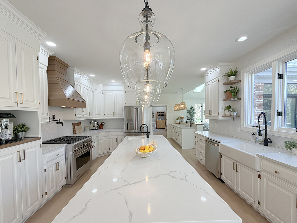
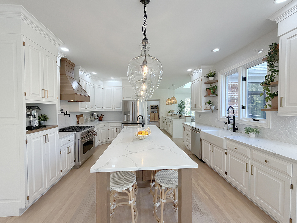
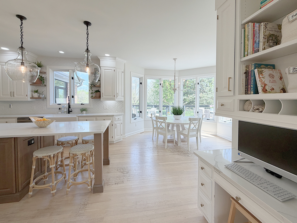
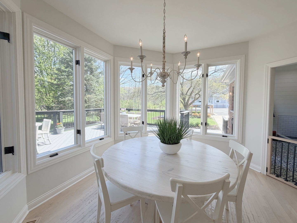
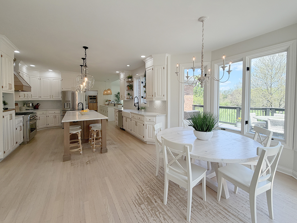
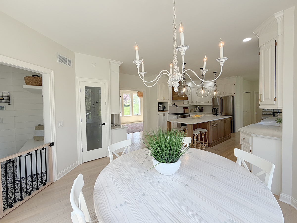
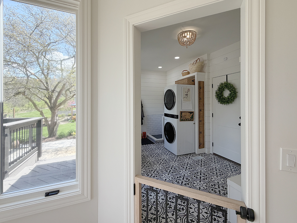
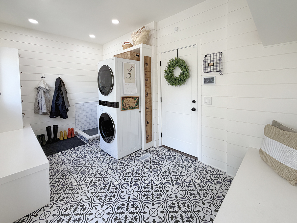
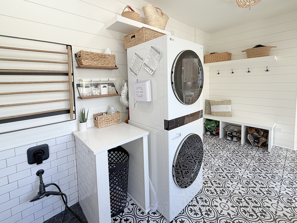
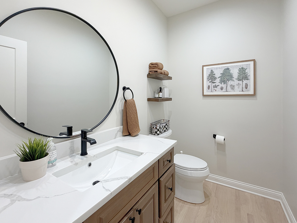
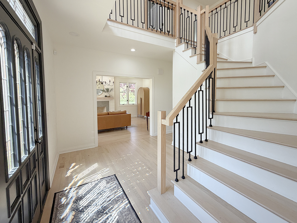
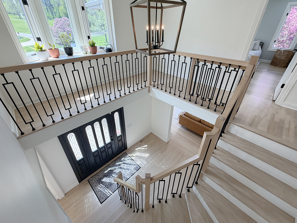
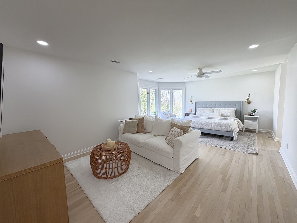
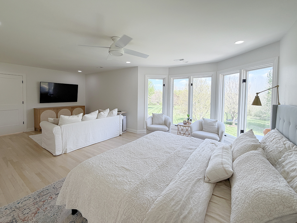
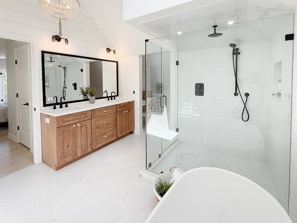
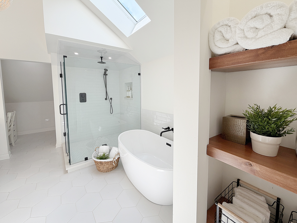
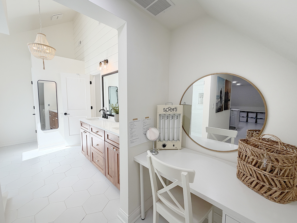
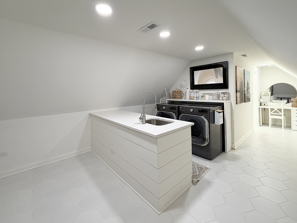
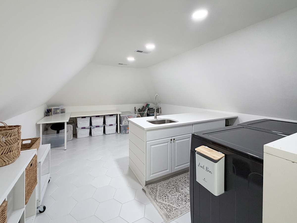
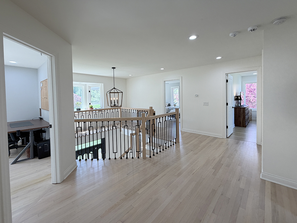
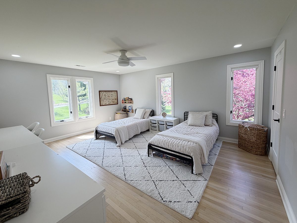
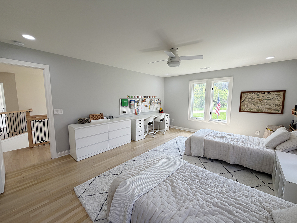
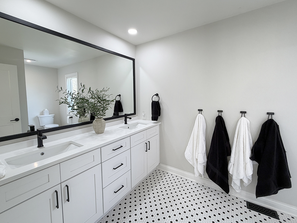
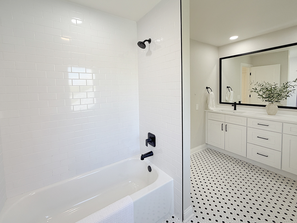
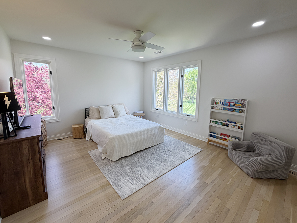
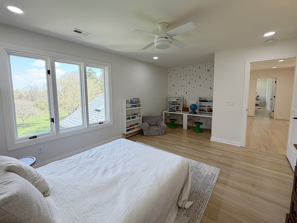
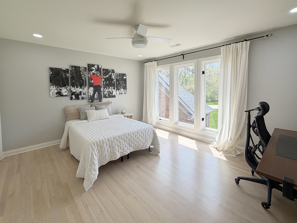
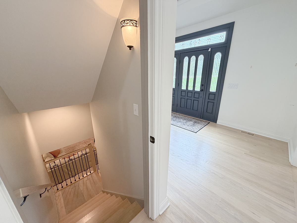
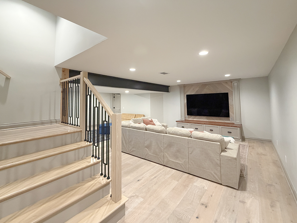
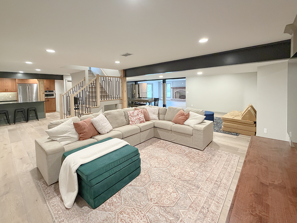
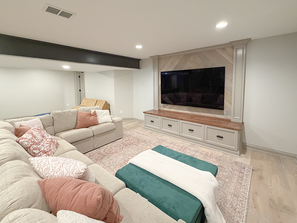
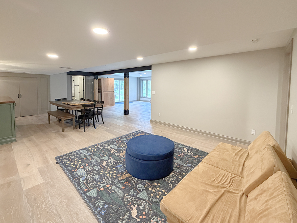
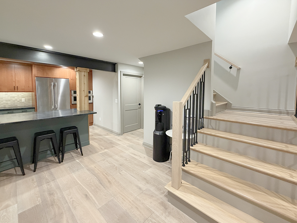
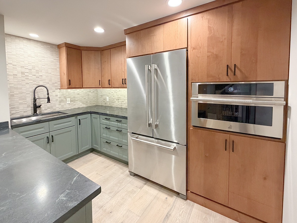
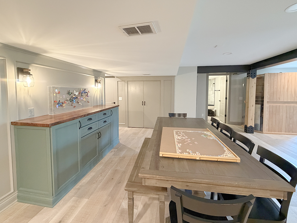
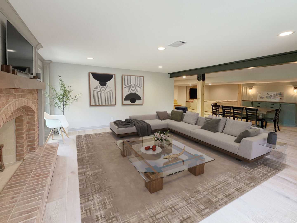
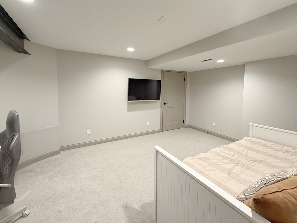
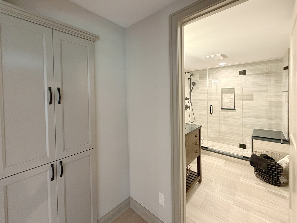
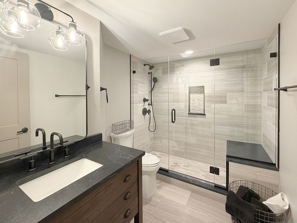
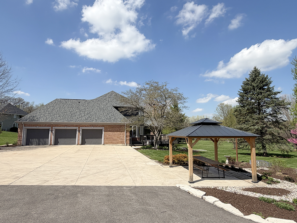
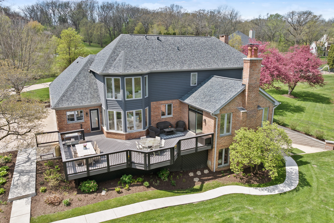
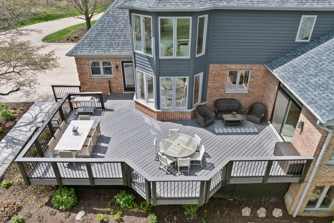
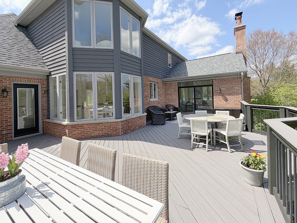
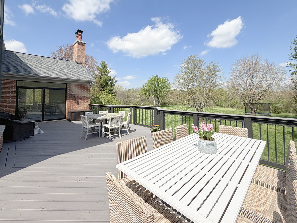
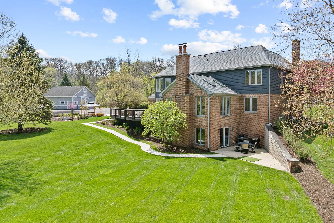
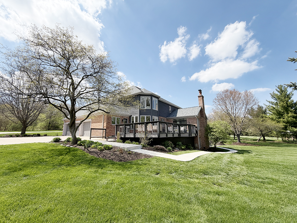
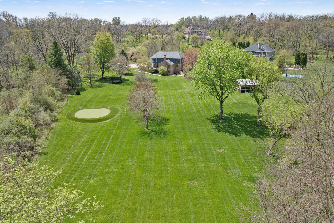
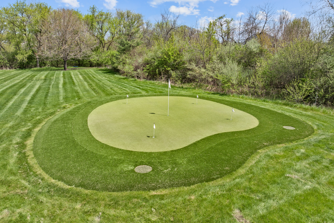
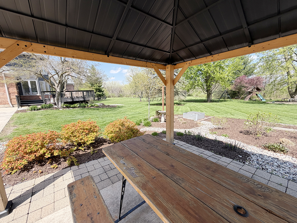
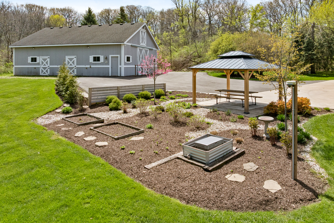
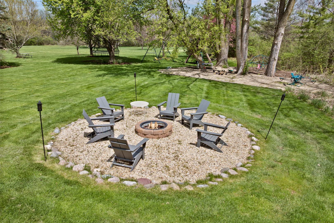
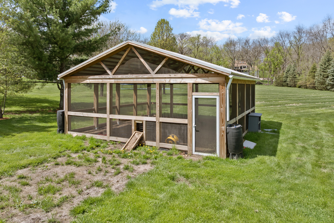
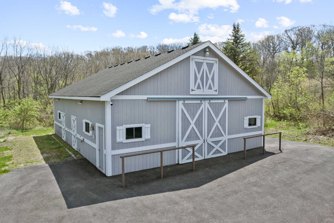
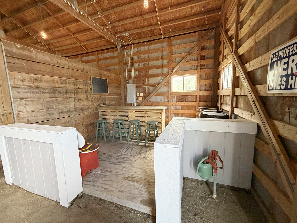
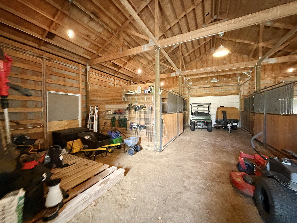
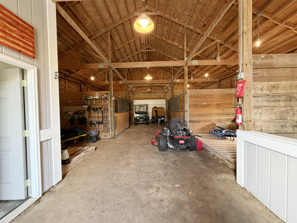
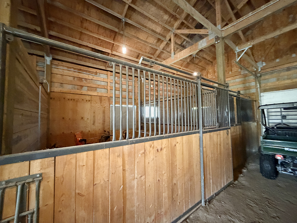
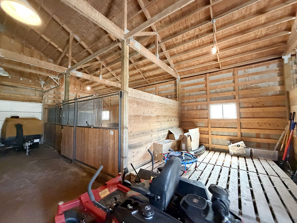
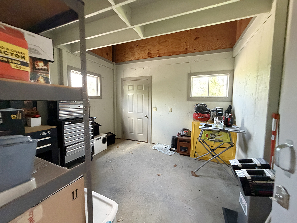
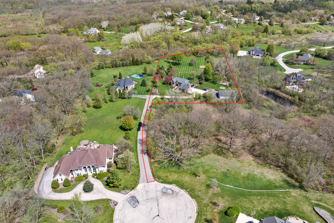
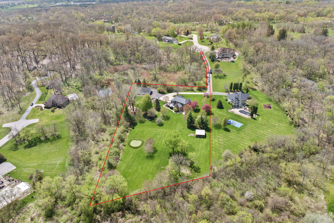
Stunning renovated estate on picturesque 3.6 acre lot with a 1700+ sq ft outbuilding! This exceptional estate has been completely reimagined with a full remodel of the main and second floors in 2021. The custom staircase and 2 story foyer welcome you! The formal living room offers a modern fireplace and tons of natural light. The formal dining room is expansive and perfect for larger gatherings. The office/flex room offers great work from home space. The light and bright kitchen features quartz countertops, high end appliances, HUGE center island and opens seamlessly to the breakfast room with bay window. A serving area/bar opens to the vaulted family room with fireplace, creating the perfect space for everyday living and entertaining. A main floor laundry room/mud room with dog washing station and a powder room round out this level. Upstairs offers a beautifully updated primary retreat with sitting area, dual walk-in closets, spa like bath with heated floors and second laundry center. The generously sized secondary bedrooms and a beautifully updated hall bath round out this space. The finished walkout basement (redone in 2024) provides exceptional additional living space with rec room, game room, playroom, bedroom, full bath, and kitchenette-ideal for guests or multigenerational living. Hardwood floors throughout 1st and 2nd floors. Outdoor living is equally impressive with a massive deck (restained 2025), professionally designed landscaping by Wasco Nursery (2024), a putting green, and a chicken run (2023). The impressive detached barn/outbuilding offers endless possibilities for hobbyists, storage, etc. Major updates completed in 2021 include new roof, gutters, skylights, exterior paint, furnaces and A/C units, two water heaters, water softener, garage door openers, and new sidewalk to the lower patio. A rare opportunity to own a beautiful on trend home with privacy, and versatility in a peaceful setting just minutes from town.

5
beds

4
baths

4,186 Sq.Ft. LIVING AREA

3.66 Acres lot

Tamara O'Connor

Tamara O'Connor

Features & Amenities

Interior

  • total bedrooms5
  • Total bathrooms4
  • full bathrooms3
  • half bathroom1
  • Laundry room Main Level, Upper Level, Gas Dryer Hookup, Multiple Locations, Sink
  • Flooring Hardwood
  • APPLIANCES Range, Dishwasher, Refrigerator, Washer, Dryer, Range Hood, Water Softener Owned, Humidifier
  • other interior Features Vaulted Ceiling(s), Wet Bar, Separate Dining Room, Pantry, Quartz Counters

Area & Lot

  • Status Sold
  • Date Sold June 30, 2026
  • Living Area4,186 Sq.Ft.
  • Lot Area3.66 Acres
  • MLS® ID12614910
  • TypeResidential
  • YEAR BUILT1991
  • NeighborhoodElburn
  • Architecture StylesTraditional
  • Elementary SchoolWasco Elementary School
  • Middle SchoolThompson Middle School
  • High SchoolSt Charles North High School
  • School District303

Exterior

  • Garage Space3.0
  • water SourceWell
  • roofAsphalt
  • lot featuresLandscaped
  • parkingConcrete, Garage Door Opener, Yes, Garage Owned, Attached, Garage
  • HEAT TYPENatural Gas, Forced Air
  • AIR CONDITIONINGCentral Air, Zoned
  • sewerSeptic Tank
  • SubstructureConcrete Perimeter
  • other exterior FeaturesFire Pit

Financial

  • Sales Price$1,400,000
  • Real Estate Tax $16,967/yr

Elburn

Explore

Partner With Our Expert Team

We help clients navigate the market to buy or sell properties effectively. Our team utilizes advanced marketing strategies and data-driven home valuations to ensure clients achieve their real estate goals in the least amount of time.

Follow Me on Instagram