Leave a Message

Thank you for your message. We will be in touch with you shortly.

402 Brownstone Drive
SEE ALL PHOTOS
402 Brownstone Drive
Listed by Tamara O'Connor with Premier Living Properties 630-485-4214
Sold

402 Brownstone Drive

402 Brownstone Drive, St Charles, IL 60174

$1,250,000
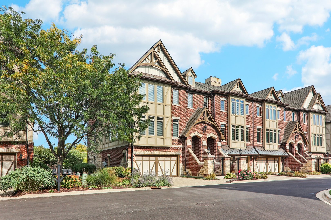
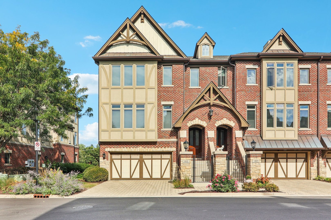
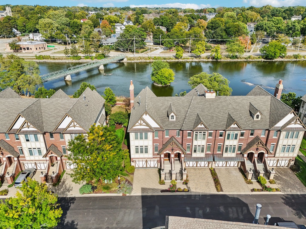
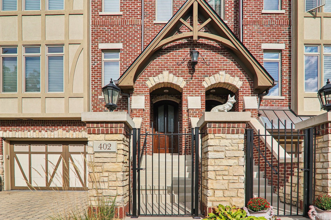
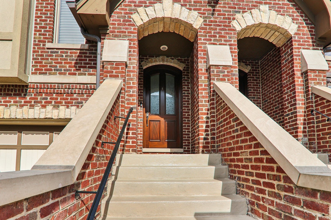
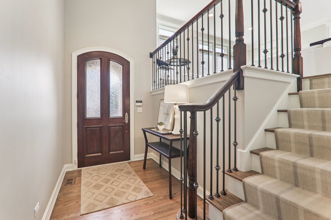
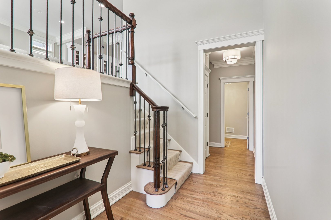
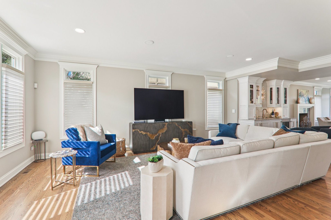
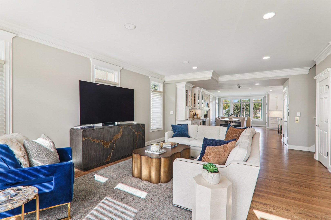
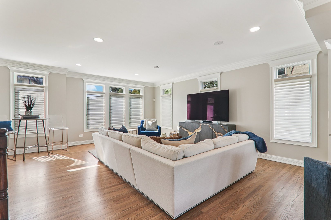
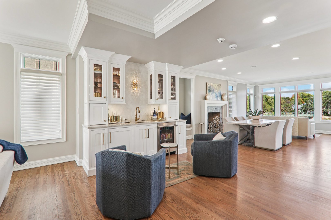
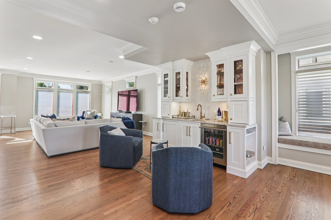
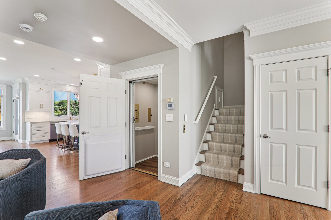
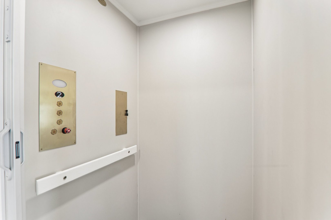
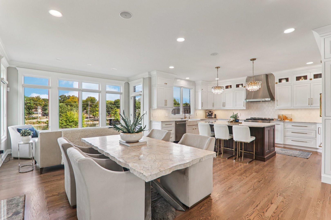
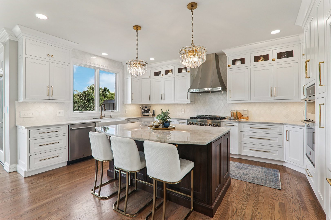
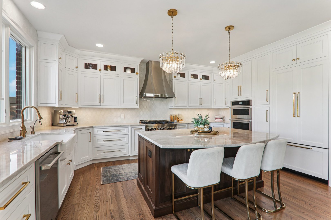
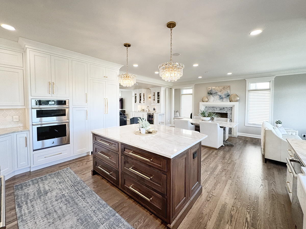
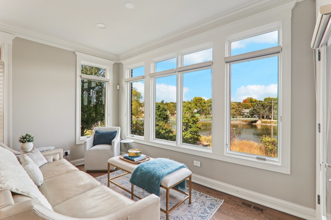
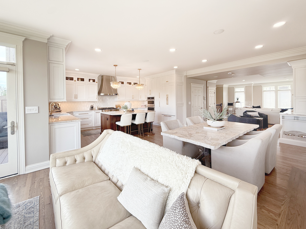
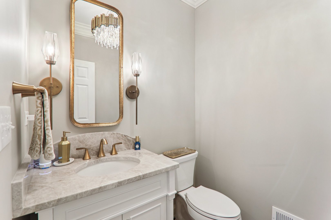
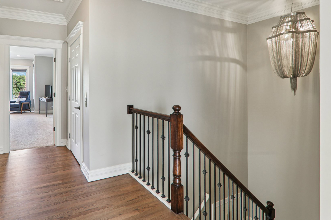
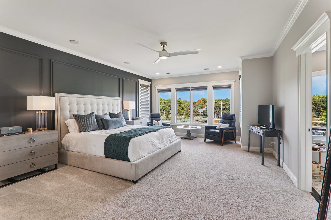
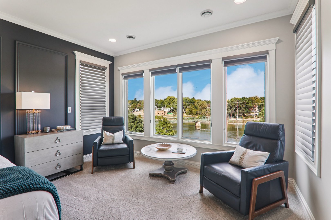
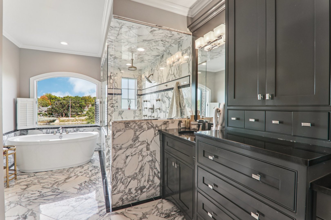
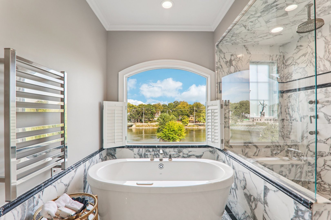
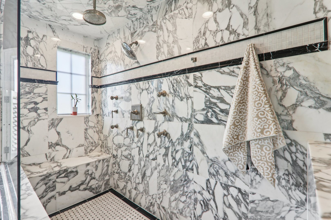
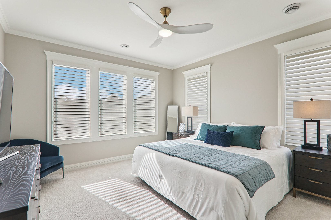
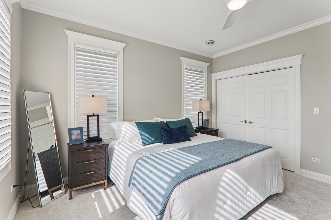
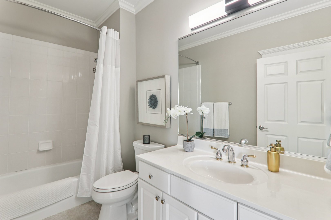
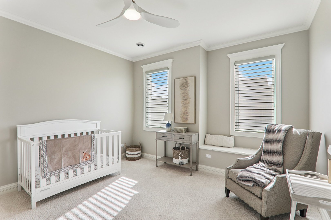
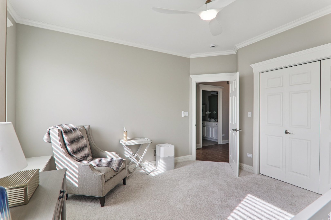
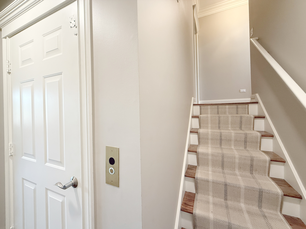
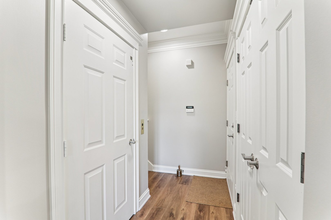
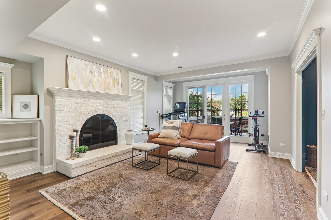
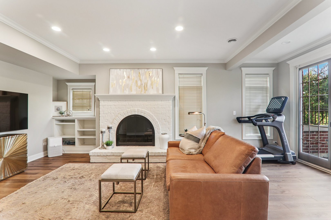
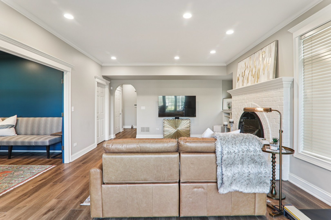
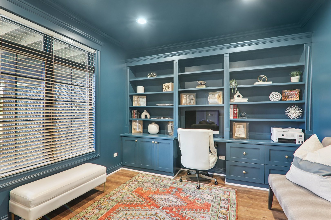
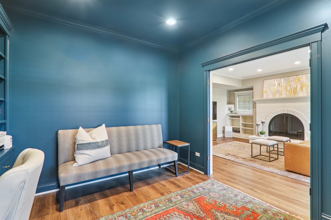
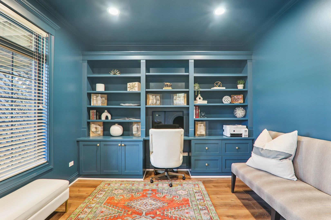
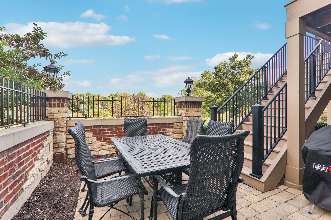
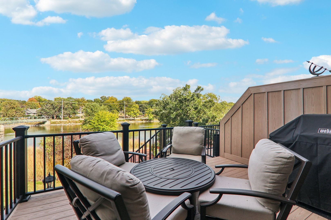
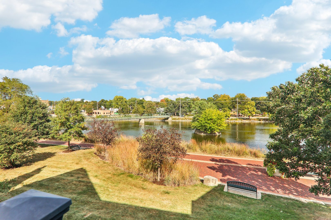
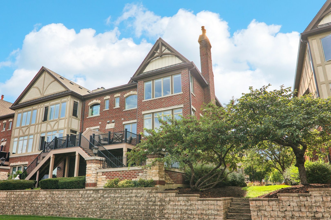
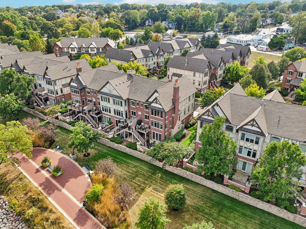
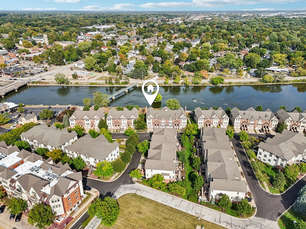
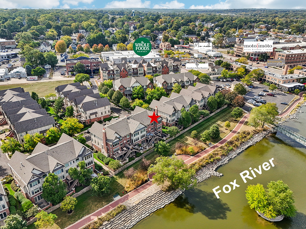
Dreams do come true! Rare END-UNIT RIVER FRONT Brownstone with ELEVATOR in the heart of historic downtown St. Charles is just steps from restaurants, Whole Foods, specialty shops, the riverwalk, music venues and more. Offering over 3,400 sq ft of luxury living, this luxurious residence lives like a single-family home but provides a maintenance-free lifestyle. The wide-open main level features hardwood floors, crown molding, walls of windows, a fireplace, NEW custom bar and a BRAND NEW White chef's kitchen with high end appliances, "Taj Mahal" quartzite counters, huge center island and access to the dining area, sitting area and private deck with sweeping Fox River views. The second level, accessible by stairs or elevator, boasts a stunning primary suite with two custom closets and LUXURY SPA LIKE bath with dual vanities, oversized shower and stand-alone tub. Two additional bedrooms, a full hall bath and laundry center complete the upper level. The WALK OUT LOWER LEVEL includes a second family room with brick fireplace, private patio, chic office with built-ins and rough-in for a future bath if desired. Oversized 2-car garage with bonus storage, abundant closet space and multiple outdoor living areas make this a rare find in St. Charles' best location-close to Metra, Randall Road shopping and all downtown has to offer. Be in the heart of downtown for Fireworks, Parades and Community events- This is the life! Immaculate move in condition as well!

3
beds

3
baths

3,482 Sq.Ft. LIVING AREA

Tamara O'Connor

Tamara O'Connor

Features & Amenities

Interior

  • total bedrooms3
  • Total bathrooms3
  • full bathrooms2
  • half bathroom1
  • Laundry room Upper Level, In Unit, Laundry Closet, Sink
  • Flooring Hardwood
  • Fireplace Gas Log, Gas Starter
  • APPLIANCES Double Oven, Microwave, Dishwasher, Refrigerator, Washer, Dryer, Disposal, Stainless Steel Appliance(s), Wine Refrigerator, Cooktop, Oven, Humidifier
  • other interior Features Wet Bar, Elevator, Storage, Built-in Features, Walk-In Closet(s), Open Floorplan

Area & Lot

  • Status Sold
  • Date Sold November 6, 2025
  • Living Area3,482 Sq.Ft.
  • MLS® ID12481871
  • TypeTownhouse
  • YEAR BUILT2002
  • NeighborhoodSt. Charles
  • Water FrontageRiver Front
  • View DescriptionWater
  • Elementary SchoolMunhall Elementary School
  • Middle SchoolThompson Middle School
  • High SchoolSt Charles East High School
  • School District303

Exterior

  • STORIES3
  • Garage Space2.5
  • water SourcePublic
  • roofAsphalt
  • lot featuresLandscaped
  • parkingBrick Driveway, Garage Door Opener, Yes, Garage Owned, Attached, Garage
  • HEAT TYPENatural Gas, Forced Air, Zoned
  • AIR CONDITIONINGCentral Air, Zoned
  • sewerPublic Sewer
  • SubstructureConcrete Perimeter

Financial

  • Sales Price$1,250,000
  • Real Estate Tax $20,366/yr
  • HOA $500/mo

St. Charles

Explore

Partner With Our Expert Team

We help clients navigate the market to buy or sell properties effectively. Our team utilizes advanced marketing strategies and data-driven home valuations to ensure clients achieve their real estate goals in the least amount of time.

Follow Me on Instagram