Leave a Message

Thank you for your message. We will be in touch with you shortly.

434 Nelson Drive
434 Nelson Drive
434 Nelson Drive
434 Nelson Drive
434 Nelson Drive
434 Nelson Drive
434 Nelson Drive
434 Nelson Drive
434 Nelson Drive
434 Nelson Drive
434 Nelson Drive
434 Nelson Drive
434 Nelson Drive
434 Nelson Drive
434 Nelson Drive
434 Nelson Drive
434 Nelson Drive
434 Nelson Drive
434 Nelson Drive
434 Nelson Drive
434 Nelson Drive
434 Nelson Drive
434 Nelson Drive
434 Nelson Drive
434 Nelson Drive
SEE ALL PHOTOS
434 Nelson Drive
434 Nelson Drive
434 Nelson Drive
434 Nelson Drive
434 Nelson Drive
434 Nelson Drive
434 Nelson Drive
434 Nelson Drive
434 Nelson Drive
434 Nelson Drive
434 Nelson Drive
434 Nelson Drive
434 Nelson Drive
434 Nelson Drive
434 Nelson Drive
434 Nelson Drive
434 Nelson Drive
434 Nelson Drive
434 Nelson Drive
434 Nelson Drive
434 Nelson Drive
434 Nelson Drive
434 Nelson Drive
434 Nelson Drive
434 Nelson Drive
Listed by Tamara O'Connor with Premier Living Properties 630-485-4214
Sold

434 Nelson Drive

434 Nelson Drive, Geneva, IL 60134

$424,900
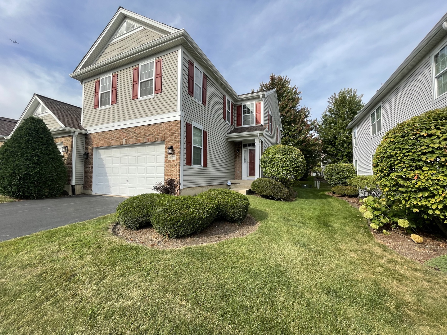
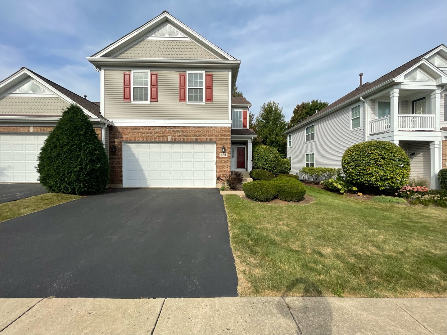
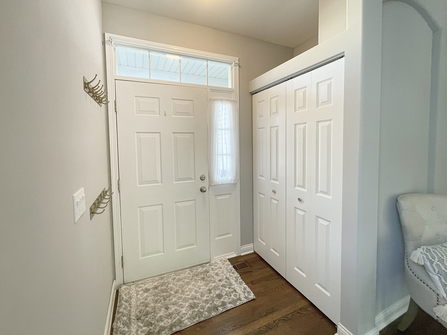
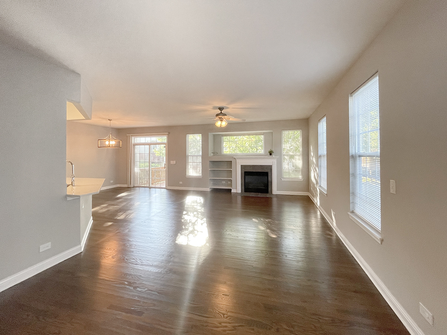
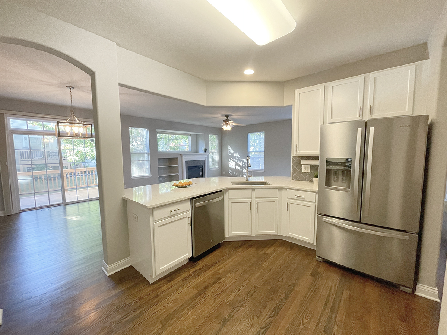
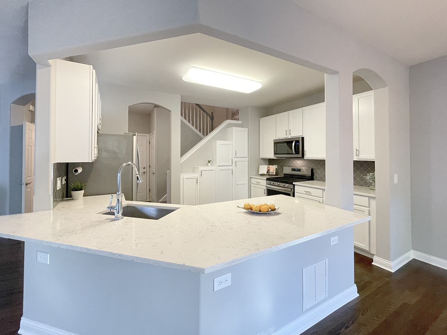
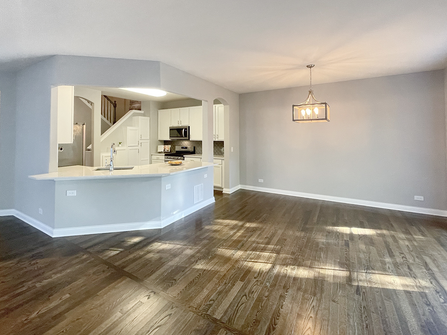
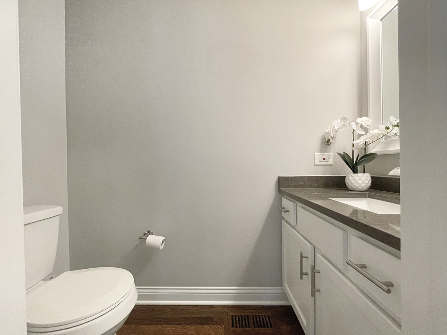
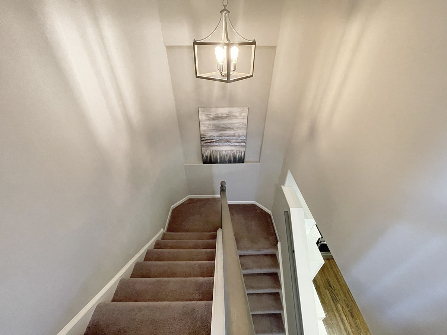
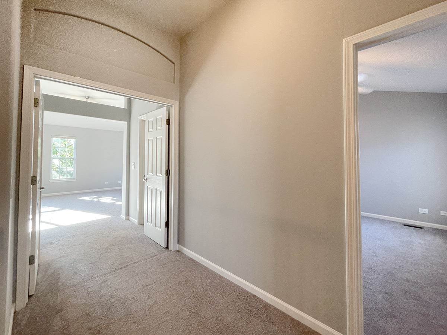
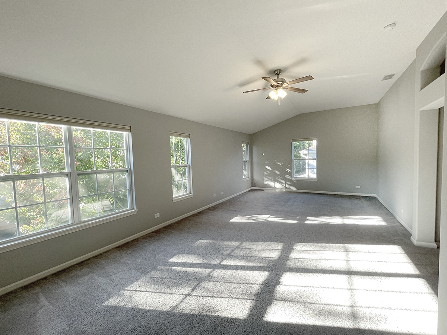
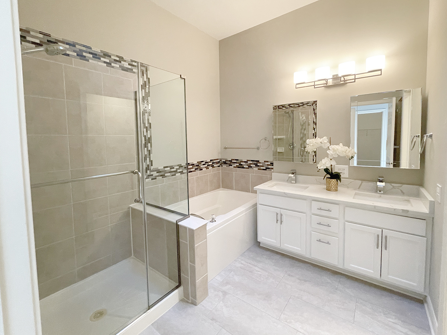
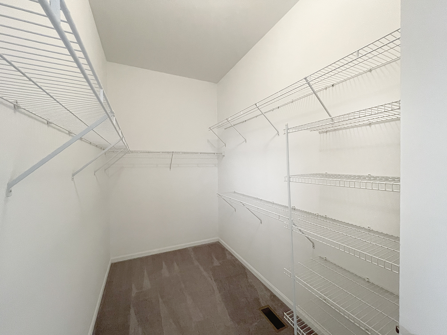
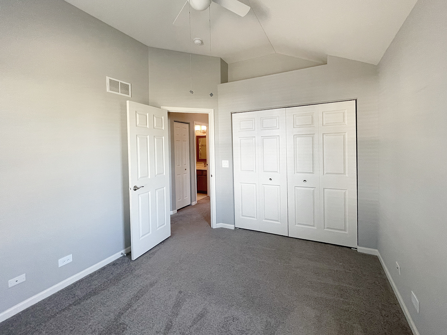
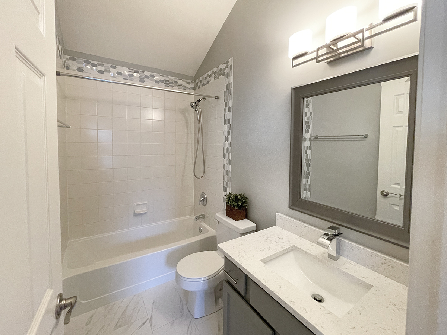
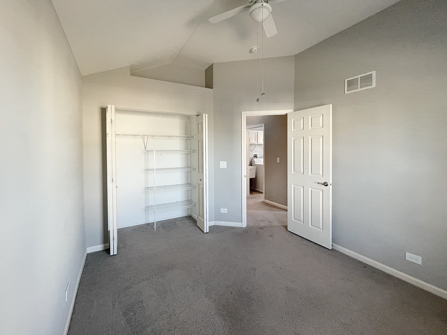
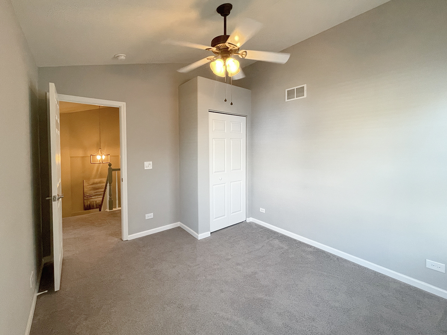
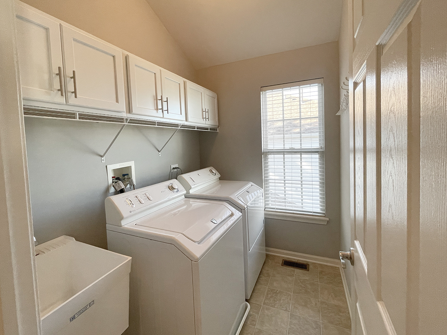
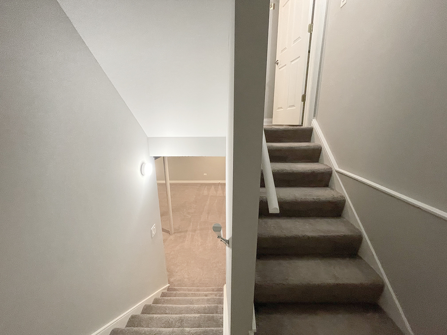
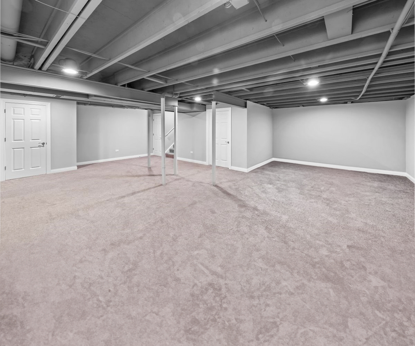
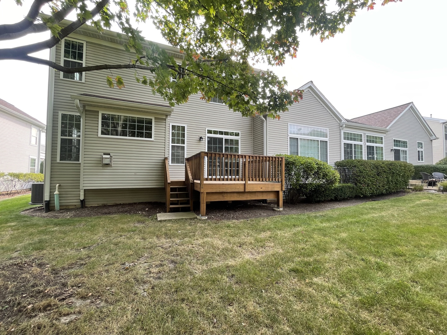
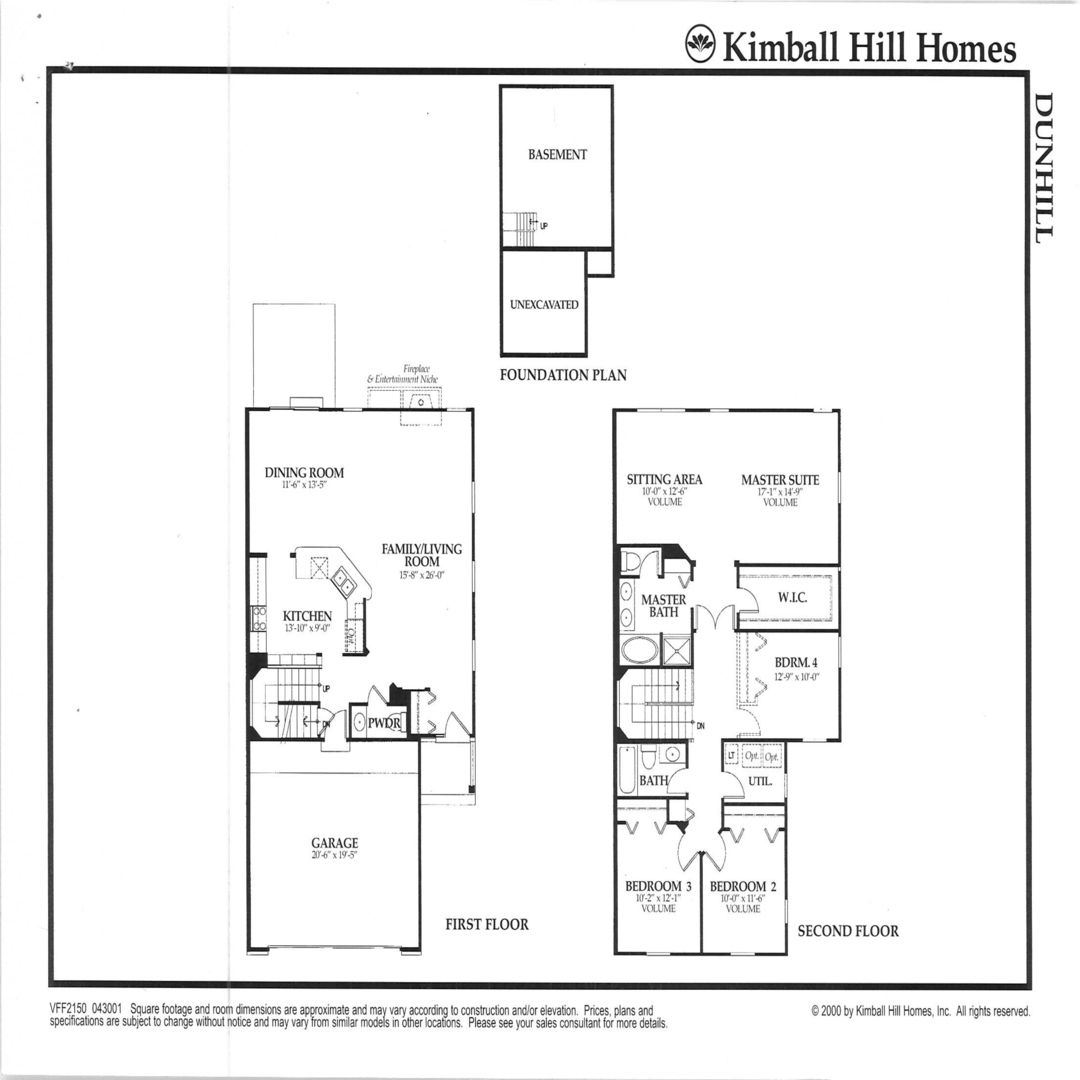
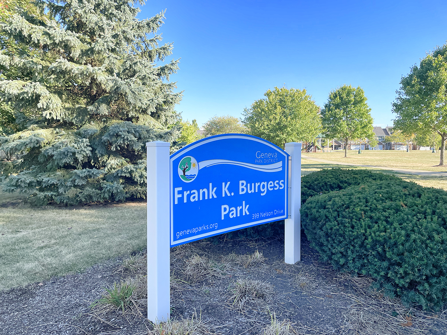
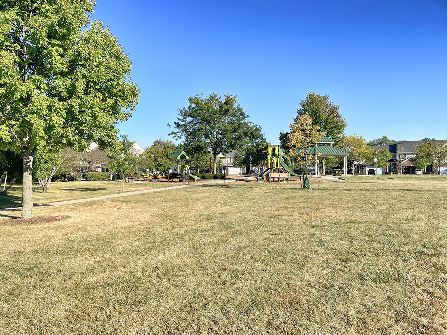
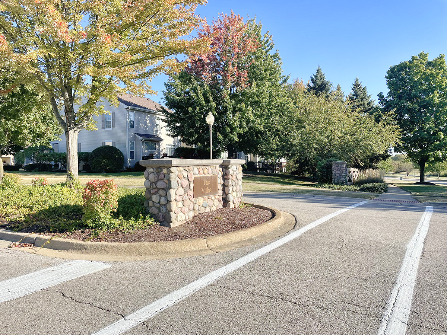
This spotless 4 bedroom townhome will dazzle you from top to bottom! Fully remodeled in 2018, basement finished in 2019, new roof in 2021, new furnace 2022. Loft converted to 4th bedroom in 2023! All you need to do is move right in! As you enter, gleaming hardwood floors greet and carry you throughout the open first floor. The coveted open concept showcases the large living room with gas fireplace and great sunlight. All white kitchen has great cabinet space, wrap-around breakfast bar, quartz countertops, stainless-steel appliances and storage galore. Dining room features sliding glass door to western facing deck. Upstairs you have four bedrooms/two baths and laundry room with deep sink and great cabinet space. Master bedroom is large with seating area, walls of windows, and vaulted ceiling. Primary bathroom features double vanity, custom tile work, new glass shower, and large soaking tub. Bedrooms feature neutral colors, white trim and doors, and vaulted ceilings with lights and fan fixtures. Hall bath is nicely updated as well. Finished basement has wide open area for so many options and lots of storage closets. 2 car garage finished and storage racks added. Neighborhood Park in subdivision, Randall Rd., Delnor Hospital, The Geneva Commons, restaurants, shopping and Metra too! Move in Ready- End unit with so much natural light!

4
beds

3
baths

2,150 Sq.Ft. LIVING AREA

Tamara O'Connor

Tamara O'Connor

Features & Amenities

Interior

  • total bedrooms4
  • Total bathrooms3
  • full bathrooms2
  • half bathroom1
  • Laundry room In Unit, Laundry Closet, Sink
  • Fireplace Gas Log
  • APPLIANCES Range, Microwave, Dishwasher, Refrigerator, Washer, Dryer, Disposal
  • other interior Features Vaulted/Cathedral Ceilings, Skylight(s), Hardwood Floors, Second Floor Laundry, Laundry Hook-Up in Unit, Storage, Walk-In Closet(s), Some Window Treatment

Area & Lot

  • Status Sold
  • Date Sold October 7, 2024
  • Living Area2,150 Sq.Ft.
  • MLS® ID12163556
  • TypeTownhouse
  • YEAR BUILT2002
  • NeighborhoodGeneva
  • Elementary SchoolHeartland Elementary School
  • Middle SchoolGeneva Middle School
  • High SchoolGeneva Community High School
  • School District304

Exterior

  • STORIES2
  • Garage Space2.0
  • water SourcePublic
  • roofAsphalt
  • lot featuresCommon Grounds, Landscaped
  • HEAT TYPENatural Gas, Forced Air
  • AIR CONDITIONINGCentral Air
  • sewerPublic Sewer
  • SubstructureConcrete Perimeter
  • HOA AmenitiesPark
  • other exterior FeaturesDeck, Storms/Screens, End Unit

Financial

  • Sales Price$424,900
  • Real Estate Tax $8,086/yr
  • HOA $260/mo

Geneva

Explore

Partner With Our Expert Team

We help clients navigate the market to buy or sell properties effectively. Our team utilizes advanced marketing strategies and data-driven home valuations to ensure clients achieve their real estate goals in the least amount of time.

Follow Me on Instagram