Leave a Message

Thank you for your message. We will be in touch with you shortly.

43w465 Otter Lane
43w465 Otter Lane
43w465 Otter Lane
43w465 Otter Lane
43w465 Otter Lane
43w465 Otter Lane
43w465 Otter Lane
43w465 Otter Lane
43w465 Otter Lane
43w465 Otter Lane
43w465 Otter Lane
43w465 Otter Lane
SEE ALL PHOTOS
43w465 Otter Lane
43w465 Otter Lane
43w465 Otter Lane
43w465 Otter Lane
43w465 Otter Lane
43w465 Otter Lane
43w465 Otter Lane
43w465 Otter Lane
43w465 Otter Lane
43w465 Otter Lane
43w465 Otter Lane
43w465 Otter Lane
Bought with Tamara O'Connor with Premier Living Properties and Listed by Craig Sebert with @properties Christie's International Real Estate 331-481-3051
Sold

43w465 Otter Lane

43w465 Otter Lane, St Charles, IL 60175

$595,000
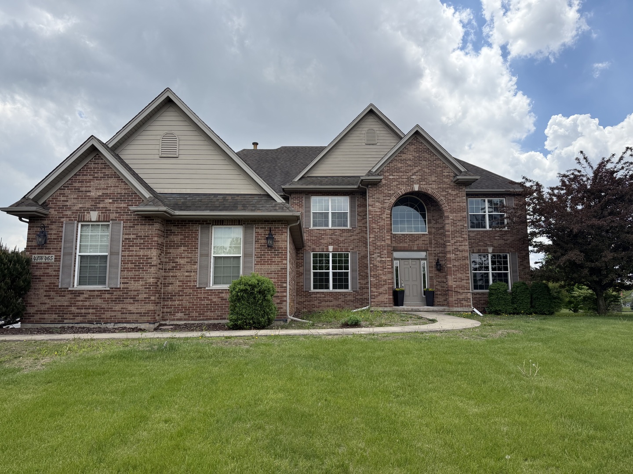
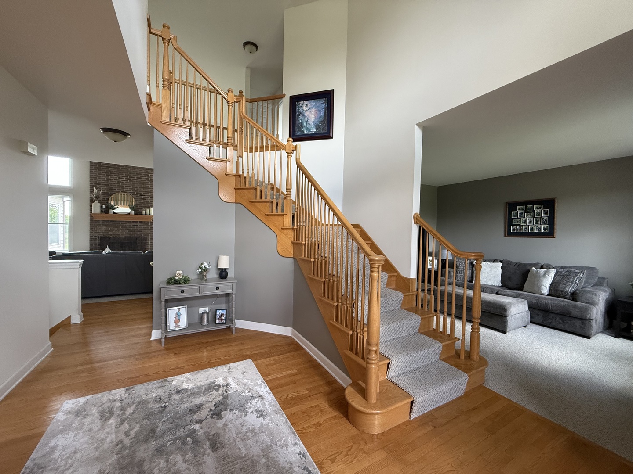
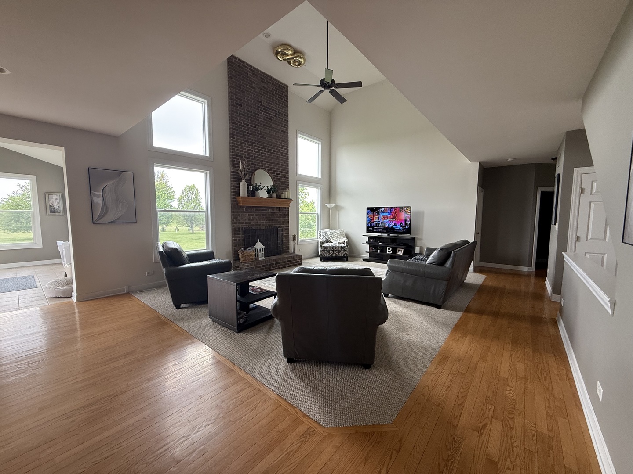
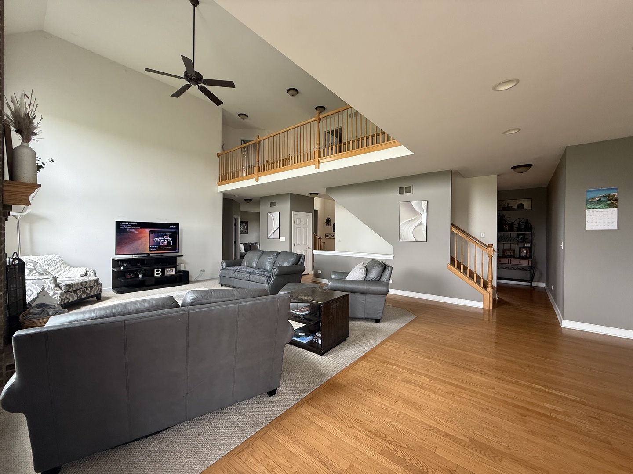
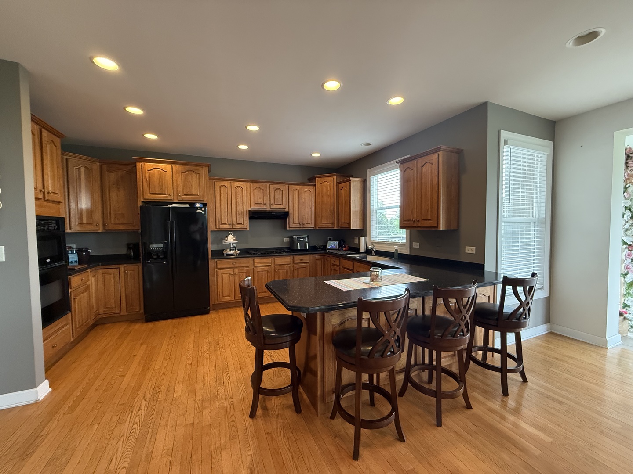
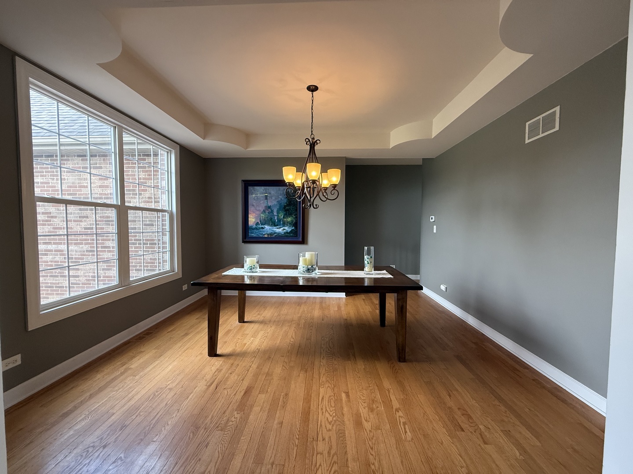
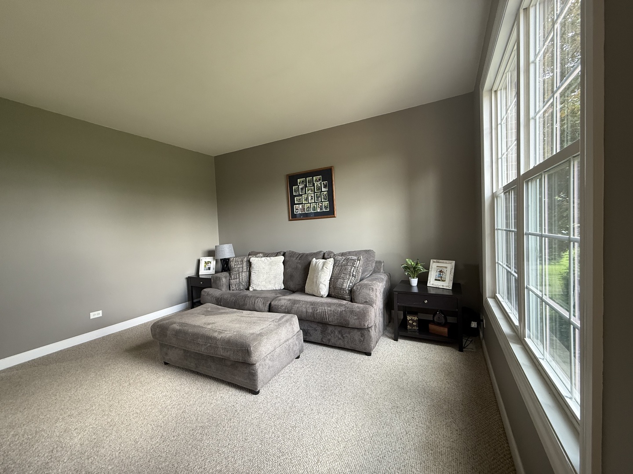
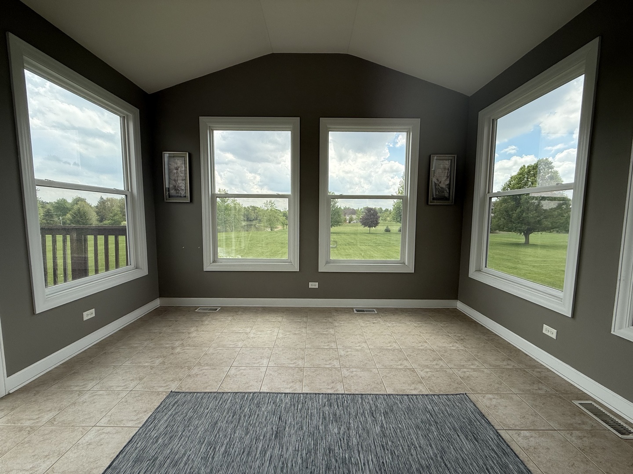
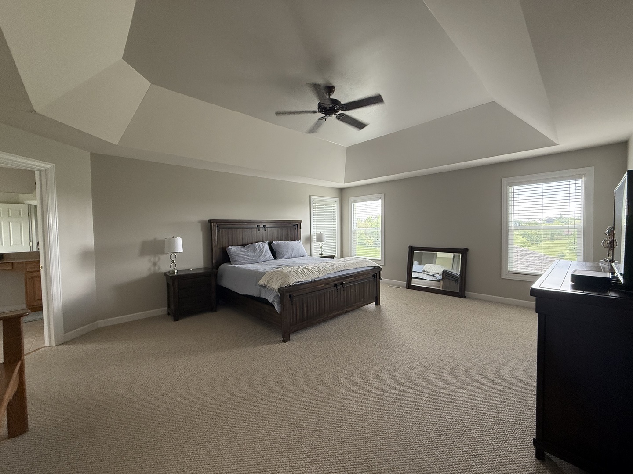
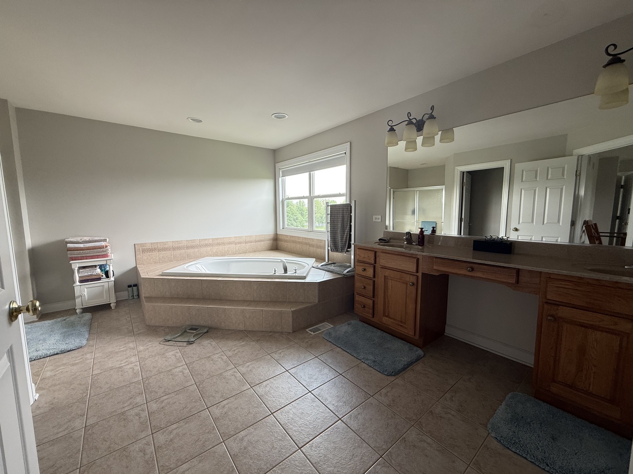
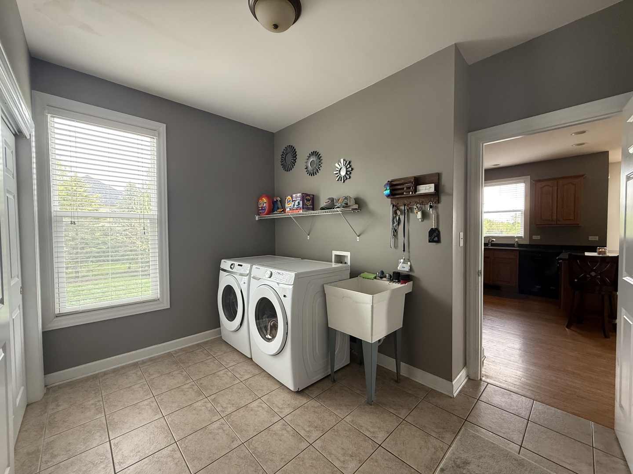
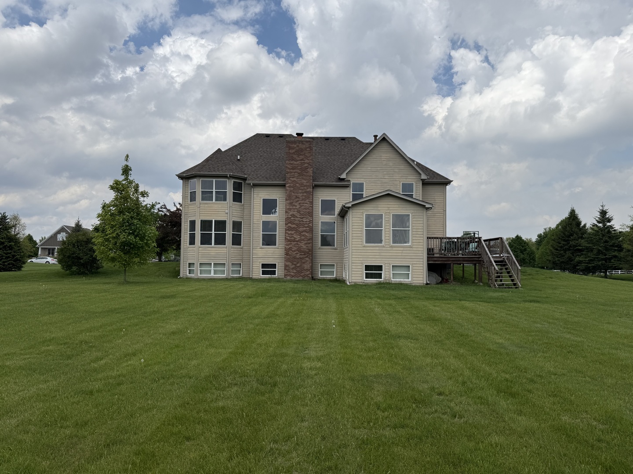
Lovely custom-built two-story home on an expansive 1.51-acre lot in the popular Sunset Views community. A grand foyer welcomes you into an open-concept layout perfect for both everyday living and grand entertaining. The enormous kitchen is a chef's dream, boasting a breakfast bar, butler's pantry, and a sun-drenched breakfast area. The vaulted family room, anchored by a charming brick fireplace, provides a cozy and inviting space for relaxation. Escape to the serene sunroom, which opens onto a spacious deck with scenic water views, ideal for hosting gatherings or simply enjoying the tranquil surroundings. Convenience is paramount with a first-floor laundry/mudroom connecting to the oversized three-car garage, offering ample storage. The versatile main-level bedroom is perfect for guests or can be used as a private office. A cozy nook, formal dining room, and elegant living room complete the main level, providing a space for every occasion. The second level features a luxurious primary suite with a private walk-in closet, and a spa-like bathroom with a separate whirlpool tub, double sink vanity, walk-in shower. The second bedroom offers ensuite private bath and walk-in closet, while bedrooms three and four share a convenient Jack & Jill bathroom. The expansive English basement offers endless possibilities for customization, ready to be transformed into the space of your dreams. Conveniently located close to the Metra, Randall Road shopping corridor, restaurants, fitness centers, scenic trails, and so much more!

5
beds

4
baths

4,062 Sq.Ft. LIVING AREA

1.52 Acres lot

Tamara O'Connor

Tamara O'Connor

Features & Amenities

Interior

  • total bedrooms5
  • Total bathrooms4
  • full bathrooms3
  • half bathroom1
  • Laundry room Main Level, Gas Dryer Hookup, In Unit, Sink
  • Flooring Hardwood
  • Fireplace Wood Burning, Gas Log
  • APPLIANCES Double Oven, Dishwasher, Refrigerator, Cooktop, Range Hood, Water Softener Owned
  • other interior Features Cathedral Ceiling(s), 1st Floor Bedroom, In-Law Floorplan, Walk-In Closet(s)

Area & Lot

  • Status Sold
  • Date Sold June 30, 2025
  • Living Area4,062 Sq.Ft.
  • Lot Area1.52 Acres
  • MLS® ID12363885
  • TypeResidential
  • YEAR BUILT2006
  • Water FrontagePond
  • View DescriptionWater
  • Elementary SchoolLily Lake Grade School
  • Middle SchoolPrairie Knolls Middle School
  • High SchoolCentral High School
  • School District301

Exterior

  • Garage Space3.0
  • water SourceWell
  • roofAsphalt
  • lot featuresWetlands
  • parkingAsphalt, Garage Door Opener, Garage, On Site, Garage Owned, Attached, Driveway, Owned
  • HEAT TYPENatural Gas
  • AIR CONDITIONINGCentral Air
  • sewerSeptic Tank
  • SubstructureConcrete Perimeter

Financial

  • Sales Price$595,000
  • Real Estate Tax $18,113/yr
  • HOA $725/yr

Partner With Our Expert Team

We help clients navigate the market to buy or sell properties effectively. Our team utilizes advanced marketing strategies and data-driven home valuations to ensure clients achieve their real estate goals in the least amount of time.

Follow Me on Instagram