Leave a Message

Thank you for your message. We will be in touch with you shortly.

43W925 Empire Road
43W925 Empire Road
43W925 Empire Road
43W925 Empire Road
43W925 Empire Road
43W925 Empire Road
43W925 Empire Road
43W925 Empire Road
43W925 Empire Road
43W925 Empire Road
43W925 Empire Road
43W925 Empire Road
43W925 Empire Road
43W925 Empire Road
43W925 Empire Road
43W925 Empire Road
43W925 Empire Road
43W925 Empire Road
43W925 Empire Road
43W925 Empire Road
43W925 Empire Road
43W925 Empire Road
43W925 Empire Road
43W925 Empire Road
43W925 Empire Road
43W925 Empire Road
43W925 Empire Road
43W925 Empire Road
43W925 Empire Road
43W925 Empire Road
43W925 Empire Road
43W925 Empire Road
43W925 Empire Road
43W925 Empire Road
43W925 Empire Road
43W925 Empire Road
43W925 Empire Road
43W925 Empire Road
43W925 Empire Road
43W925 Empire Road
43W925 Empire Road
43W925 Empire Road
43W925 Empire Road
43W925 Empire Road
43W925 Empire Road
43W925 Empire Road
43W925 Empire Road
43W925 Empire Road
43W925 Empire Road
43W925 Empire Road
43W925 Empire Road
43W925 Empire Road
43W925 Empire Road
43W925 Empire Road
43W925 Empire Road
43W925 Empire Road
43W925 Empire Road
43W925 Empire Road
43W925 Empire Road
43W925 Empire Road
43W925 Empire Road
43W925 Empire Road
43W925 Empire Road
43W925 Empire Road
43W925 Empire Road
43W925 Empire Road
43W925 Empire Road
43W925 Empire Road
43W925 Empire Road
43W925 Empire Road
43W925 Empire Road
43W925 Empire Road
43W925 Empire Road
43W925 Empire Road
43W925 Empire Road
43W925 Empire Road
43W925 Empire Road
43W925 Empire Road
43W925 Empire Road
43W925 Empire Road
SEE ALL PHOTOS
43W925 Empire Road
43W925 Empire Road
43W925 Empire Road
43W925 Empire Road
43W925 Empire Road
43W925 Empire Road
43W925 Empire Road
43W925 Empire Road
43W925 Empire Road
43W925 Empire Road
43W925 Empire Road
43W925 Empire Road
43W925 Empire Road
43W925 Empire Road
43W925 Empire Road
43W925 Empire Road
43W925 Empire Road
43W925 Empire Road
43W925 Empire Road
43W925 Empire Road
43W925 Empire Road
43W925 Empire Road
43W925 Empire Road
43W925 Empire Road
43W925 Empire Road
43W925 Empire Road
43W925 Empire Road
43W925 Empire Road
43W925 Empire Road
43W925 Empire Road
43W925 Empire Road
43W925 Empire Road
43W925 Empire Road
43W925 Empire Road
43W925 Empire Road
43W925 Empire Road
43W925 Empire Road
43W925 Empire Road
43W925 Empire Road
43W925 Empire Road
43W925 Empire Road
43W925 Empire Road
43W925 Empire Road
43W925 Empire Road
43W925 Empire Road
43W925 Empire Road
43W925 Empire Road
43W925 Empire Road
43W925 Empire Road
43W925 Empire Road
43W925 Empire Road
43W925 Empire Road
43W925 Empire Road
43W925 Empire Road
43W925 Empire Road
43W925 Empire Road
43W925 Empire Road
43W925 Empire Road
43W925 Empire Road
43W925 Empire Road
43W925 Empire Road
43W925 Empire Road
43W925 Empire Road
43W925 Empire Road
43W925 Empire Road
43W925 Empire Road
43W925 Empire Road
43W925 Empire Road
43W925 Empire Road
43W925 Empire Road
43W925 Empire Road
43W925 Empire Road
43W925 Empire Road
43W925 Empire Road
43W925 Empire Road
43W925 Empire Road
43W925 Empire Road
43W925 Empire Road
43W925 Empire Road
43W925 Empire Road
Listed by Tamara O'Connor with Premier Living Properties 630-485-4214
Sold

43W925 Empire Road

43W925 Empire Road, St Charles, IL 60175

$1,200,000
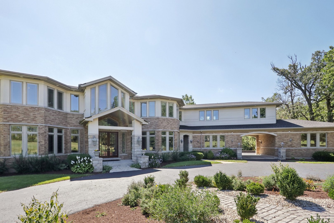
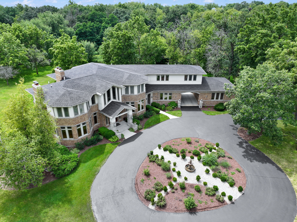
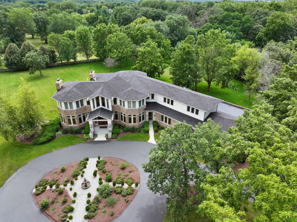
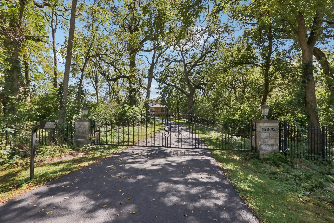
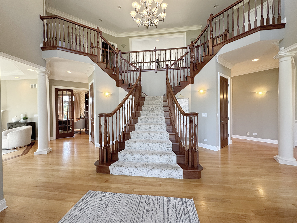
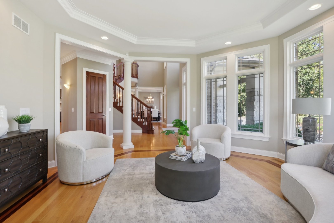
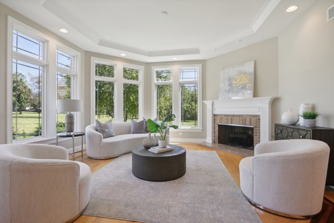
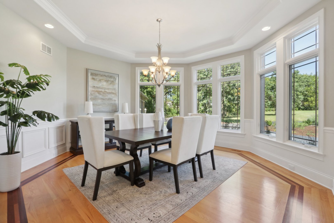
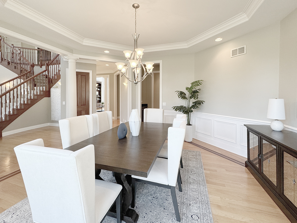
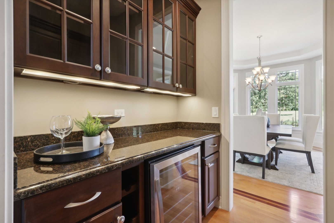
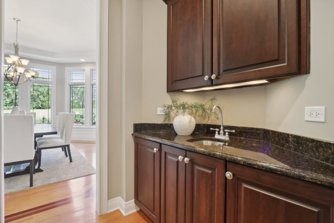
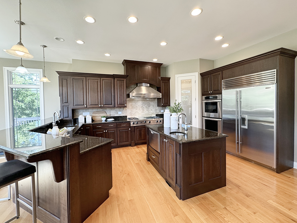
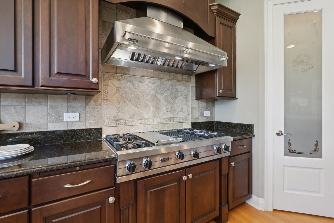
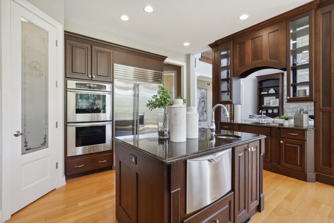
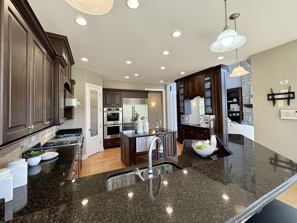
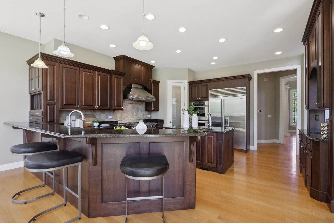
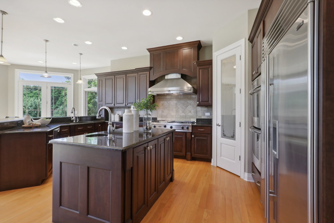
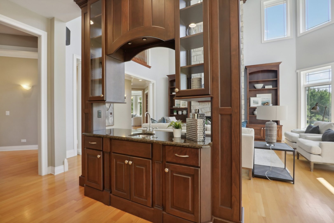
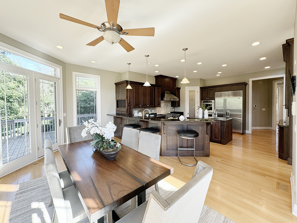
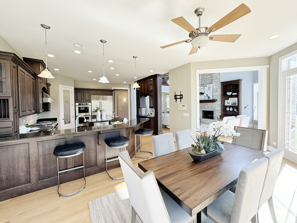
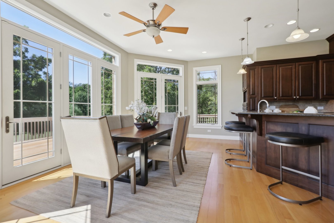
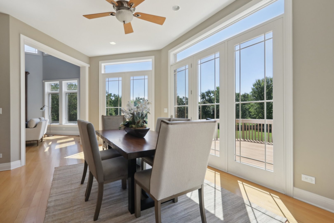
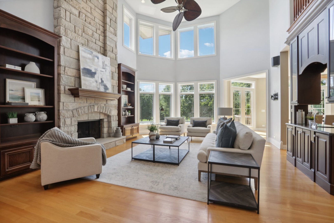
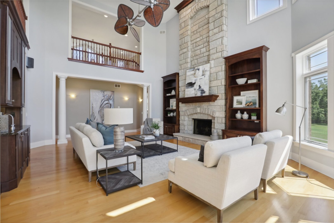
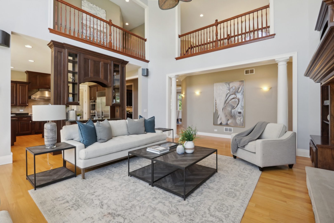
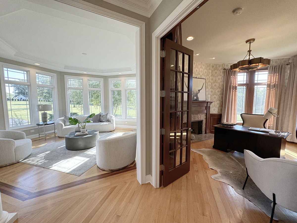
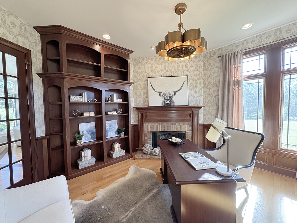
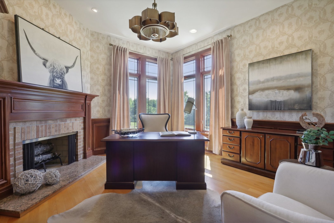
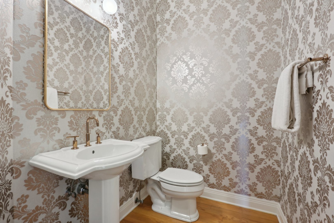
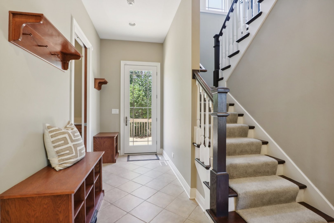
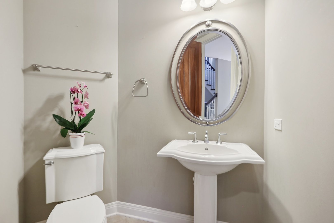
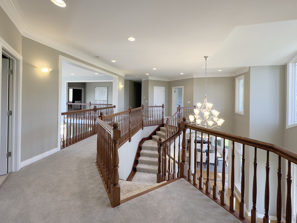
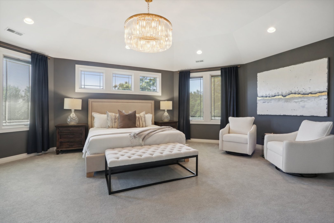
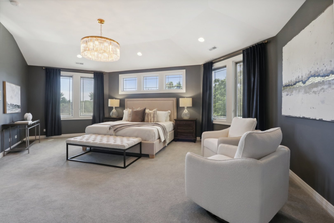
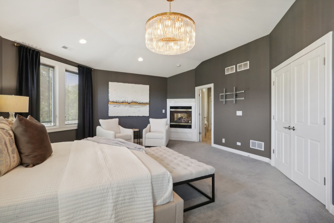
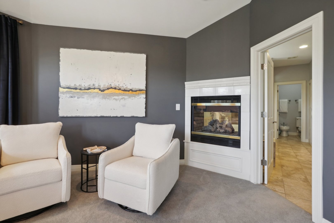
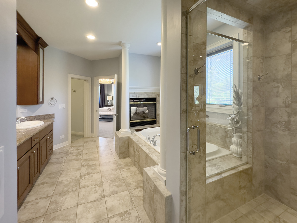
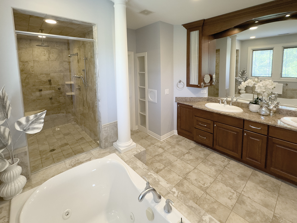
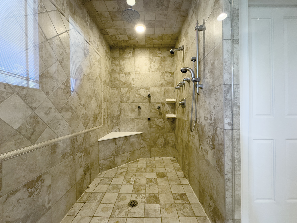
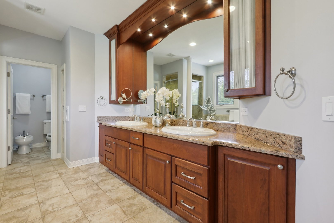
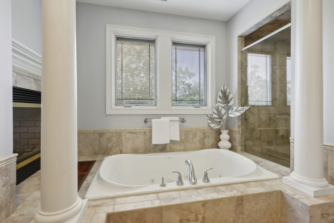
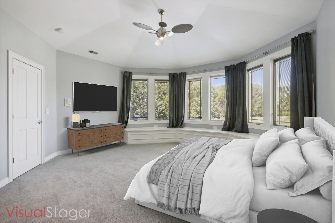
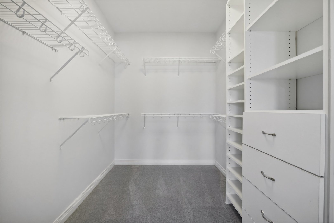
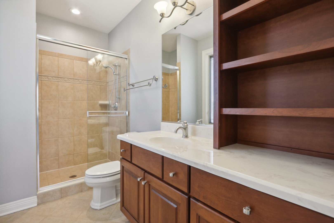
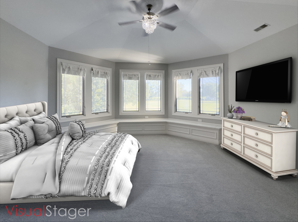
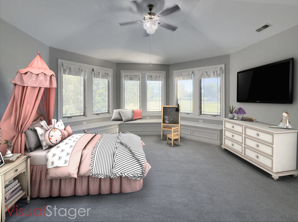
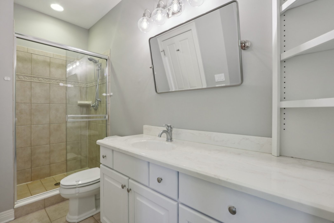
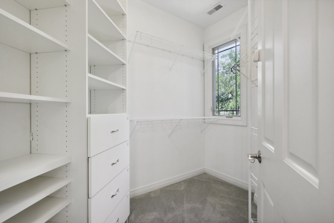
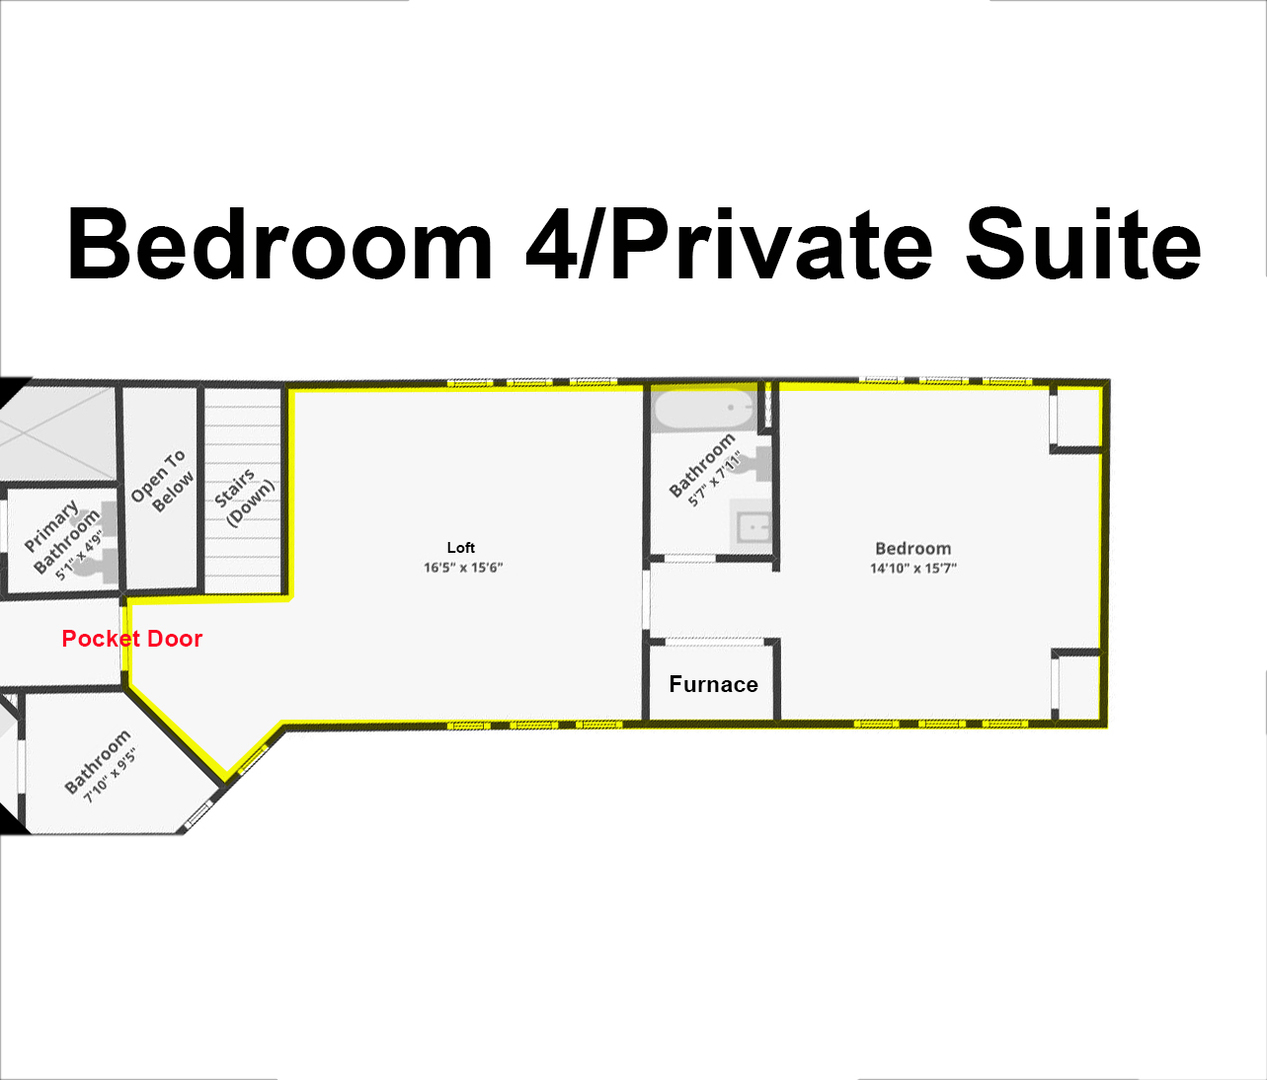
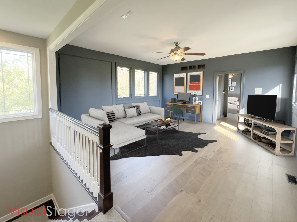
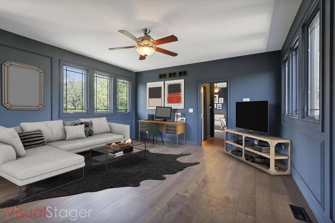
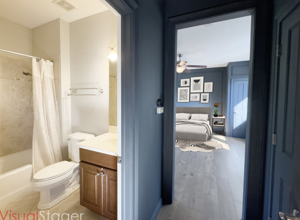
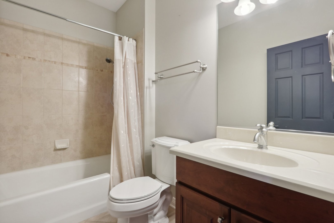
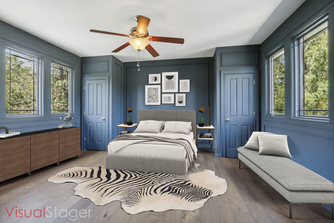
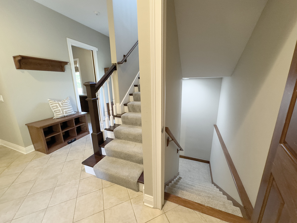
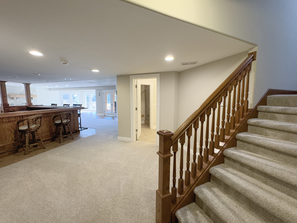
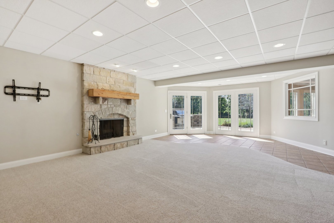
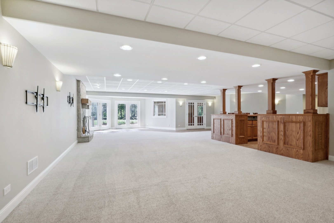
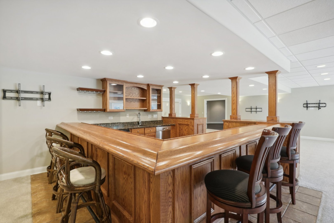
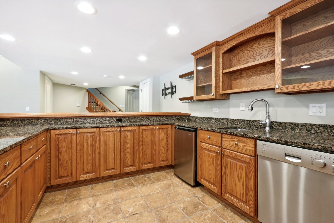
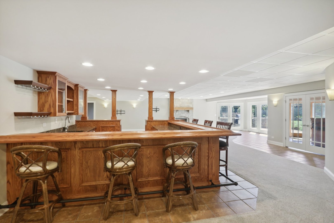
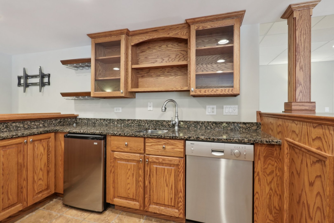
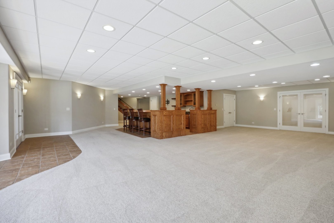
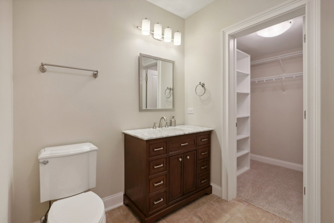
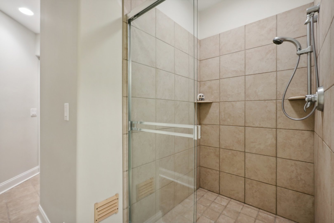
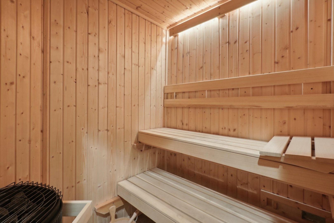
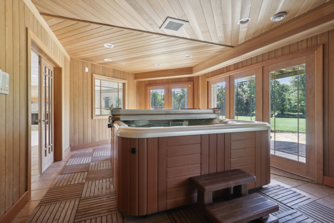
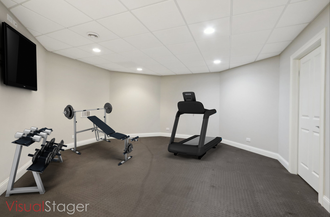
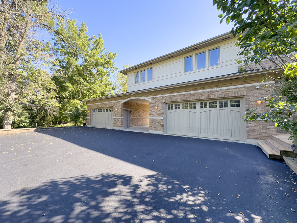
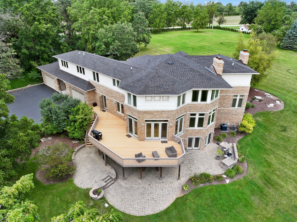
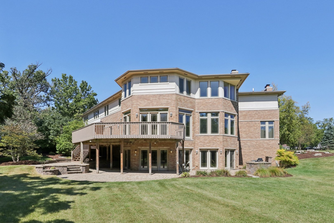
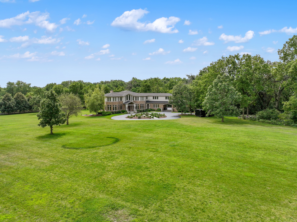
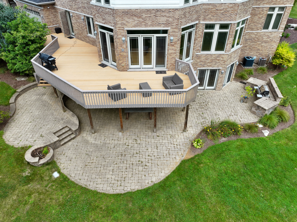
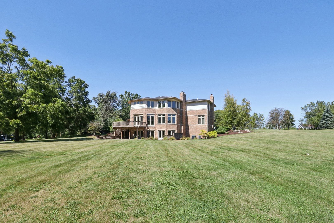
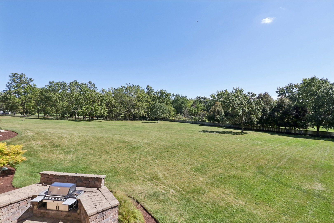
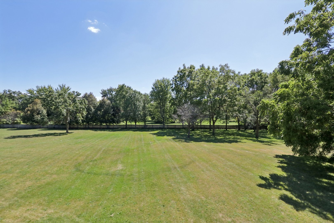
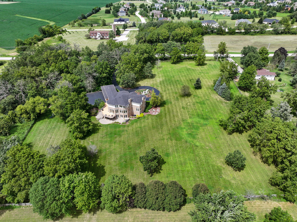
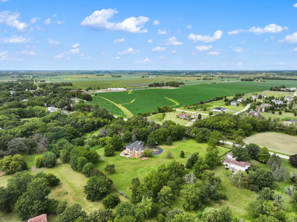
From the moment you pass through the gated entrance and the 4.69 acre completely fenced and private grounds with turn around driveway and fountain, towering trees and ample open green space, you know you are seeing a dynamic estate!!! This 9,000+ square foot custom home was built with the finest materials, exceptional millwork, 8 foot cherry doors, 10 foot and volume ceilings... Grand foyer with curved split staircase... Amazing granite Island kitchen with cherry cabinetry, high end Stainless Steel commercial grade appliances, custom floor to ceiling see-through serving center opens to 2-story family room with soaring stone fireplace!! Formal Dining, Gorgeous main floor office too! Master bedroom with fireplace and body spray rain shower... All bedrooms with en suite baths - bedroom 4 is a perfect guest room with adjacent bonus room and private stairway perfect for inlaw or nanny suite? The finished deep pour walk-out basement has it all: Amazing custom bar, HUGE entertaining and relaxing spaces, gym, spa room with cedar walls and ceiling, bath with sauna, glass doors for future wine storage, radiant heated floors - no detail has been overlooked!! 301 school district - St Charles address just 15 minutes from downtown St Charles and only 11 minutes to Elburn Train station and just 10 minutes to Randall Rd shopping. Just under 7000 sq feet of luxury above grade + an amazing walk out basement. 5 fireplaces, four car garage with pull through private access. Luxury AND Serenity abounds. OUTBUILDING(s) allowed: 1 or 2 outbuildings allowed. Total Sq. FT cannot exceed 1800 sq ft. Zoning allows for horses, livestock, chickens etc - unique opportunity. Brand New Roof too! Corporate Relocation sale.

4
beds

7
baths

9,516 Sq.Ft. LIVING AREA

4.69 Acres lot

Tamara O'Connor

Tamara O'Connor

Features & Amenities

Interior

  • total bedrooms4
  • Total bathrooms7
  • full bathrooms5
  • half bathrooms2
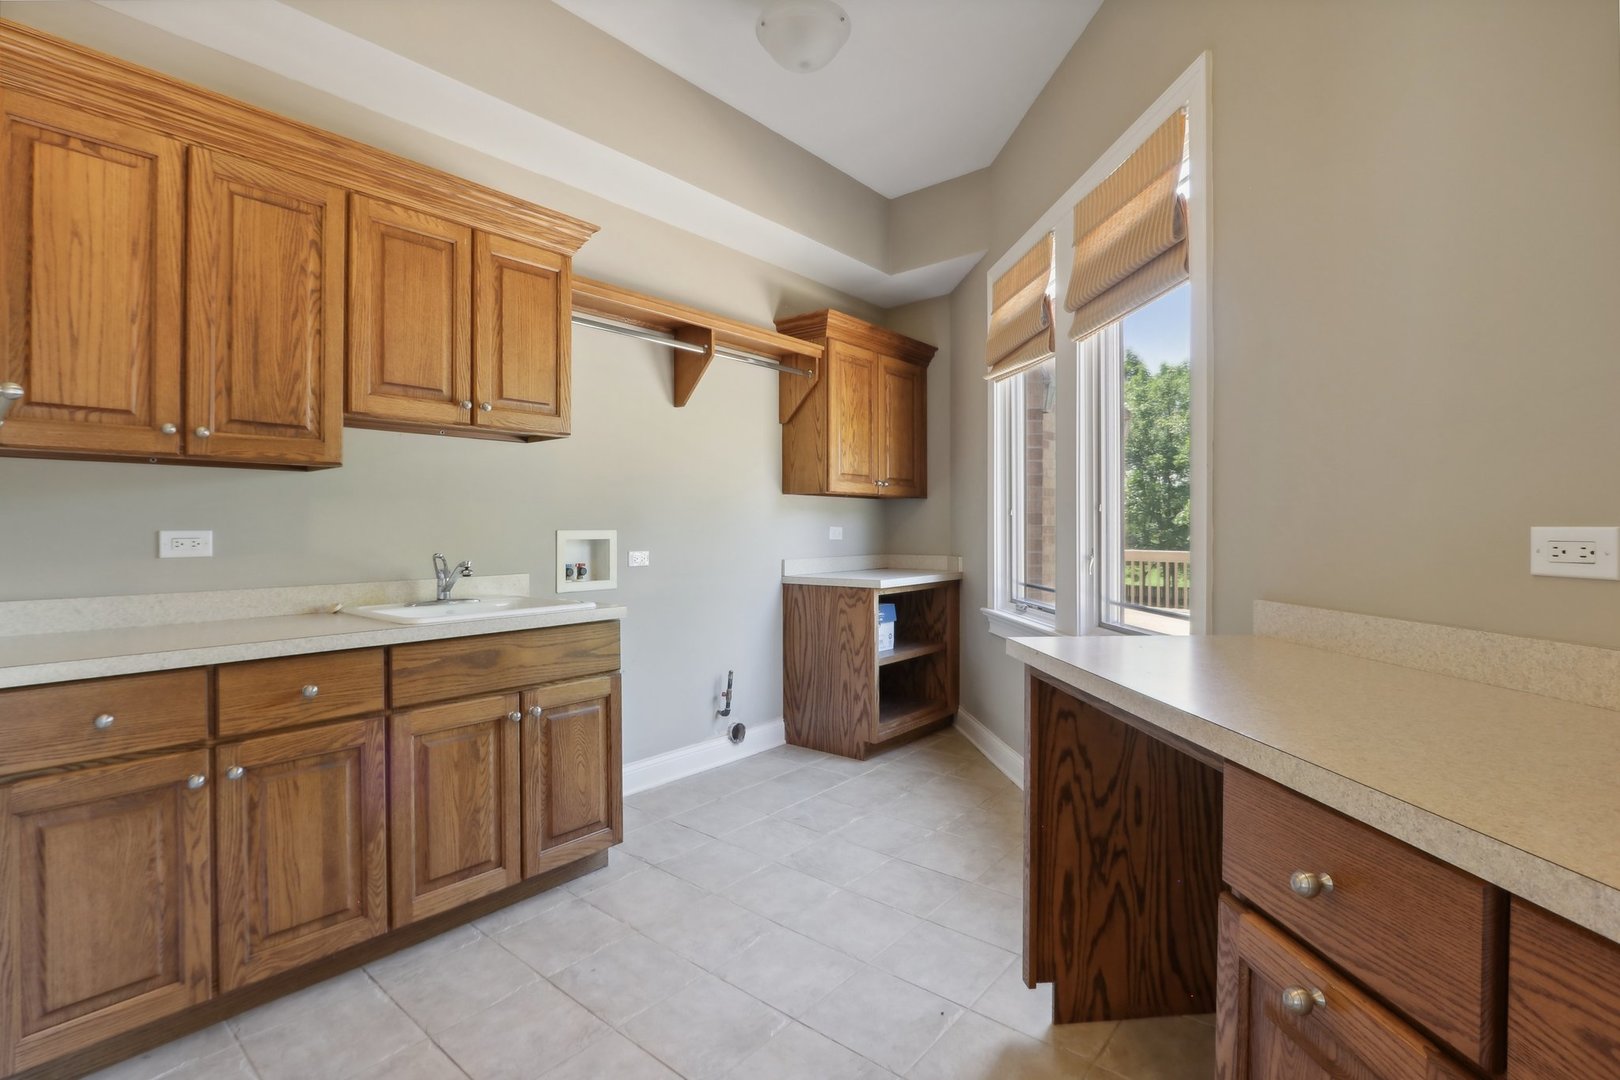
  • Laundry room Gas Dryer Hookup, In Unit, Sink
  • Fireplace Wood Burning, Gas Log, Gas Starter
  • APPLIANCES Double Oven, Microwave, Dishwasher, High End Refrigerator, Bar Fridge, Washer, Dryer, Disposal, Wine Refrigerator, Cooktop, Range Hood
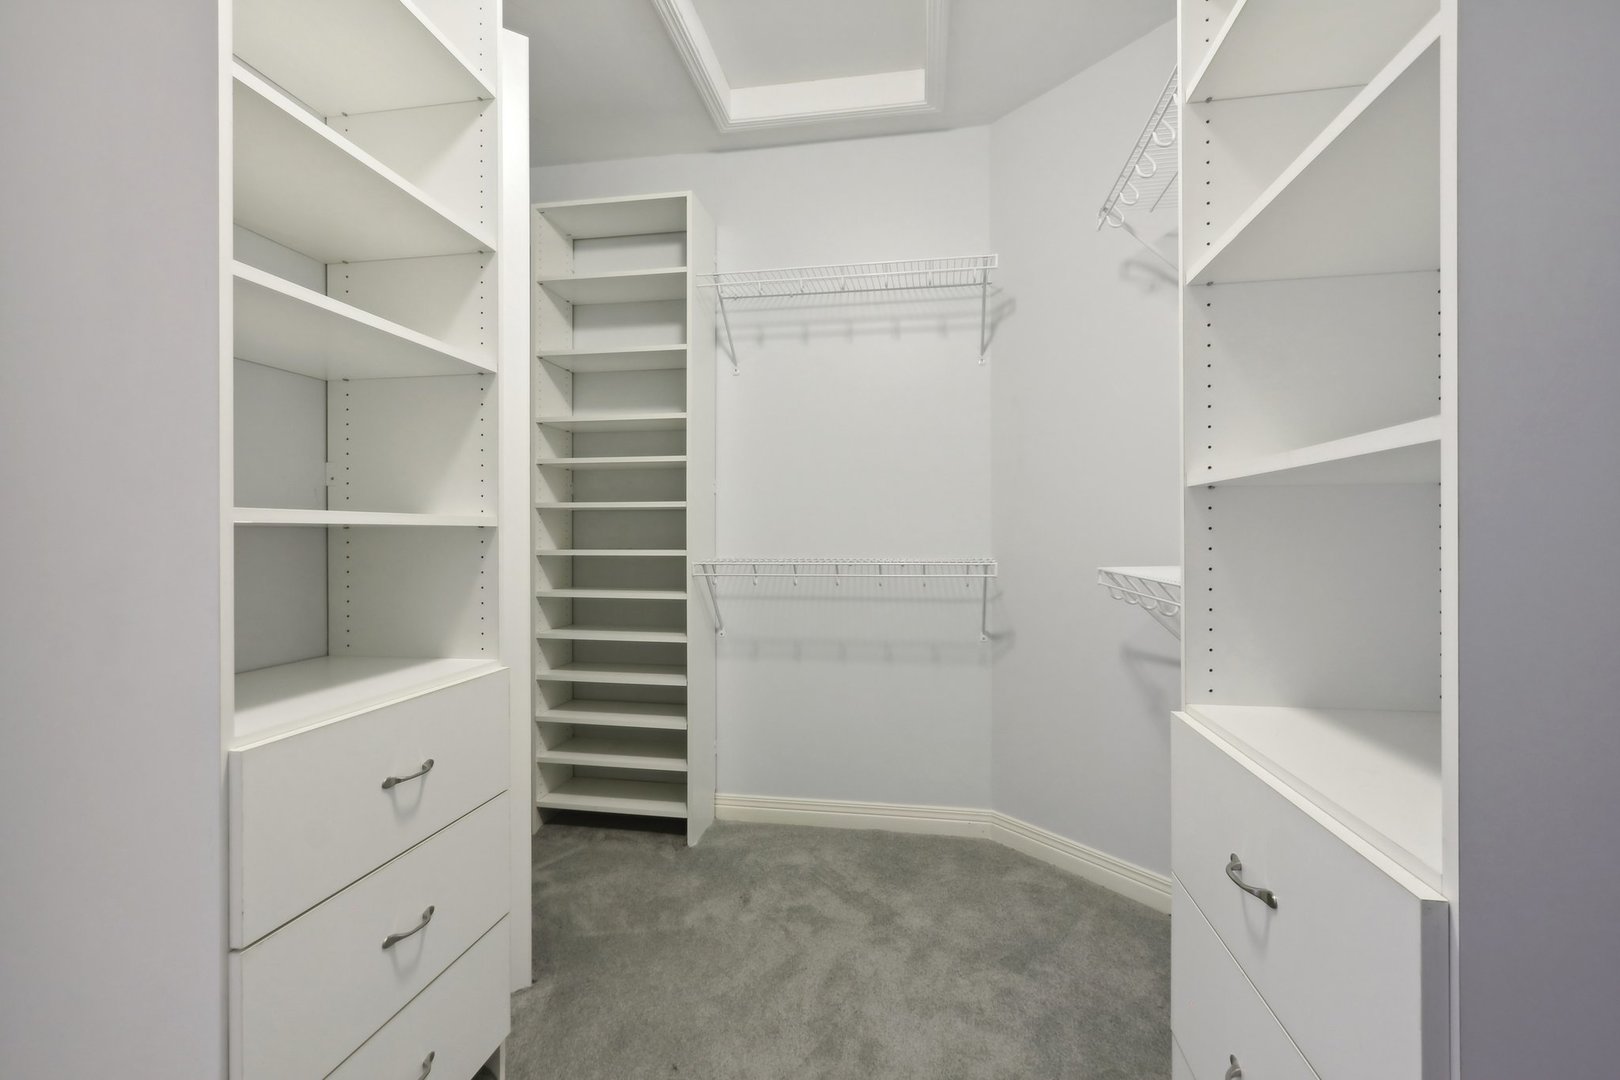
  • other interior Features Sauna/Steam Room, Hot Tub, Bar-Dry, Bar-Wet, Hardwood Floors, In-Law Arrangement, First Floor Laundry, Walk-In Closet(s), Open Floorplan, Special Millwork, Separate Dining Room, Pantry

Area & Lot

  • Status Sold
  • Date Sold December 6, 2024
  • Living Area9,516 Sq.Ft.
  • Lot Area4.69 Acres
  • MLS® ID12128589
  • TypeResidential
  • YEAR BUILT2005
  • Architecture StylesContemporary
  • Elementary SchoolLily Lake Grade School
  • Middle SchoolCentral Middle School
  • High SchoolCentral High School
  • School District301

Exterior

  • Garage Space4.0
  • water SourcePrivate Well
  • roofAsphalt
  • lot featuresFenced Yard, Landscaped
  • HEAT TYPENatural Gas, Forced Air, Radiant, Sep Heating Systems - 2, Zoned
  • AIR CONDITIONINGCentral Air, Zoned
  • sewerSeptic-Private
  • SubstructureConcrete Perimeter
  • other exterior FeaturesDeck, Patio, Brick Paver Patio

Financial

  • Sales Price$1,200,000
  • Real Estate Tax $28,776/yr

Partner With Our Expert Team

We help clients navigate the market to buy or sell properties effectively. Our team utilizes advanced marketing strategies and data-driven home valuations to ensure clients achieve their real estate goals in the least amount of time.

Follow Me on Instagram