Leave a Message

Thank you for your message. We will be in touch with you shortly.

447 Hampshire Lane
447 Hampshire Lane
447 Hampshire Lane
447 Hampshire Lane
447 Hampshire Lane
SEE ALL PHOTOS
447 Hampshire Lane
447 Hampshire Lane
447 Hampshire Lane
447 Hampshire Lane
447 Hampshire Lane
Listed by Tamara O'Connor with Premier Living Properties 630-485-4214
Sold

447 Hampshire Lane

447 Hampshire Lane, Lakewood, IL 60014

$650,000
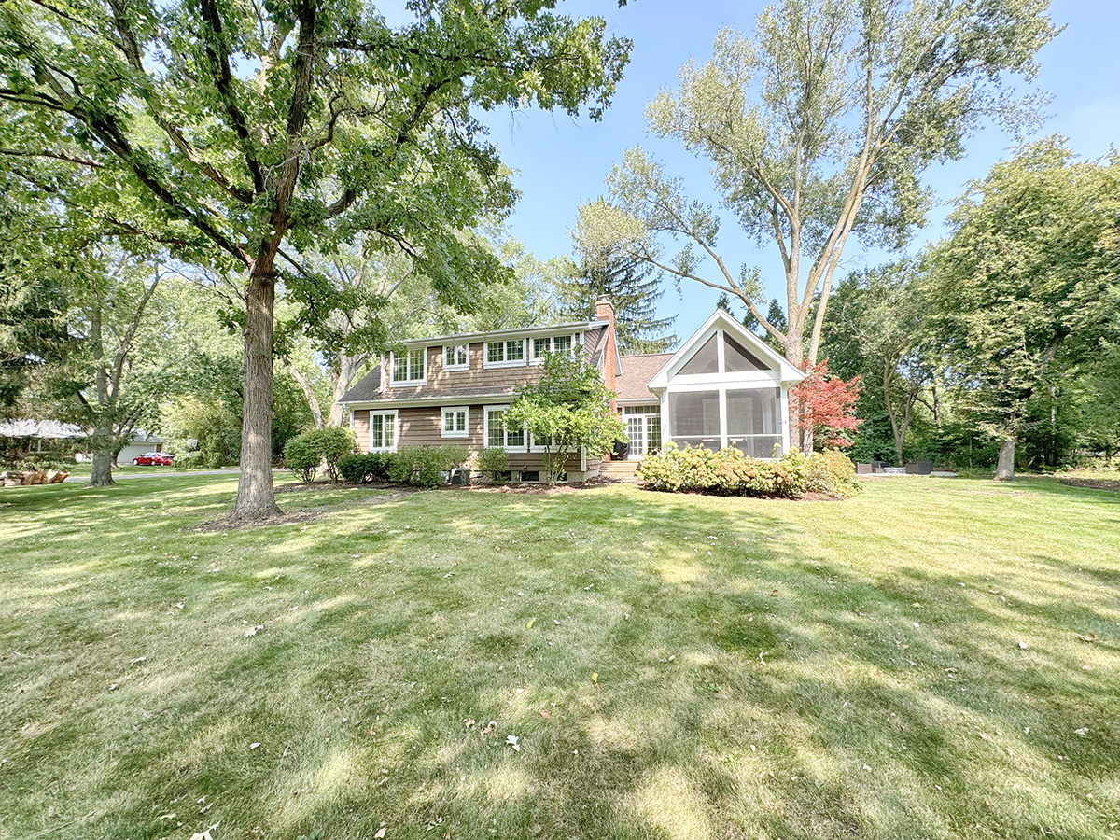
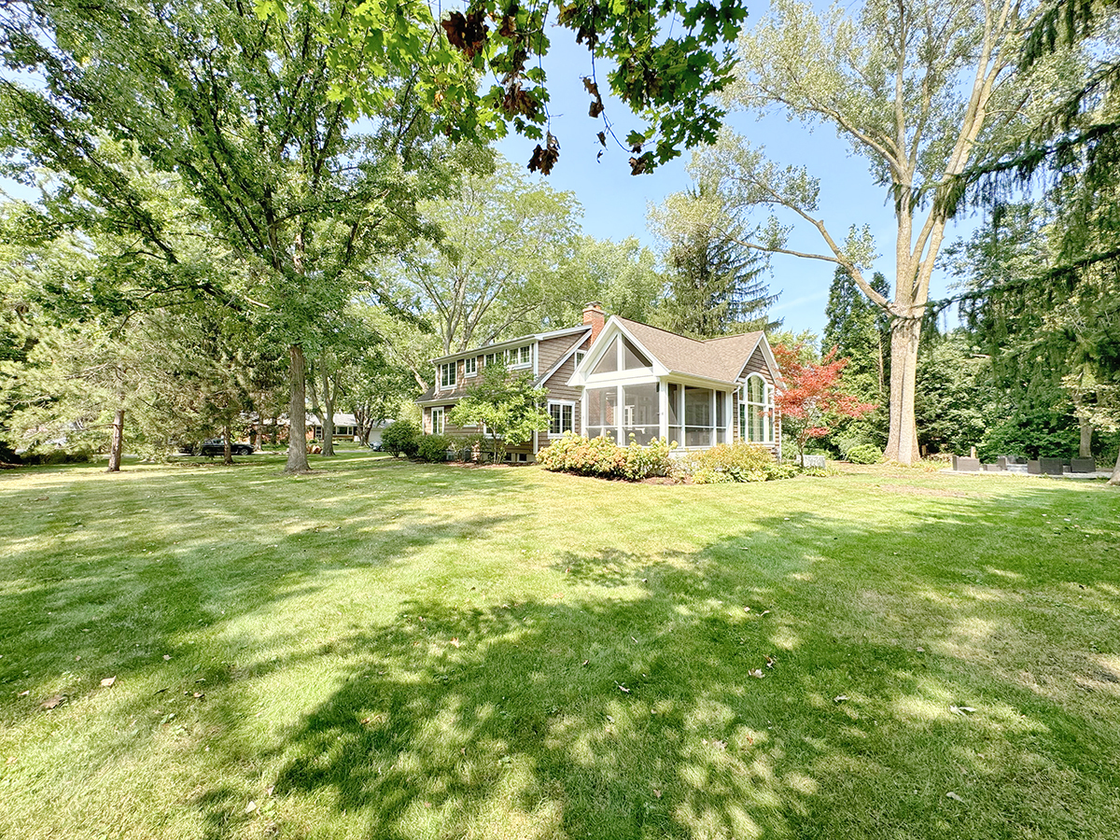
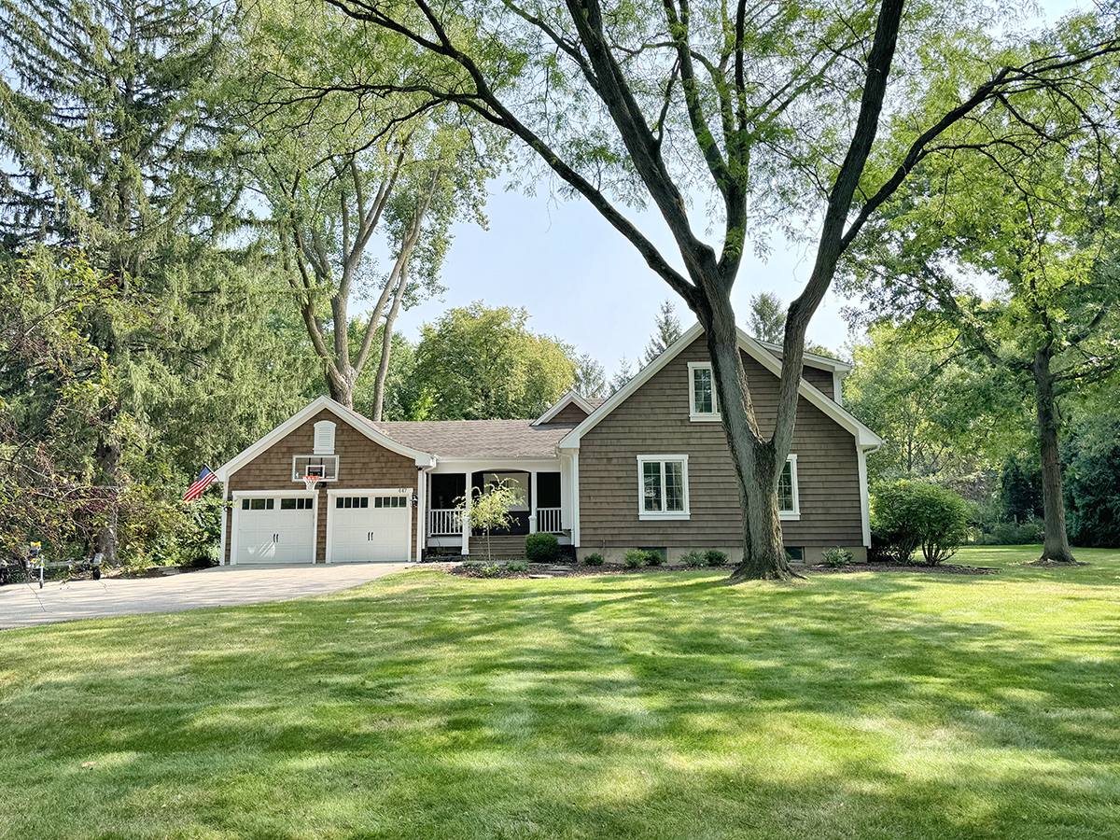
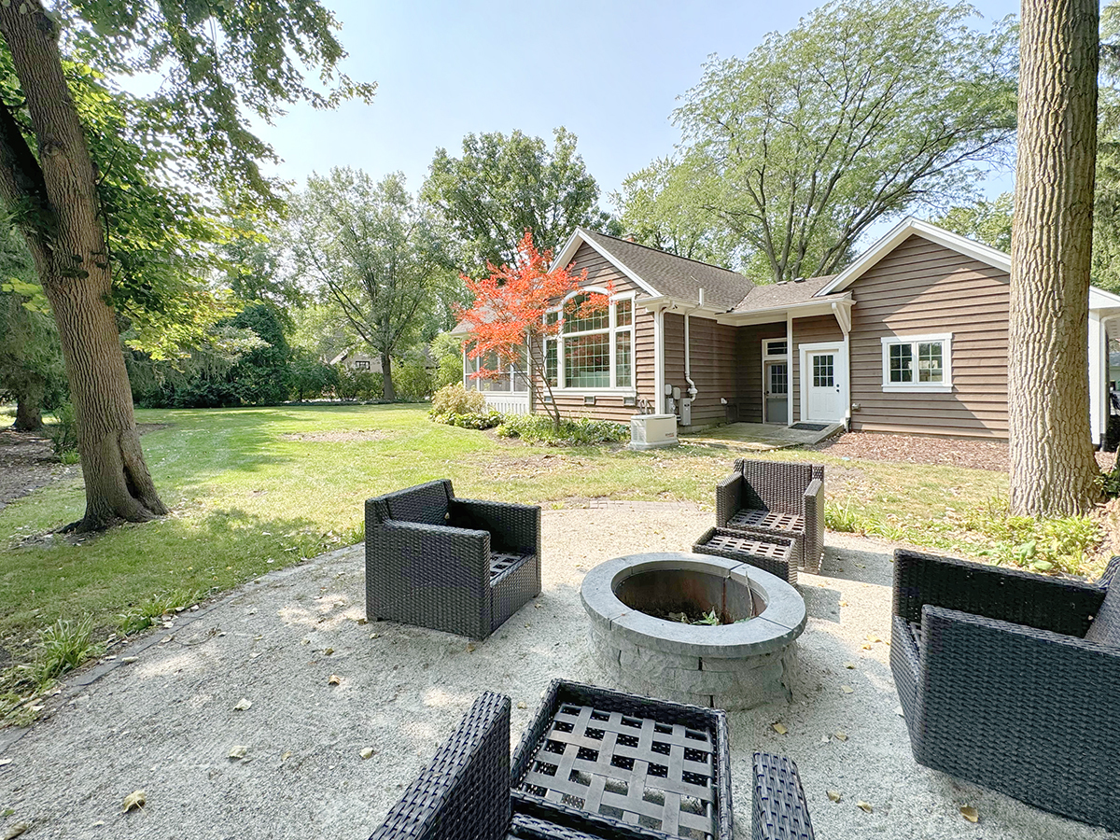
Charm, character and quality best describe this beautifully remodeled Nantucket style Cape Cod in The Gates area of Lakewood. The first thing you'll notice when you arrive at this home is the gorgeous half-acre+ yard filled with lush landscaping and big trees. Then there is the welcoming covered front porch with swing. So...come inside and be wowed! Just A FEW of the special features are: great room with 18 ft vaulted/beamed ceiling and huge windows, gleaming hardwood floors, custom baseboards/crown molding and plantation shutters, gorgeous bathrooms, and to-die-for screened porch with vaulted ceilings. The cozy living room has a fireplace, custom mantle and white paneled wall, hardwood floors, and a wall of south-facing windows. There is also a Joanna Gaines type BRAND NEW kitchen with open shelving and coffee bar area and center island.. The mud room is perfect for washing off kids or dogs after an afternoon at the lake! Did we mention the 4 private neighborhood beaches on the lake?? The huge backyard has a fire-pit area for summer and fall evening fun! There is plenty of room for an in-ground pool or a giant vegetable garden. This home will enchant you! HUGE EXTRA DEEP GARAGE ALMOST 4 CAR SPACE! Enjoy all of the amenities of this unique lake community (historic Dole Mansion with arts, farmers market, community events, festivals, and music) . Not many homes like this become available!
4
beds

2
baths

2,035 Sq.Ft. LIVING AREA

0.59 Acres lot

Tamara O'Connor

Tamara O'Connor

Features & Amenities

Interior

  • total bedrooms4
  • Total bathrooms2
  • full bathrooms2
  • Fireplace Attached Fireplace Doors/Screen, Gas Log
  • APPLIANCES Range, Microwave, Dishwasher, Refrigerator, Washer, Dryer
  • other interior Features Vaulted/Cathedral Ceilings, Hardwood Floors, First Floor Bedroom, First Floor Full Bath, Built-in Features, Walk-In Closet(s), Beamed Ceilings

Area & Lot

  • Status Sold
  • Date Sold November 8, 2024
  • Living Area2,035 Sq.Ft.
  • Lot Area0.59 Acres
  • MLS® ID12156395
  • TypeResidential
  • YEAR BUILT1955
  • Architecture StylesCape Cod
  • Elementary SchoolSouth Elementary School
  • Middle SchoolRichard F Bernotas Middle School
  • High SchoolCrystal Lake Central High School
  • School District155

Exterior

  • Garage Space2.5
  • water SourcePrivate Well
  • roofAsphalt
  • lot featuresLandscaped, Wooded, Mature Trees, Outdoor Lighting
  • HEAT TYPENatural Gas, Forced Air, Steam, Sep Heating Systems - 2
  • AIR CONDITIONINGCentral Air
  • sewerPublic Sewer
  • SubstructureConcrete Perimeter
  • other exterior FeaturesDeck, Patio, Porch Screened, Storms/Screens, Fire Pit

Financial

  • Sales Price$650,000
  • Real Estate Tax $9,337/yr

Partner With Our Expert Team

We help clients navigate the market to buy or sell properties effectively. Our team utilizes advanced marketing strategies and data-driven home valuations to ensure clients achieve their real estate goals in the least amount of time.

Follow Me on Instagram