Leave a Message

Thank you for your message. We will be in touch with you shortly.

44W019 Main Street Road
SEE ALL PHOTOS
44W019 Main Street Road
Courtesy of Premier Living Properties
Sold

44W019 Main Street Road

44W019 Main Street Road, Elburn, IL 60119

$1,400,000
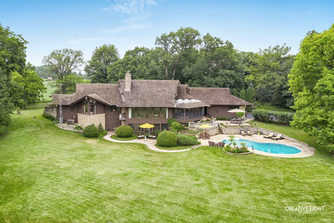
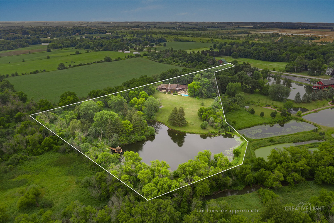
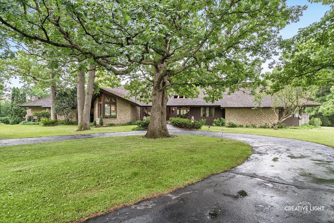
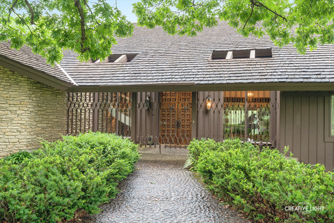
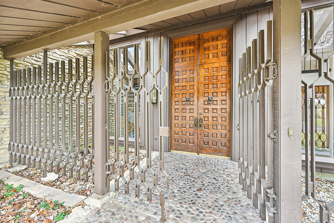
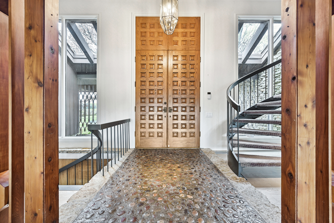
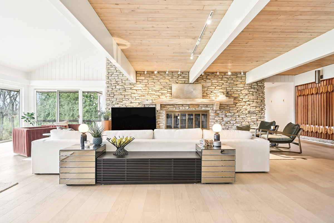
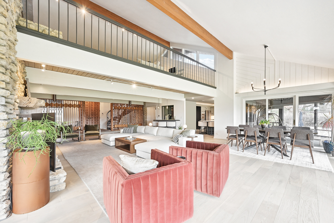
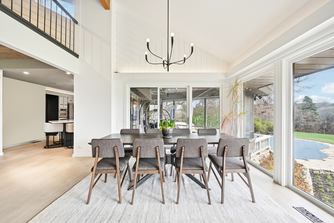
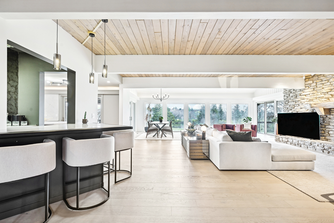
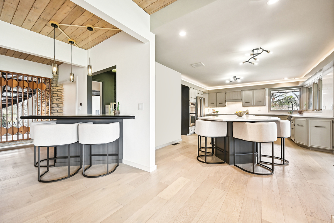
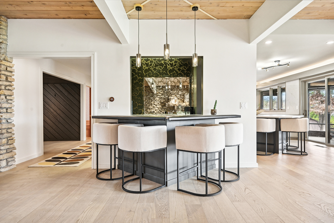
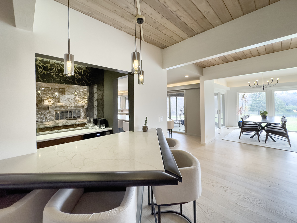
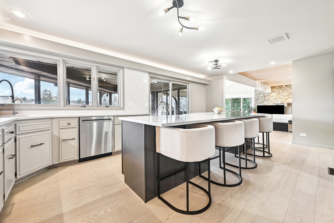
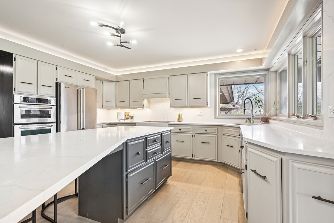
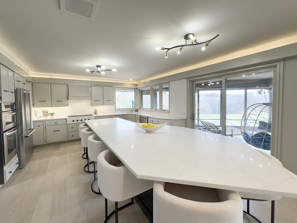
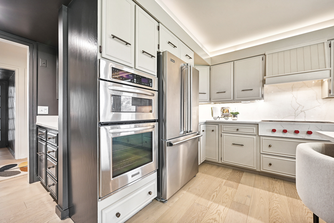
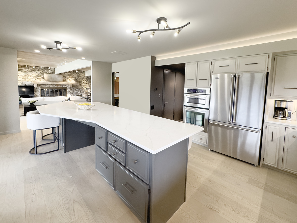
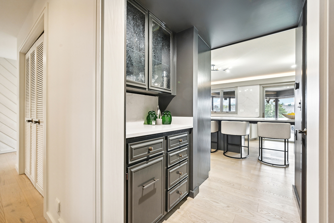
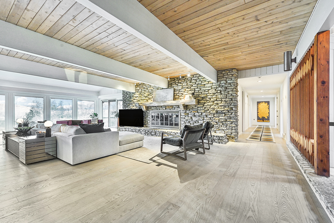
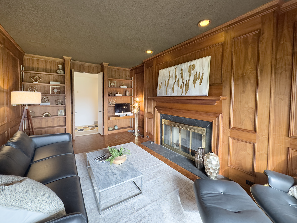
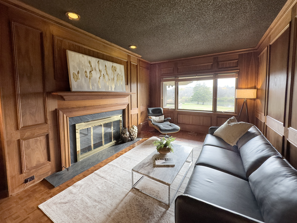
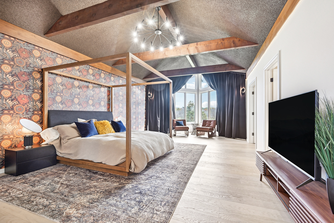
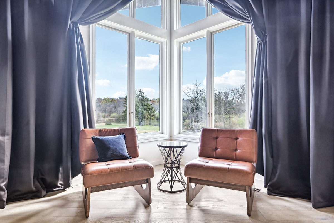
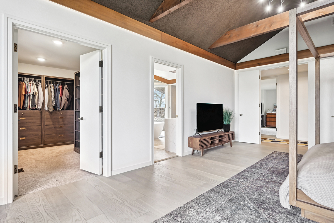
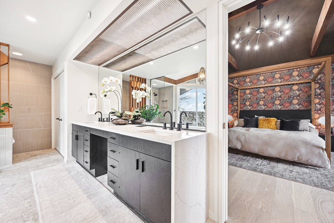
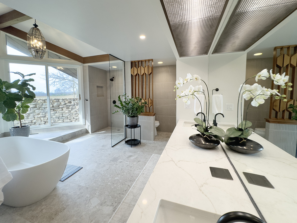
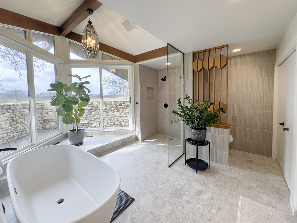
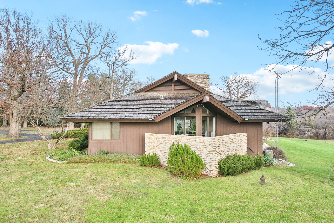
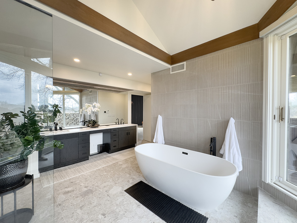
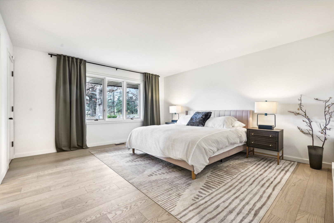
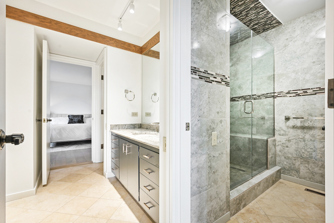
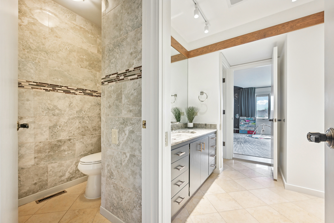
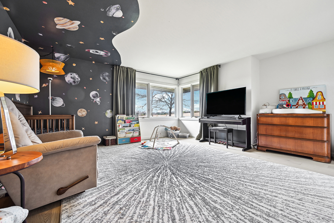
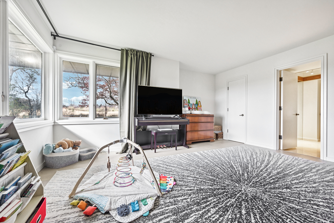
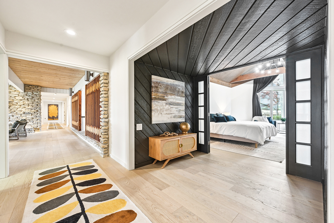
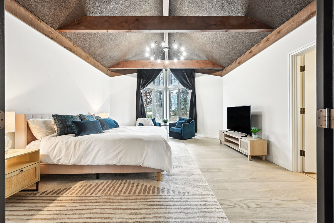
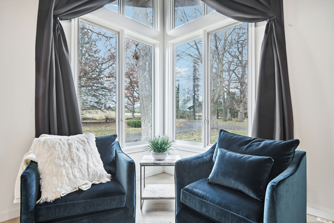
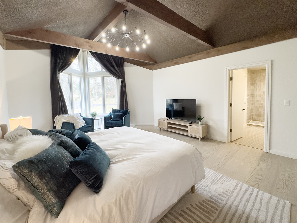
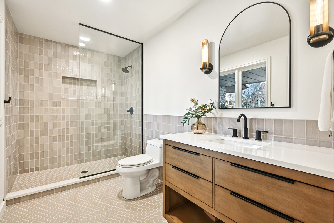
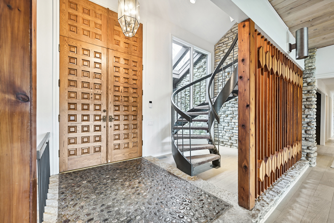
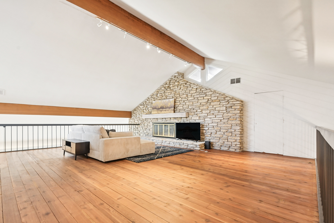
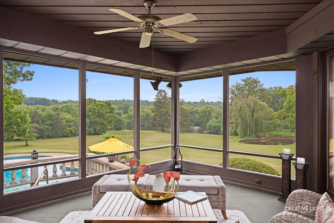
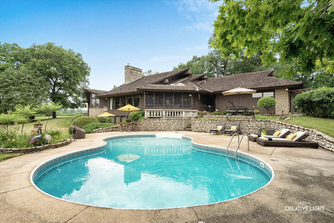
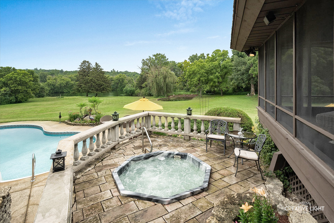
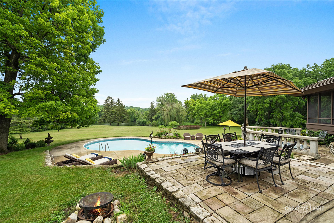
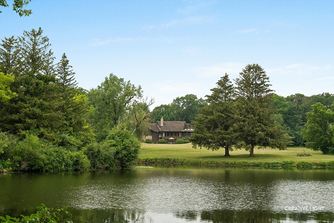
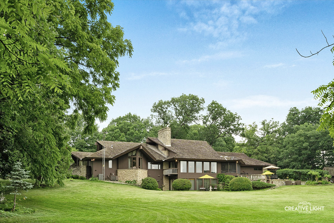
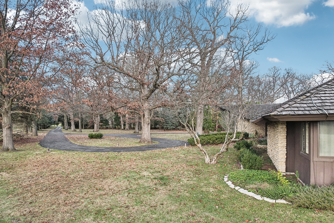
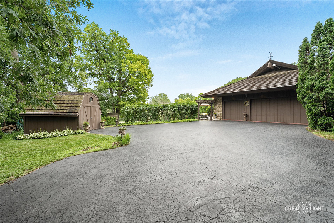
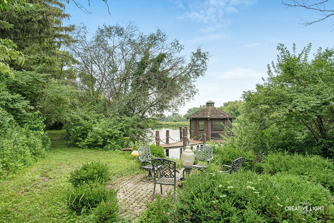
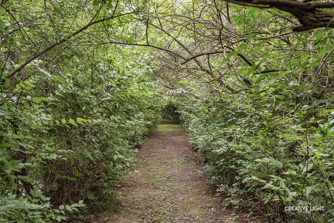
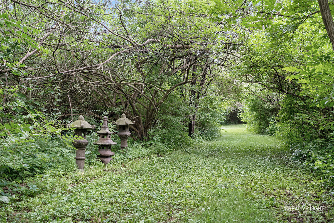
Mid-Century inspired estate with contemporary elegance on 9 stunning acres perfectly blends modern sophistication with nostalgic charm. Nestled under towering trees, this home offers breathtaking views galore! The grounds boast a long private driveway with turn around, two tranquil ponds, expansive lawn, walking paths and a charming gazebo. Enjoy the best of indoor and outdoor living, complete with a heated in-ground pool and spa for ultimate relaxation. Step inside to discover the beautifully renovated main floor (2024), where clean lines and contemporary design shine. The open-concept great room dazzles with beamed ceilings, a dramatic full-wall stone fireplace, and floor-to-ceiling windows that bring the outdoors in and take in the views of this amazing setting. The chef's kitchen, redesigned for both style and functionality, features quartz countertops, stainless steel appliances, and a spacious island perfect for gathering. The quality of construction and comfort and versatility are apparent throughout! Two luxurious primary suites have sitting areas and private baths. The master bath opens onto its own terrace. Two additional bedrooms share a convenient Jack-and-Jill bath. A handsome den with fireplace, built ins and wood parquet floors makes a great retreat or work from home space. A thoughtfully placed main-floor laundry room, powder room and a huge oversized 3-car garage add practicality to this stunning space. A flexible upstairs loft is 32x25 and features another full wall stone fireplace. The walk-out lower level is a nostalgic delight with its original retro vibe, featuring a third full-wall stone fireplace. This space offers endless possibilities-create a game room, media area, or a mid-century-inspired lounge to honor its unique character. A full bath, sauna, exercise room and storage abound as well! With a screened porch for year-round enjoyment and plenty of space for entertaining, this home is truly a one-of-a-kind estate. Don't miss your chance to own a slice of paradise that's close to nature yet minutes from modern conveniences. Just minutes from the Metra Train, I-88, shopping, and picturesque downtown Elburn!!!

4
beds

5
baths

7,622 Sq.Ft. LIVING AREA

9.05 Acres lot

Tamara O'Connor

Tamara O'Connor

Features & Amenities

Interior

  • total bedrooms4
  • Total bathrooms5
  • full bathrooms4
  • half bathroom1
  • APPLIANCES Range, Microwave, Dishwasher, Refrigerator, Washer, Dryer, Stainless Steel Appliance(s)

Area & Lot

  • Status Sold
  • Date Sold January 16, 2025
  • Living Area7,622 Sq.Ft.
  • Lot Area9.05 Acres
  • MLS® ID12212324
  • TypeResidential
  • YEAR BUILT1979
  • NeighborhoodElburn
  • Architecture StylesRanch
  • School District302

Exterior

  • Garage Space3.5
  • water SourcePrivate Well
  • roofShake
  • lot featuresIrregular Lot, Landscaped, Pond(s), Water Rights, Water View, Wooded, Mature Trees
  • HEAT TYPENatural Gas, Forced Air, Sep Heating Systems - 2
  • AIR CONDITIONINGCentral Air
  • sewerSeptic-Private
  • SubstructureConcrete Perimeter
  • other exterior FeaturesPatio, Hot Tub, Porch Screened, Brick Paver Patio, In Ground Pool

Financial

  • Sales Price$1,400,000
  • Real Estate Tax $24,436/yr

Elburn

Explore

Partner With Our Expert Team

We help clients navigate the market to buy or sell properties effectively. Our team utilizes advanced marketing strategies and data-driven home valuations to ensure clients achieve their real estate goals in the least amount of time.

Follow Me on Instagram