Leave a Message

Thank you for your message. We will be in touch with you shortly.

50 S 1st Street Unit: 5D
SEE ALL PHOTOS
50 S 1st Street Unit: 5D
Listed by Tamara O'Connor with Premier Living Properties 630-485-4214
Sold

50 S 1st Street Unit: 5D

50 S 1st Street Unit: 5D, St Charles, IL 60174

$2,000,000
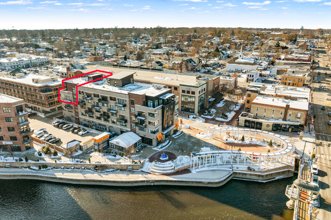
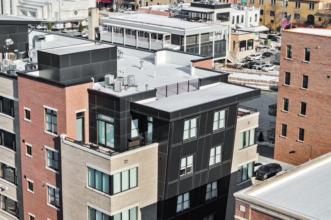
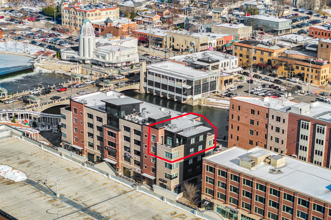
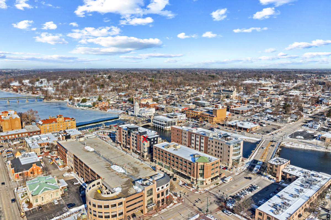
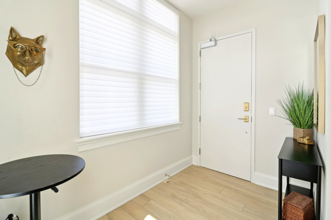
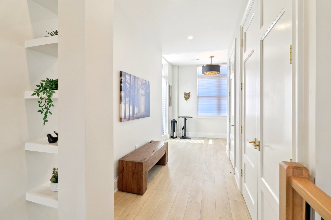
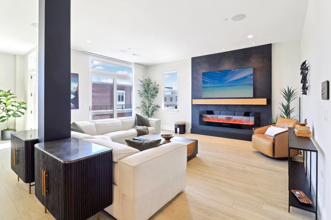
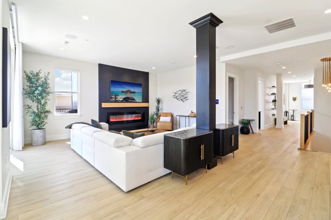
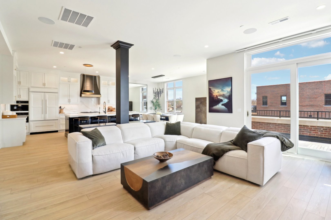
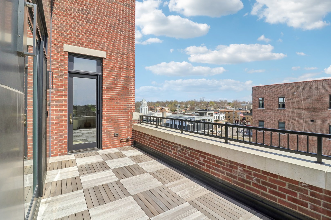
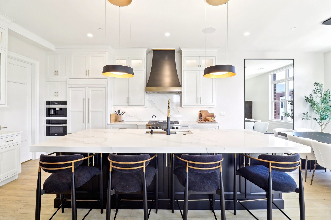
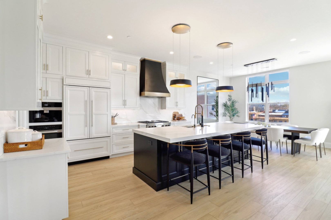
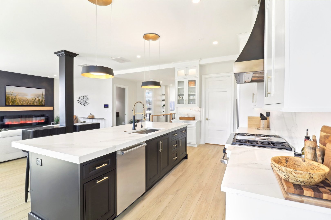
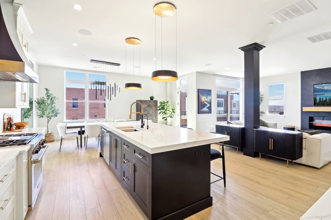
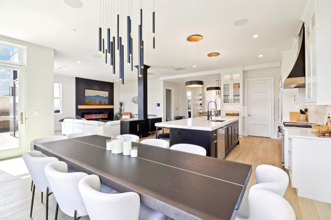
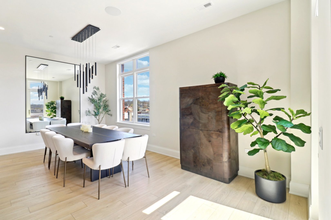
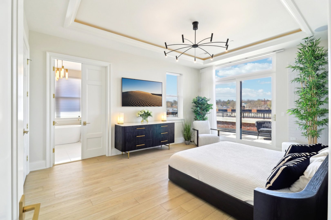
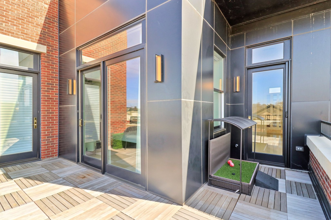
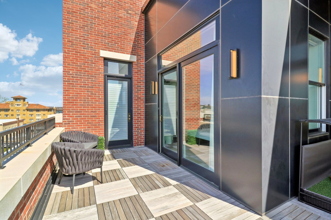
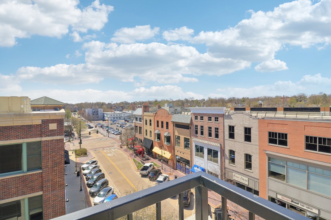
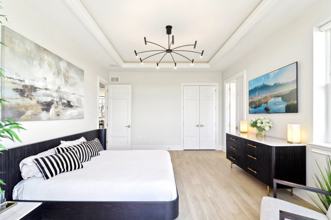
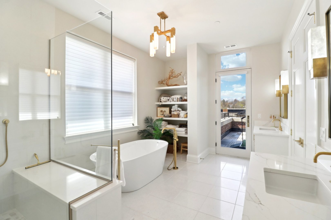
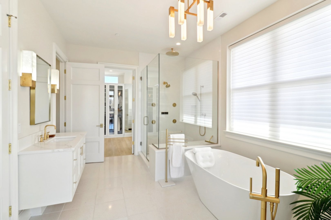
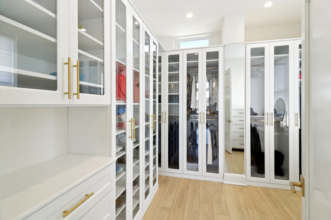
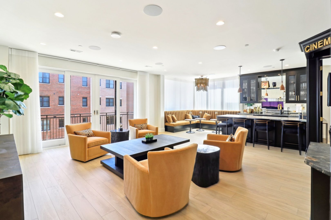
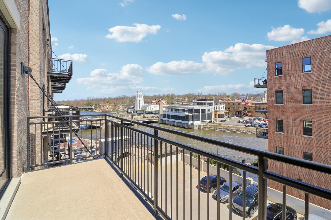
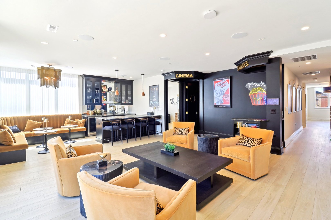
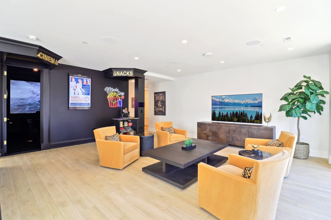
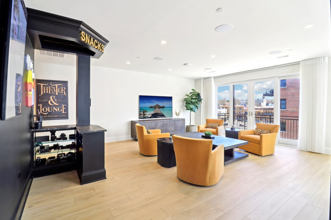
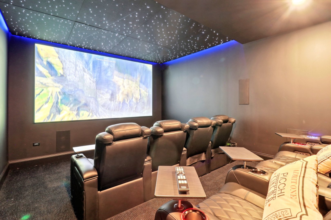
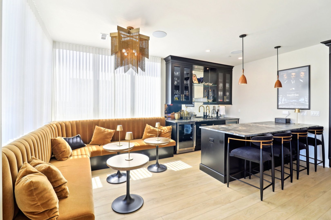
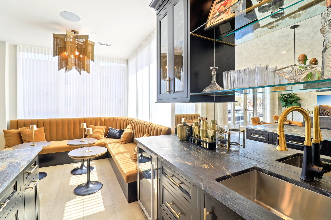
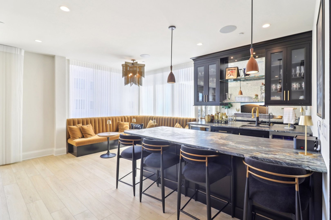
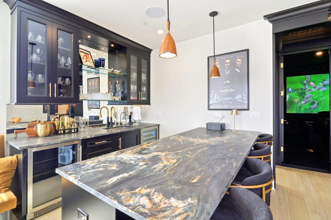
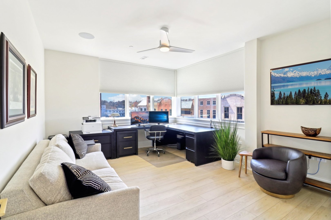
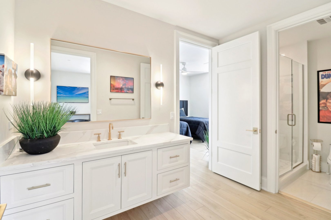
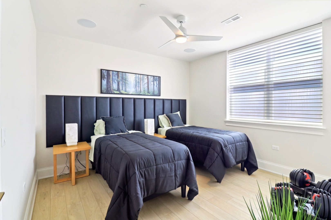
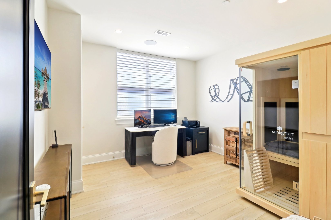
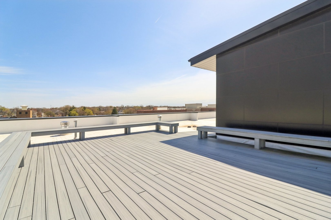
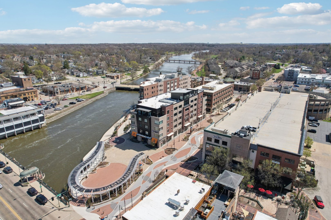
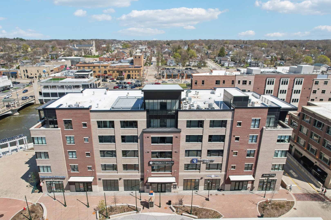
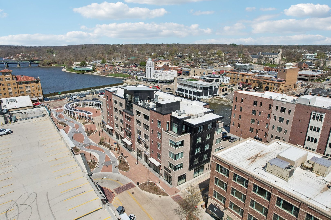
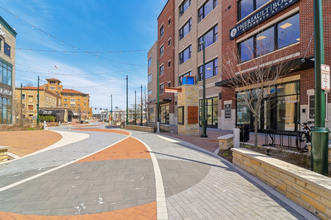
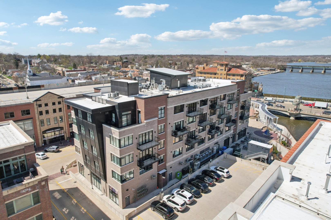
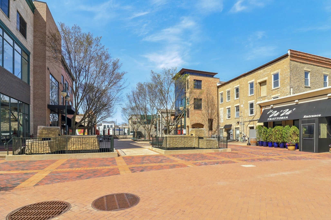
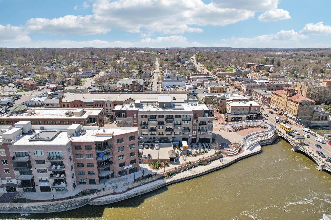
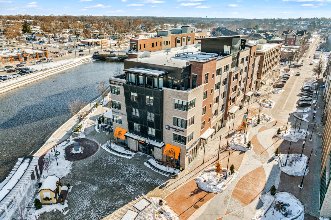
Enjoy downtown and water views at River Lofts of St. Charles! Prepare to be amazed by this one-of-a-kind, multi-level penthouse condo in the heart of vibrant downtown St. Charles-offering over 4,300 sq ft of refined living space. This extraordinary home is a showcase of modern luxury, featuring a custom white and black kitchen with high-end appliances, quartz countertops, and an open-concept layout ideal for entertaining. The spacious living room with fireplace boasts panoramic views and flows effortlessly into the kitchen and dining areas. Step out onto the east-facing terrace for serene views of the Fox River-perfect for al fresco dining or morning coffee. The primary suite is a true retreat, complete with a private west terrace overlooking 1st Street and the Fox River, a spa-inspired en suite bath, and a custom walk-in closet. The other level offers three additional bedrooms with a shared full bath, powder room, and a cozy family room with balcony access and river views. A glamorous wet bar, cocktail lounge, and upscale private theater elevate the lifestyle experience. Building amenities include secured elevator access, a rooftop deck with breathtaking sunset and fireworks views, and 4 included parking spaces. An unparalleled opportunity to live in one of downtown St. Charles' most iconic residences!

4
beds

4
baths

4,326 Sq.Ft. LIVING AREA

Tamara O'Connor

Tamara O'Connor

Features & Amenities

Interior

  • total bedrooms4
  • Total bathrooms4
  • full bathrooms2
  • half bathrooms2
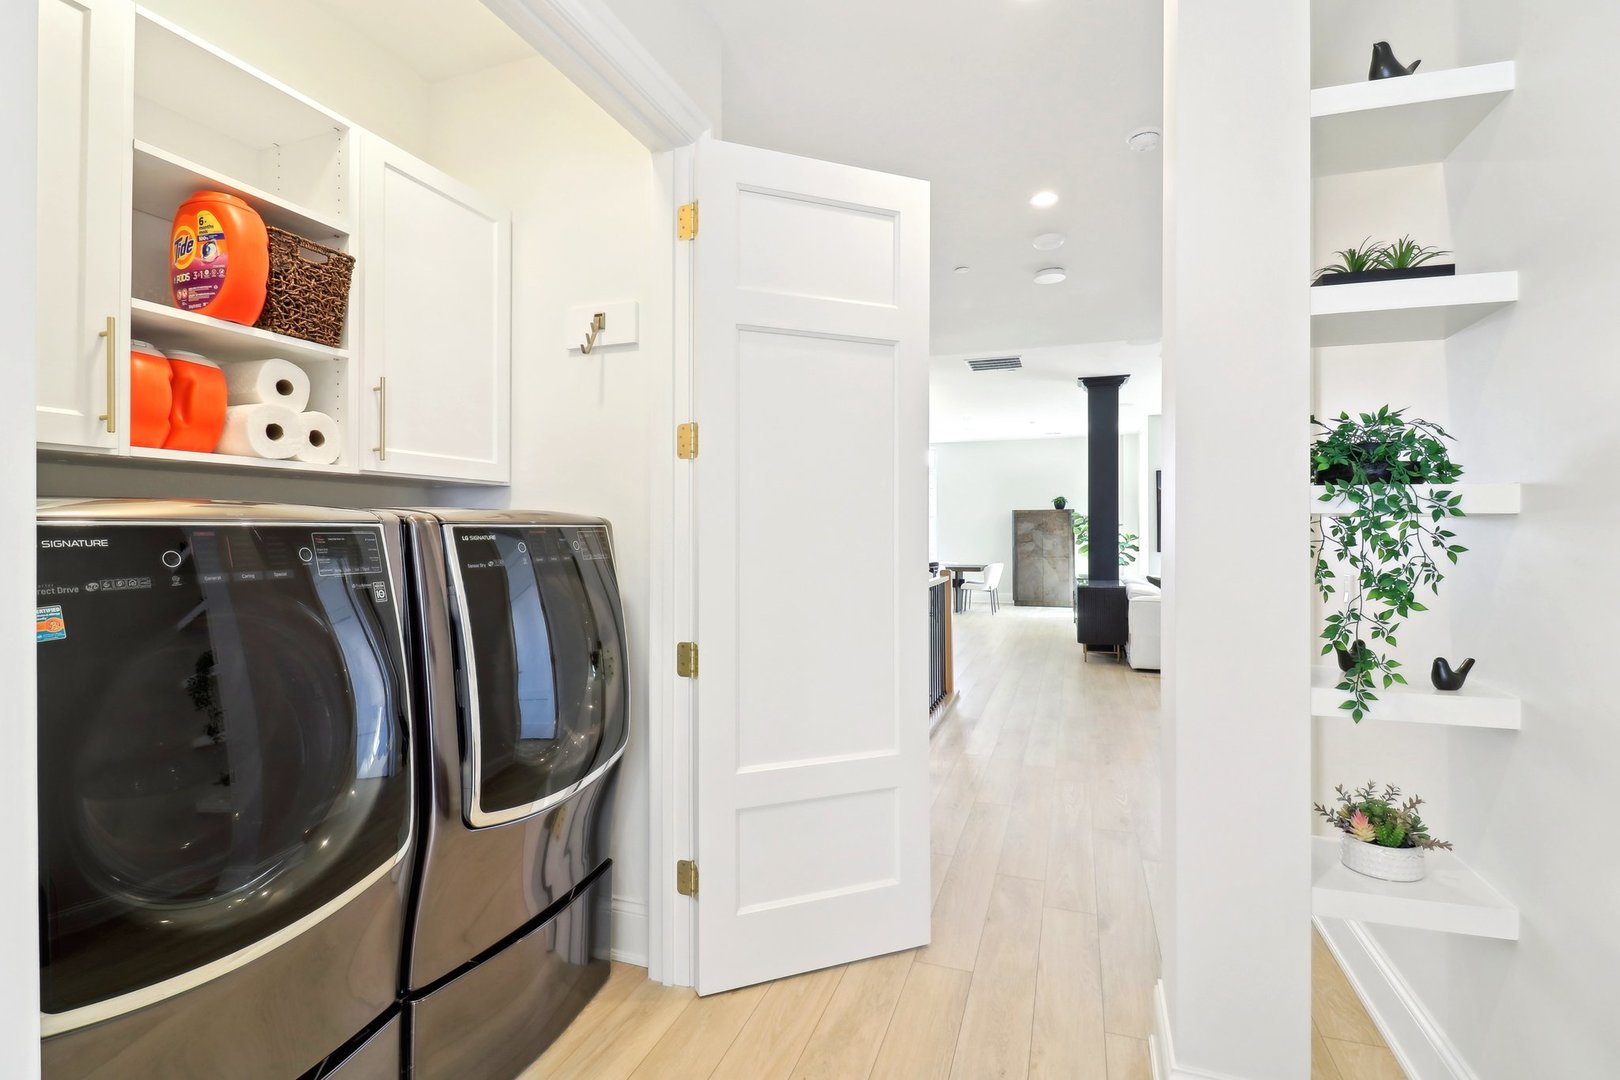
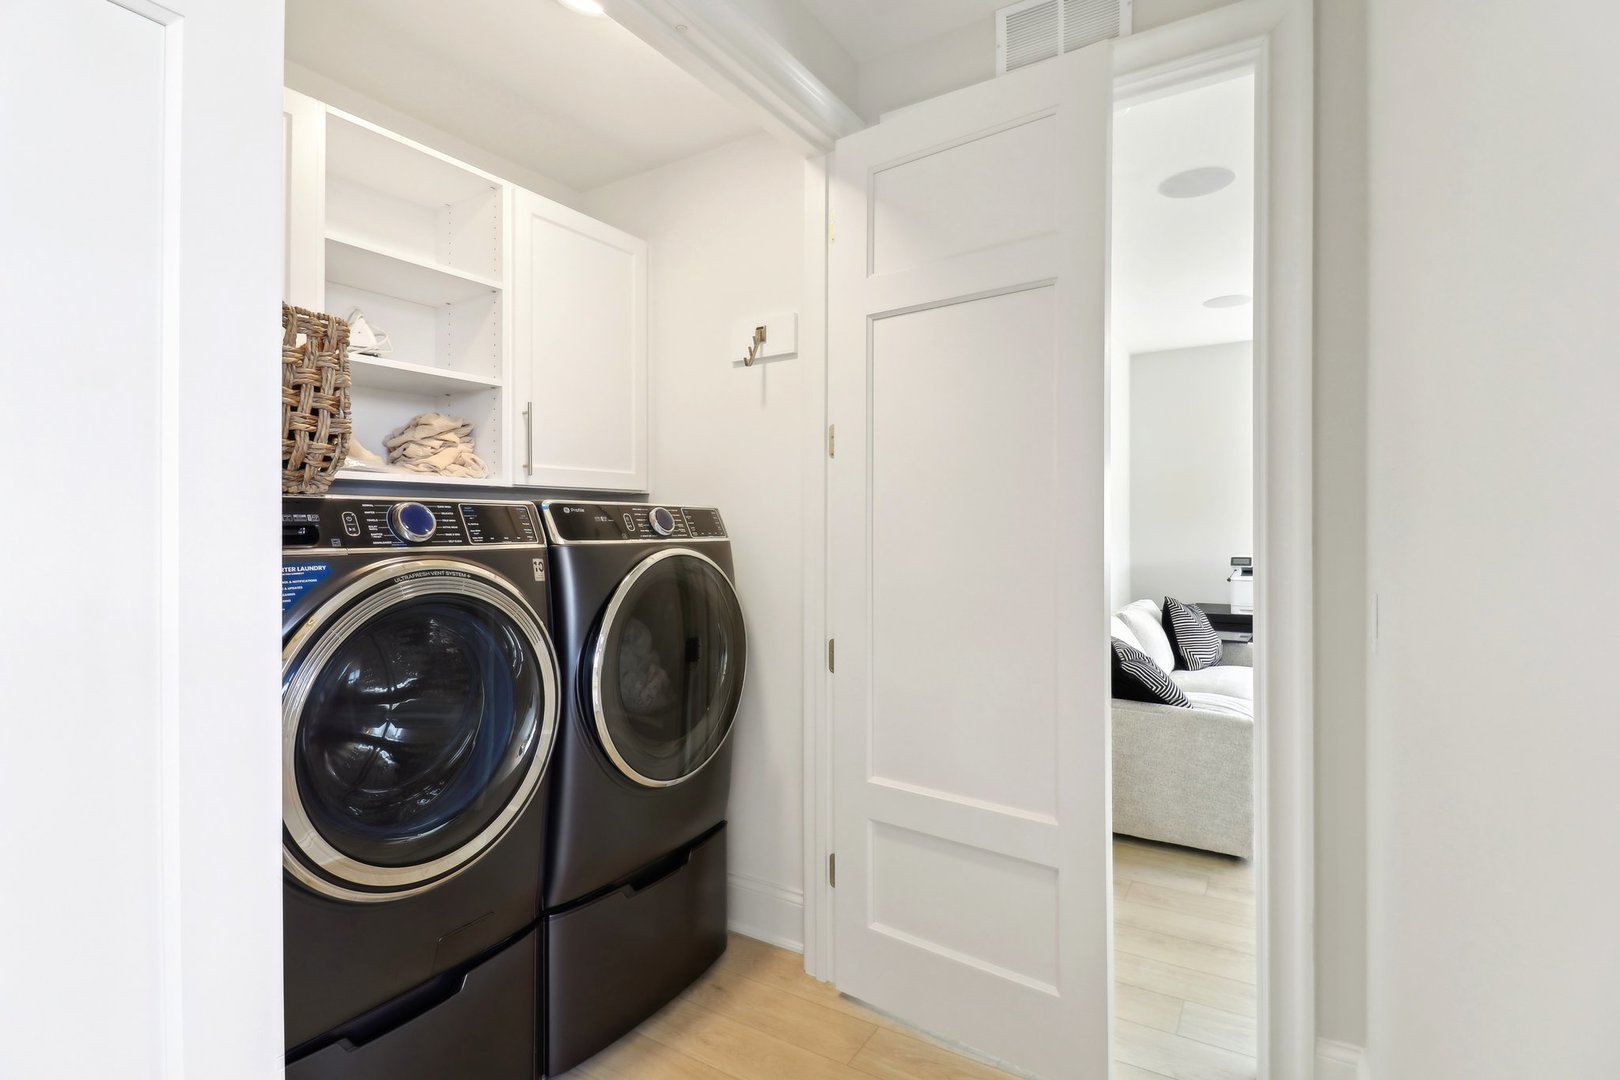
  • Laundry room Main Level, Upper Level, Gas Dryer Hookup, In Unit, Multiple Locations
  • Flooring Laminate
  • Fireplace Electric
  • APPLIANCES Range, Microwave, Dishwasher, High End Refrigerator, Bar Fridge, Washer, Dryer, Disposal, Range Hood, Water Softener Owned
  • other interior Features Wet Bar, 1st Floor Bedroom, Theatre Room, 1st Floor Full Bath, Built-in Features, Walk-In Closet(s), Pantry

Area & Lot

  • Status Sold
  • Date Sold March 13, 2026
  • Living Area4,326 Sq.Ft.
  • MLS® ID12337931
  • TypeCondo
  • YEAR BUILT2023
  • NeighborhoodSt. Charles
  • Elementary SchoolMunhall Elementary School
  • Middle SchoolThompson Middle School
  • High SchoolSt Charles East High School
  • School District303

Exterior

  • STORIES2
  • Garage Space4.0
  • water SourcePublic
  • lot featuresCommon Grounds
  • parkingConcrete, Garage Door Opener, Heated Garage, Yes, Garage Owned, Attached, Garage
  • HEAT TYPENatural Gas, Forced Air
  • AIR CONDITIONINGCentral Air, Zoned
  • sewerPublic Sewer
  • HOA AmenitiesElevator(s)
  • other exterior FeaturesBalcony

Financial

  • Sales Price$2,000,000
  • Real Estate Tax $43,009/yr
  • HOA $952/mo

St. Charles

Explore

Partner With Our Expert Team

We help clients navigate the market to buy or sell properties effectively. Our team utilizes advanced marketing strategies and data-driven home valuations to ensure clients achieve their real estate goals in the least amount of time.

Follow Me on Instagram