

Leave a Message

Thank you for your message. We will be in touch with you shortly.

500 S Preston Street
SEE ALL PHOTOS
500 S Preston Street
Bought with Tamara O'Connor with Premier Living Properties and Listed by Matthew Lysien with Suburban Life Realty, Ltd 847-309-6939
Sold

500 S Preston Street

500 S Preston Street, Cortland, IL 60112

$268,300
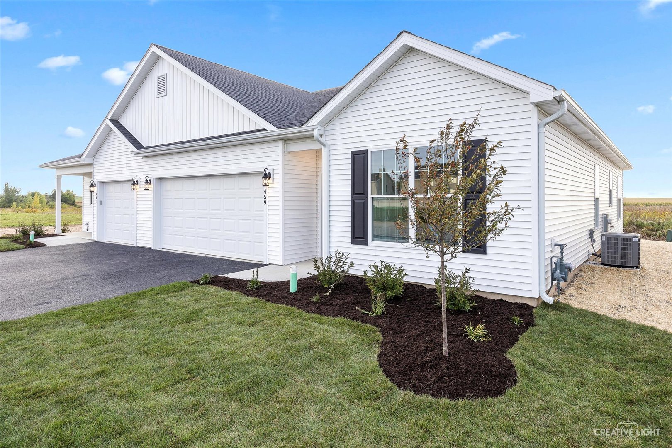
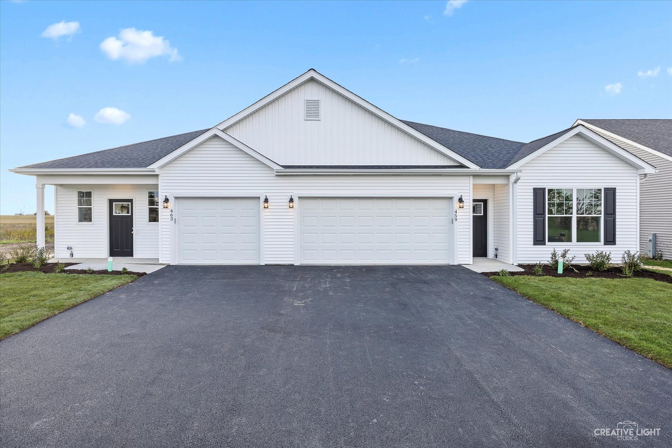
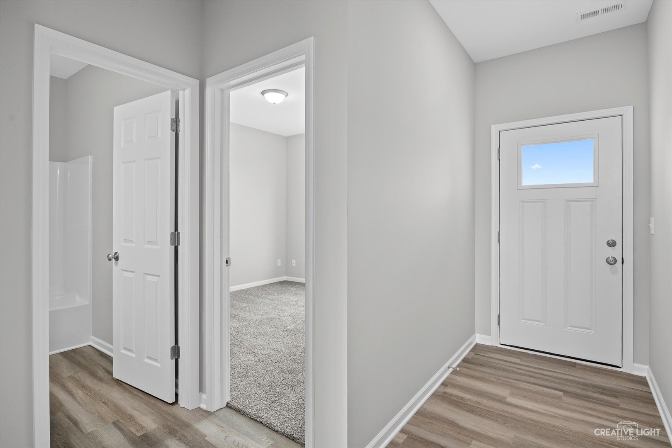
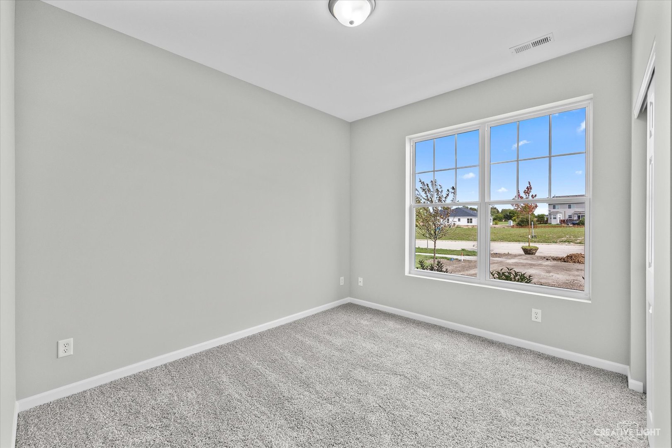
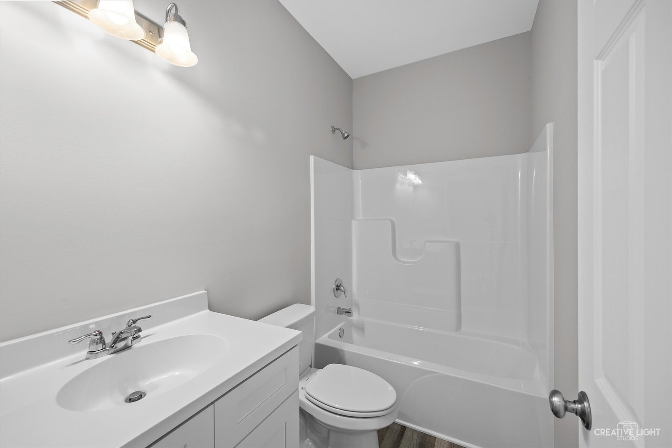
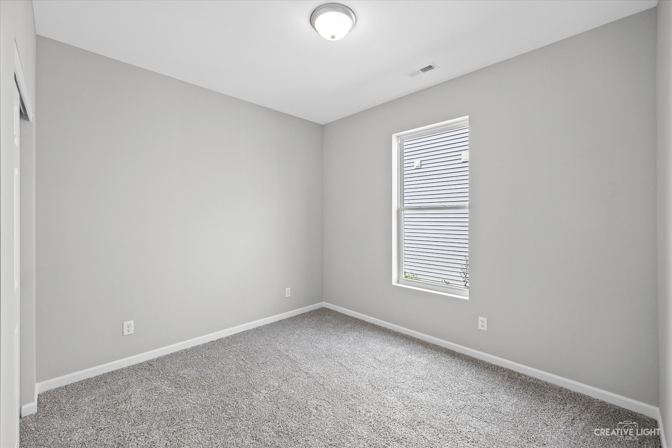
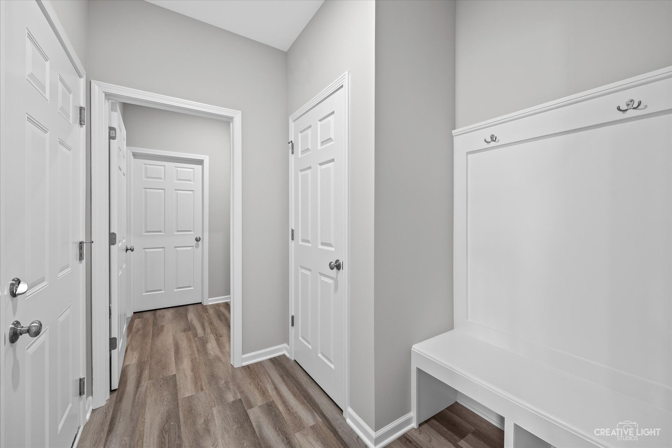
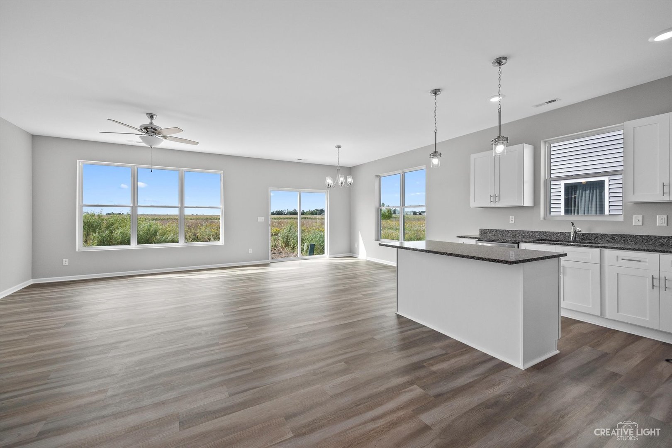
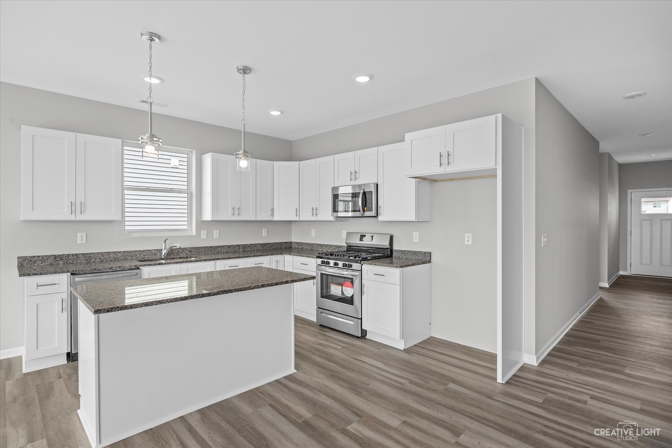
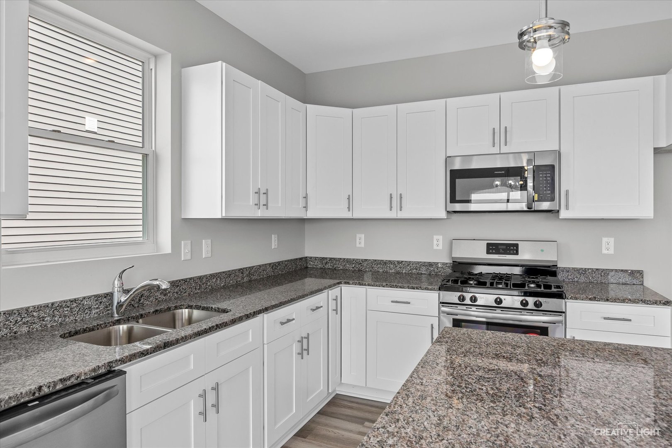
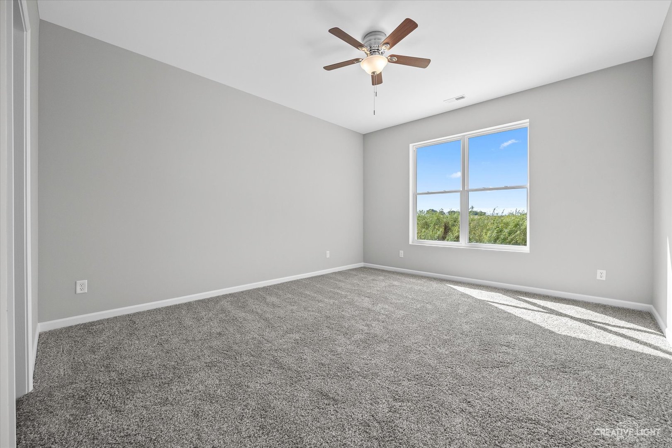
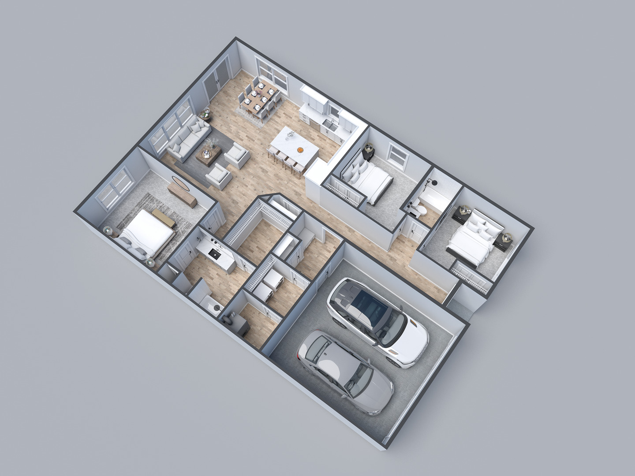
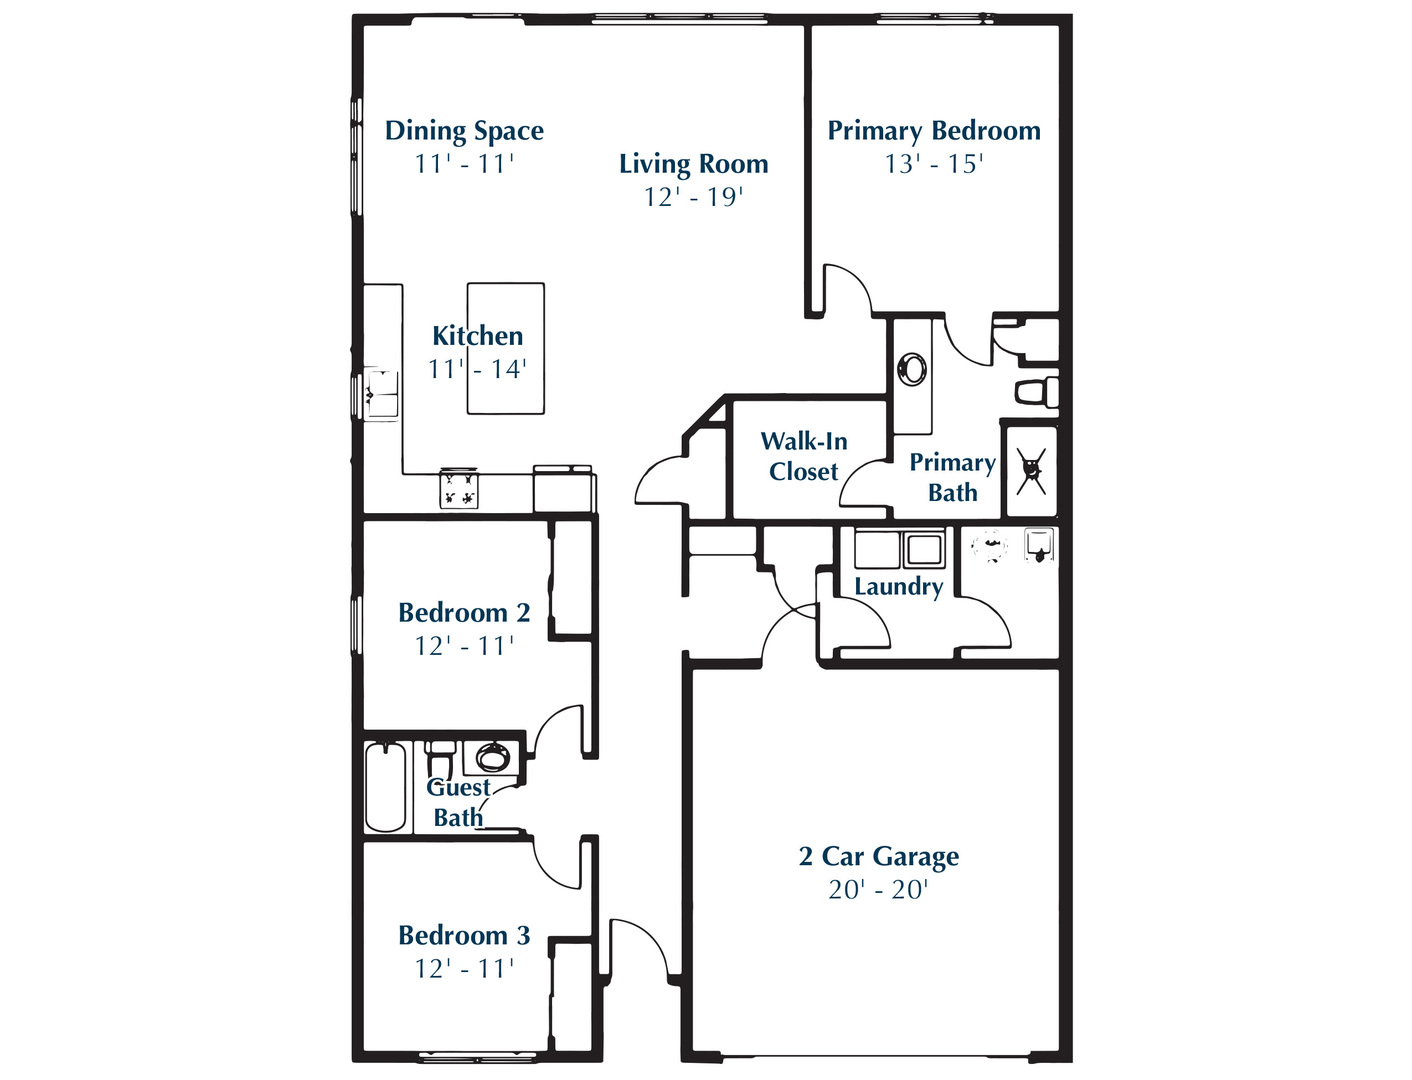
SOLD DURING PROCESSING - AMAZING, UNDER CONSTRUCTION 1/2 DUPLEX!! Another spectacular project in the desirable Chestnut Grove subdivision! 3 BR, 2 FULL BATH 1/2 duplex features a fantastic open floor plan! Ranch-style living with everything you need on one level! The kitchen features an expanded extra large island with bar stool seating, granite countertops, white or grey cabinets, aged bronze or satin nickel fixtures, and stainless steel appliances! There is still time to choose the interior finishes! Elementary school is located in the subdivision so kids can walk to school! Minutes from I-88 for commuters or weekend fun! Two-car garage! The property is to be completed in late SEPTEMBER 2025! Don't forget to check out the 3D tour of this amazing home! Lot dimensions are estimated. Final plat of survey and new PIN to be delivered before closing.

3
beds

2
baths

1,666 Sq.Ft. LIVING AREA

Tamara O'Connor

Tamara O'Connor

Features & Amenities

Interior

  • total bedrooms3
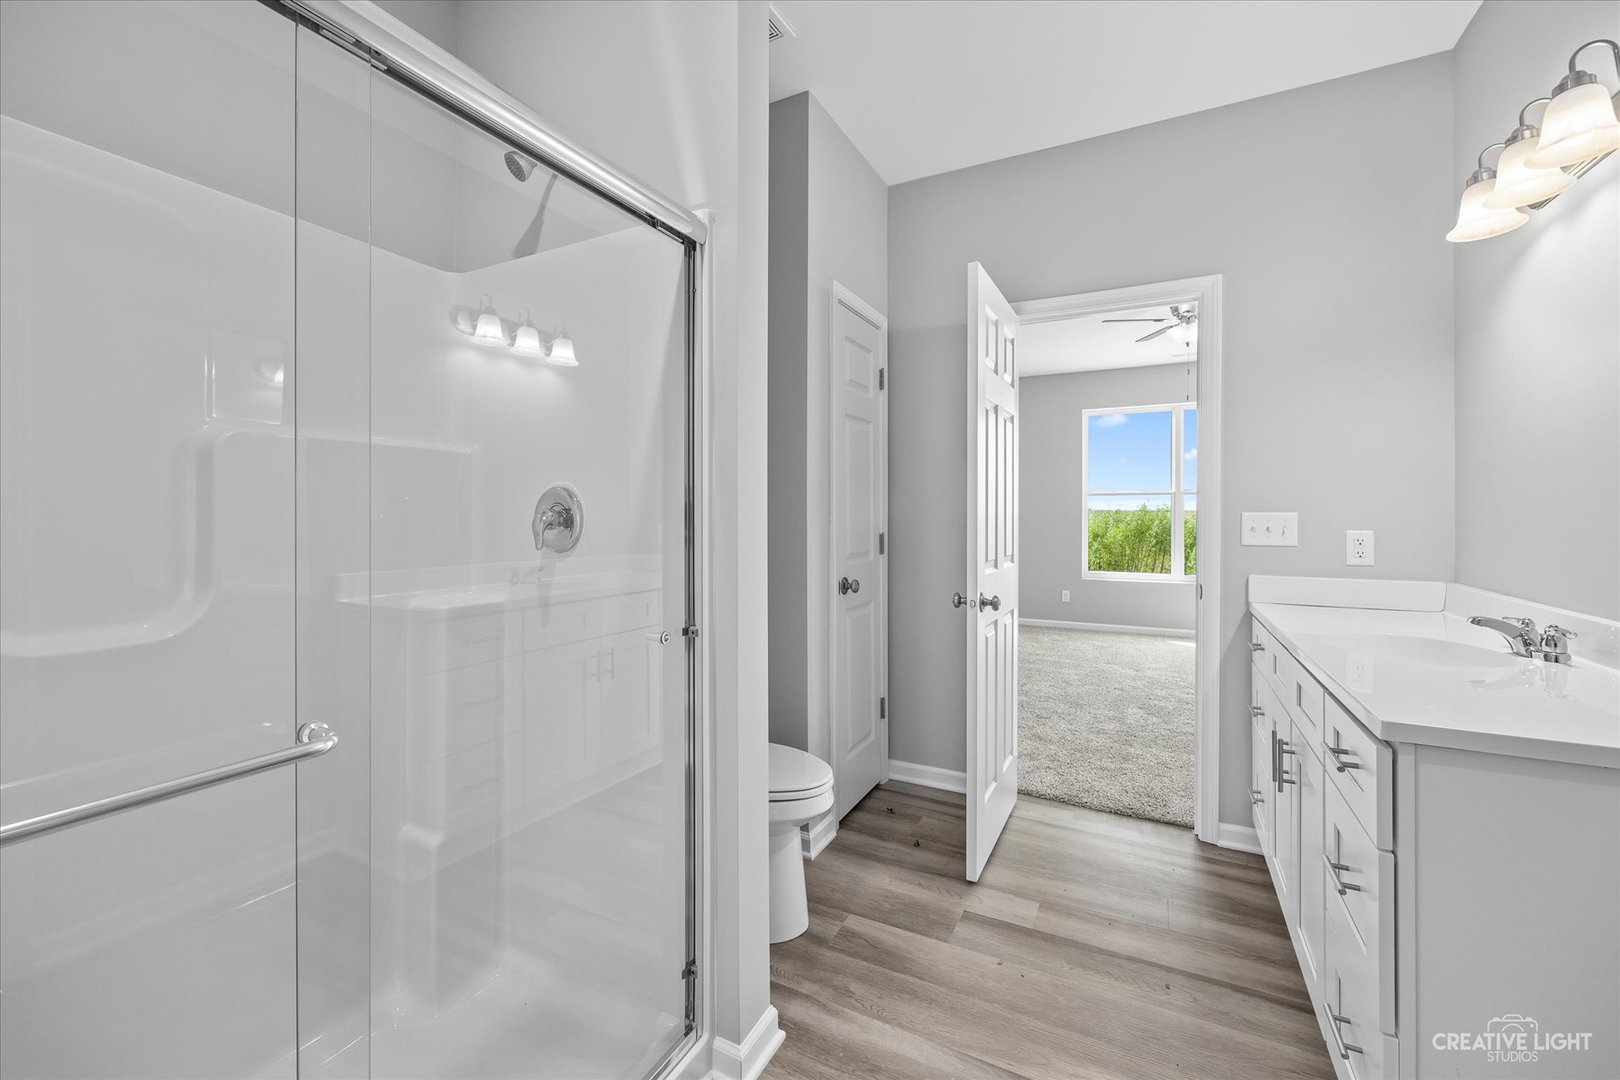
  • Total bathrooms2
  • full bathrooms2
  • Laundry room Main Level, Gas Dryer Hookup
  • Flooring Carpet
  • APPLIANCES Range, Microwave, Dishwasher, Disposal
  • other interior Features 1st Floor Bedroom, 1st Floor Full Bath, Open Floorplan

Area & Lot

  • Status Sold
  • Date Sold August 29, 2025
  • Living Area1,666 Sq.Ft.
  • MLS® ID12328763
  • TypeMulti-Family
  • YEAR BUILT2025
  • Elementary SchoolCortland Elementary School
  • Middle SchoolHuntley Middle School
  • High SchoolDe Kalb High School
  • School District428

Exterior

  • STORIES1
  • Garage Space2.0
  • water SourcePublic
  • roofAsphalt
  • parkingAsphalt, Garage Door Opener, On Site, Garage Owned, Attached, Garage
  • HEAT TYPENatural Gas, Forced Air
  • AIR CONDITIONINGCentral Air
  • sewerPublic Sewer
  • SubstructureConcrete Perimeter

Financial

  • Sales Price$268,300
  • HOA $145/3 mos

Partner With Our Expert Team

We help clients navigate the market to buy or sell properties effectively. Our team utilizes advanced marketing strategies and data-driven home valuations to ensure clients achieve their real estate goals in the least amount of time.

Follow Me on Instagram