
Leave a Message

Thank you for your message. We will be in touch with you shortly.

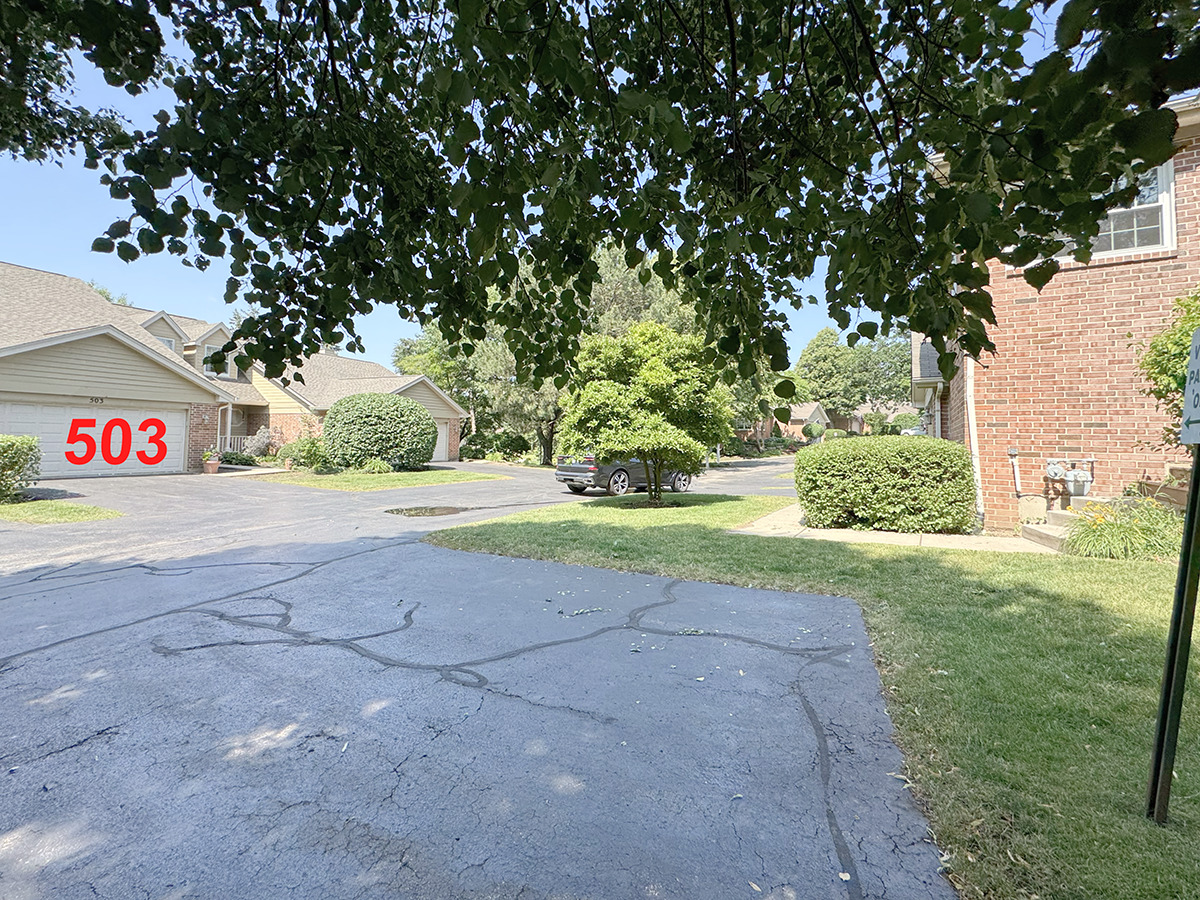
503 Shagbark Drive Unit: 503
SEE ALL PHOTOS
503 Shagbark Drive Unit: 503
Listed by Tamara O'Connor with Premier Living Properties 630-485-4214
Sold

503 Shagbark Drive Unit: 503

503 Shagbark Drive Unit: 503, Elgin, IL 60123

$300,000
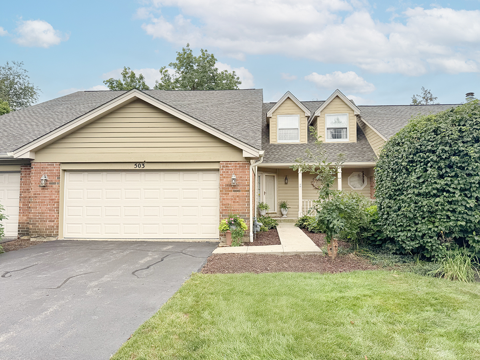
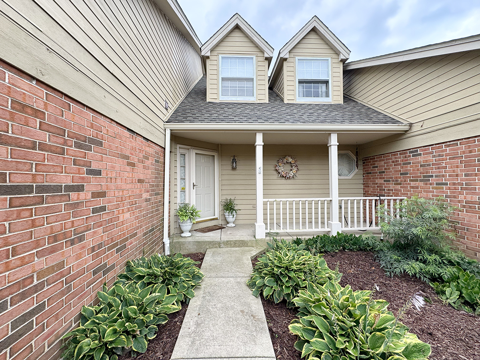
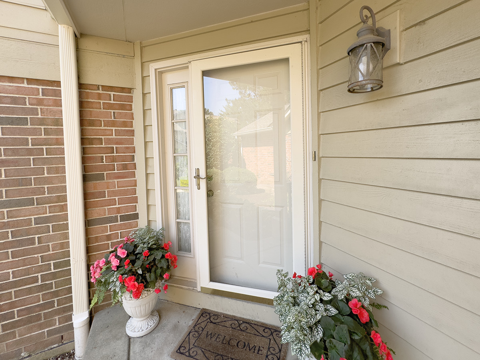
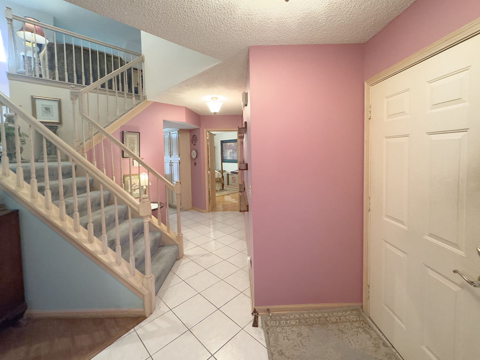
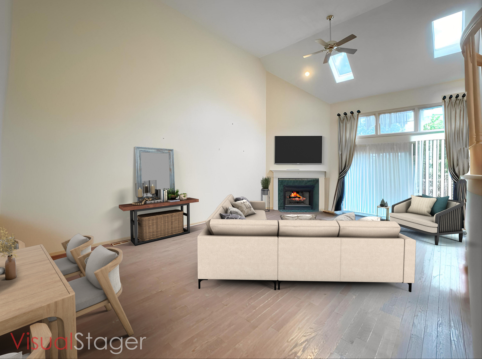
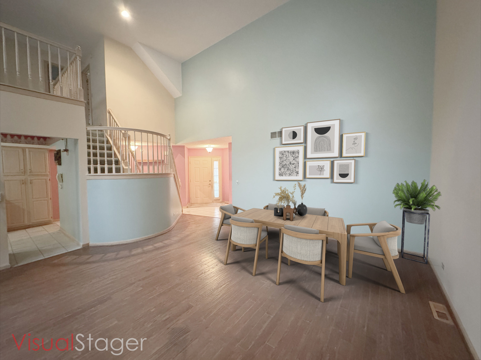
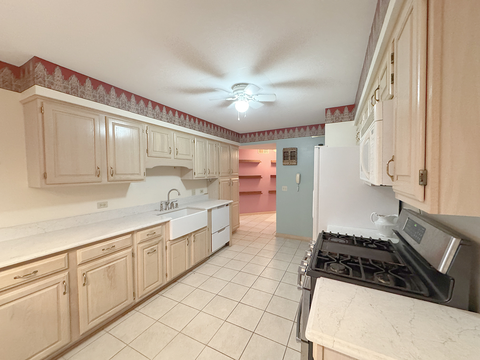
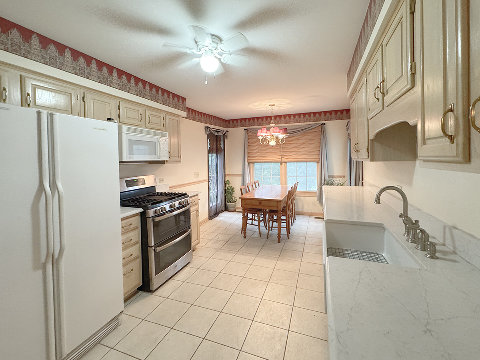
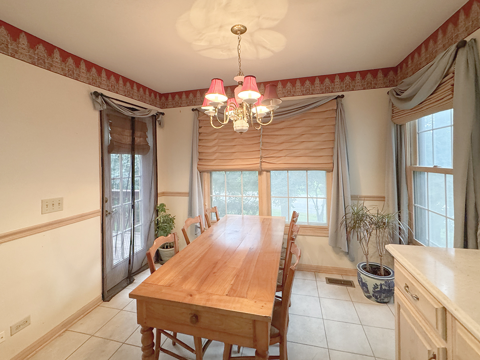
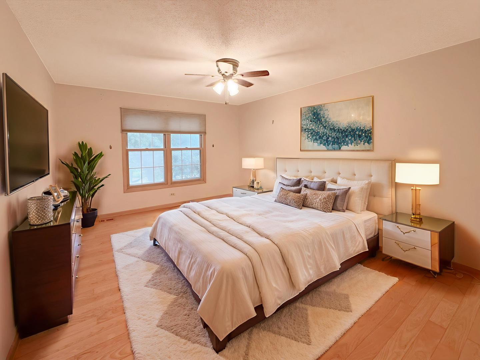
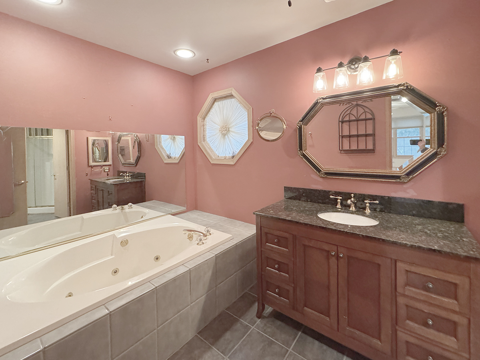
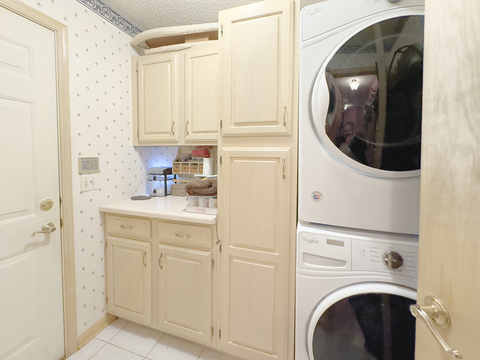
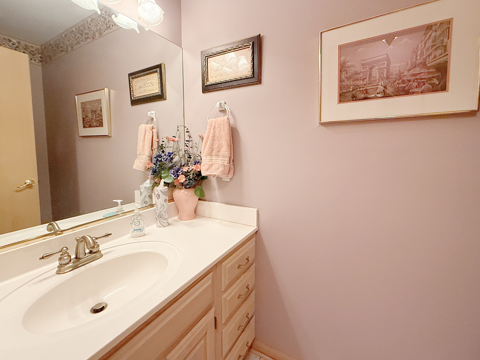
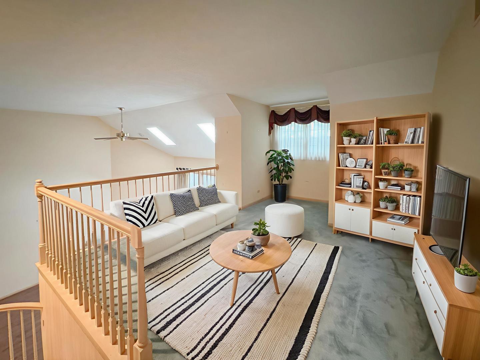
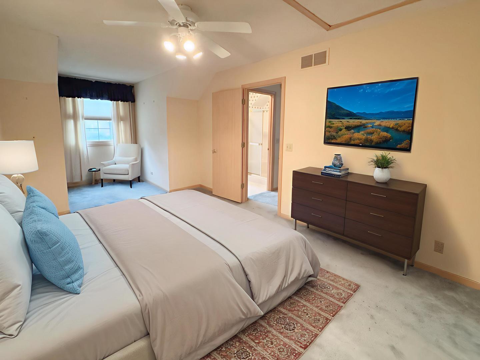
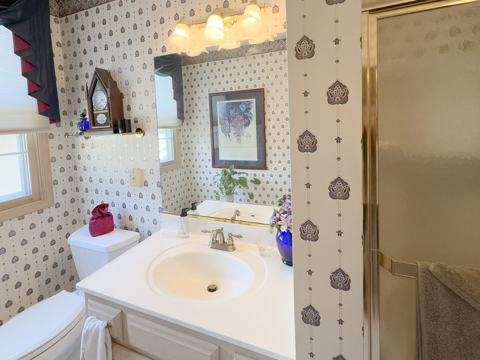
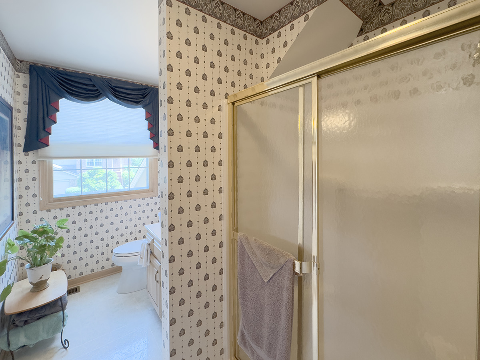
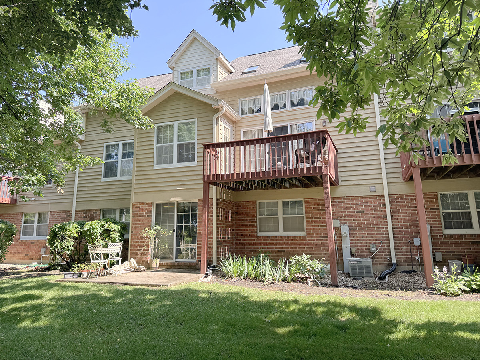
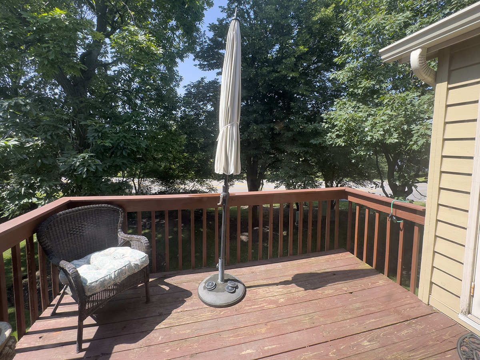
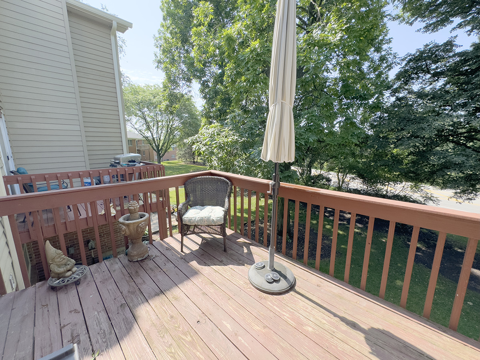
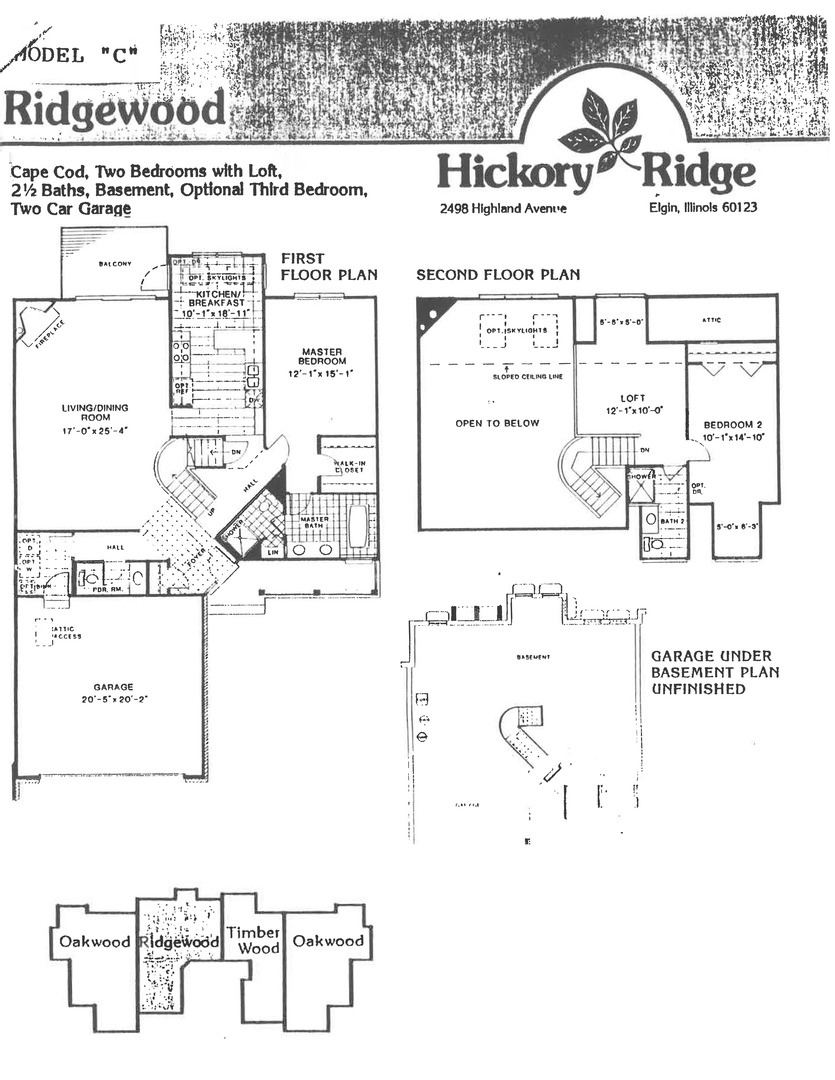
Welcome to Hickory Ridge-an unbeatable location near Randall Rd, Rt 20, I-90, Metra, top-rated restaurants, shopping, and Starbucks! This spacious, townhouse lives like a ranch with a sought-after first-floor primary suite featuring hardwood floors, a large walk-in closet, and a private bath with soaking tub, separate shower. The dramatic Living Room boasts soaring ceilings, skylights, and connects to the dining room. Sliding doors open to a large deck-perfect for entertaining or quiet evenings. The bright kitchen offers ample cabinetry, workspace, and a sunny eat-in nook. A welcoming foyer, covered front porch, and first-floor laundry with ceramic tile add convenience and charm. Upstairs, you'll find a spacious bedroom, full bath, and open loft ideal for an office, guest space, or reading nook. The full walk-out basement provides abundant storage, is roughed in for a future bath, and is ready to finish into your dream space. Complete with a two-car garage, nearby guest parking, and quality construction throughout, this home ready for its new owner to add their own touches to make this townhome truly exceptional!

2
beds

3
baths

2,058 Sq.Ft. LIVING AREA

Tamara O'Connor

Tamara O'Connor

Features & Amenities

Interior

  • total bedrooms2
  • Total bathrooms3
  • full bathrooms2
  • half bathroom1
  • Laundry room In Unit
  • Flooring Hardwood
  • Fireplace Gas Log, Gas Starter
  • APPLIANCES Range, Microwave, Dishwasher, Refrigerator, Washer, Dryer, Humidifier
  • other interior Features Cathedral Ceiling(s), 1st Floor Bedroom, Storage

Area & Lot

  • Status Sold
  • Date Sold September 26, 2025
  • Living Area2,058 Sq.Ft.
  • MLS® ID12452216
  • TypeTownhouse
  • YEAR BUILT1988
  • NeighborhoodElgin
  • Elementary SchoolCreekside Elementary School
  • Middle SchoolKimball Middle School
  • High SchoolLarkin High School
  • School District46

Exterior

  • STORIES2
  • Garage Space2.0
  • water SourcePublic
  • roofAsphalt
  • lot featuresCul-De-Sac
  • parkingAsphalt, Garage Door Opener, On Site, Garage Owned, Attached, Garage
  • HEAT TYPENatural Gas, Forced Air
  • AIR CONDITIONINGCentral Air
  • sewerPublic Sewer
  • SubstructureConcrete Perimeter
  • other exterior FeaturesBalcony

Financial

  • Sales Price$300,000
  • Real Estate Tax $6,097/yr
  • HOA $335/mo

Elgin

Explore

Partner With Our Expert Team

We help clients navigate the market to buy or sell properties effectively. Our team utilizes advanced marketing strategies and data-driven home valuations to ensure clients achieve their real estate goals in the least amount of time.

Follow Me on Instagram