Leave a Message

Thank you for your message. We will be in touch with you shortly.

504 Wexford Court
504 Wexford Court
504 Wexford Court
504 Wexford Court
504 Wexford Court
504 Wexford Court
504 Wexford Court
504 Wexford Court
504 Wexford Court
504 Wexford Court
504 Wexford Court
504 Wexford Court
504 Wexford Court
504 Wexford Court
504 Wexford Court
504 Wexford Court
504 Wexford Court
504 Wexford Court
504 Wexford Court
504 Wexford Court
504 Wexford Court
504 Wexford Court
504 Wexford Court
504 Wexford Court
504 Wexford Court
504 Wexford Court
504 Wexford Court
504 Wexford Court
504 Wexford Court
504 Wexford Court
504 Wexford Court
504 Wexford Court
504 Wexford Court
504 Wexford Court
504 Wexford Court
504 Wexford Court
504 Wexford Court
504 Wexford Court
504 Wexford Court
504 Wexford Court
504 Wexford Court
504 Wexford Court
504 Wexford Court
504 Wexford Court
504 Wexford Court
504 Wexford Court
504 Wexford Court
504 Wexford Court
504 Wexford Court
504 Wexford Court
504 Wexford Court
504 Wexford Court
504 Wexford Court
504 Wexford Court
504 Wexford Court
504 Wexford Court
504 Wexford Court
504 Wexford Court
504 Wexford Court
504 Wexford Court
504 Wexford Court
504 Wexford Court
504 Wexford Court
504 Wexford Court
504 Wexford Court
504 Wexford Court
504 Wexford Court
504 Wexford Court
504 Wexford Court
504 Wexford Court
504 Wexford Court
504 Wexford Court
504 Wexford Court
504 Wexford Court
504 Wexford Court
504 Wexford Court
504 Wexford Court
504 Wexford Court
504 Wexford Court
504 Wexford Court
SEE ALL PHOTOS
504 Wexford Court
504 Wexford Court
504 Wexford Court
504 Wexford Court
504 Wexford Court
504 Wexford Court
504 Wexford Court
504 Wexford Court
504 Wexford Court
504 Wexford Court
504 Wexford Court
504 Wexford Court
504 Wexford Court
504 Wexford Court
504 Wexford Court
504 Wexford Court
504 Wexford Court
504 Wexford Court
504 Wexford Court
504 Wexford Court
504 Wexford Court
504 Wexford Court
504 Wexford Court
504 Wexford Court
504 Wexford Court
504 Wexford Court
504 Wexford Court
504 Wexford Court
504 Wexford Court
504 Wexford Court
504 Wexford Court
504 Wexford Court
504 Wexford Court
504 Wexford Court
504 Wexford Court
504 Wexford Court
504 Wexford Court
504 Wexford Court
504 Wexford Court
504 Wexford Court
504 Wexford Court
504 Wexford Court
504 Wexford Court
504 Wexford Court
504 Wexford Court
504 Wexford Court
504 Wexford Court
504 Wexford Court
504 Wexford Court
504 Wexford Court
504 Wexford Court
504 Wexford Court
504 Wexford Court
504 Wexford Court
504 Wexford Court
504 Wexford Court
504 Wexford Court
504 Wexford Court
504 Wexford Court
504 Wexford Court
504 Wexford Court
504 Wexford Court
504 Wexford Court
504 Wexford Court
504 Wexford Court
504 Wexford Court
504 Wexford Court
504 Wexford Court
504 Wexford Court
504 Wexford Court
504 Wexford Court
504 Wexford Court
504 Wexford Court
504 Wexford Court
504 Wexford Court
504 Wexford Court
504 Wexford Court
504 Wexford Court
504 Wexford Court
504 Wexford Court
Listed by Tamara O'Connor with Premier Living Properties 630-485-4214
Sold

504 Wexford Court

504 Wexford Court, St Charles, IL 60175

$1,620,000
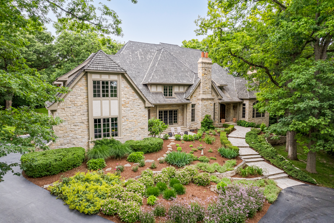
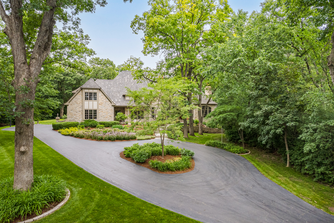
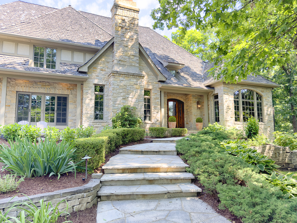
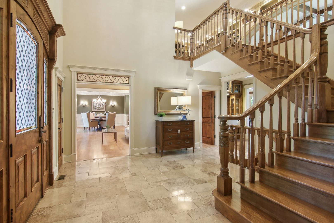
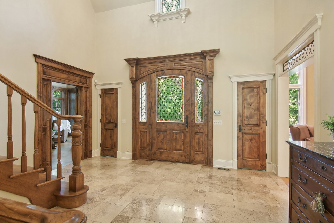
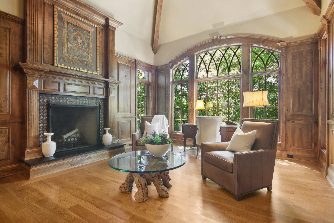
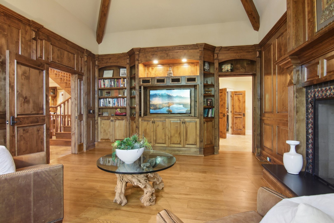
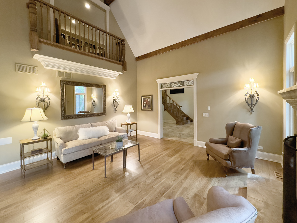
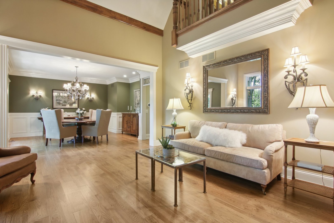
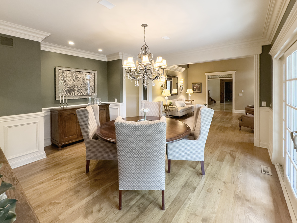
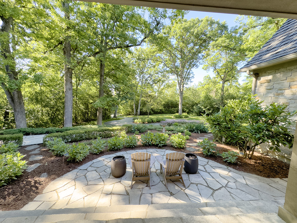
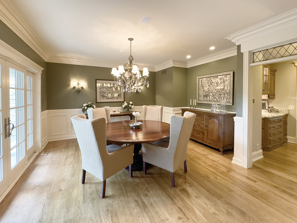
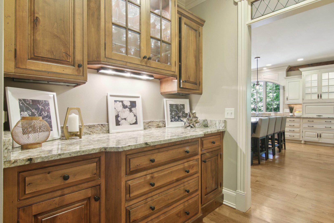
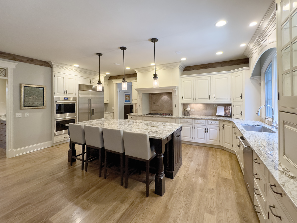
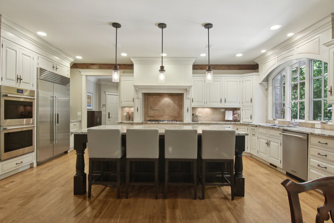
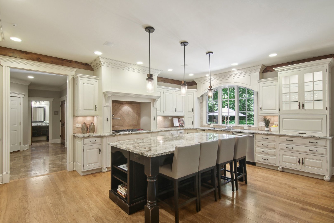
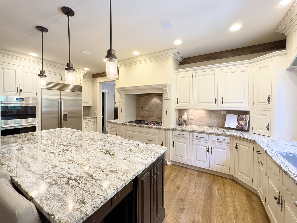
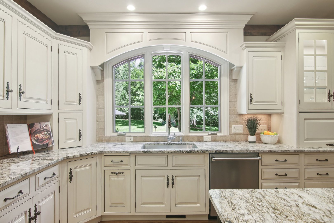
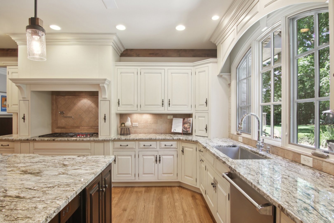
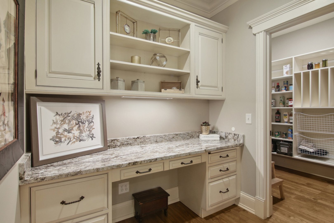
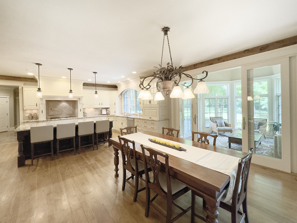
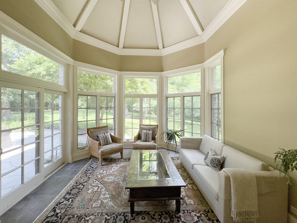
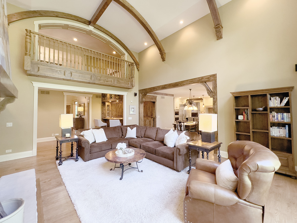
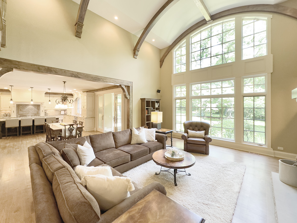
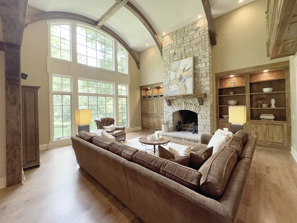
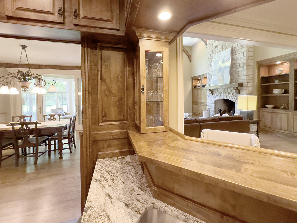
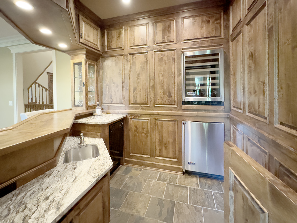
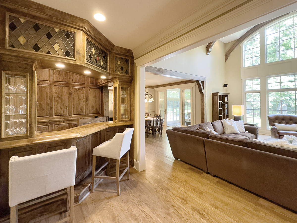
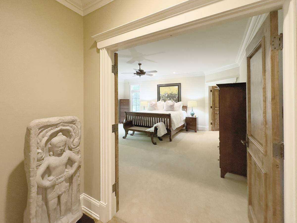
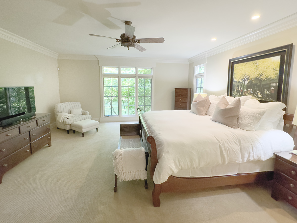
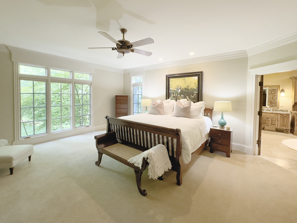
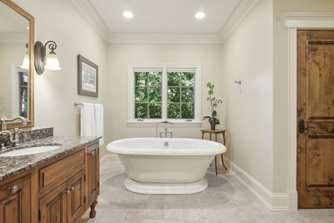
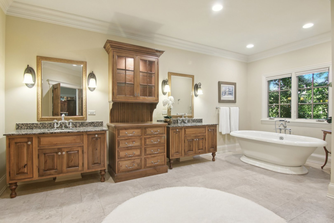
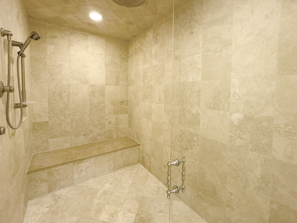
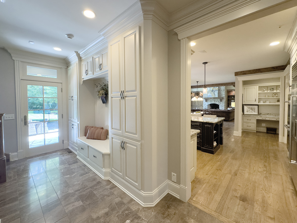
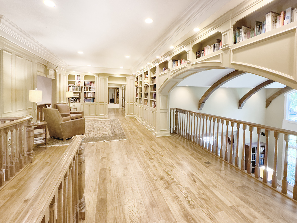
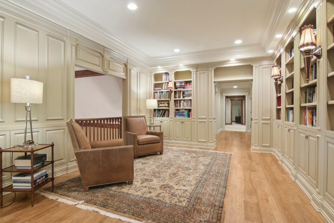
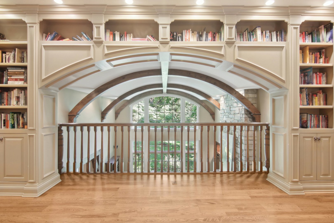
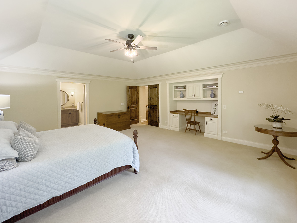
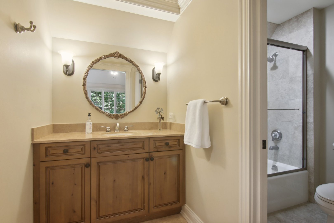
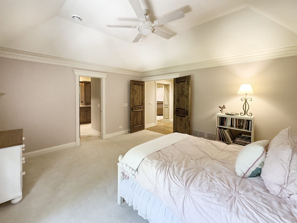
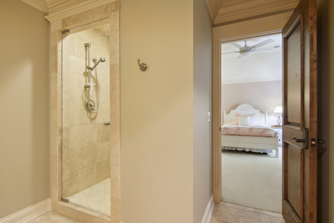
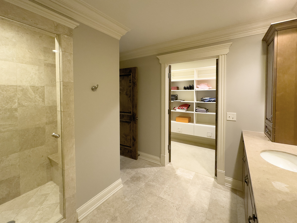
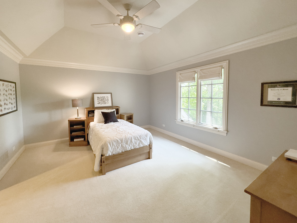
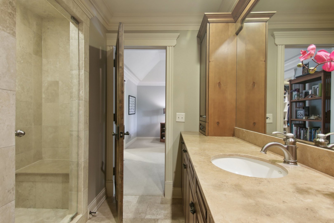
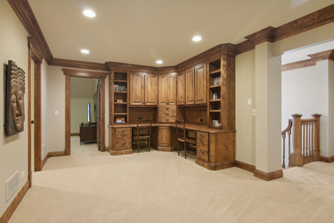
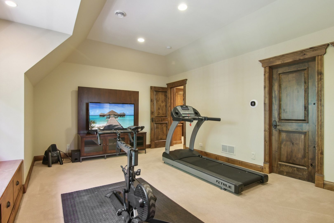
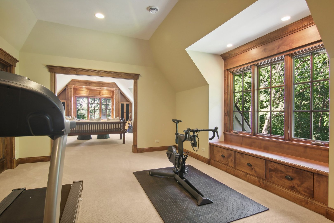
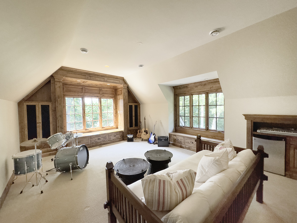
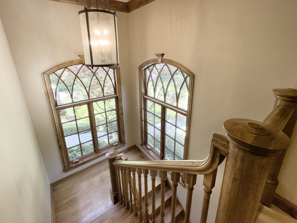
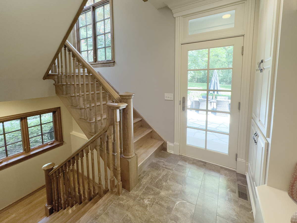
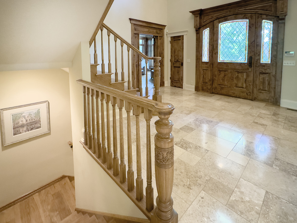
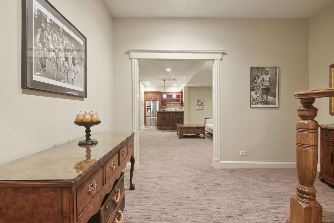
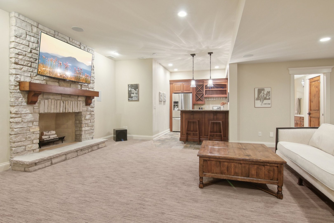
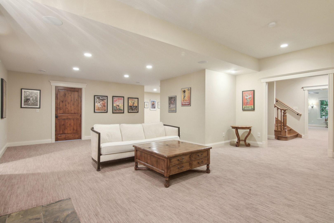
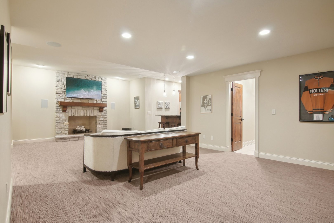
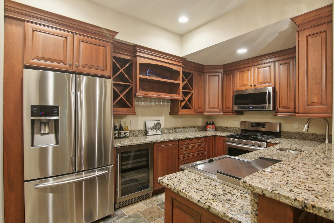
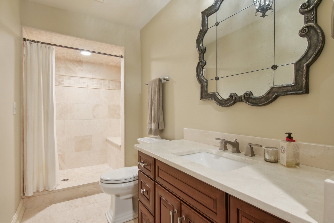
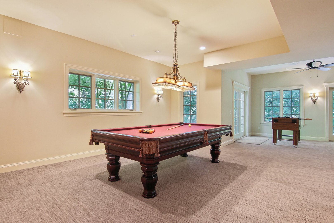
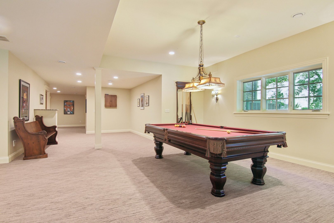
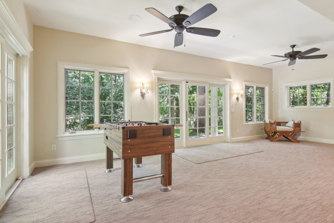
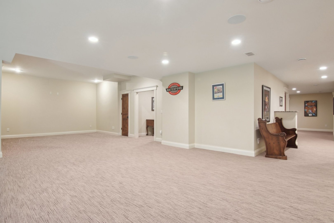
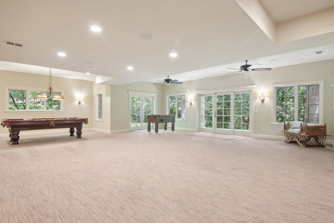
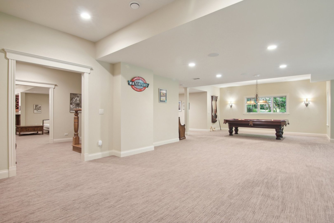
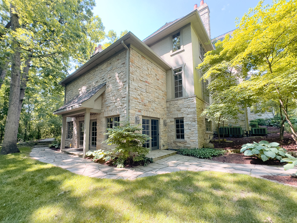
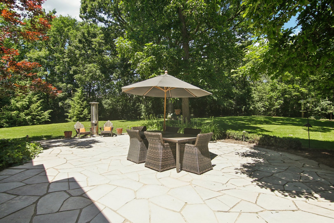
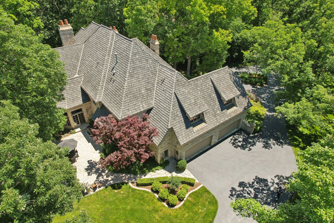
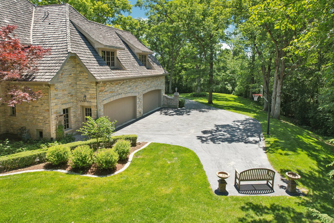
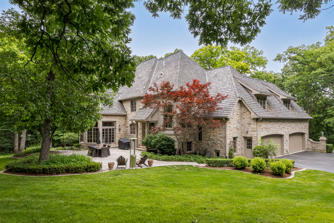
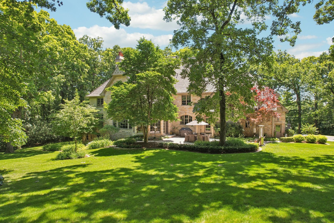
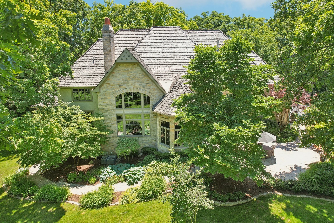
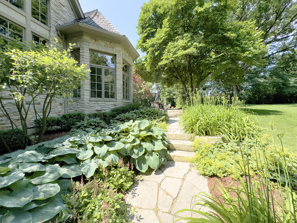
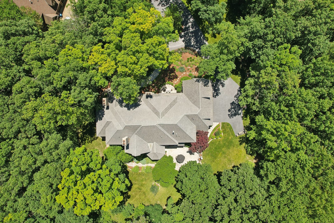
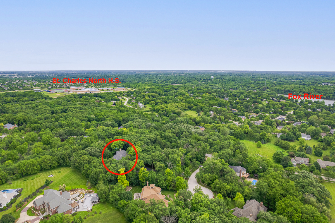
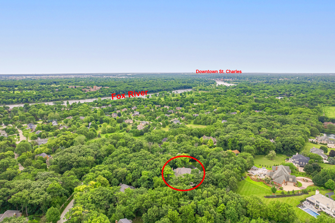
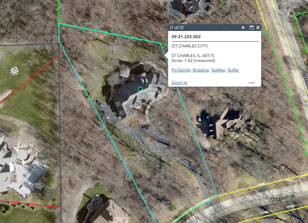
Welcome to your private wooded retreat in the heart of St. Charles. This stunning Stone Manor home, crafted by Avondale Builders, offers an exquisite blend of luxury and tranquility on over 1.5 acres. Enjoy the convenience of city sewer and water while basking in the serenity of your own expansive estate. As you approach via the winding circular drive, the stone and brick exterior sets a tone of timeless elegance, with breathtaking views in every direction. Step inside the grand entry, where a two-story ceiling and an elegant curved staircase welcome you. The main level boasts a private office/library with a beamed ceiling and direct access to the luxurious first-floor master suite. This sanctuary features his and hers walk-in dressing rooms, a steam shower, and custom Knotty Alder vanity cabinets. The expansive kitchen is a chef's dream, complete with Crystal Custom Cabinetry, a center island, and a huge walk-in pantry. The great room impresses with a barrel ceiling and curved ceiling beams, providing a perfect space for relaxation and entertaining. Upstairs, the second-floor gallery features custom built-ins and ensuite bedrooms, ensuring comfort and privacy for family and guests. The deep pour walkout lower level is an entertainer's paradise, offering a second kitchen/bar area, a second family room, game and recreation rooms, and so much more. With 10,000 square feet of refined living space, this home truly exemplifies elegance and sophistication. The yard has enchanting gardens, stone walkways and terraces and HUGE open grass space perfect for future pool or play areas. Experience luxury living in this magnificent St. Charles estate - your private sanctuary awaits! $235 a sq ft based on above grade square footage only then you have the PLUS of a finished walk out basement, hardscape, landscape, towering trees, WOW! WOW! Would cost more than twice to build new! Incredible value!

5
beds

7
baths

9,680 Sq.Ft. LIVING AREA

1.63 Acres lot

Tamara O'Connor

Tamara O'Connor

Features & Amenities

Interior

  • total bedrooms5
  • Total bathrooms7
  • full bathrooms5
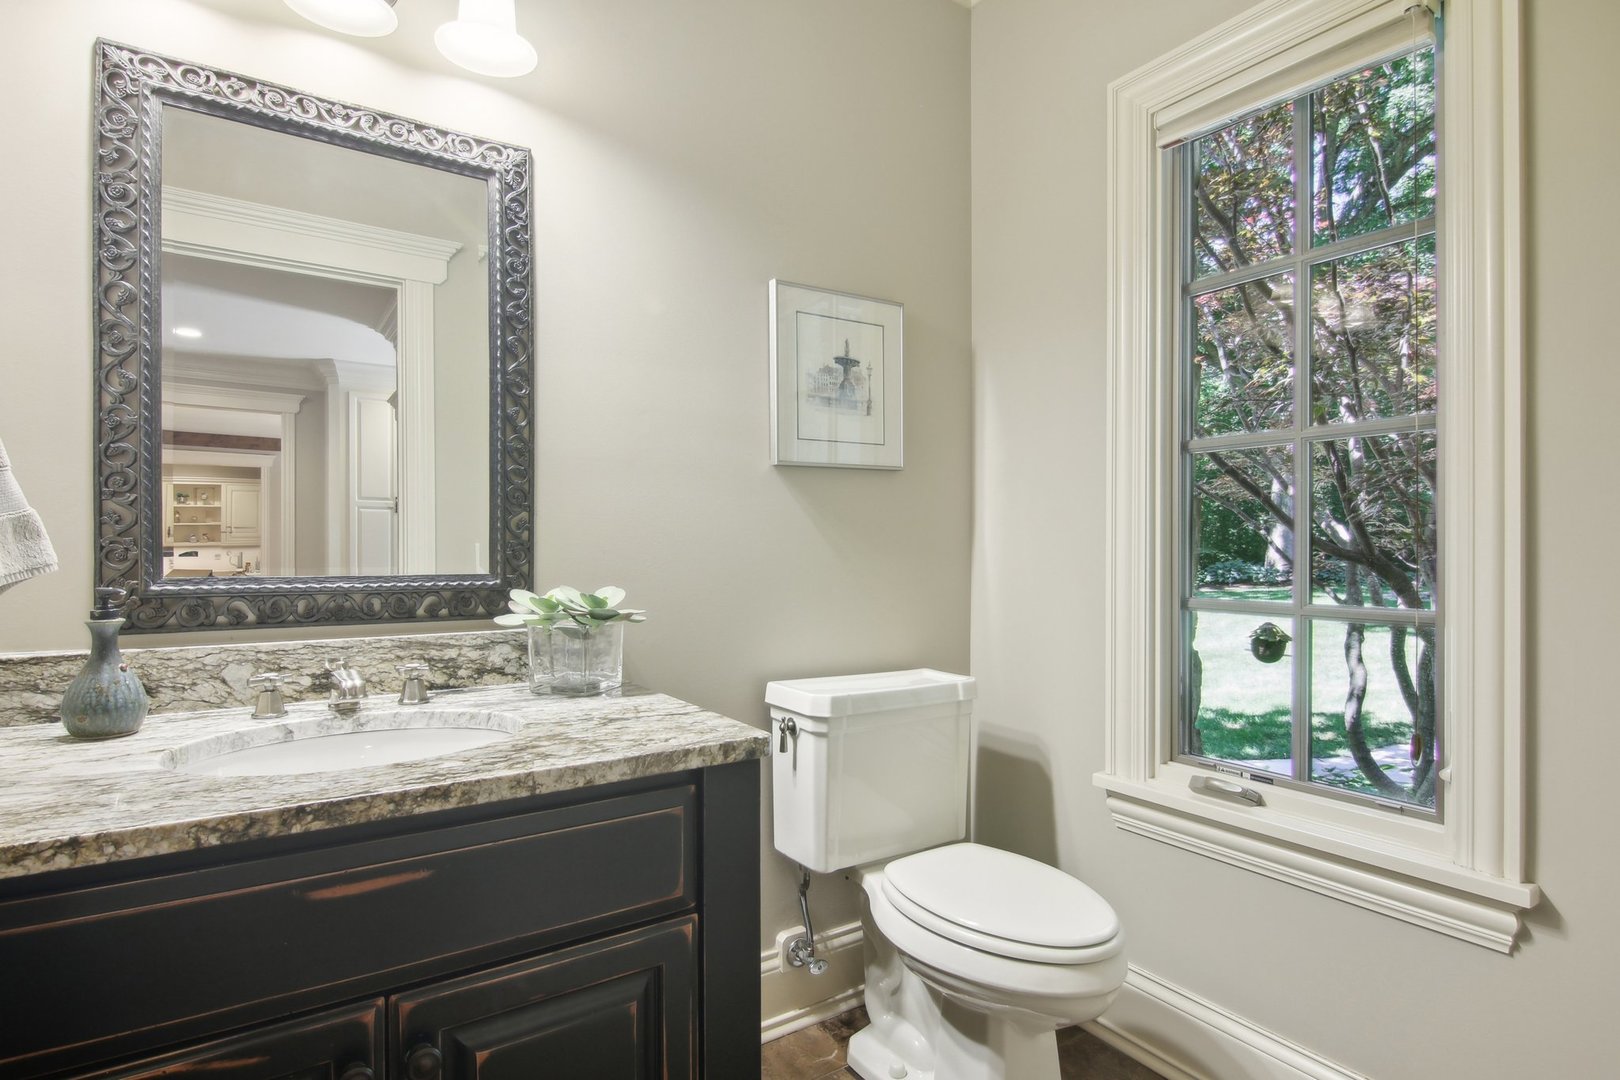
  • half bathrooms2
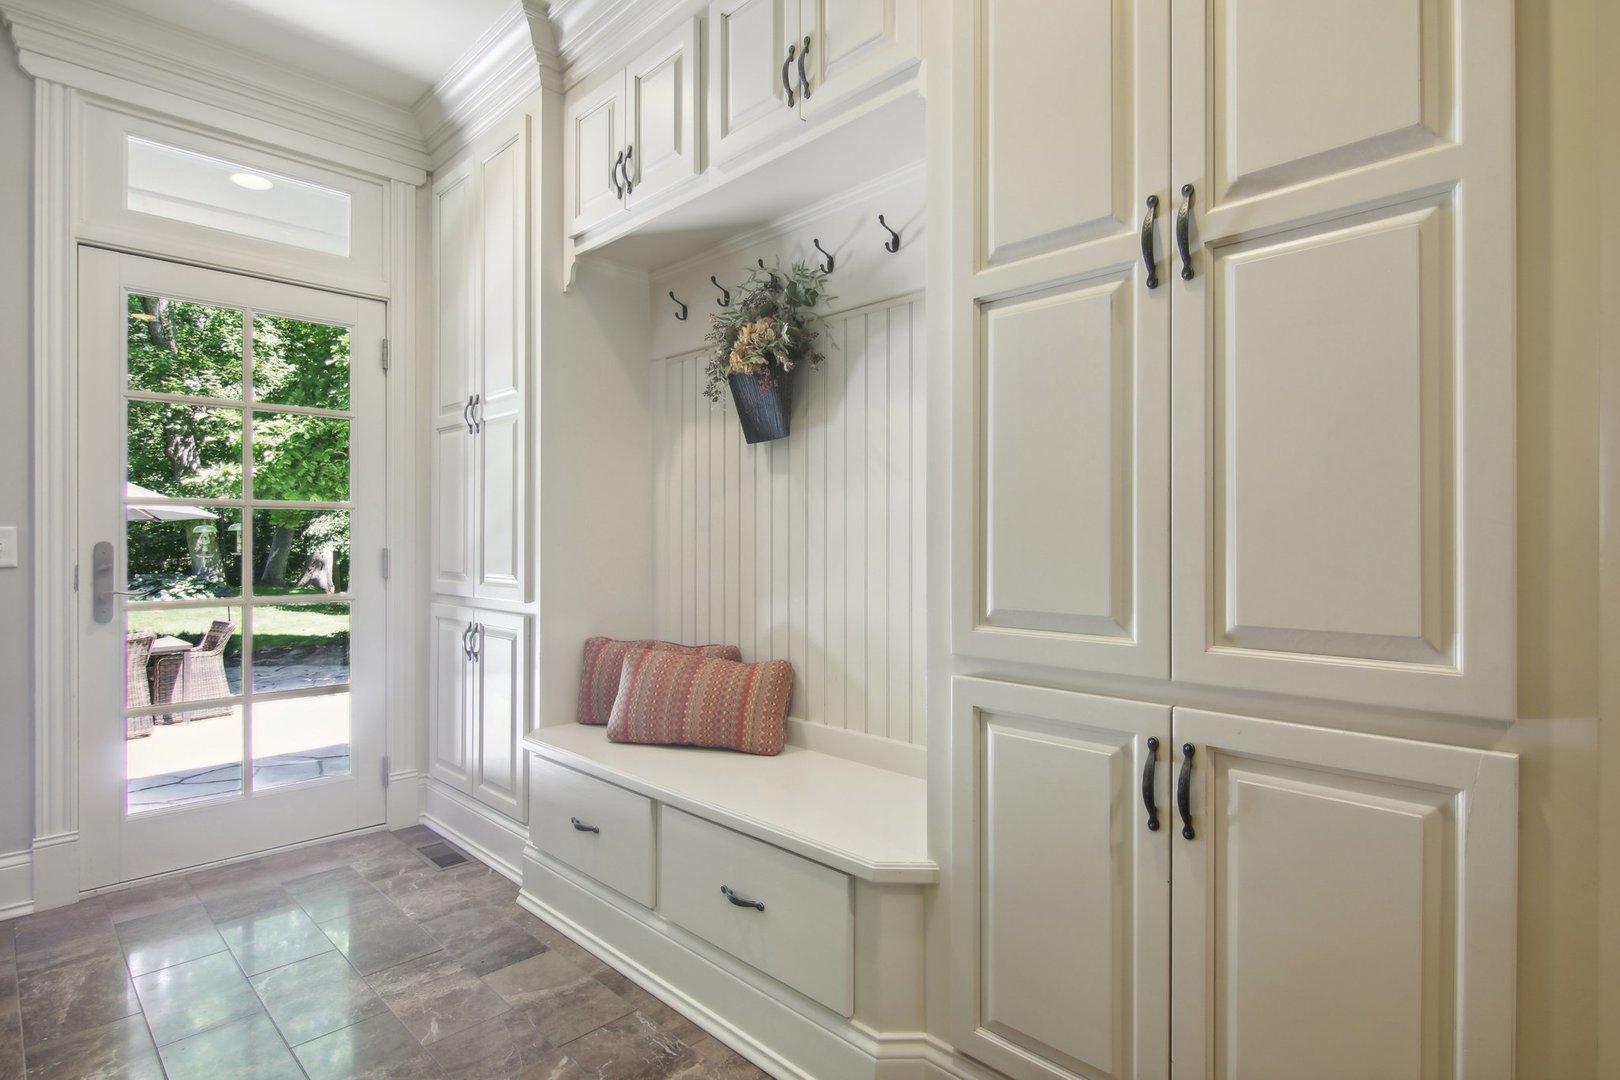
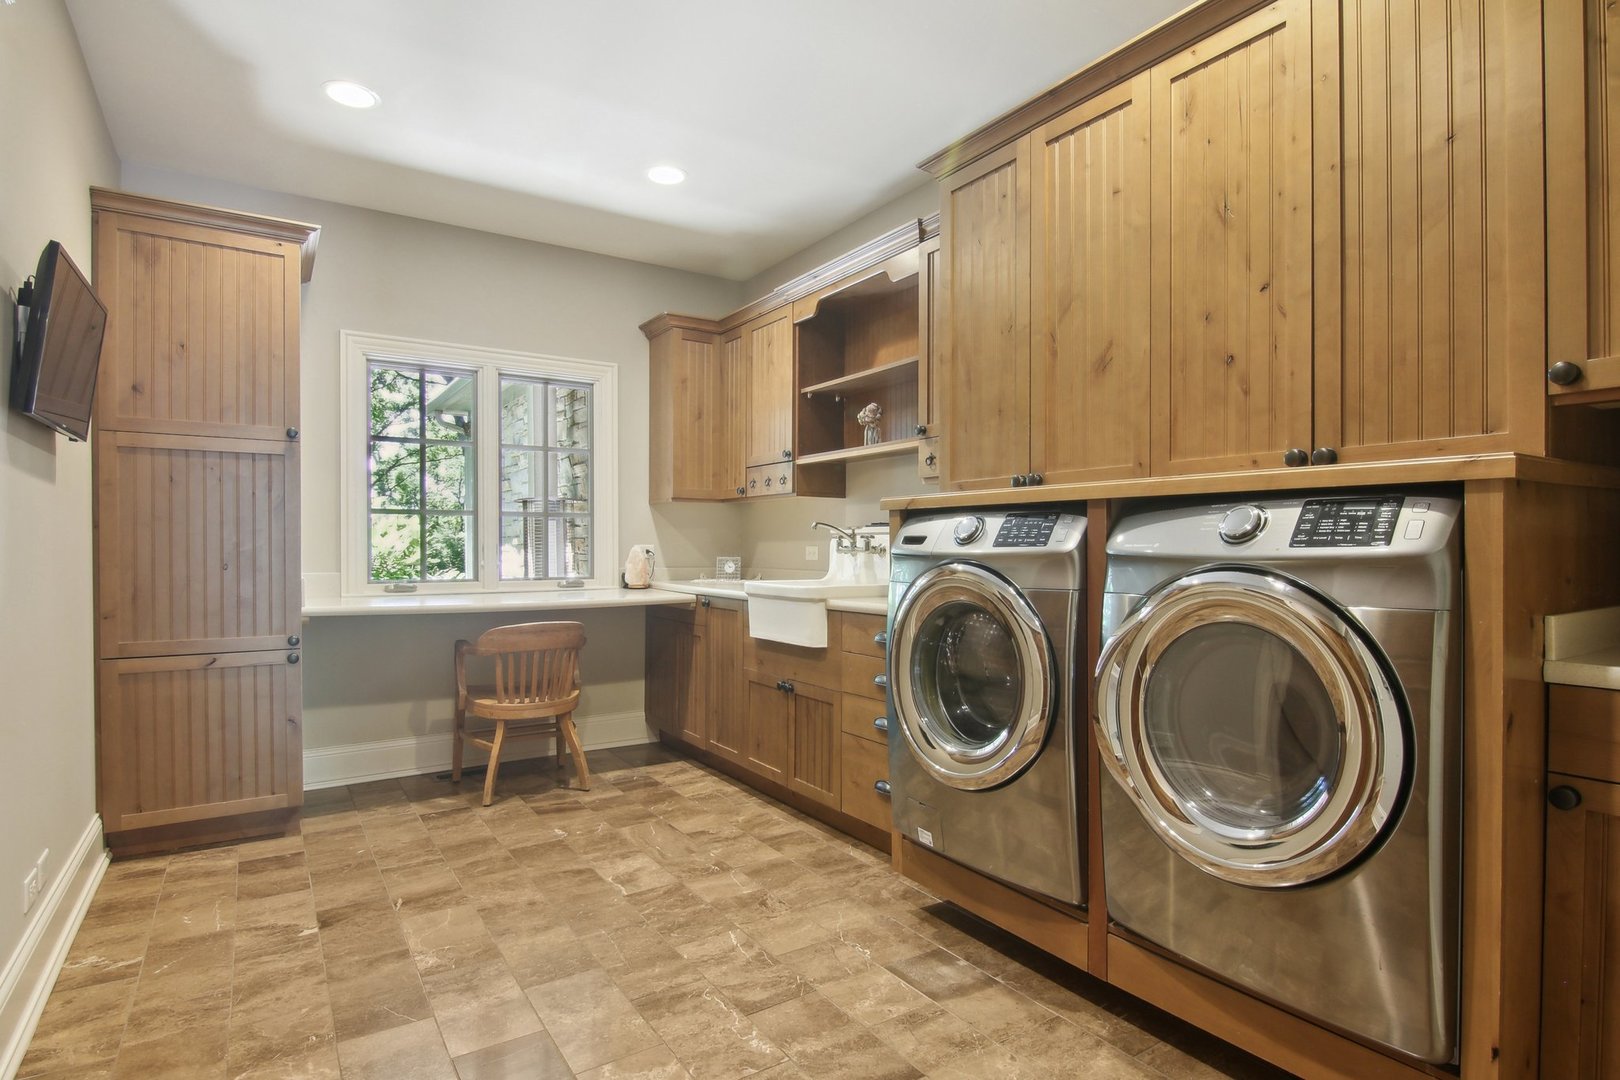
  • Laundry room In Unit, Multiple Locations, Sink
  • Fireplace Wood Burning
  • APPLIANCES Double Oven, Range, Dishwasher, High End Refrigerator, Bar Fridge, Washer, Dryer, Disposal, Range Hood
  • other interior Features Vaulted/Cathedral Ceilings, Bar-Wet, Hardwood Floors, First Floor Bedroom, First Floor Laundry, Second Floor Laundry, First Floor Full Bath, Built-in Features, Walk-In Closet(s)

Area & Lot

  • Status Sold
  • Date Sold November 4, 2024
  • Living Area9,680 Sq.Ft.
  • Lot Area1.63 Acres
  • MLS® ID12072800
  • TypeResidential
  • YEAR BUILT2004
  • NeighborhoodSt. Charles
  • Architecture StylesEnglish
  • Elementary SchoolWild Rose Elementary School
  • Middle SchoolThompson Middle School
  • High SchoolSt Charles North High School
  • School District303

Exterior

  • Garage Space4.5
  • water SourcePublic
  • roofShake
  • lot featuresCul-De-Sac, Landscaped, Wooded
  • HEAT TYPENatural Gas, Forced Air, Sep Heating Systems - 2, Zoned
  • AIR CONDITIONINGCentral Air, Zoned
  • sewerPublic Sewer
  • SubstructureConcrete Perimeter
  • other exterior FeaturesPatio, Fire Pit

Financial

  • Sales Price$1,620,000
  • Real Estate Tax $33,566/yr

St. Charles

Explore

Partner With Our Expert Team

We help clients navigate the market to buy or sell properties effectively. Our team utilizes advanced marketing strategies and data-driven home valuations to ensure clients achieve their real estate goals in the least amount of time.

Follow Me on Instagram