Leave a Message

Thank you for your message. We will be in touch with you shortly.

510 Shagbark Drive Unit: 510
SEE ALL PHOTOS
510 Shagbark Drive Unit: 510
Listed by Tamara O'Connor with Premier Living Properties 630-485-4214
Sold

510 Shagbark Drive Unit: 510

510 Shagbark Drive Unit: 510, Elgin, IL 60123

$365,000
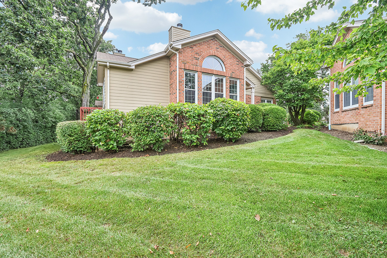
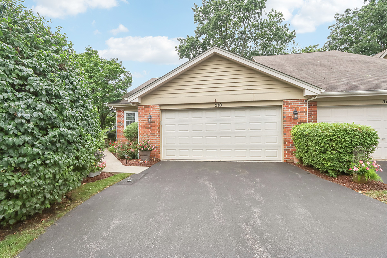
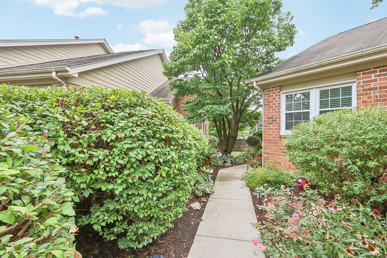
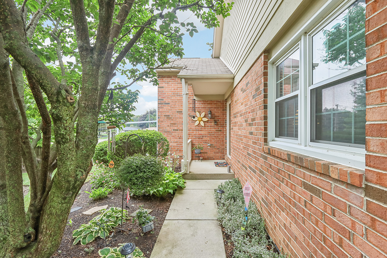
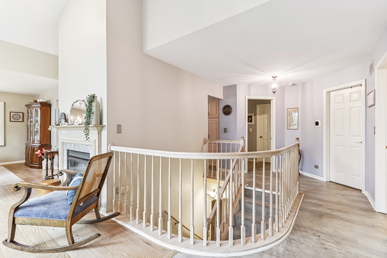
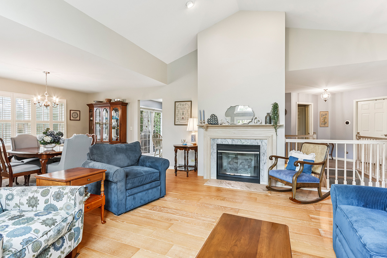
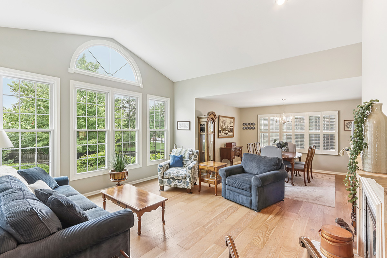
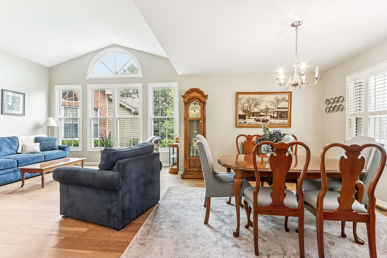
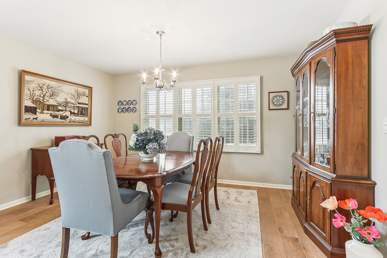
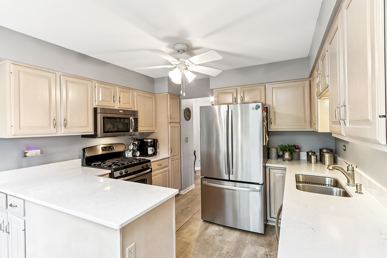
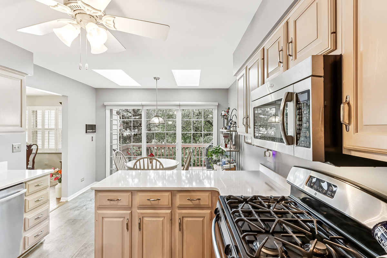
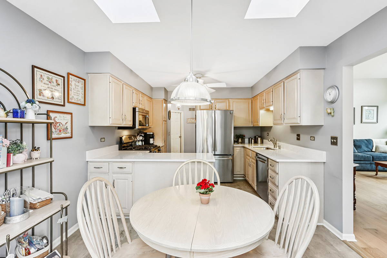
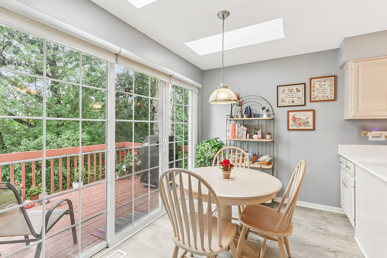
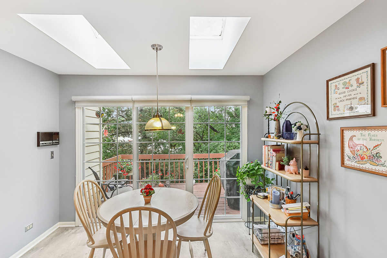
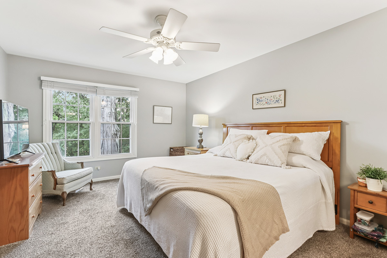
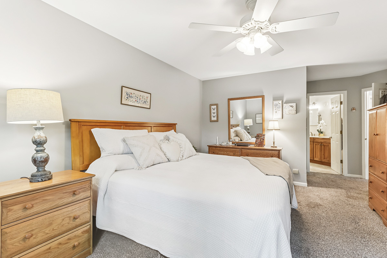
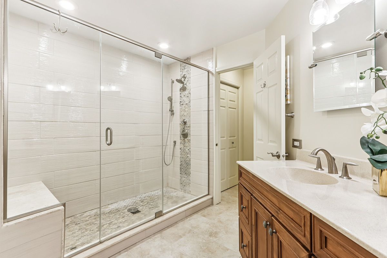
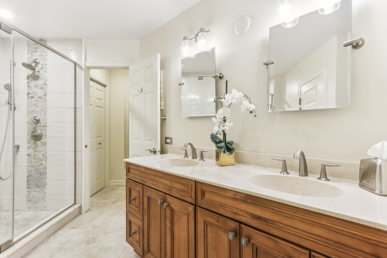
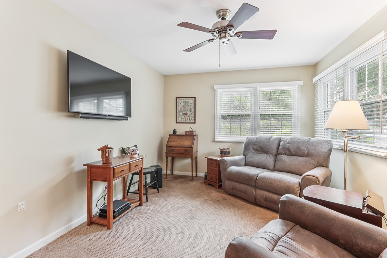
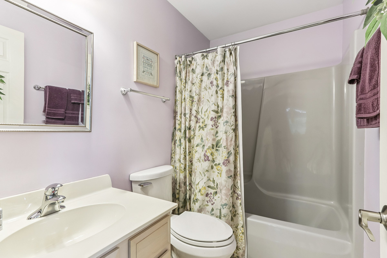
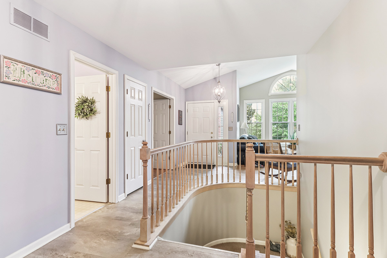
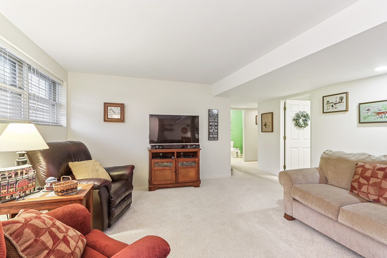
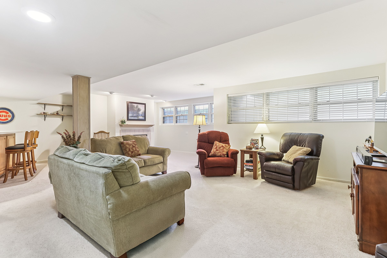
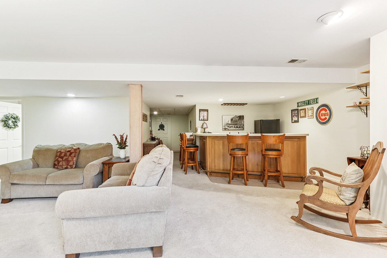
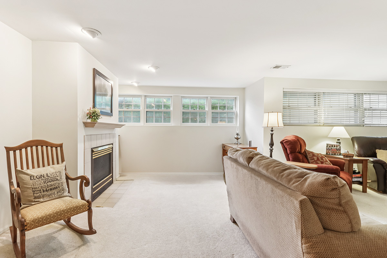
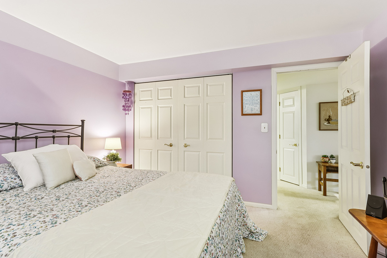
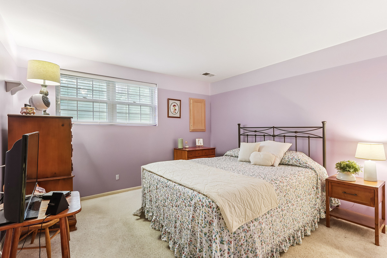
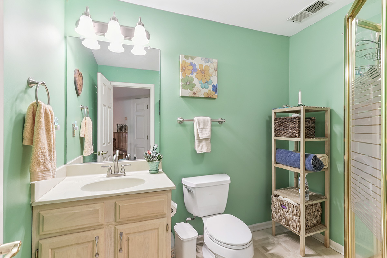
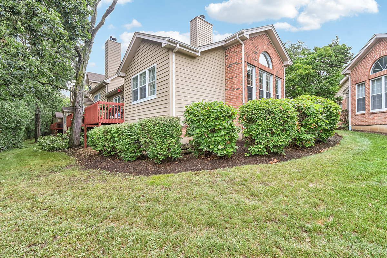
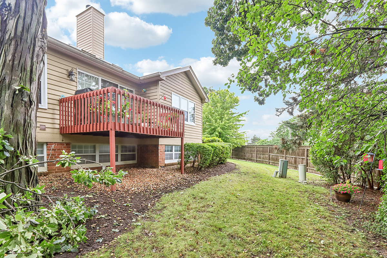
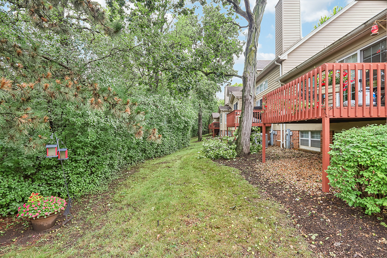
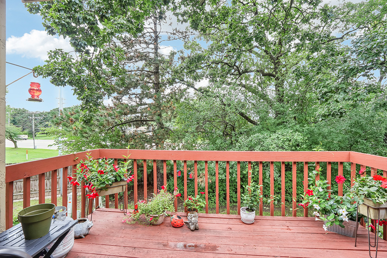
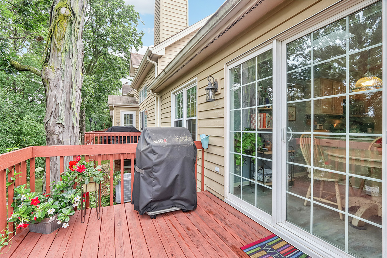
Welcome to this fabulous 3-bedroom, 3-bath Ranch END UNIT townhouse in the scenic Hickory Ridge community of West Elgin! Offering approximately 2,800 sq ft of finished living space plus abundant storage, this home combines the comfort of single-family living with the convenience of maintenance-free amenities. The main level boasts a vaulted great room with a cozy fireplace and Dining Area, a sunny kitchen with a breakfast area that opens to a private deck, and a spacious primary suite with walk-in closet and spa-like ensuite featuring a gorgeous walk-in shower. A second bedroom (ideal for a home office or den), full bath, laundry room, and attached 2-car garage complete this level. A dramatic curved staircase leads to the finished English basement, where you'll find a large family room with second fireplace, recreation room with bar, guest bedroom, full bath, fitness area, and exceptional storage and bonus finished space. Perfectly located just off the Randall Road corridor-only 5 minutes to grocery stores, shopping, and dining, 30 minutes to O'Hare, and 1 hour to Chicago. Surrounded by parks, bike trails, and conveniences, this true GEM offers the feel of a single-family home with lawn care and snow removal included-so you can enjoy your weekends stress-free!

3
beds

3
baths

1,538 Sq.Ft. LIVING AREA

Tamara O'Connor

Tamara O'Connor

Features & Amenities

Interior

  • total bedrooms3
  • Total bathrooms3
  • full bathrooms3
  • Laundry room Washer Hookup, In Unit
  • Fireplace Gas Log
  • APPLIANCES Range, Microwave, Dishwasher, Refrigerator, Washer, Dryer, Disposal
  • other interior Features Cathedral Ceiling(s), 1st Floor Bedroom, Storage

Area & Lot

  • Status Sold
  • Date Sold October 10, 2025
  • Living Area1,538 Sq.Ft.
  • MLS® ID12445557
  • TypeTownhouse
  • YEAR BUILT1989
  • NeighborhoodElgin
  • Elementary SchoolCreekside Elementary School
  • Middle SchoolKimball Middle School
  • High SchoolLarkin High School
  • School District46

Exterior

  • STORIES1
  • Garage Space2.0
  • water SourcePublic
  • roofAsphalt
  • lot featuresCommon Grounds, Landscaped, Wooded
  • parkingAsphalt, Garage Door Opener, On Site, Garage Owned, Attached, Garage
  • HEAT TYPENatural Gas, Forced Air
  • AIR CONDITIONINGCentral Air
  • sewerPublic Sewer
  • SubstructureConcrete Perimeter
  • HOA AmenitiesNone

Financial

  • Sales Price$365,000
  • Real Estate Tax $5,719/yr
  • HOA $335/mo

Elgin

Explore

Partner With Our Expert Team

We help clients navigate the market to buy or sell properties effectively. Our team utilizes advanced marketing strategies and data-driven home valuations to ensure clients achieve their real estate goals in the least amount of time.

Follow Me on Instagram