Leave a Message

Thank you for your message. We will be in touch with you shortly.

516 Stone Canyon Circle
SEE ALL PHOTOS
516 Stone Canyon Circle
Bought with Tamara O'Connor with Premier Living Properties and Listed by Chris Jacobs with Century 21 Circle 847-401-4859
Sold

516 Stone Canyon Circle

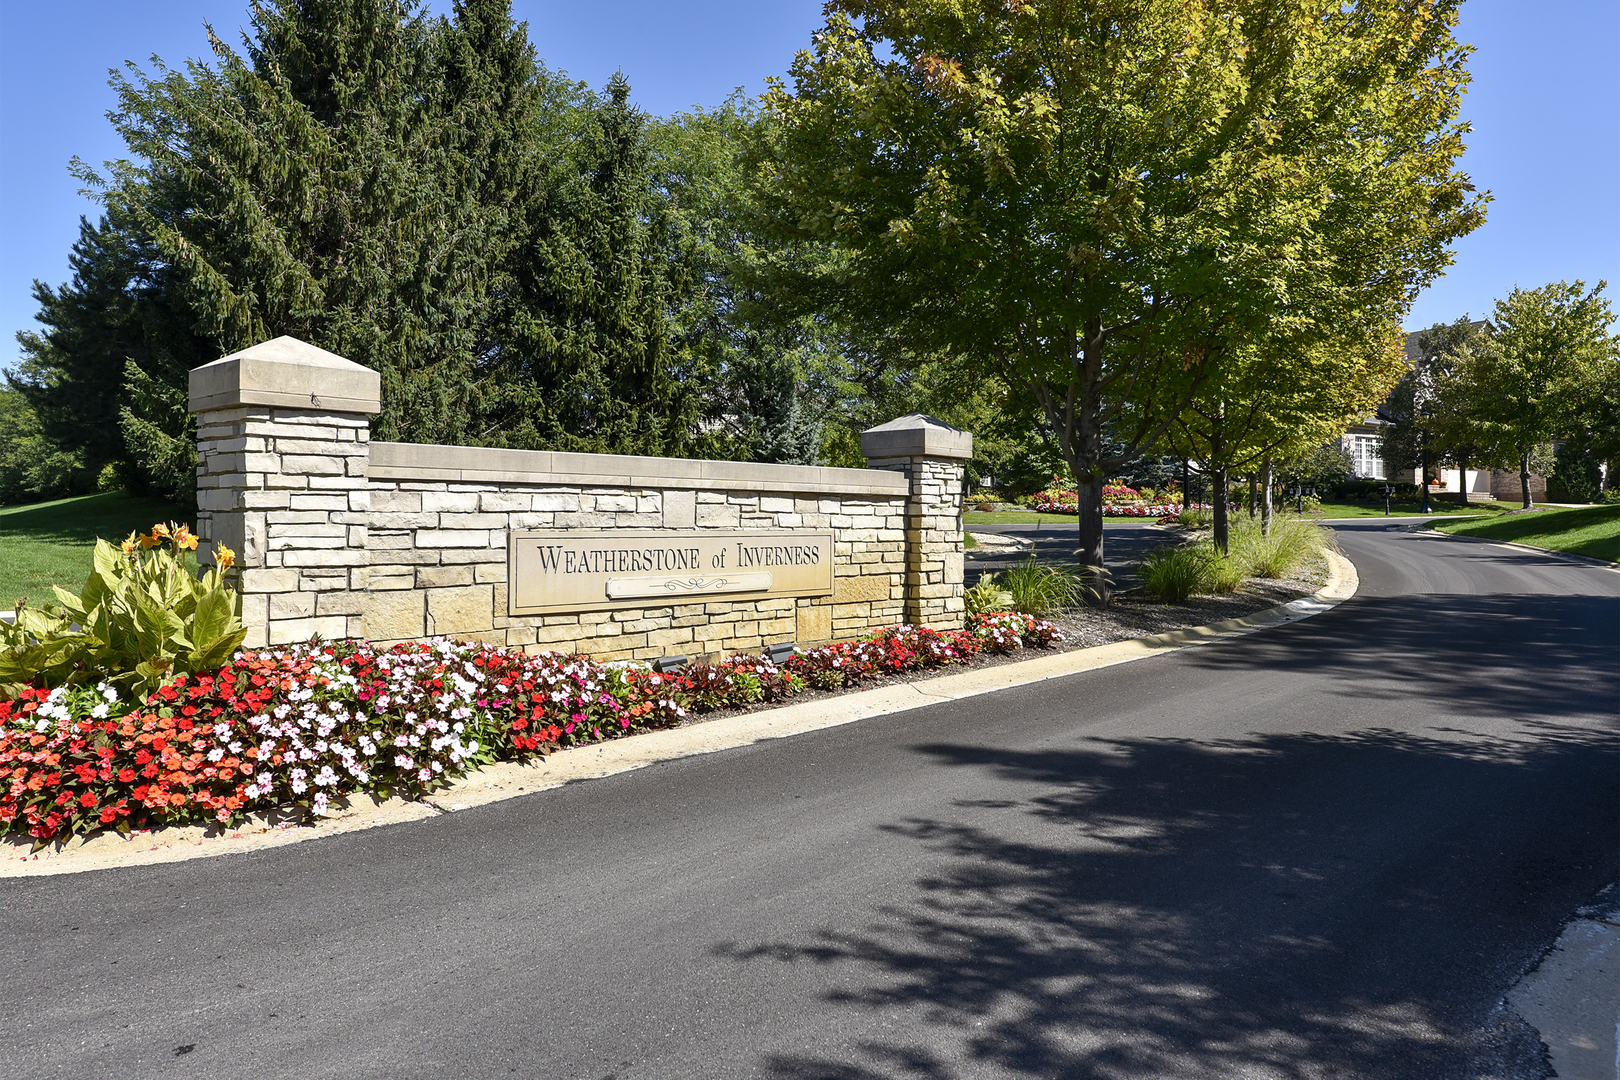
516 Stone Canyon Circle, Inverness, IL 60010

$565,000
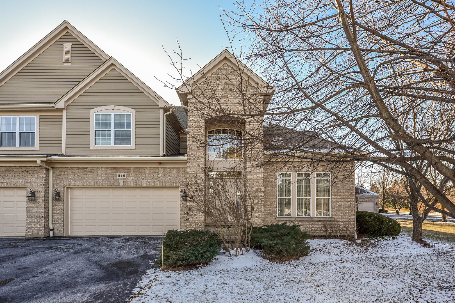
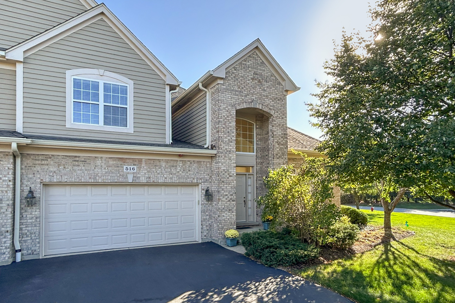
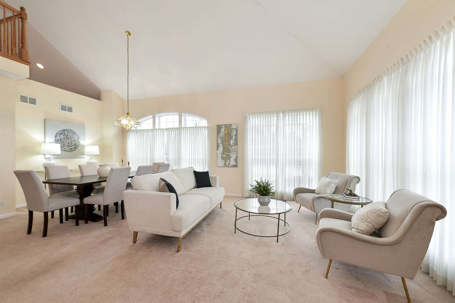
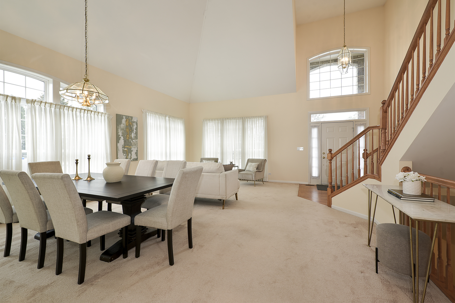
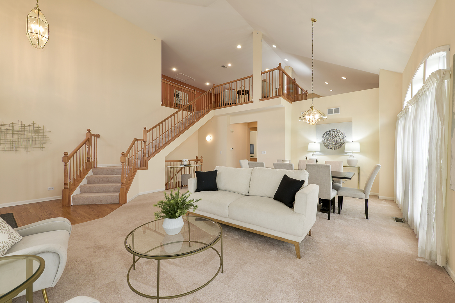
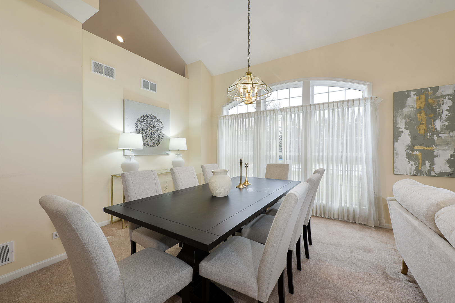
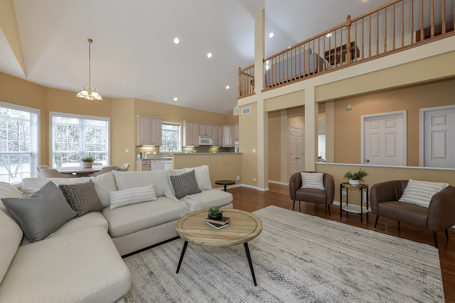
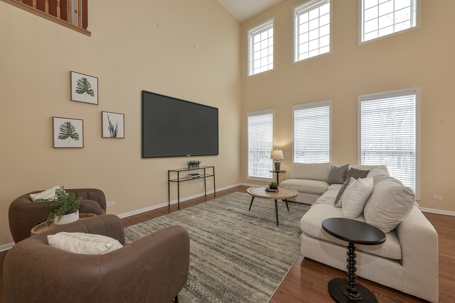
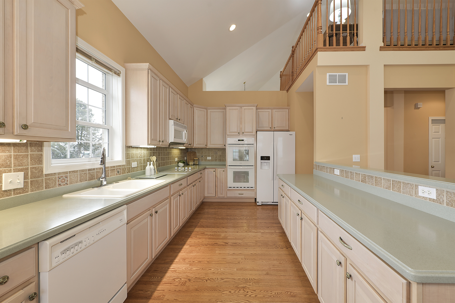
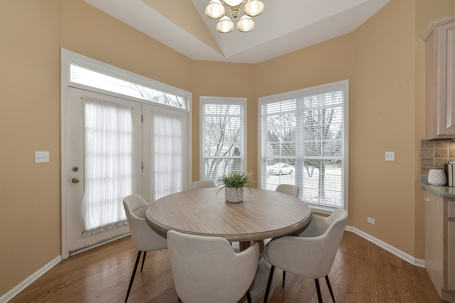
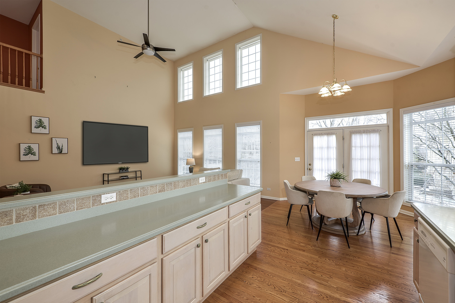
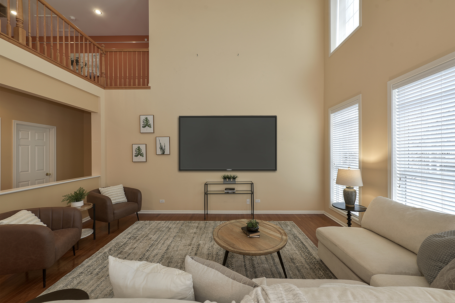
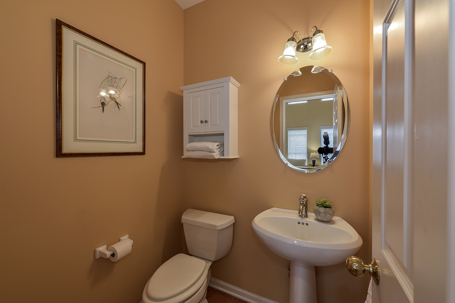
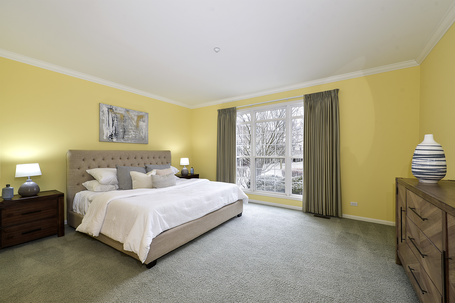
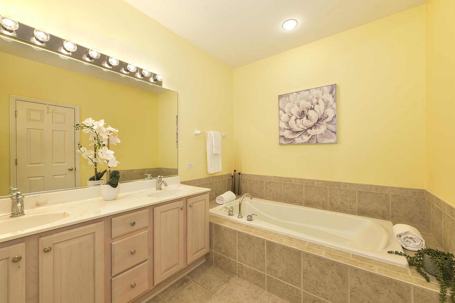
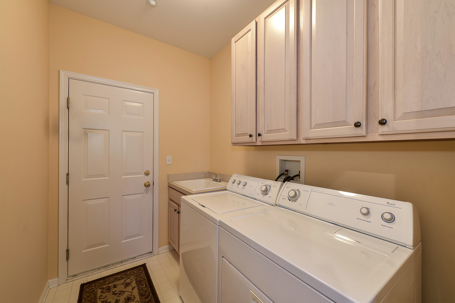
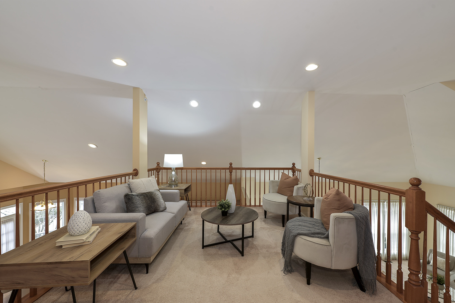
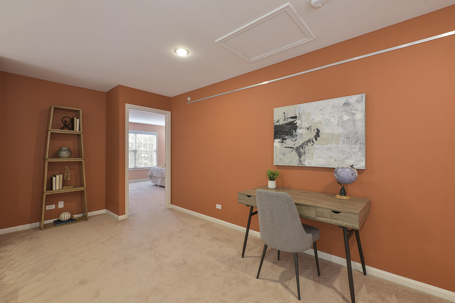
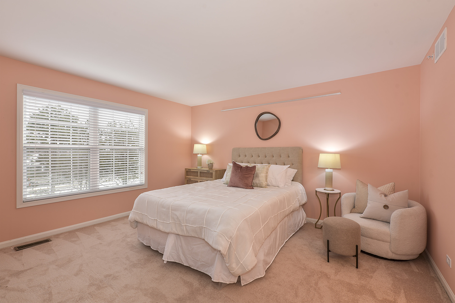
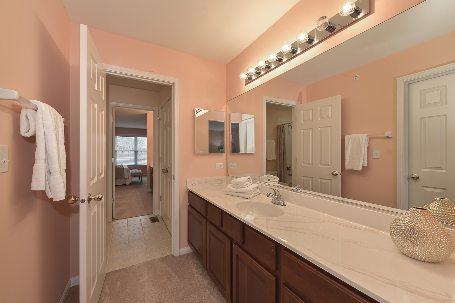
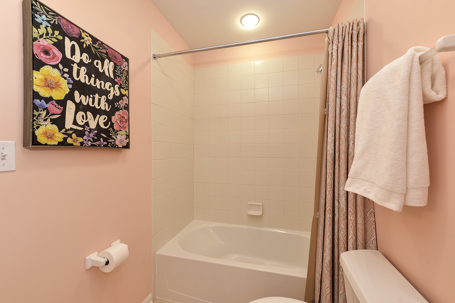
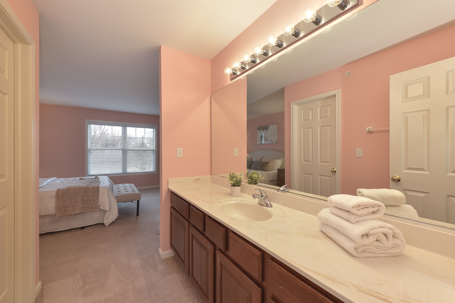
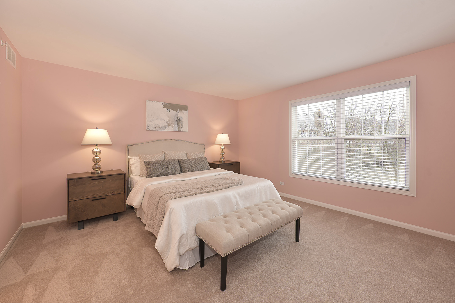
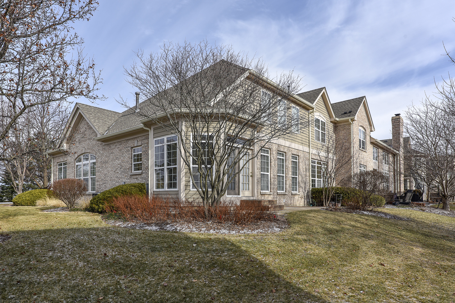
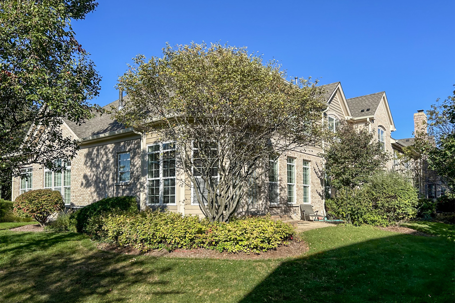
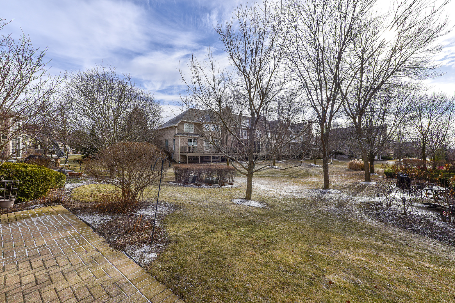
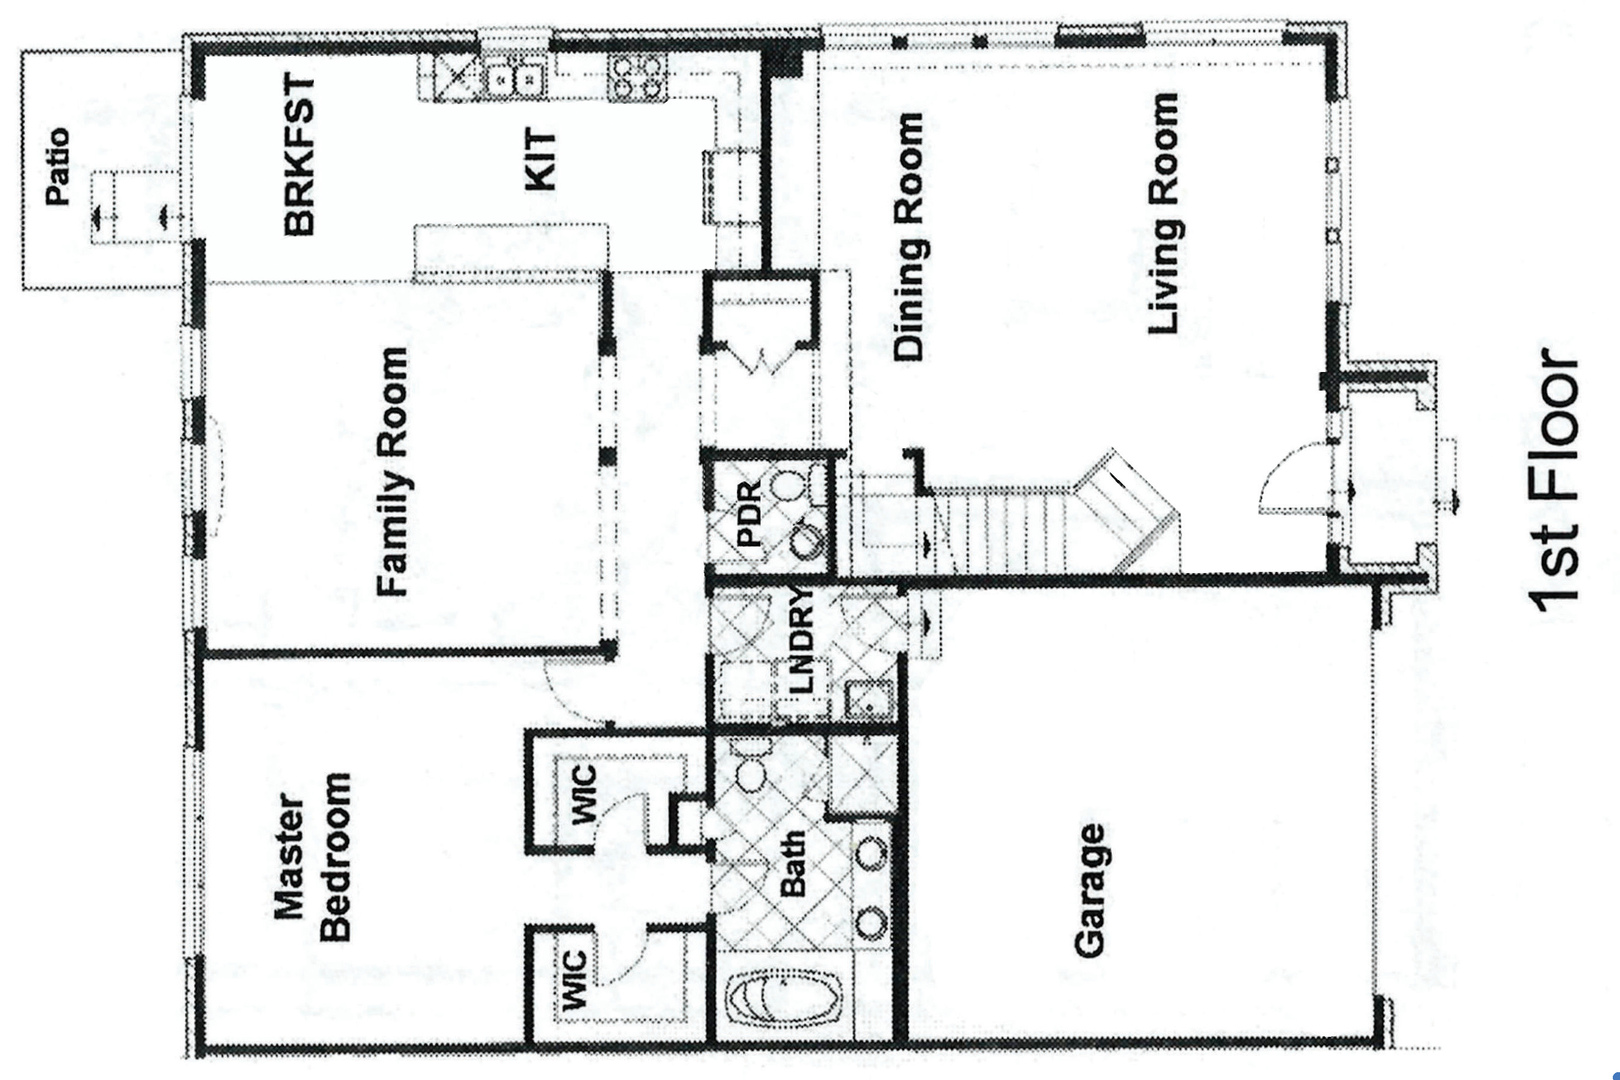
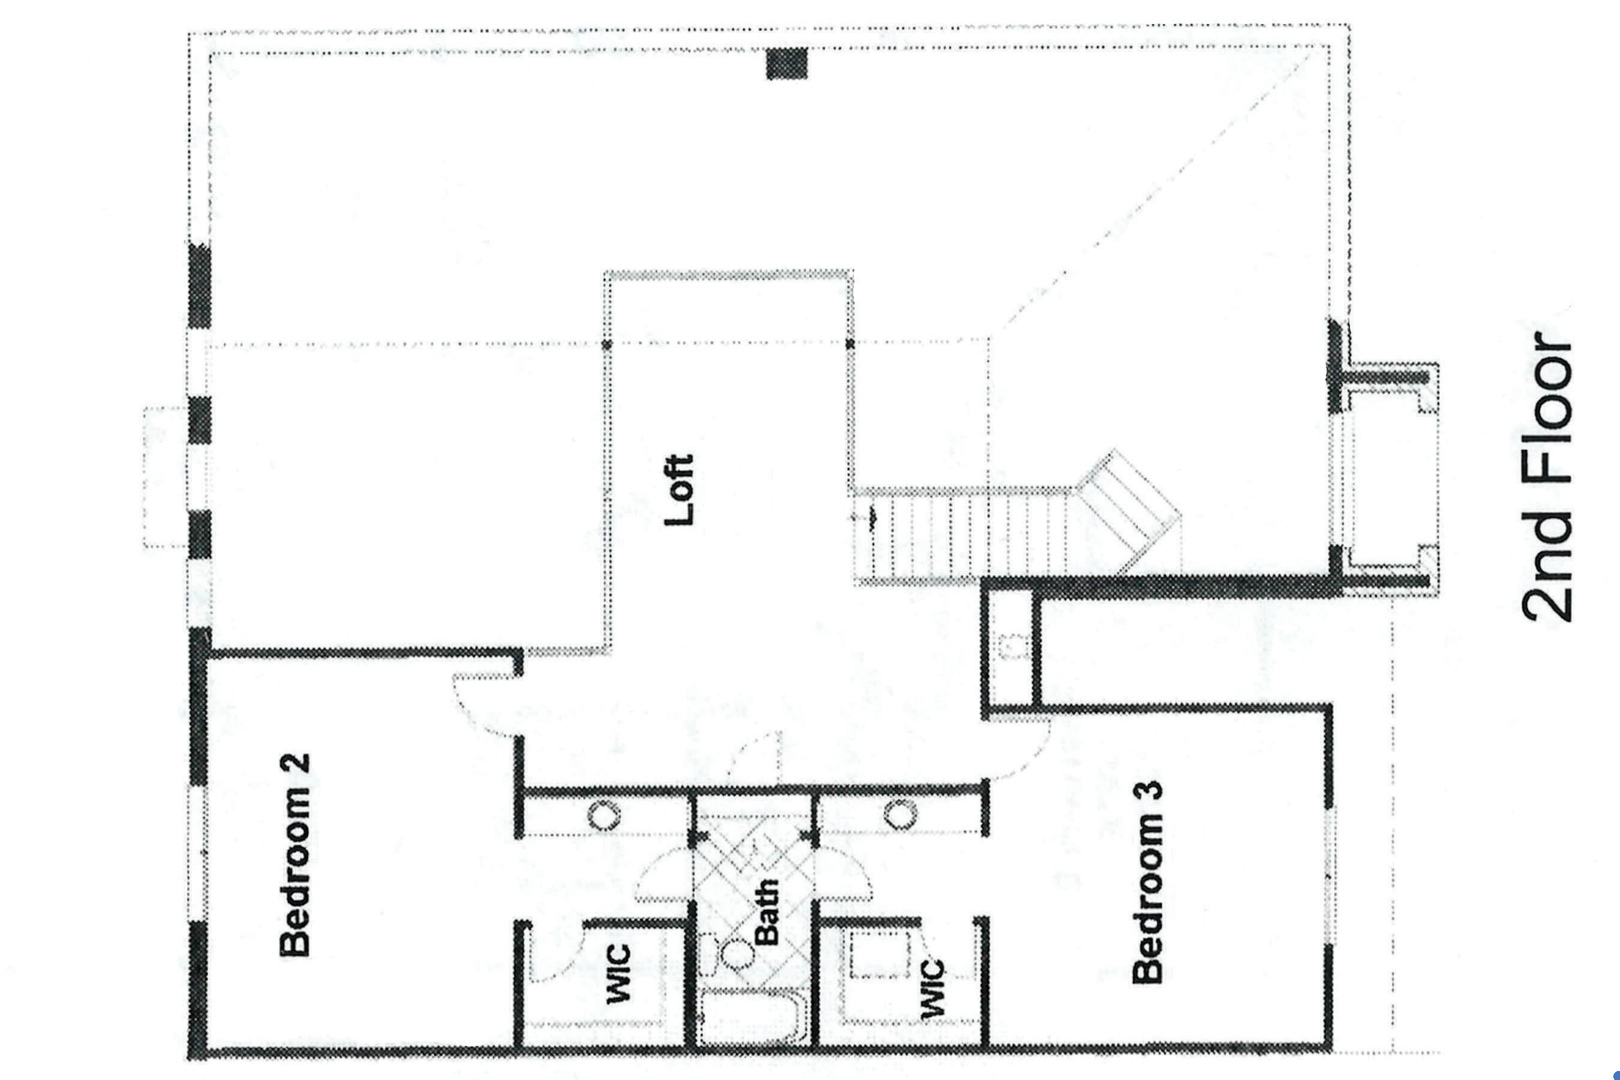
Highly sought after first floor primary bedroom Danbury model in Weatherstone of Inverness! This end-unit townhome offers complete main floor living. The first floor starts off with dramatic volume ceilings spanning the entire unit from front to back. The wow factor is impressive. The 2-story family room is open to the generous sized kitchen with ample cabinetry and counter space, plus a nice table area with access to the paver patio. There is also the more formal living room and dining room boasting volume ceilings and loads of windows for natural light. The primary suite includes a 9 foot ceiling, two walk-in closets and a luxury 14x08 bath with soaker tub, double sink vanity and separate shower. The main floor laundry is also a huge convenience. Upstairs on the second floor you will find two large bedrooms, each with a walk-in closet and each with an oversized private vanity area, sharing a Jack and Jill bath. A large loft will also be found here. The 9 foot pour full basement offers a ton of potential, should someone need even more living space. Other features include the two car garage, new furnace and air conditioning unit in 2023, and more.

3
beds

3
baths

2,746 Sq.Ft. LIVING AREA

Tamara O'Connor

Tamara O'Connor

Features & Amenities

Interior

  • total bedrooms3
  • Total bathrooms3
  • full bathrooms2
  • half bathroom1
  • Laundry room Main Level
  • Flooring Hardwood
  • APPLIANCES Double Oven, Microwave, Dishwasher, Refrigerator, Washer, Dryer, Cooktop, Water Softener Owned
  • other interior Features Cathedral Ceiling(s), 1st Floor Bedroom, 1st Floor Full Bath, Walk-In Closet(s), High Ceilings

Area & Lot

  • Status Sold
  • Date Sold March 17, 2025
  • Living Area2,746 Sq.Ft.
  • MLS® ID12266053
  • TypeTownhouse
  • YEAR BUILT2004
  • Elementary SchoolGrove Avenue Elementary School
  • Middle SchoolBarrington Middle School Prairie
  • High SchoolBarrington High School
  • School District220

Exterior

  • STORIES2
  • Garage Space2.0
  • water SourcePublic
  • roofAsphalt
  • parkingAsphalt, Garage Door Opener, On Site, Garage Owned, Attached, Garage
  • HEAT TYPENatural Gas, Forced Air
  • AIR CONDITIONINGCentral Air
  • sewerPublic Sewer
  • SubstructureConcrete Perimeter

Financial

  • Sales Price$565,000
  • Real Estate Tax $10,105/yr
  • HOA $600/mo

Partner With Our Expert Team

We help clients navigate the market to buy or sell properties effectively. Our team utilizes advanced marketing strategies and data-driven home valuations to ensure clients achieve their real estate goals in the least amount of time.

Follow Me on Instagram