Leave a Message

Thank you for your message. We will be in touch with you shortly.

522 Bradbury Lane Unit: 522
SEE ALL PHOTOS
522 Bradbury Lane Unit: 522
Listed by Tamara O'Connor with Premier Living Properties 630-485-4214
For Sale

522 Bradbury Lane Unit: 522

522 Bradbury Lane Unit: 522, Geneva, IL 60134

$359,900
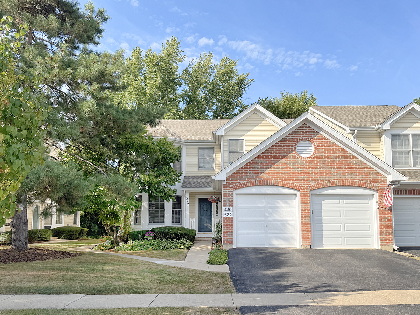
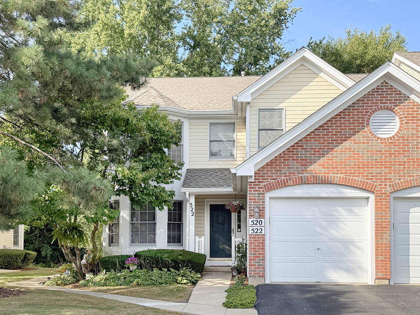
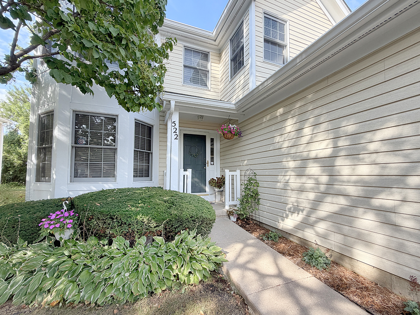
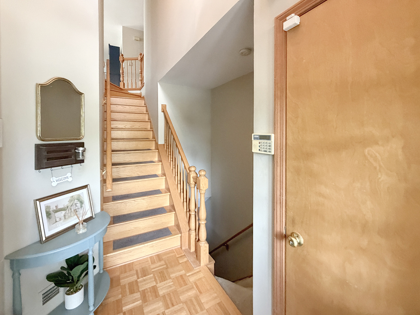
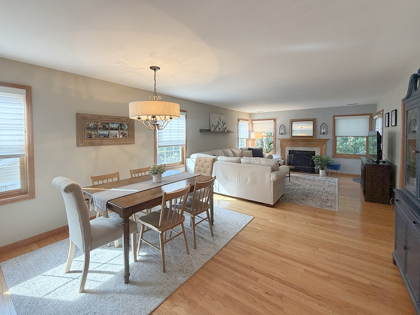
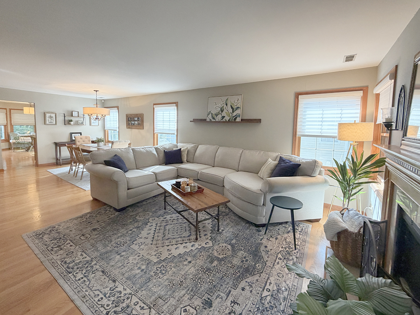
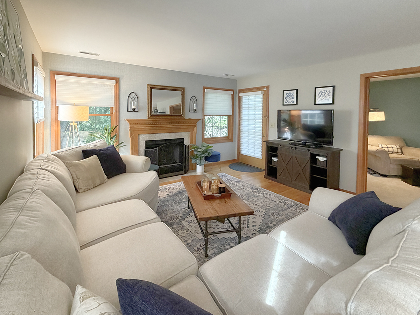
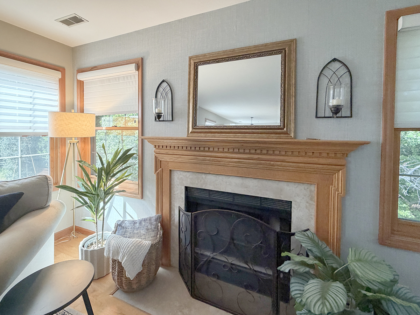
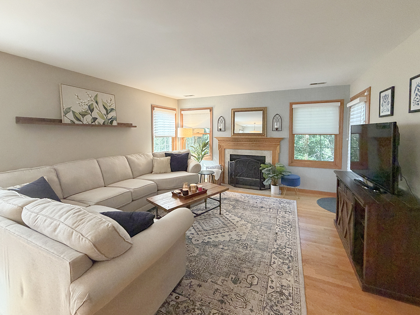
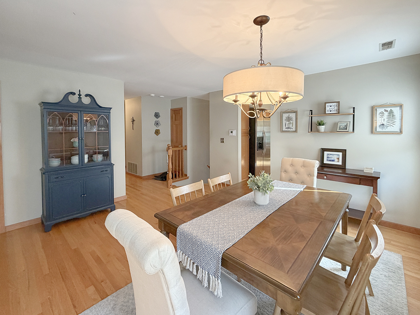
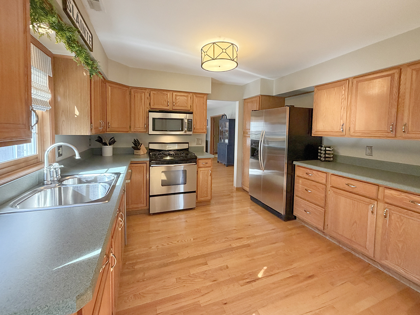
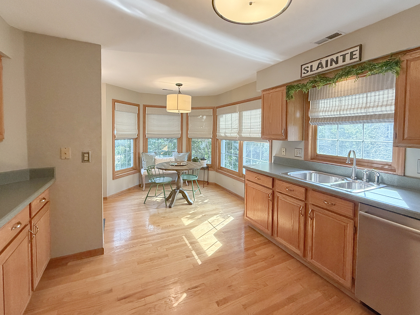
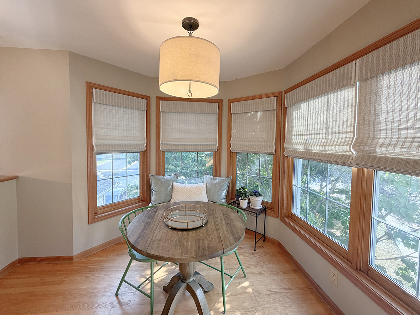
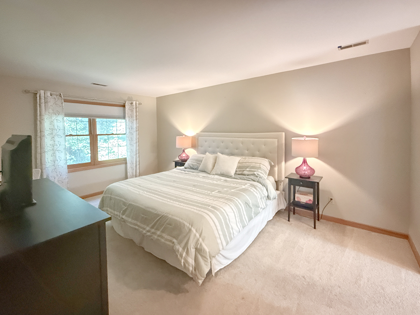
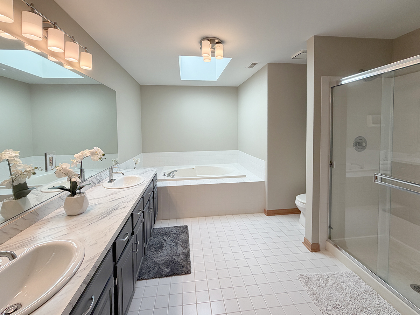
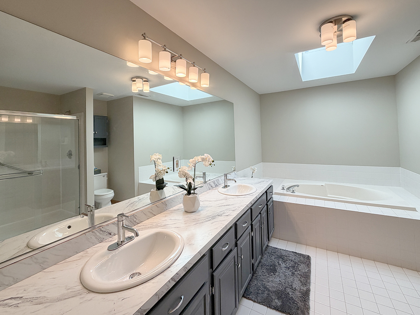
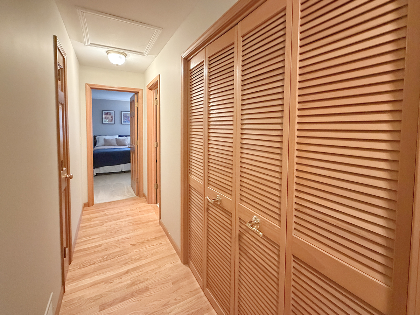
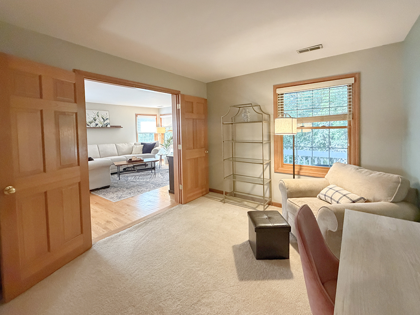
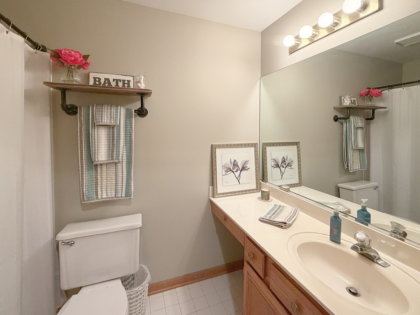
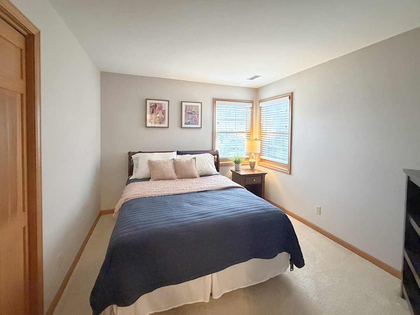
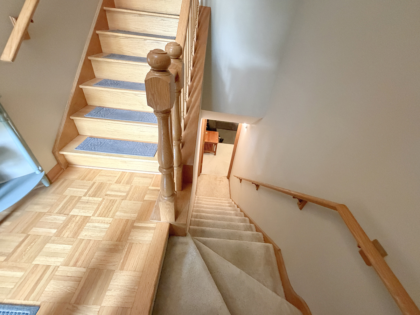
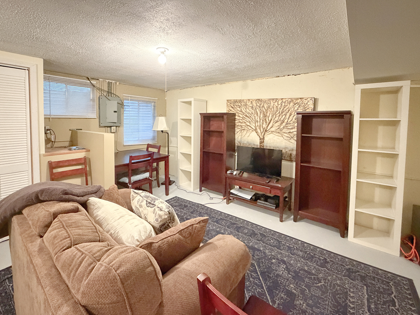
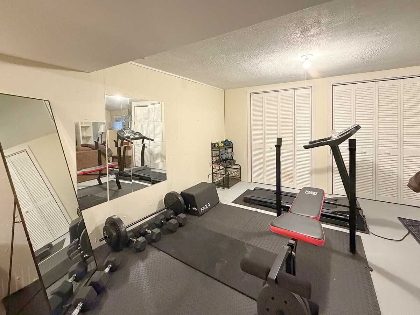
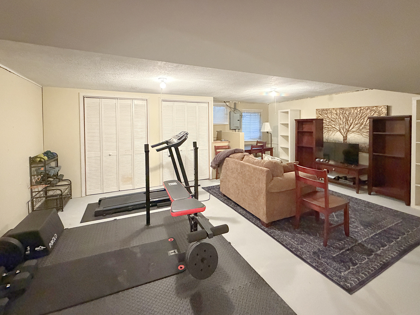
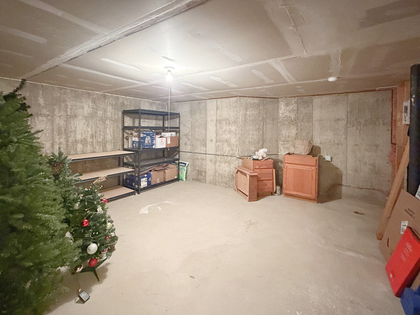
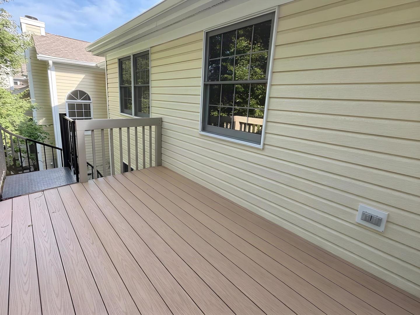
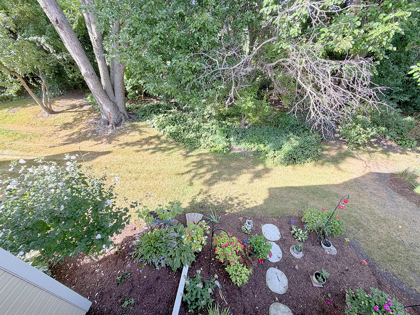
Walk to downtown Geneva from this PRISTINE 3-bedroom, 2-bath, 2nd-floor ranch with a full basement and attached garage! Meticulously maintained and freshly renewed, this special home offers hardwood floors, custom window treatments, contemporary paint colors and updated fixtures throughout. A dramatic two-story foyer welcomes you into the open Great Room concept with windows galore and beautiful views of the mature, tree-lined grounds. The living and dining areas are anchored by a cozy fireplace and provide access to the deck, complete with stairs to the grounds below. The bright, well-appointed kitchen features stainless steel appliances, abundant cabinetry and workspace, a pantry closet and a dedicated eat-in area for casual dining. The private primary suite offers both a walk-in closet and wardrobe closet, along with a luxurious bath featuring a double vanity, soaking tub, separate shower, linen closet and skylight. Bedrooms 2 and 3 share a nicely appointed hall bath, while the third bedroom is currently being used as a den with French doors opening to the Great Room-ideal for a home office or flex space. The full basement adds valuable bonus space for recreation, hobbies, storage or whatever your lifestyle requires. A deep one-car attached garage provides additional storage. Mature trees surround the property, and the views from the deck and windows create a magical "Treefort" feeling-peaceful, private and tucked away, yet just minutes from everything downtown Geneva has to offer. Clean, quiet and incredibly convenient, with an easy drive to Randall Road, shopping, restaurants and everyday amenities. A rare combination of privacy, beautiful natural surroundings and walk-to-town convenience-this one truly feels like home!

3
beds

2
baths

1,588 Sq.Ft. LIVING AREA

Tamara O'Connor

Tamara O'Connor

Features & Amenities

Interior

  • total bedrooms3
  • Total bathrooms2
  • full bathrooms2
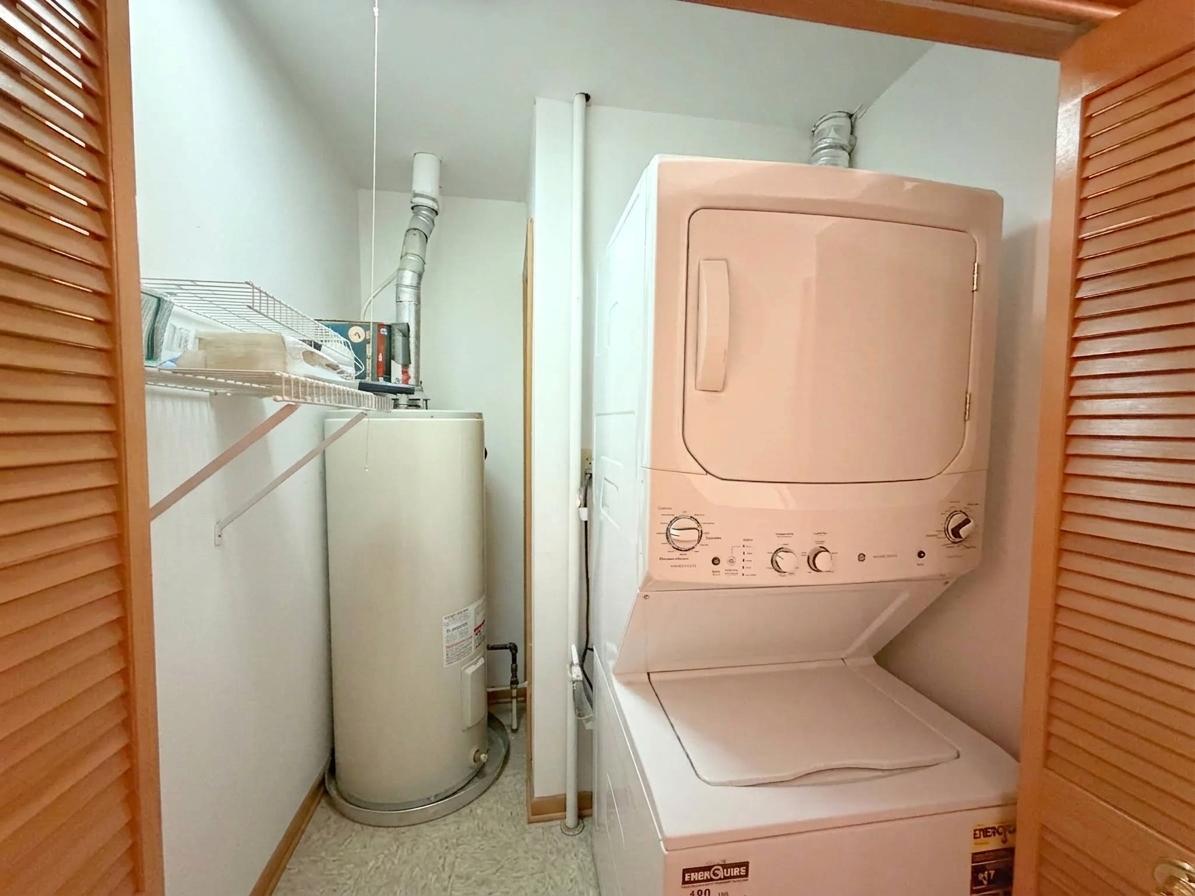
  • Laundry room Washer Hookup, In Unit
  • Flooring Hardwood
  • Fireplace Gas Log, Gas Starter
  • APPLIANCES Range, Microwave, Dishwasher
  • other interior Features Cathedral Ceiling(s), Storage

Area & Lot

  • Status For Sale
  • Living Area1,588 Sq.Ft.
  • MLS® ID12730519
  • TypeCondo
  • YEAR BUILT1991
  • NeighborhoodGeneva
  • Elementary SchoolWilliamsburg Elementary School
  • Middle SchoolGeneva Middle School
  • High SchoolGeneva Community High School
  • School District304

Exterior

  • STORIES1
  • Garage Space1.0
  • water SourcePublic
  • roofAsphalt
  • lot featuresLandscaped, Wooded
  • parkingAsphalt, Garage Door Opener, Yes, Garage Owned, Attached, Garage
  • HEAT TYPENatural Gas, Forced Air
  • AIR CONDITIONINGCentral Air
  • sewerPublic Sewer
  • SubstructureConcrete Perimeter
  • other exterior FeaturesBalcony

Financial

  • Sales Price$359,900
  • Real Estate Tax $6,072/yr
  • HOA $396/mo
image

Schedule a Showing

We would love to show you our beautiful property. Please select your preferred date and time below. An agent will be in touch shortly to confirm your appointment.

Schedule a Showing

We would love to show you our beautiful property. Please select your preferred date and time below. An agent will be in touch shortly to confirm your appointment.

Thank you for your interest in 522 Bradbury Lane Unit: 522, Geneva, IL 60134. We are reviewing your request and will be in touch shortly!

Mortgage Calculator

Estimate your monthly mortgage payment, including the principal and interest, property taxes, and HOA. Adjust the values to generate a more accurate rate.

All estimates are provided for informational purposes only. Actual amounts may vary.
$0,000 Your Payment 20 15 65
$0,000 Your Payment

Geneva

Explore

Partner With Our Expert Team

We help clients navigate the market to buy or sell properties effectively. Our team utilizes advanced marketing strategies and data-driven home valuations to ensure clients achieve their real estate goals in the least amount of time.

Follow Me on Instagram