Leave a Message

Thank you for your message. We will be in touch with you shortly.

562 Kathleen Street
562 Kathleen Street
562 Kathleen Street
562 Kathleen Street
562 Kathleen Street
562 Kathleen Street
562 Kathleen Street
562 Kathleen Street
562 Kathleen Street
562 Kathleen Street
562 Kathleen Street
562 Kathleen Street
562 Kathleen Street
562 Kathleen Street
562 Kathleen Street
562 Kathleen Street
562 Kathleen Street
562 Kathleen Street
562 Kathleen Street
562 Kathleen Street
562 Kathleen Street
562 Kathleen Street
562 Kathleen Street
562 Kathleen Street
562 Kathleen Street
562 Kathleen Street
SEE ALL PHOTOS
562 Kathleen Street
562 Kathleen Street
562 Kathleen Street
562 Kathleen Street
562 Kathleen Street
562 Kathleen Street
562 Kathleen Street
562 Kathleen Street
562 Kathleen Street
562 Kathleen Street
562 Kathleen Street
562 Kathleen Street
562 Kathleen Street
562 Kathleen Street
562 Kathleen Street
562 Kathleen Street
562 Kathleen Street
562 Kathleen Street
562 Kathleen Street
562 Kathleen Street
562 Kathleen Street
562 Kathleen Street
562 Kathleen Street
562 Kathleen Street
562 Kathleen Street
562 Kathleen Street
Listed by Tamara O'Connor with Premier Living Properties 630-485-4214
Active Under Contract

562 Kathleen Street

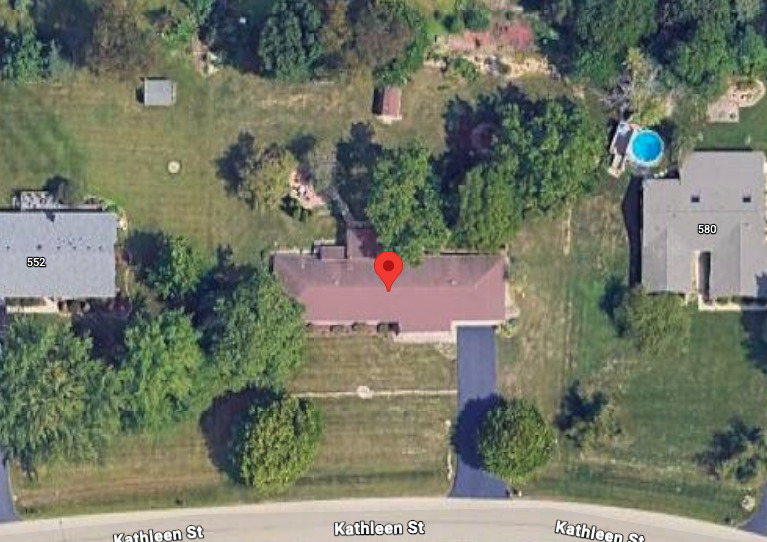
562 Kathleen Street, Gilberts, IL 60136

$450,000
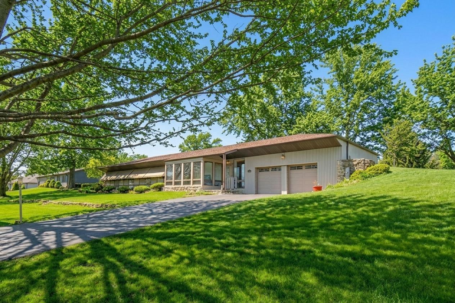
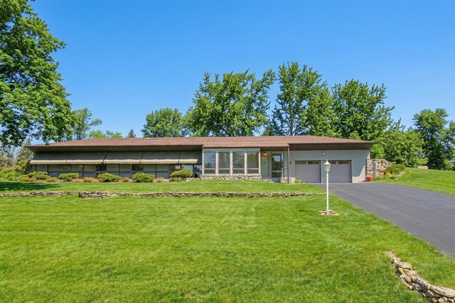
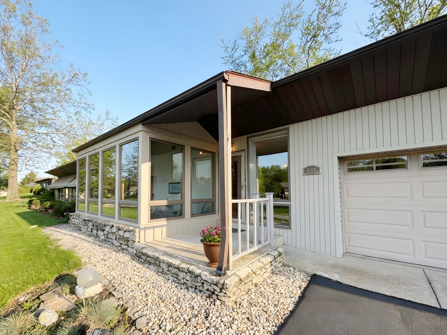
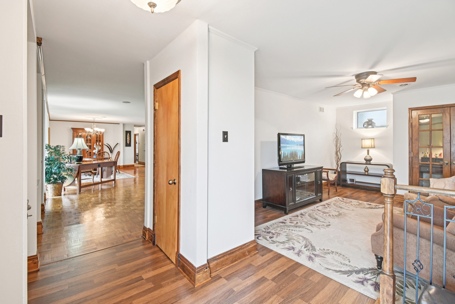
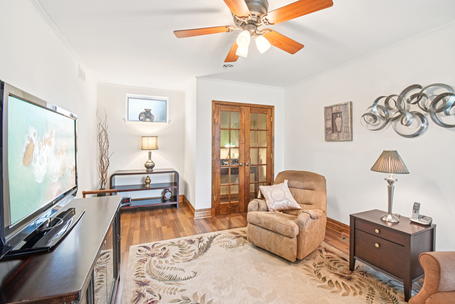
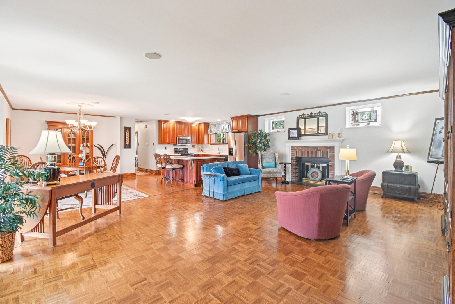
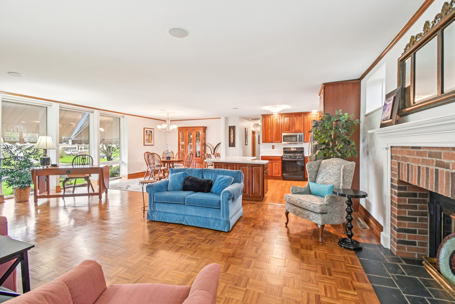
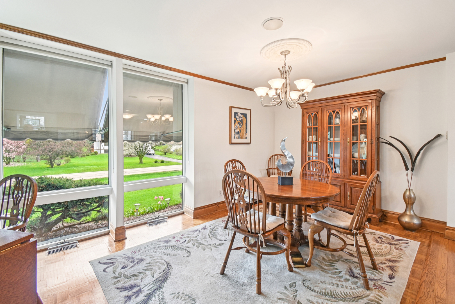
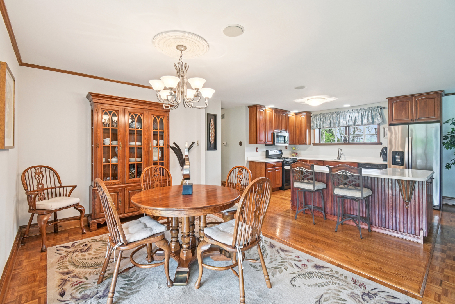
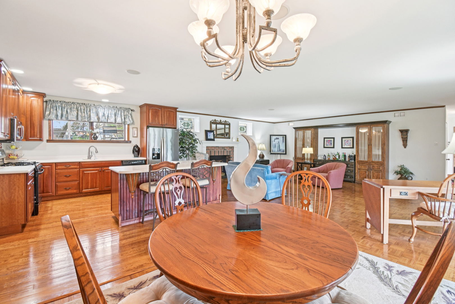
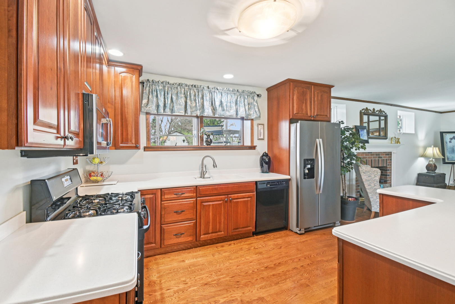
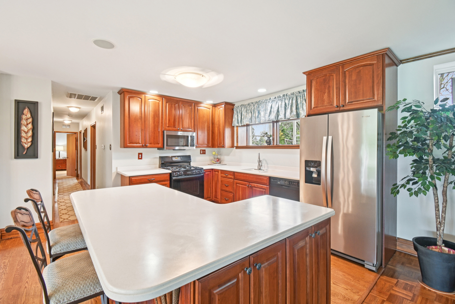
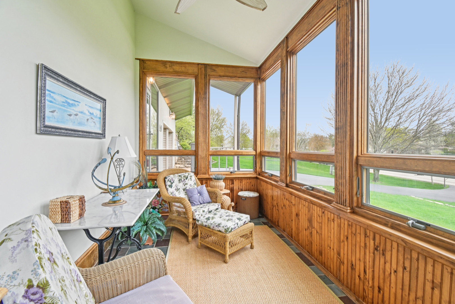
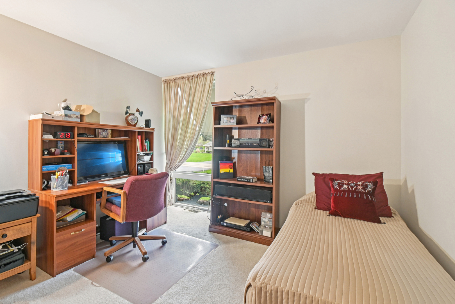
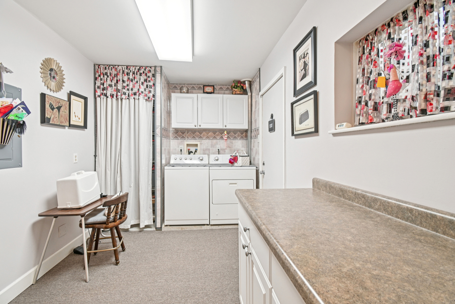
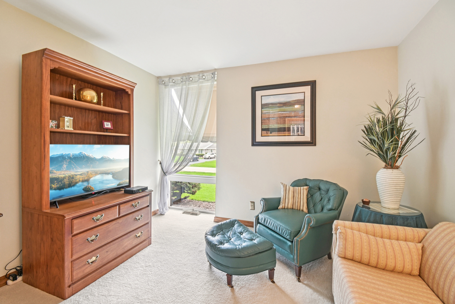
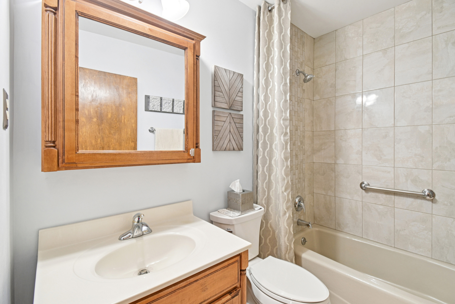
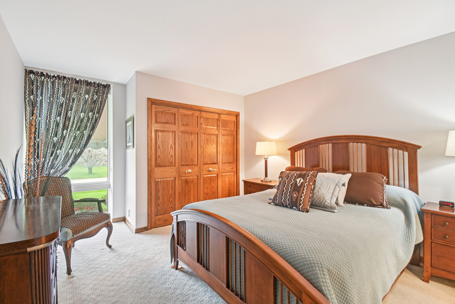
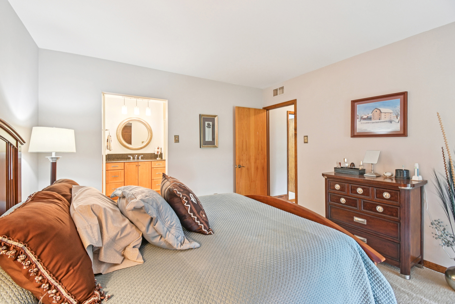
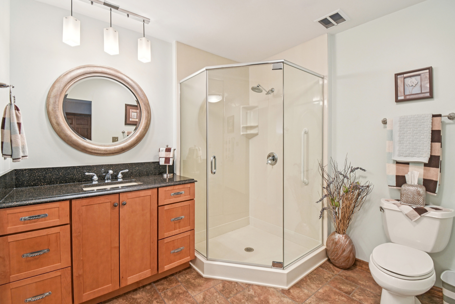
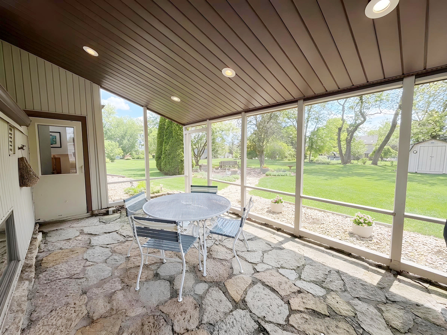
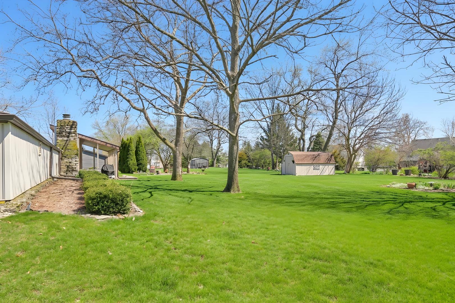
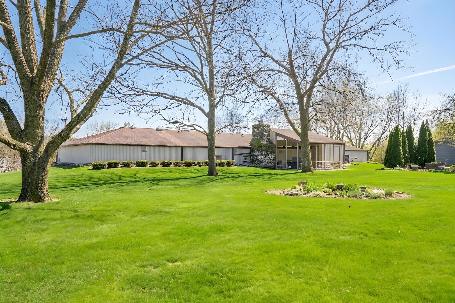
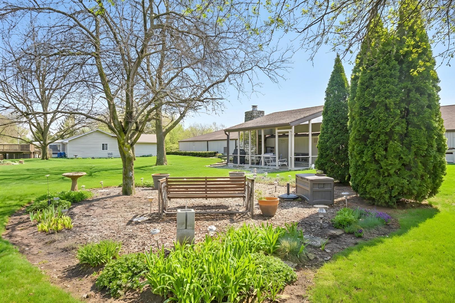
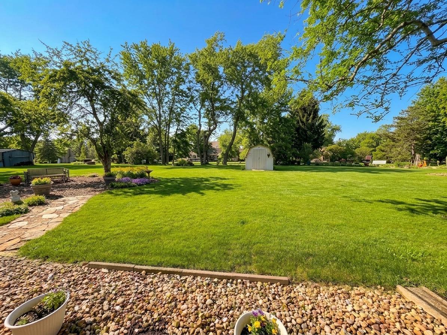
Fantastic sprawling ranch offering over 2,200 square feet of beautifully designed single-level living on a private 1/2-acre+ lot-perfect for those looking to simplify without sacrificing space, comfort, or quality. This well-maintained home offers an ideal downsizing opportunity with a thoughtful layout, generous room sizes, and easy everyday living all on one floor. At the heart of the home is an open great room concept featuring a spacious living room with fireplace, dining area, and an expansive kitchen with abundant cabinetry, an L-shaped center island with seating, and exceptional storage. A bright four-season room extends the living space year-round, offering a peaceful setting to relax with morning coffee or unwind at the end of the day. A separate family room with closet provides flexible space for guests, hobbies, or a private home office when needed. The primary suite includes a private bath and his-and-her closets, designed for comfort and convenience. Two additional bedrooms and a second full bath provide welcoming space for visiting family or overnight guests. An oversized laundry/mud room with backyard access adds everyday practicality, while extensive storage throughout the home and an oversized attached two-car garage eliminate the need for basement living. Outdoor living is just as enjoyable with a covered 20x10 stone patio, ideal for entertaining or quiet evenings in a serene setting. Located in desirable Gilberts near Tyrell Road and Big Timber, this home offers quick access to I-90, Metra, and the Randall Road shopping corridor while still maintaining a peaceful neighborhood feel. Lovingly maintained by the same owner for 24 years, this is a rare opportunity to secure a true ranch lifestyle home that supports comfortable aging in place, easy maintenance, and gracious entertaining-all in one exceptional property.

3
beds

2
baths

2,200 Sq.Ft. LIVING AREA

0.66 Acres lot

Tamara O'Connor

Tamara O'Connor

Features & Amenities

Interior

  • total bedrooms3
  • Total bathrooms2
  • full bathrooms2
  • Laundry room Main Level, Gas Dryer Hookup, In Unit
  • Flooring Hardwood
  • Fireplace Decorative
  • APPLIANCES Range, Microwave, Refrigerator, Washer, Dryer
  • other interior Features 1st Floor Bedroom, 1st Floor Full Bath

Area & Lot

  • Status Active Under Contract
  • Living Area2,200 Sq.Ft.
  • Lot Area0.66 Acres
  • MLS® ID12686881
  • TypeResidential
  • YEAR BUILT1983
  • NeighborhoodWest Dundee
  • Architecture StylesContemporary, Ranch
  • Elementary SchoolGilberts Elementary School
  • Middle SchoolDundee Middle School
  • High SchoolHampshire High School
  • School District300

Exterior

  • Garage Space2.0
  • water SourceWell
  • roofAsphalt
  • parkingAsphalt, Garage Door Opener, Yes, Garage Owned, Attached, Garage
  • HEAT TYPENatural Gas, Forced Air
  • AIR CONDITIONINGCentral Air
  • sewerSeptic Tank
  • SubstructureConcrete Perimeter

Financial

  • Sales Price$450,000
  • Real Estate Tax $6,984/yr
562 Kathleen Street
562 Kathleen Street

This well-maintained home offers an ideal downsizing opportunity with a thoughtful layout!

– Tamara O'Connor
562 Kathleen Street
View Virtual Tour
image

Schedule a Showing

We would love to show you our beautiful property. Please select your preferred date and time below. An agent will be in touch shortly to confirm your appointment.

Schedule a Showing

We would love to show you our beautiful property. Please select your preferred date and time below. An agent will be in touch shortly to confirm your appointment.

Thank you for your interest in 562 Kathleen Street, Gilberts, IL 60136. We are reviewing your request and will be in touch shortly!

Mortgage Calculator

Estimate your monthly mortgage payment, including the principal and interest, property taxes, and HOA. Adjust the values to generate a more accurate rate.

All estimates are provided for informational purposes only. Actual amounts may vary.
$0,000 Your Payment 20 15 65
$0,000 Your Payment

West Dundee

Explore

Partner With Our Expert Team

We help clients navigate the market to buy or sell properties effectively. Our team utilizes advanced marketing strategies and data-driven home valuations to ensure clients achieve their real estate goals in the least amount of time.

Follow Me on Instagram