Leave a Message

Thank you for your message. We will be in touch with you shortly.

5718 Breezeland Road
SEE ALL PHOTOS
5718 Breezeland Road
Bought with Tamara O'Connor with Premier Living Properties and Listed by Sara Mitchell with CENTURY 21 New Heritage 847-456-3502
Sold

5718 Breezeland Road

5718 Breezeland Road, Carpentersville, IL 60110

$435,000
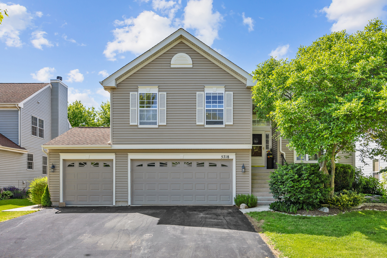
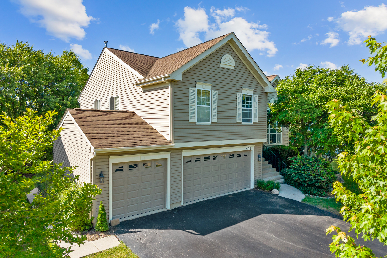
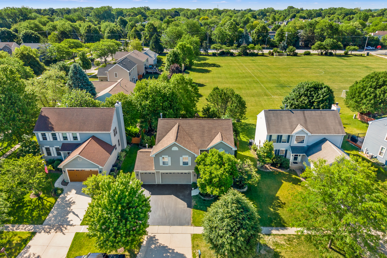
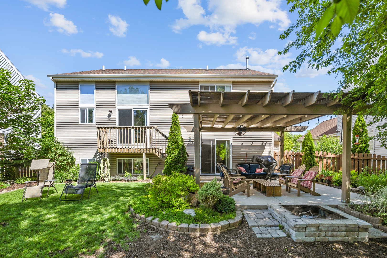
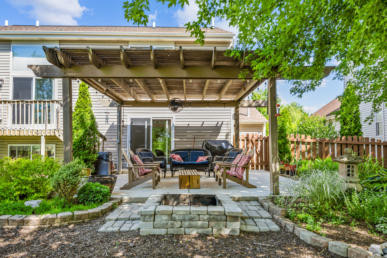
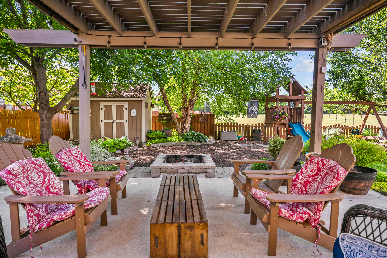
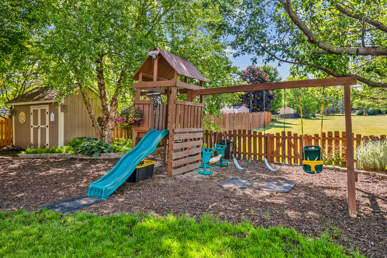
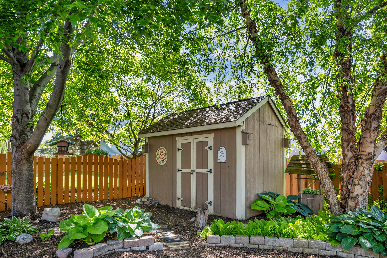
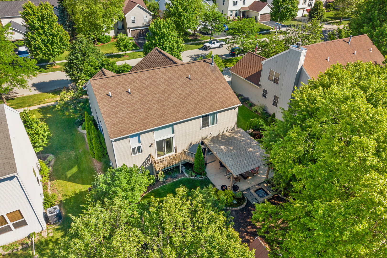
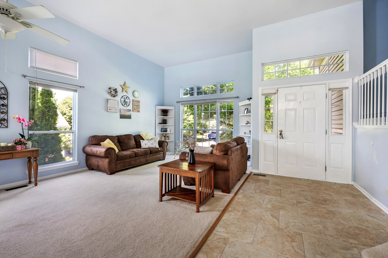
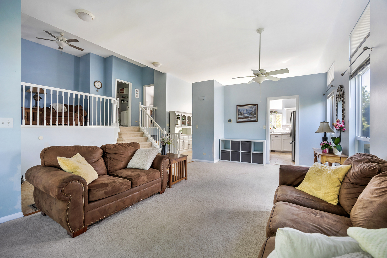
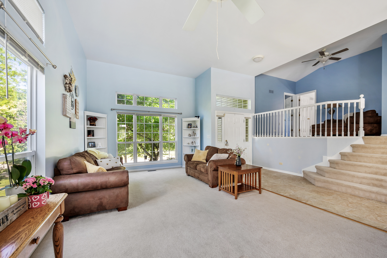
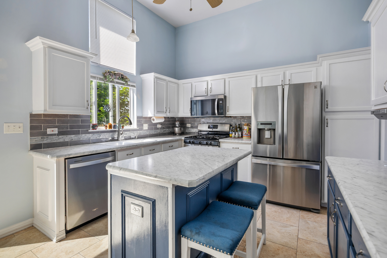
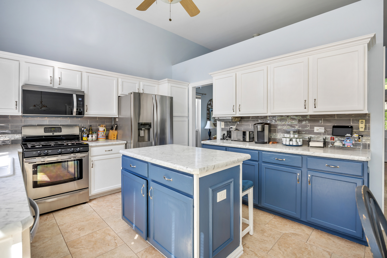
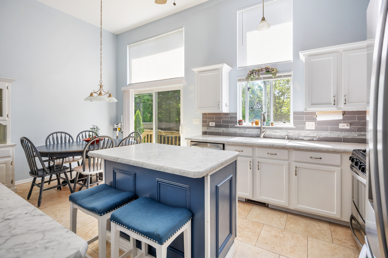
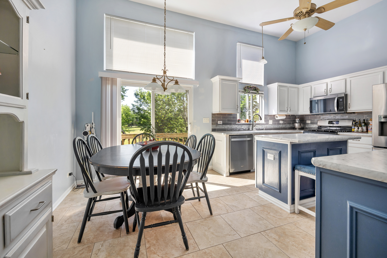
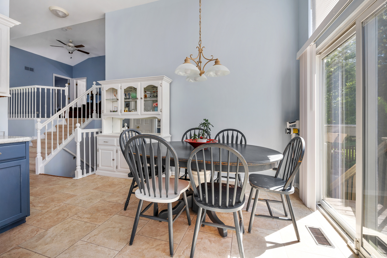
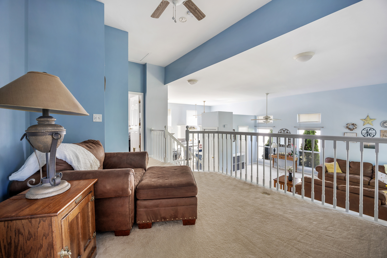
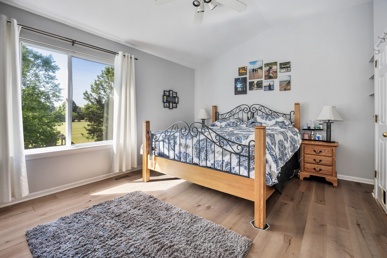
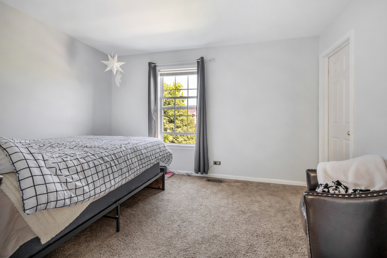
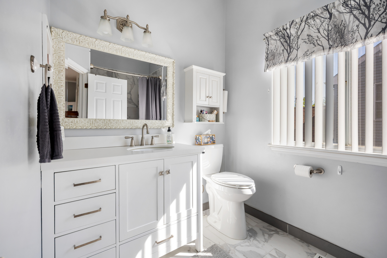
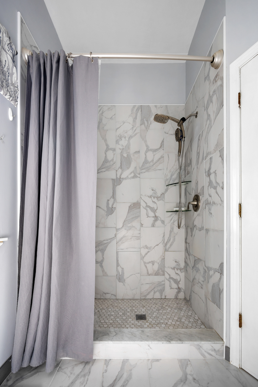
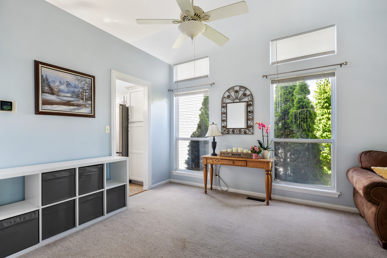
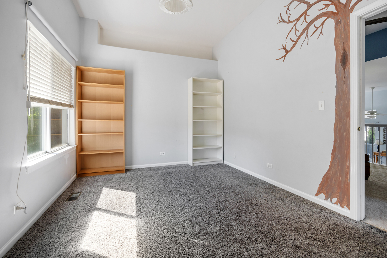
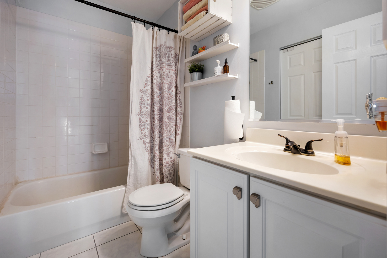
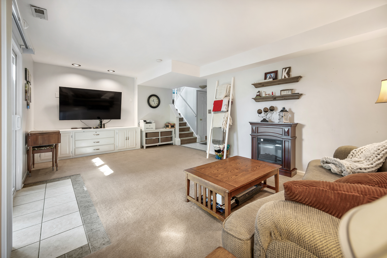
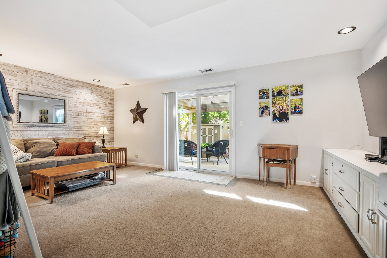
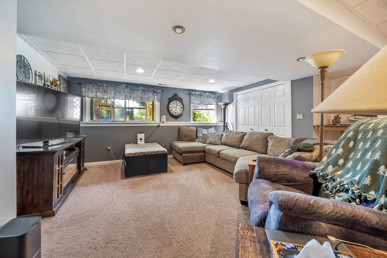
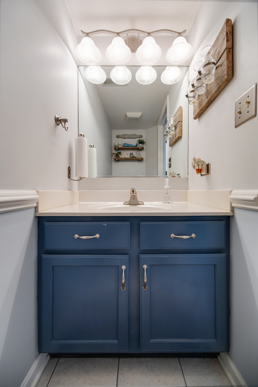
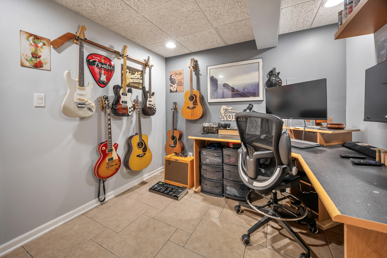
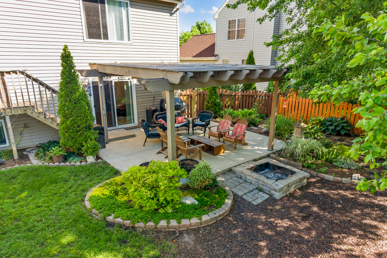
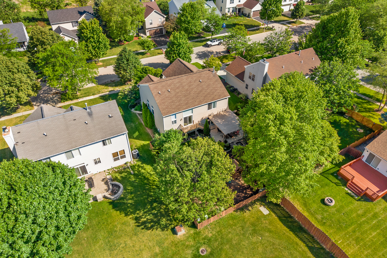
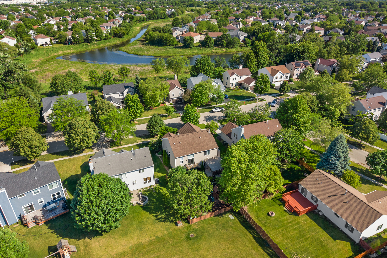
Well maintained Split Level with Finished Walkout Lower Level and Finished Sub Basement with windows above grade! Sits on a premium lot, backing to open space with a fenced yard that offers mature landscaping, most of which are perennials! Features Include: 6 Panel White Doors & Trim ~ Island Kitchen with 16" Ceramic Tile, Modern Cabinets Colors and Stainless Steel Appliances (Dishwasher & Microwave New 2025) ~ Living Room/Dining Room Combination with 14' Ceilings ~ Loft Area with White Railings overlooking Living Room ~ Vaulted Primary Bedroom with Walk-In Closet and Updated Private Bath with Custom Vanity and Tiled Shower ~ Both Secondary Bedrooms offer Walk-In Closets and Share a Full Bath with Tub/Shower ~ Lower Level offers Large Family Room with Custom Built-Ins and Sliding Doors to Patio ~ Finished English Sub Basement offers Rec Room with Can Lighting and Double Door Closet, Office or Hobby Room with Heated Ceramic Flooring, Large Storage Room with Attached Shelving and Under-Stair Storage ~ 3 Car Heated Garage with Newer Doors ~ Private Backyard Oasis with Concrete Patio, Small Deck, Pergola with Sun Shade, Firepit, Playset and Shed ~ Additional Updates Include; Roof (2016) ~ Fence (2022) ~ Furnace (2013) ~ A/C (2015) ~ Water Heater (2023) ~ Both Sliding Glass Doors (2015) ~ All of this and more, within close proximity to the Elementary School, Shopping and Restaurants!

3
beds

3
baths

2,225 Sq.Ft. LIVING AREA

Tamara O'Connor

Tamara O'Connor

Features & Amenities

Interior

  • total bedrooms3
  • Total bathrooms3
  • full bathrooms2
  • half bathroom1
  • APPLIANCES Range, Microwave, Dishwasher, Refrigerator, Washer, Dryer, Disposal, Humidifier
  • other interior Features Vaulted Ceiling(s)

Area & Lot

  • Status Sold
  • Date Sold July 21, 2026
  • Living Area2,225 Sq.Ft.
  • MLS® ID12669003
  • TypeResidential
  • YEAR BUILT2001
  • Elementary SchoolLiberty Elementary School
  • School District300

Exterior

  • Garage Space3.0
  • water SourcePublic
  • roofAsphalt
  • parkingAsphalt, Garage Door Opener, Heated Garage, Yes, Attached, Garage
  • HEAT TYPENatural Gas, Forced Air
  • AIR CONDITIONINGCentral Air
  • sewerPublic Sewer

Financial

  • Sales Price$435,000
  • Real Estate Tax $8,078/yr
  • HOA $175/yr

Partner With Our Expert Team

We help clients navigate the market to buy or sell properties effectively. Our team utilizes advanced marketing strategies and data-driven home valuations to ensure clients achieve their real estate goals in the least amount of time.

Follow Me on Instagram