Leave a Message

Thank you for your message. We will be in touch with you shortly.

620 Amherst Drive
620 Amherst Drive
620 Amherst Drive
620 Amherst Drive
620 Amherst Drive
620 Amherst Drive
620 Amherst Drive
620 Amherst Drive
620 Amherst Drive
620 Amherst Drive
620 Amherst Drive
620 Amherst Drive
620 Amherst Drive
620 Amherst Drive
620 Amherst Drive
620 Amherst Drive
620 Amherst Drive
620 Amherst Drive
620 Amherst Drive
620 Amherst Drive
620 Amherst Drive
620 Amherst Drive
620 Amherst Drive
SEE ALL PHOTOS
620 Amherst Drive
620 Amherst Drive
620 Amherst Drive
620 Amherst Drive
620 Amherst Drive
620 Amherst Drive
620 Amherst Drive
620 Amherst Drive
620 Amherst Drive
620 Amherst Drive
620 Amherst Drive
620 Amherst Drive
620 Amherst Drive
620 Amherst Drive
620 Amherst Drive
620 Amherst Drive
620 Amherst Drive
620 Amherst Drive
620 Amherst Drive
620 Amherst Drive
620 Amherst Drive
620 Amherst Drive
620 Amherst Drive
Bought with Tamara O'Connor with Premier Living Properties and Listed by Kari Kohler with Coldwell Banker Realty 630-673-4586
Sold

620 Amherst Drive

620 Amherst Drive, Sycamore, IL 60178

$266,000
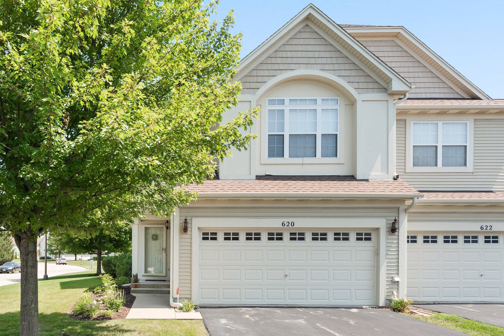
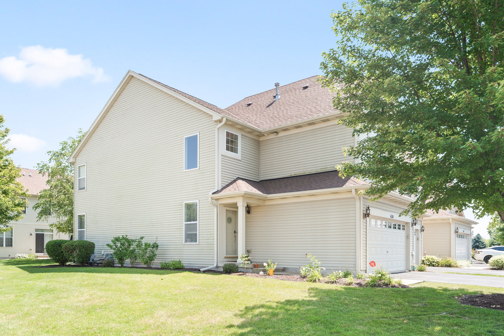
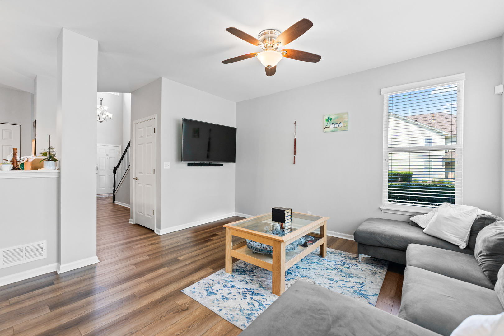
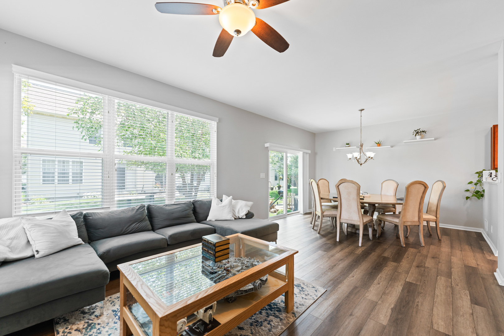
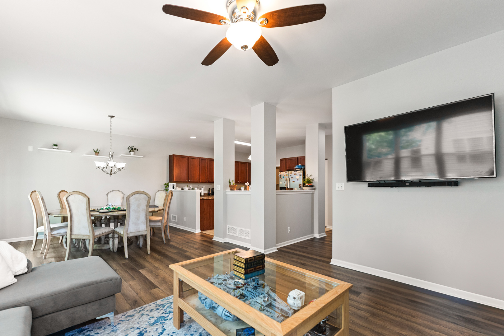
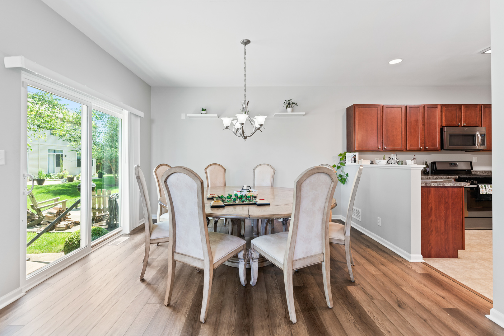
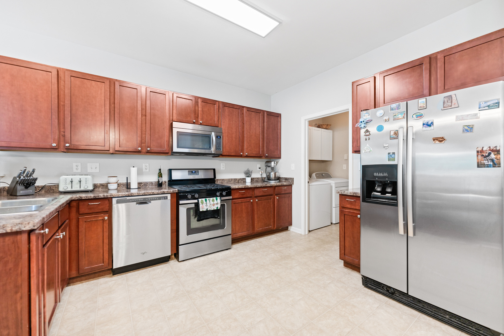
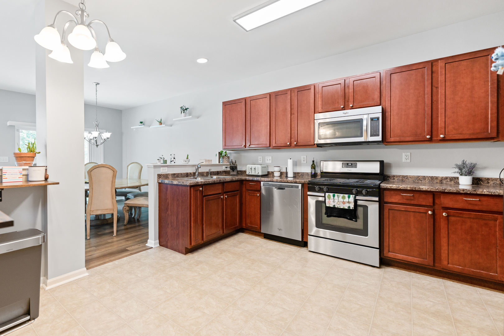
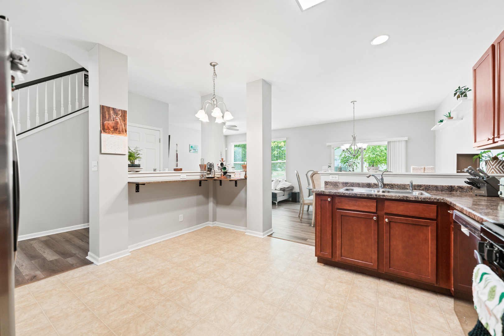
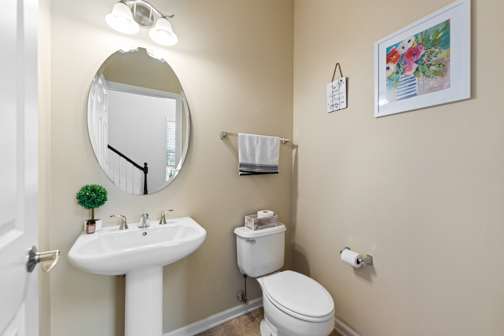
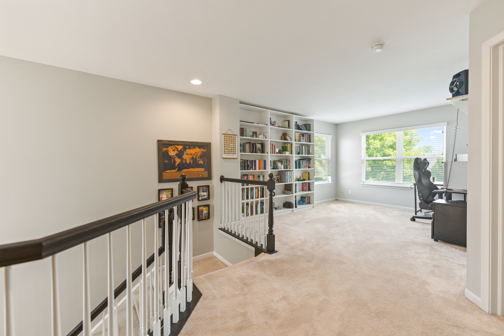
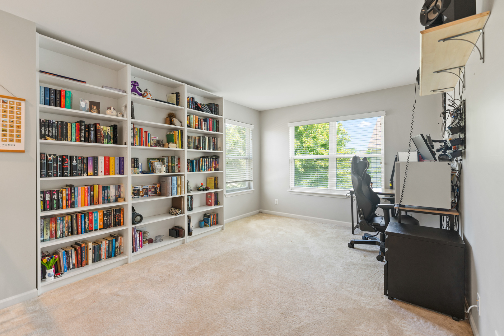
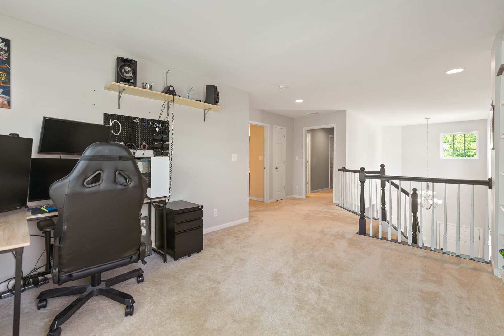
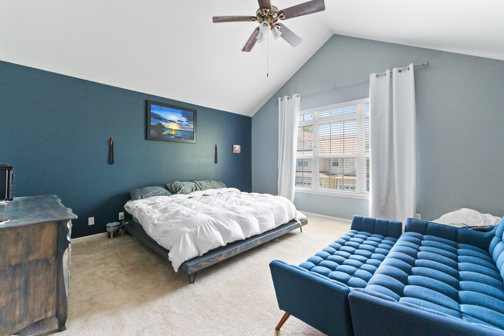
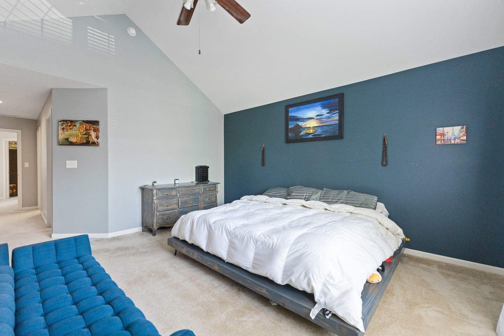
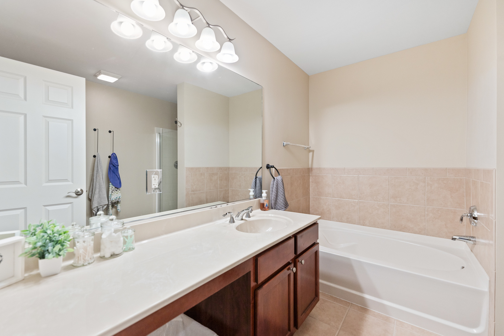
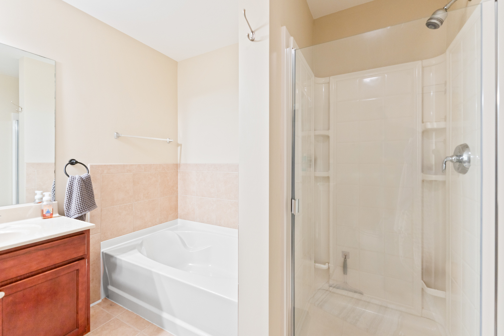
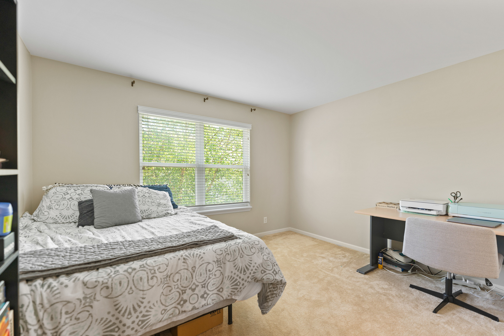
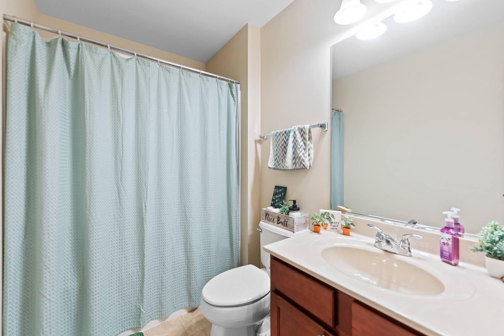
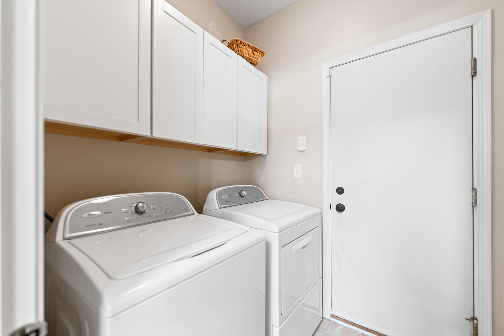
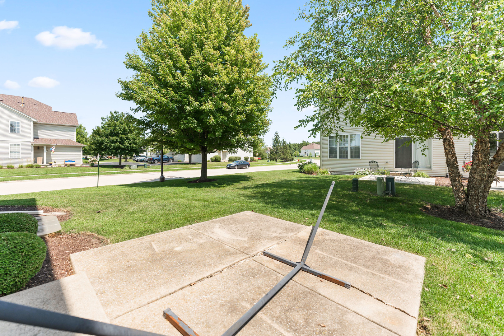
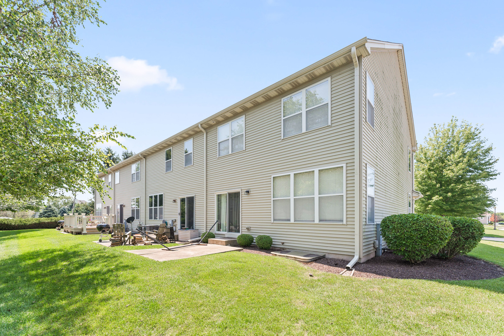
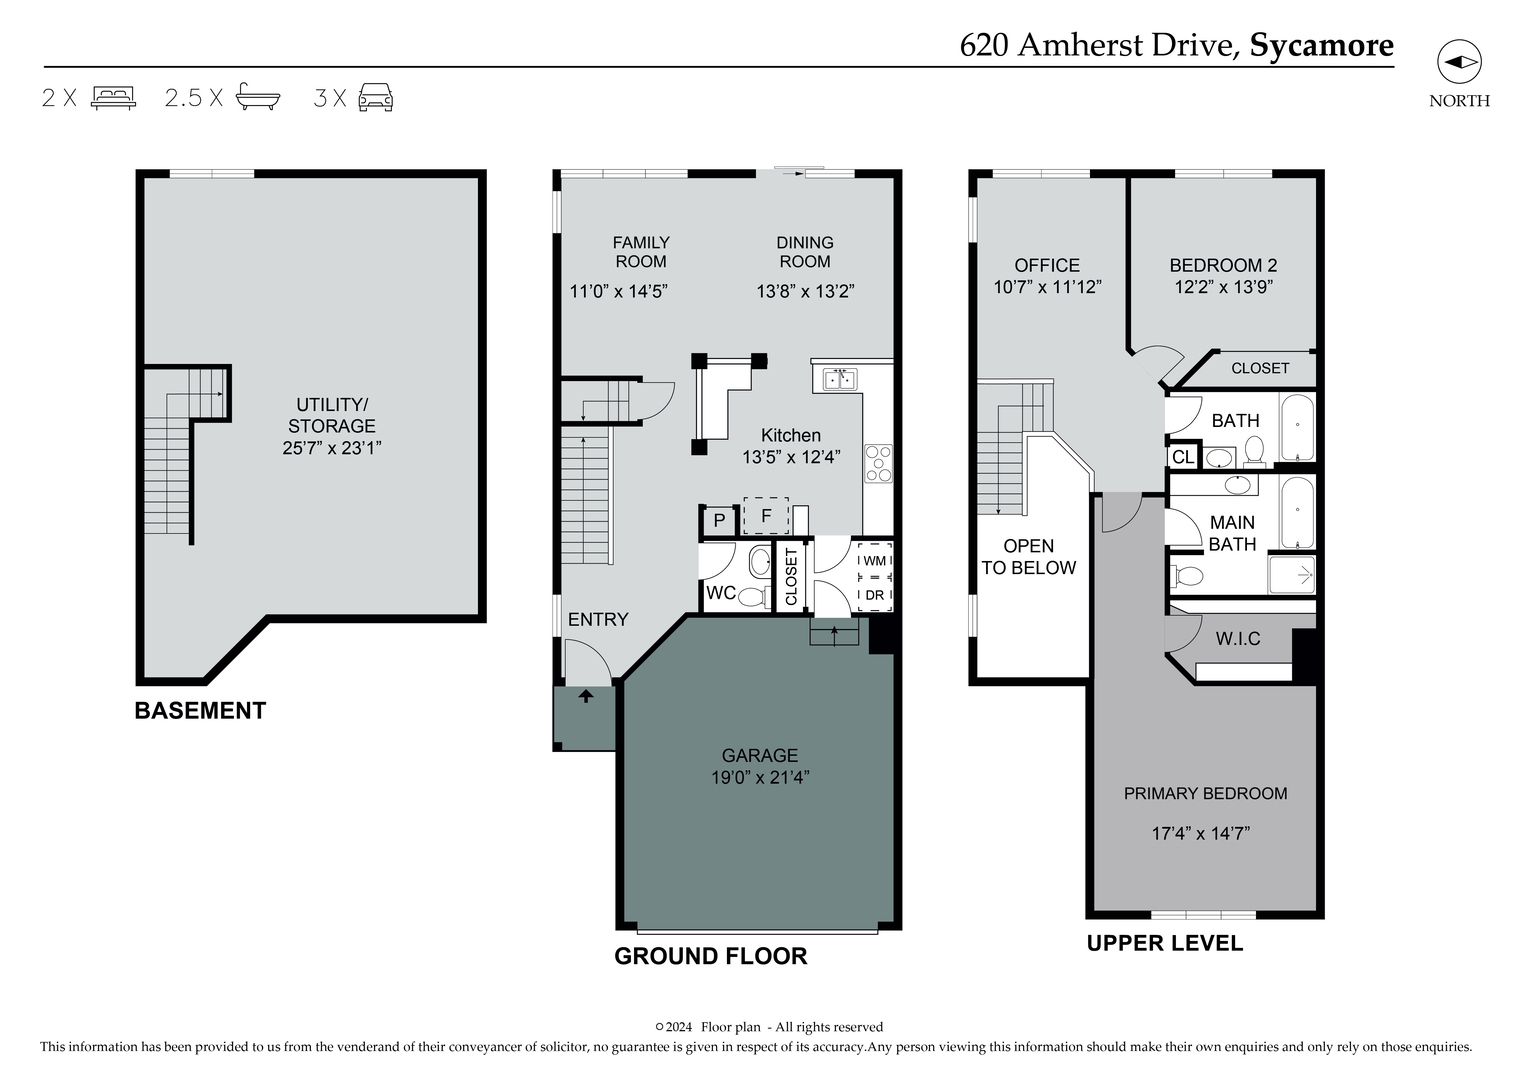
This beautiful end-unit townhome in North Grove Crossings features 2 bedrooms, 2.5 bathrooms, and a versatile loft area that can serve as an office, playroom, or even an extra bedroom. The stunning two-story foyer greets you with an abundance of natural light. The expansive kitchen is equipped with stainless steel appliances, a breakfast bar, dining space, and plenty of storage and counter space for cooking and entertaining. The kitchen flows into the living/dining area, which has a large sliding glass door opening to your private patio. The 2-car garage leads into the laundry/mud room. The primary bedroom is spacious with a vaulted ceiling, a large walk-in closet, and a private bathroom featuring a separate shower, soaking tub, and extended vanity. An additional spacious bedroom and a full bathroom complete the second floor. The full basement is ready for your customization. You will be sure to fall in love with this stunning townhome!

2
beds

3
baths

1,706 Sq.Ft. LIVING AREA

Tamara O'Connor

Tamara O'Connor

Features & Amenities

Interior

  • total bedrooms2
  • Total bathrooms3
  • full bathrooms2
  • half bathroom1
  • Laundry room Gas Dryer Hookup, Laundry Closet
  • APPLIANCES Range, Microwave, Dishwasher, High End Refrigerator, Washer, Dryer, Disposal, Stainless Steel Appliance(s), Water Softener Owned
  • other interior Features Vaulted/Cathedral Ceilings, First Floor Laundry, Open Floorplan, Some Carpeting, Drapes/Blinds

Area & Lot

  • Status Sold
  • Date Sold October 10, 2024
  • Living Area1,706 Sq.Ft.
  • MLS® ID12126055
  • TypeTownhouse
  • YEAR BUILT2007
  • School District427

Exterior

  • STORIES2
  • Garage Space2.0
  • water SourcePublic
  • roofAsphalt
  • lot featuresCorner Lot, Landscaped, Sidewalks, Streetlights
  • HEAT TYPENatural Gas, Forced Air
  • AIR CONDITIONINGCentral Air
  • sewerPublic Sewer
  • SubstructureConcrete Perimeter
  • other exterior FeaturesPatio, Storms/Screens, End Unit

Financial

  • Sales Price$266,000
  • Real Estate Tax $6,534/yr
  • HOA $135/mo

Partner With Our Expert Team

We help clients navigate the market to buy or sell properties effectively. Our team utilizes advanced marketing strategies and data-driven home valuations to ensure clients achieve their real estate goals in the least amount of time.

Follow Me on Instagram