Leave a Message

Thank you for your message. We will be in touch with you shortly.

629 Fox Glen Drive
629 Fox Glen Drive
629 Fox Glen Drive
629 Fox Glen Drive
629 Fox Glen Drive
629 Fox Glen Drive
629 Fox Glen Drive
629 Fox Glen Drive
629 Fox Glen Drive
629 Fox Glen Drive
629 Fox Glen Drive
629 Fox Glen Drive
629 Fox Glen Drive
629 Fox Glen Drive
629 Fox Glen Drive
629 Fox Glen Drive
629 Fox Glen Drive
629 Fox Glen Drive
629 Fox Glen Drive
629 Fox Glen Drive
629 Fox Glen Drive
629 Fox Glen Drive
629 Fox Glen Drive
629 Fox Glen Drive
629 Fox Glen Drive
629 Fox Glen Drive
629 Fox Glen Drive
629 Fox Glen Drive
629 Fox Glen Drive
629 Fox Glen Drive
629 Fox Glen Drive
629 Fox Glen Drive
629 Fox Glen Drive
629 Fox Glen Drive
629 Fox Glen Drive
629 Fox Glen Drive
629 Fox Glen Drive
629 Fox Glen Drive
629 Fox Glen Drive
629 Fox Glen Drive
629 Fox Glen Drive
629 Fox Glen Drive
629 Fox Glen Drive
629 Fox Glen Drive
629 Fox Glen Drive
629 Fox Glen Drive
629 Fox Glen Drive
629 Fox Glen Drive
629 Fox Glen Drive
629 Fox Glen Drive
629 Fox Glen Drive
629 Fox Glen Drive
629 Fox Glen Drive
629 Fox Glen Drive
629 Fox Glen Drive
629 Fox Glen Drive
629 Fox Glen Drive
629 Fox Glen Drive
629 Fox Glen Drive
629 Fox Glen Drive
629 Fox Glen Drive
629 Fox Glen Drive
629 Fox Glen Drive
629 Fox Glen Drive
629 Fox Glen Drive
629 Fox Glen Drive
629 Fox Glen Drive
SEE ALL PHOTOS
629 Fox Glen Drive
629 Fox Glen Drive
629 Fox Glen Drive
629 Fox Glen Drive
629 Fox Glen Drive
629 Fox Glen Drive
629 Fox Glen Drive
629 Fox Glen Drive
629 Fox Glen Drive
629 Fox Glen Drive
629 Fox Glen Drive
629 Fox Glen Drive
629 Fox Glen Drive
629 Fox Glen Drive
629 Fox Glen Drive
629 Fox Glen Drive
629 Fox Glen Drive
629 Fox Glen Drive
629 Fox Glen Drive
629 Fox Glen Drive
629 Fox Glen Drive
629 Fox Glen Drive
629 Fox Glen Drive
629 Fox Glen Drive
629 Fox Glen Drive
629 Fox Glen Drive
629 Fox Glen Drive
629 Fox Glen Drive
629 Fox Glen Drive
629 Fox Glen Drive
629 Fox Glen Drive
629 Fox Glen Drive
629 Fox Glen Drive
629 Fox Glen Drive
629 Fox Glen Drive
629 Fox Glen Drive
629 Fox Glen Drive
629 Fox Glen Drive
629 Fox Glen Drive
629 Fox Glen Drive
629 Fox Glen Drive
629 Fox Glen Drive
629 Fox Glen Drive
629 Fox Glen Drive
629 Fox Glen Drive
629 Fox Glen Drive
629 Fox Glen Drive
629 Fox Glen Drive
629 Fox Glen Drive
629 Fox Glen Drive
629 Fox Glen Drive
629 Fox Glen Drive
629 Fox Glen Drive
629 Fox Glen Drive
629 Fox Glen Drive
629 Fox Glen Drive
629 Fox Glen Drive
629 Fox Glen Drive
629 Fox Glen Drive
629 Fox Glen Drive
629 Fox Glen Drive
629 Fox Glen Drive
629 Fox Glen Drive
629 Fox Glen Drive
629 Fox Glen Drive
629 Fox Glen Drive
629 Fox Glen Drive
Listed by Tamara O'Connor with Premier Living Properties 630-485-4214
Sold

629 Fox Glen Drive

629 Fox Glen Drive, St Charles, IL 60174

$1,400,000
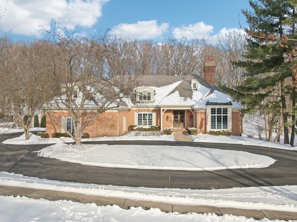
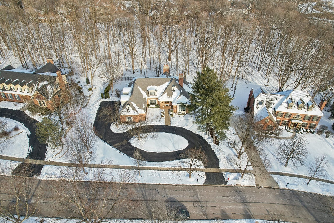
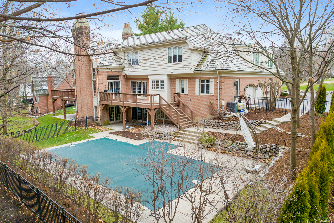
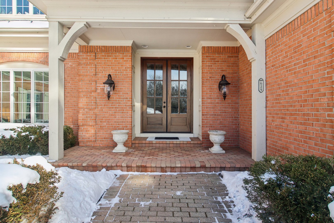
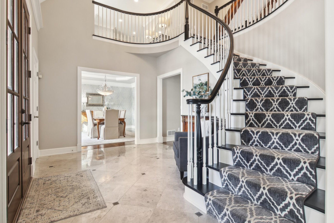
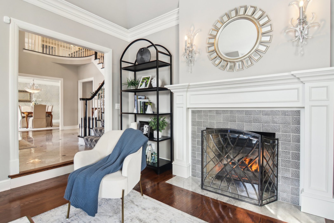
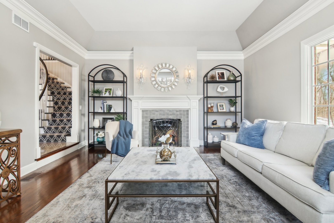
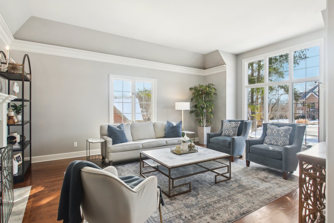
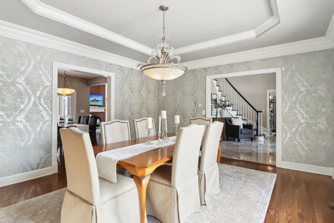
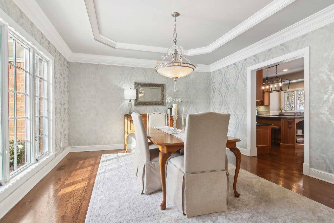
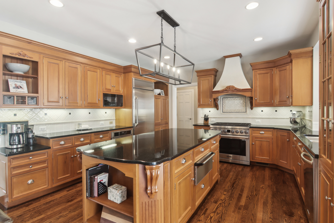
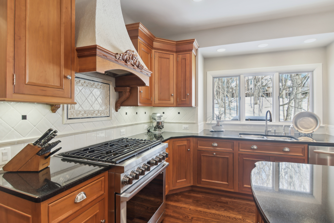
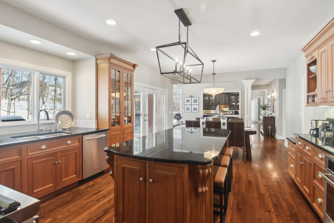
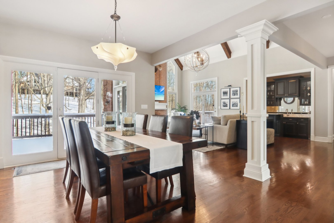
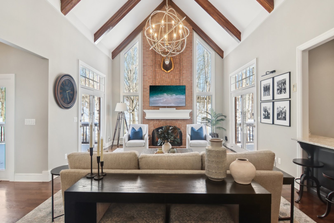
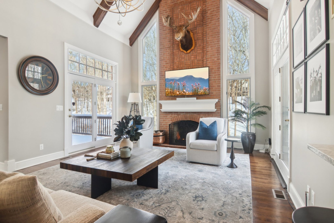
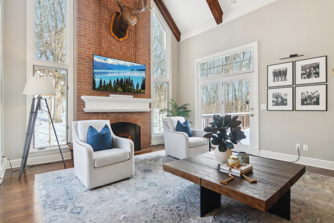
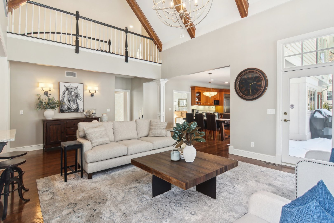
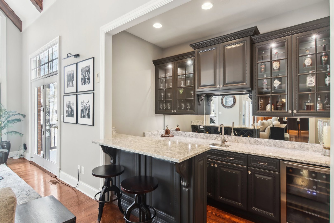
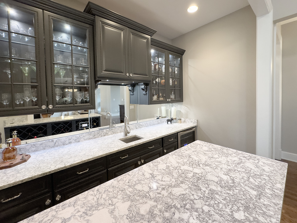
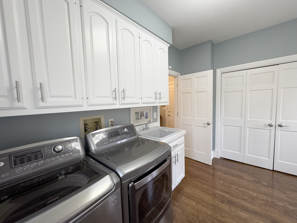
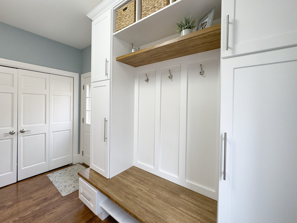
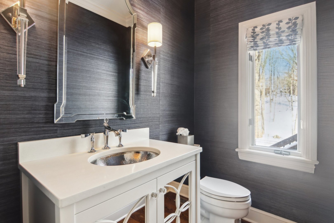
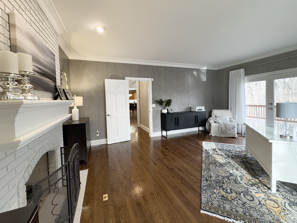
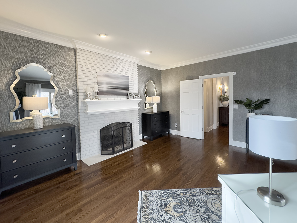
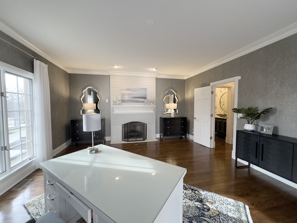
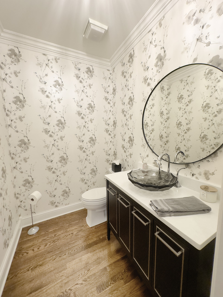
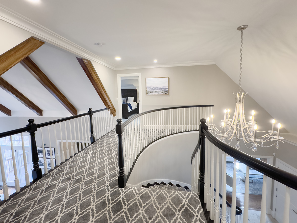
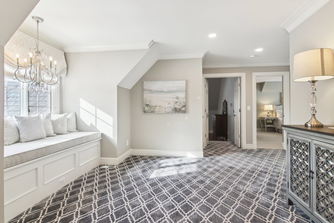
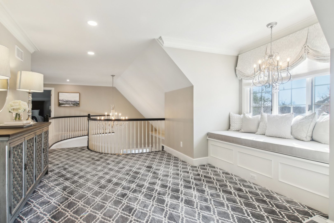
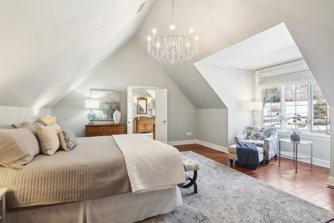
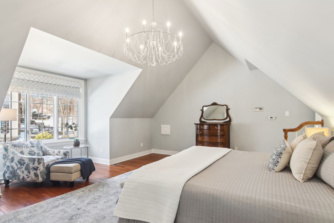
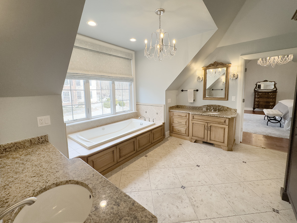
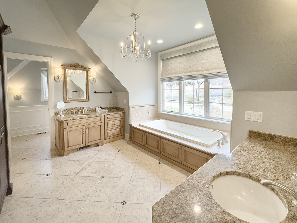
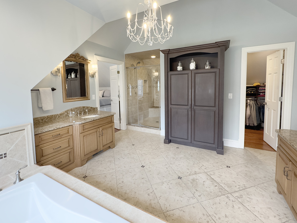
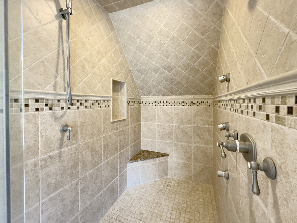
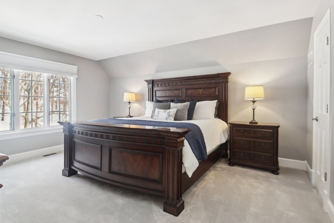
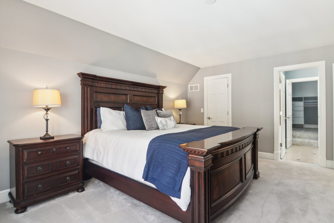
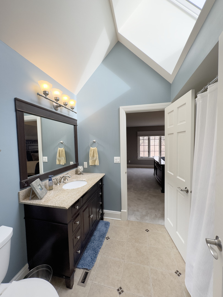
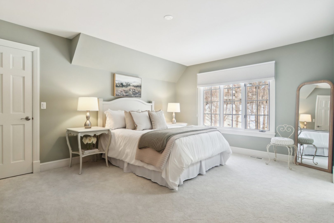
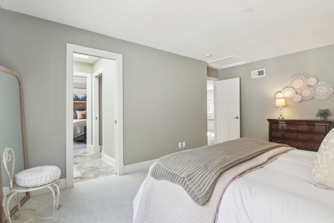
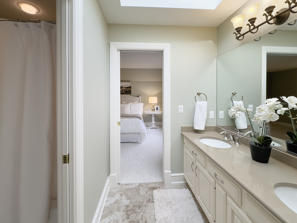
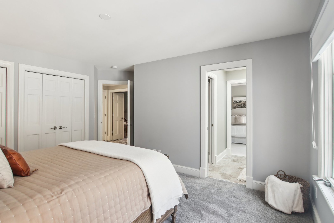
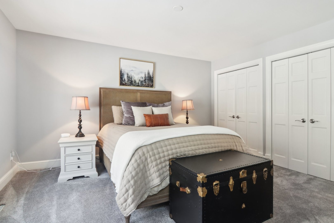
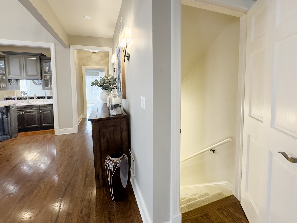
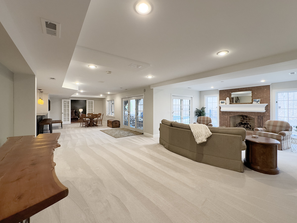
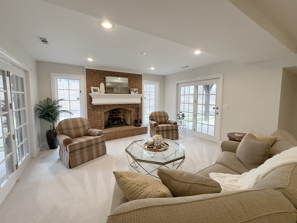
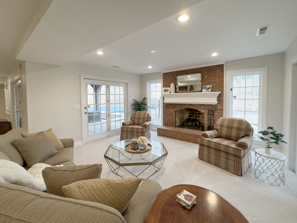
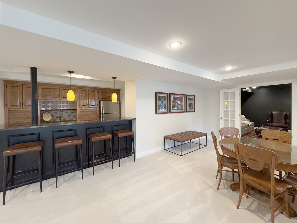
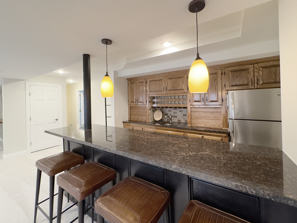
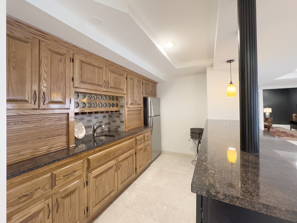
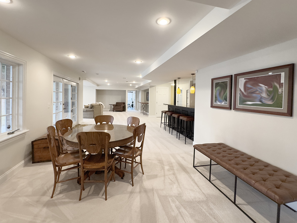
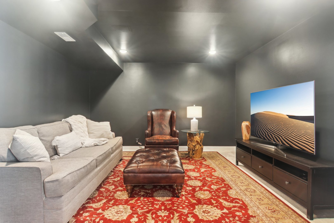
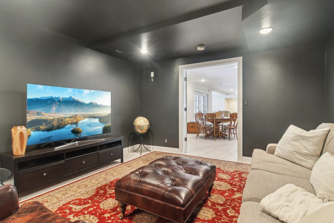
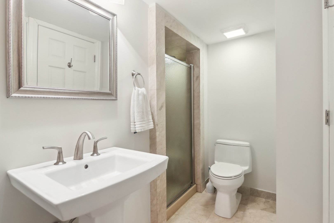
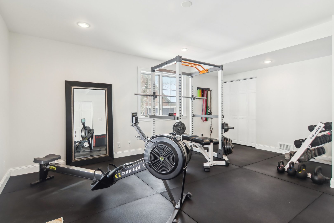
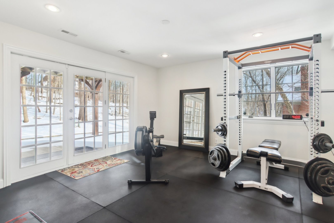
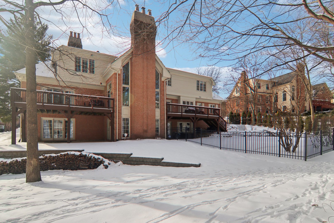
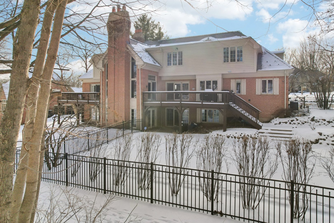
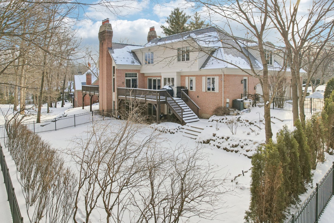
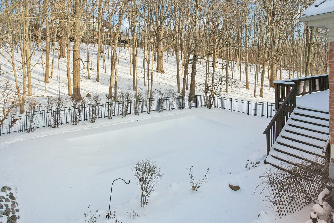
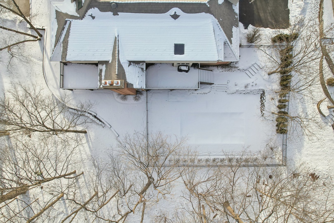
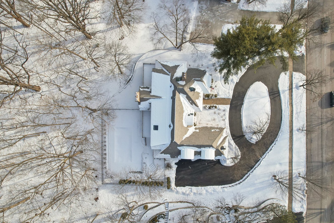
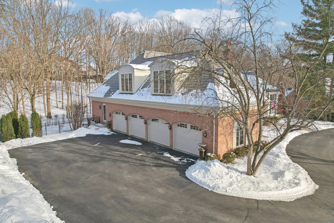
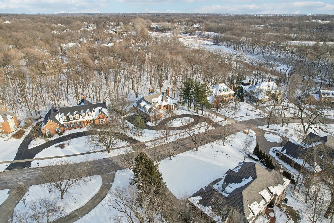
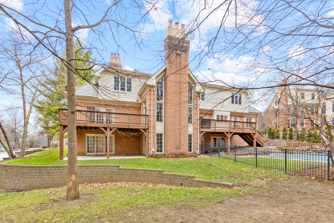
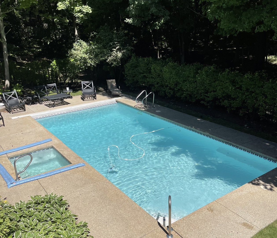
Experience unmatched elegance and quality in this stunning 5-bedroom, 4.2-bathroom custom home nestled in the prestigious Woods of Fox Glen. Showcasing a brand-new DaVinci roof and breathtaking views from every window, this residence has been fully renovated and thoughtfully designed with high-end finishes throughout. Understated Elegance exudes. Step into the grand foyer, where sophistication meets functionality. The formal dining and living room(with FP) provide refined spaces for entertaining, while the expansive main-floor office features a cozy fireplace, built-ins, and access to a private deck. The soaring 2-story family room, adorned with exposed beams and a dramatic fireplace, is a showstopper, complemented by a wet bar and an abundance of natural light. The gourmet Normandy kitchen is a chef's dream, boasting furniture-grade cabinetry, Sub-Zero and Dacor appliances, granite countertops, a large center island with breakfast bar, and a charming eat-in area that opens to a deck with serene views of the pool and wooded surroundings. The main level is rounded out by two beautifully updated powder rooms and a custom laundry/mudroom with a built-in drop zone for ultimate convenience. Upstairs, the sweeping staircase leads to a versatile loft and four bedrooms, including a luxurious primary suite with a spa-inspired bath featuring dual sinks, a Kohler air-jet tub, and a walk-in shower with full-body sprays. The second bedroom includes an ensuite bath and extra closet space, while the third and fourth bedrooms share a thoughtfully designed Jack-and-Jill layout. The walkout lower level offers exceptional additional living space, complete with a large recreation room with the 4th fireplace, a full bar, an exercise/bonus room, a fifth bedroom, full bath and large storage space. Outdoors, the private wooded retreat continues with a heated pool, spa, two decks, multiple patios, and a circular drive leading to a spacious 4-car garage. Additional features include fresh paint, new flooring, updated lighting, designer wallpaper accents, a cedar closet, a laundry chute, and a flexible floor plan that allows for the option of a future main-floor bedroom. Conveniently located just minutes from downtown St. Charles, top shopping and dining, major roadways, and the train station, this home is also a short 40-minute drive to O'Hare Airport. Simply move in and enjoy the lifestyle you deserve! City sewer and water too and award winning St Charles Schools. Close to Country Clubs, Parks and forest preserves!

5
beds

6
baths

5,596 Sq.Ft. LIVING AREA

0.76 Acres lot

Tamara O'Connor

Tamara O'Connor

Features & Amenities

Interior

  • total bedrooms5
  • Total bathrooms6
  • full bathrooms4
  • half bathrooms2
  • Laundry room Main Level, In Unit, Sink
  • Flooring Hardwood
  • Fireplace Gas Log, Gas Starter
  • APPLIANCES Double Oven, Range, Microwave, Dishwasher, Refrigerator, Washer, Dryer, Disposal, Stainless Steel Appliance(s), Wine Refrigerator, Oven, Range Hood, Water Softener Owned, Humidifier
  • other interior Features Cathedral Ceiling(s), Wet Bar, Built-in Features, Walk-In Closet(s), High Ceilings, Beamed Ceilings, Open Floorplan, Special Millwork

Area & Lot

  • Status Sold
  • Date Sold April 15, 2025
  • Living Area5,596 Sq.Ft.
  • Lot Area0.76 Acres
  • MLS® ID12265903
  • TypeResidential
  • YEAR BUILT1988
  • NeighborhoodSt. Charles
  • Architecture StylesContemporary
  • Elementary SchoolNorton Creek Elementary School
  • Middle SchoolWredling Middle School
  • High SchoolSt Charles East High School
  • School District303

Exterior

  • Garage Space4.5
  • water SourcePublic
  • PoolIn Ground
  • lot featuresLandscaped, Wooded, Mature Trees
  • parkingAsphalt, Circular Driveway, Garage Door Opener, On Site, Garage Owned, Attached, Garage
  • HEAT TYPENatural Gas, Forced Air, Sep Heating Systems - 2, Zoned
  • AIR CONDITIONINGCentral Air, Zoned
  • sewerPublic Sewer
  • SubstructureConcrete Perimeter
  • other exterior FeaturesHot Tub

Financial

  • Sales Price$1,400,000
  • Real Estate Tax $28,534/yr
  • HOA $600/yr

St. Charles

Explore

Partner With Our Expert Team

We help clients navigate the market to buy or sell properties effectively. Our team utilizes advanced marketing strategies and data-driven home valuations to ensure clients achieve their real estate goals in the least amount of time.

Follow Me on Instagram