Leave a Message

Thank you for your message. We will be in touch with you shortly.

655 Waverly Drive Unit: C
SEE ALL PHOTOS
655 Waverly Drive Unit: C
Listed by Tamara O'Connor with Premier Living Properties 630-485-4214
Sold

655 Waverly Drive Unit: C

655 Waverly Drive Unit: C, Elgin, IL 60120

$223,500
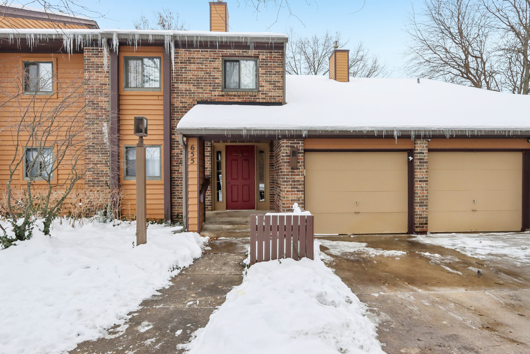
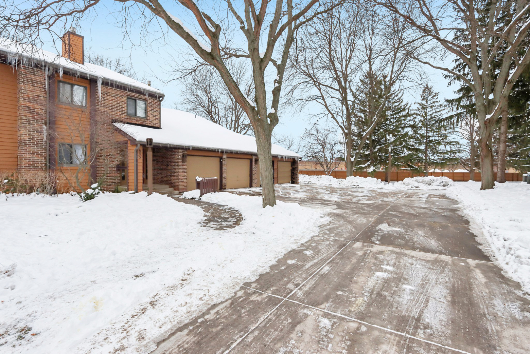
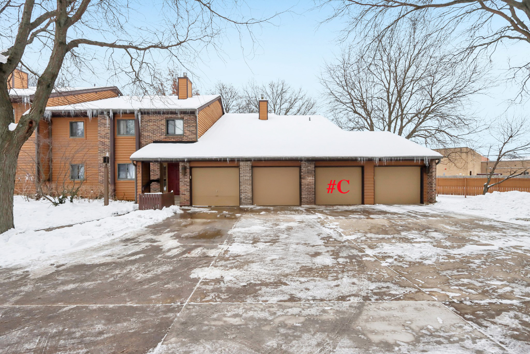
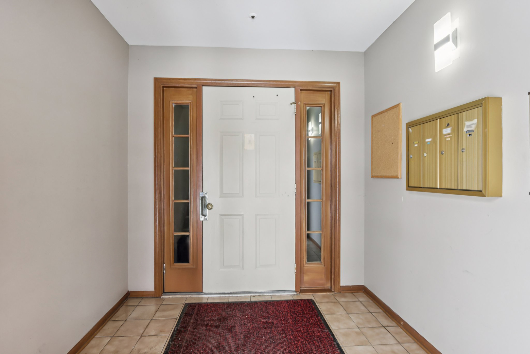
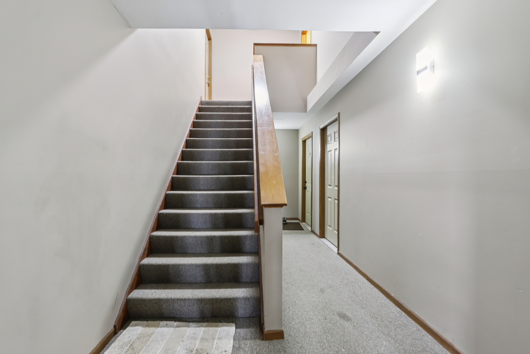
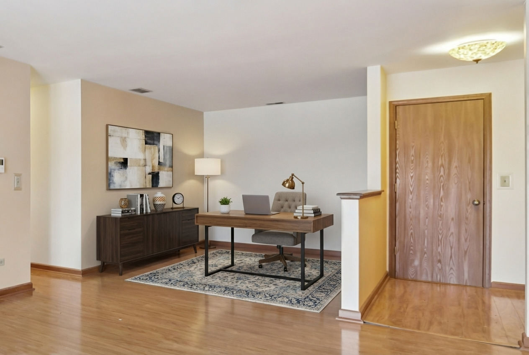
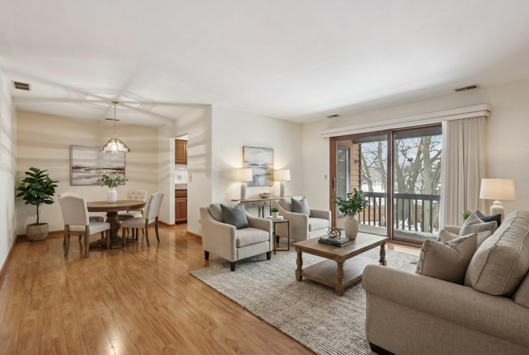
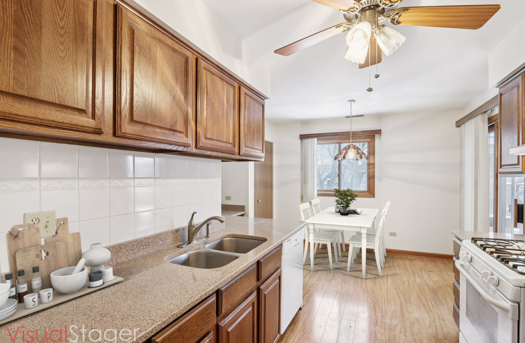
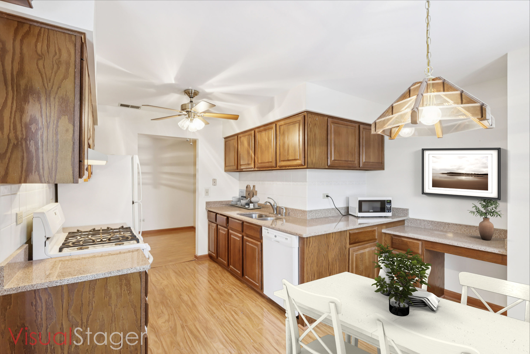
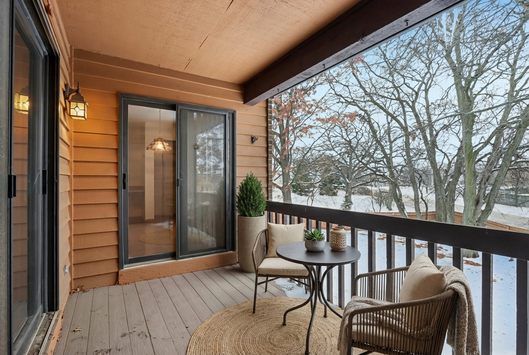
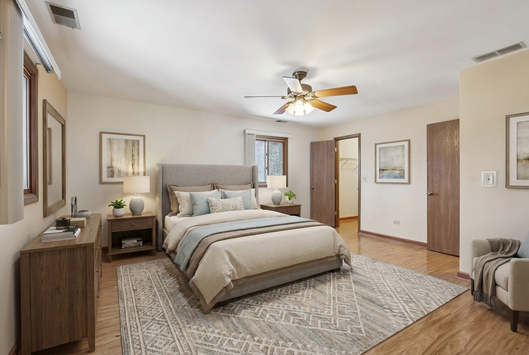
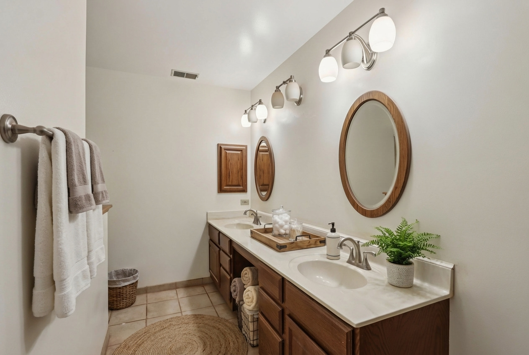
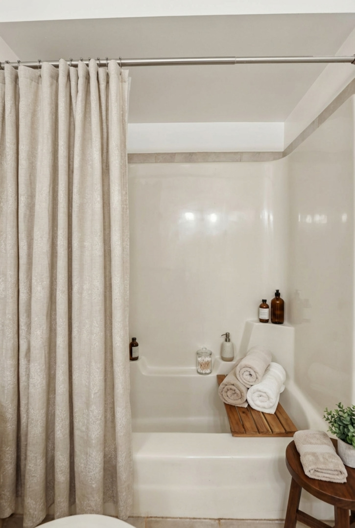
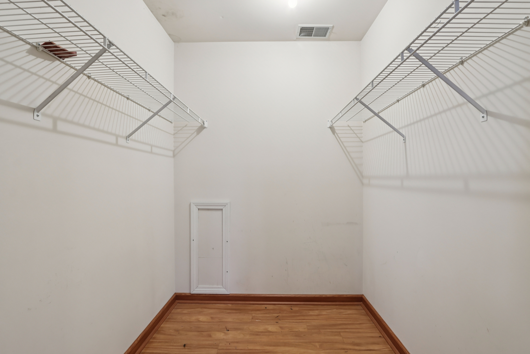
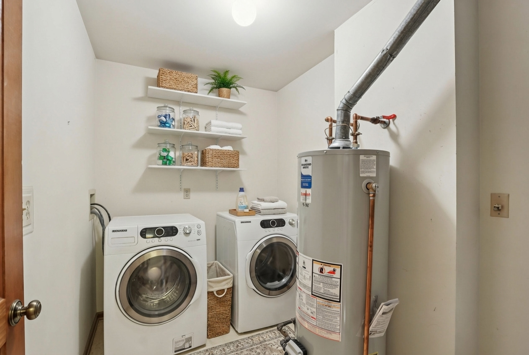
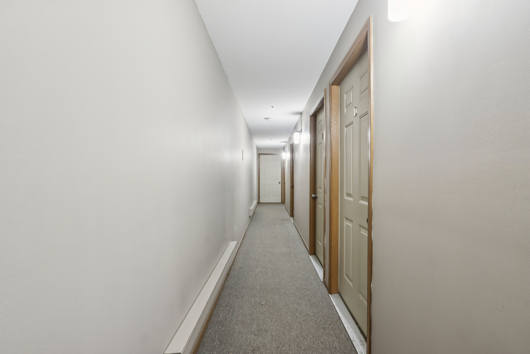
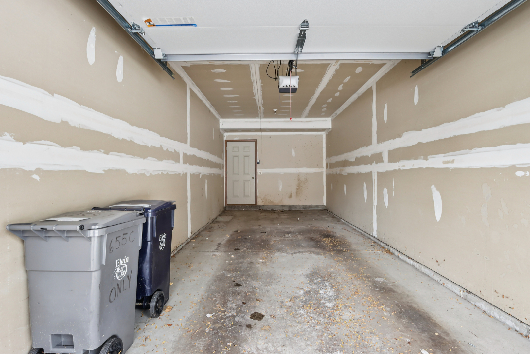
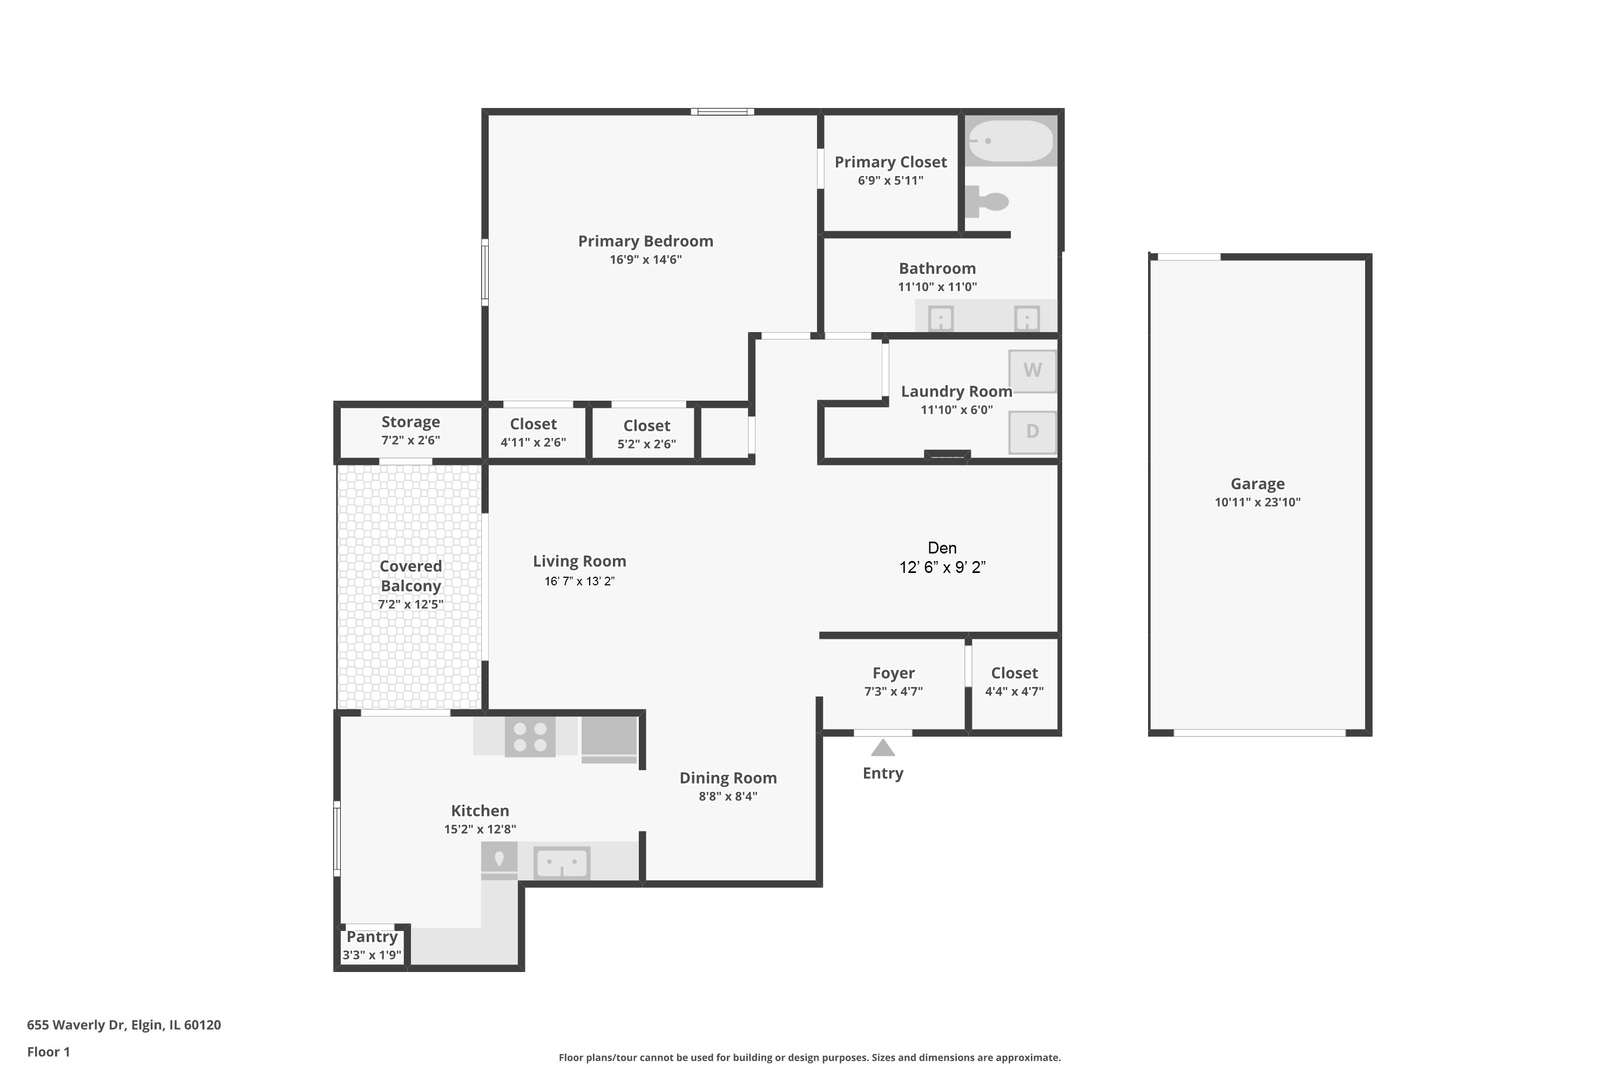
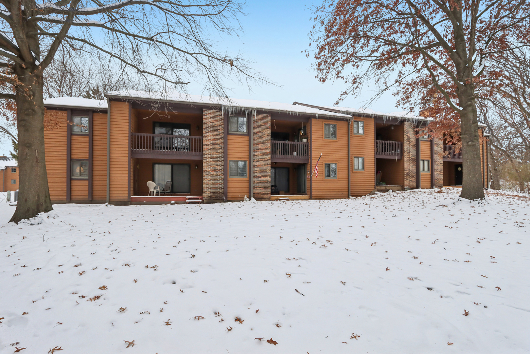
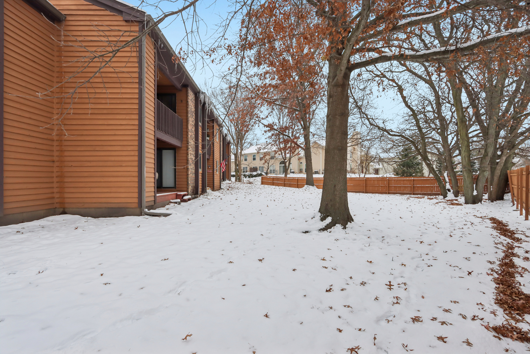
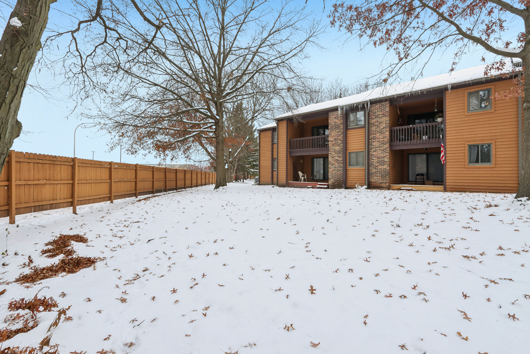
WOW - 1,265 SQ FT! A rare, oversized 1-bedroom + den condo offering the square footage of many 2-3 bedroom units. This upper-level ranch condo is tucked inside a secure building and includes an attached garage with interior access - a combination that is hard to find. The wide, open layout features a welcoming foyer with walk-in coat closet, expansive living room, separate dining area, and a large flexible den perfect for a home office, guest space, workout area, or second sleeping area. The well-appointed kitchen offers abundant cabinetry, pantry storage, all appliances included, and an eating area with sliding doors to a private oversized balcony overlooking mature trees (plus a convenient exterior storage closet). The primary bedroom is truly impressive in size, featuring three closets - including a walk-in - and is complemented by a spacious full bath. A full laundry room with washer and dryer included completes the space. Quiet, tucked-away location with ample guest parking, yet just minutes to grocery, dining, Metra, I-90, and only 15 minutes to Woodfield Mall.

1
bed

1
bath

1,265 Sq.Ft. LIVING AREA

Tamara O'Connor

Tamara O'Connor

Features & Amenities

Interior

  • total bedrooms1
  • Total bathroom1
  • full bathroom1
  • Laundry room Main Level, Washer Hookup, Gas Dryer Hookup, In Unit
  • Flooring Laminate
  • APPLIANCES Range, Microwave, Dishwasher, Refrigerator, Washer, Dryer
  • other interior Features 1st Floor Bedroom, 1st Floor Full Bath, Storage, Walk-In Closet(s), Open Floorplan, Pantry

Area & Lot

  • Status Sold
  • Date Sold February 6, 2026
  • Living Area1,265 Sq.Ft.
  • MLS® ID12515506
  • TypeCondo
  • YEAR BUILT1987
  • NeighborhoodElgin
  • Elementary SchoolColeman Elementary School
  • Middle SchoolLarsen Middle School
  • High SchoolElgin High School
  • School District46

Exterior

  • STORIES2
  • Garage Space1.0
  • water SourcePublic
  • roofAsphalt
  • lot featuresWooded
  • parkingAsphalt, Garage Door Opener, Yes, Garage Owned, Attached, Garage
  • HEAT TYPENatural Gas, Forced Air
  • AIR CONDITIONINGCentral Air
  • sewerPublic Sewer
  • SubstructureConcrete Perimeter
  • other exterior FeaturesBalcony

Financial

  • Sales Price$223,500
  • Real Estate Tax $2,104/yr
  • HOA $211/mo

Elgin

Explore

Partner With Our Expert Team

We help clients navigate the market to buy or sell properties effectively. Our team utilizes advanced marketing strategies and data-driven home valuations to ensure clients achieve their real estate goals in the least amount of time.

Follow Me on Instagram
