Leave a Message

Thank you for your message. We will be in touch with you shortly.

661 Reserve Court
661 Reserve Court
661 Reserve Court
661 Reserve Court
661 Reserve Court
661 Reserve Court
661 Reserve Court
661 Reserve Court
661 Reserve Court
661 Reserve Court
661 Reserve Court
661 Reserve Court
661 Reserve Court
661 Reserve Court
661 Reserve Court
661 Reserve Court
661 Reserve Court
661 Reserve Court
661 Reserve Court
661 Reserve Court
661 Reserve Court
661 Reserve Court
661 Reserve Court
661 Reserve Court
661 Reserve Court
661 Reserve Court
661 Reserve Court
661 Reserve Court
661 Reserve Court
661 Reserve Court
661 Reserve Court
661 Reserve Court
661 Reserve Court
661 Reserve Court
661 Reserve Court
661 Reserve Court
661 Reserve Court
661 Reserve Court
661 Reserve Court
661 Reserve Court
661 Reserve Court
661 Reserve Court
661 Reserve Court
661 Reserve Court
661 Reserve Court
661 Reserve Court
661 Reserve Court
661 Reserve Court
661 Reserve Court
661 Reserve Court
661 Reserve Court
661 Reserve Court
661 Reserve Court
661 Reserve Court
661 Reserve Court
661 Reserve Court
661 Reserve Court
661 Reserve Court
661 Reserve Court
661 Reserve Court
661 Reserve Court
661 Reserve Court
661 Reserve Court
661 Reserve Court
SEE ALL PHOTOS
661 Reserve Court
661 Reserve Court
661 Reserve Court
661 Reserve Court
661 Reserve Court
661 Reserve Court
661 Reserve Court
661 Reserve Court
661 Reserve Court
661 Reserve Court
661 Reserve Court
661 Reserve Court
661 Reserve Court
661 Reserve Court
661 Reserve Court
661 Reserve Court
661 Reserve Court
661 Reserve Court
661 Reserve Court
661 Reserve Court
661 Reserve Court
661 Reserve Court
661 Reserve Court
661 Reserve Court
661 Reserve Court
661 Reserve Court
661 Reserve Court
661 Reserve Court
661 Reserve Court
661 Reserve Court
661 Reserve Court
661 Reserve Court
661 Reserve Court
661 Reserve Court
661 Reserve Court
661 Reserve Court
661 Reserve Court
661 Reserve Court
661 Reserve Court
661 Reserve Court
661 Reserve Court
661 Reserve Court
661 Reserve Court
661 Reserve Court
661 Reserve Court
661 Reserve Court
661 Reserve Court
661 Reserve Court
661 Reserve Court
661 Reserve Court
661 Reserve Court
661 Reserve Court
661 Reserve Court
661 Reserve Court
661 Reserve Court
661 Reserve Court
661 Reserve Court
661 Reserve Court
661 Reserve Court
661 Reserve Court
661 Reserve Court
661 Reserve Court
661 Reserve Court
661 Reserve Court
Listed by Tamara O'Connor with Premier Living Properties 630-485-4214
For Sale

661 Reserve Court

661 Reserve Court, South Elgin, IL 60177

$990,000
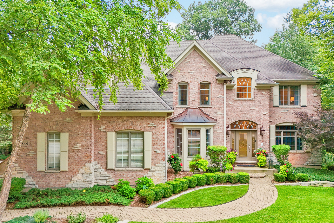
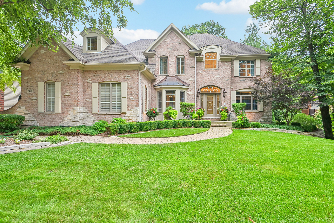
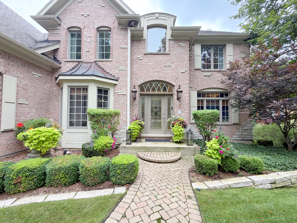
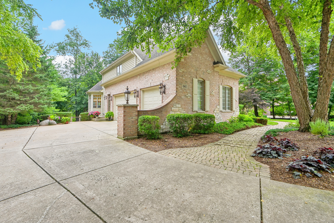
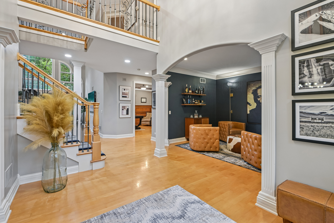
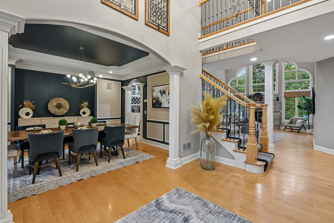
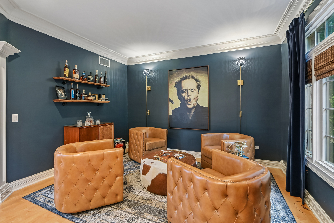
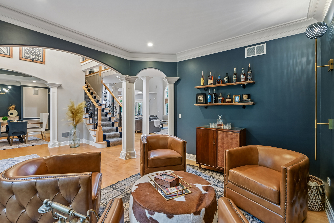
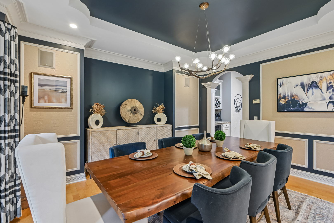
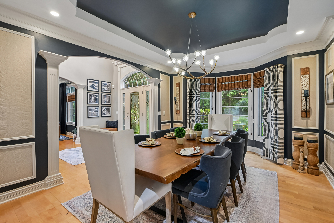
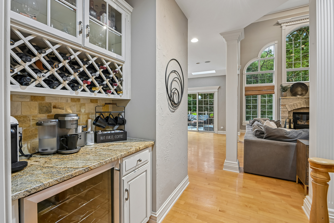
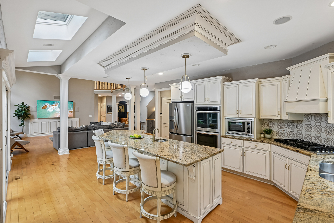
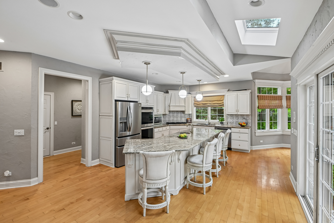
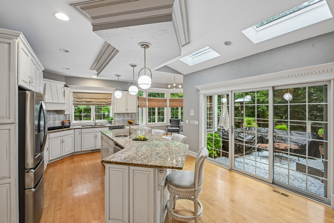
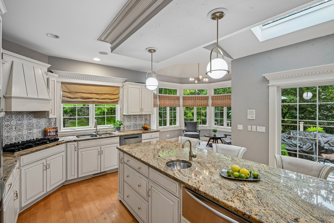
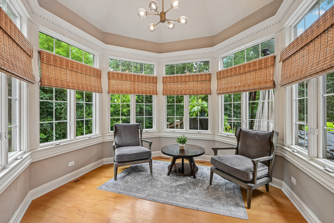
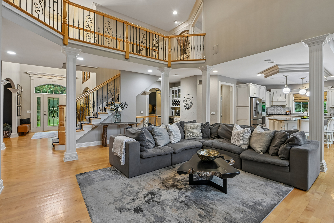
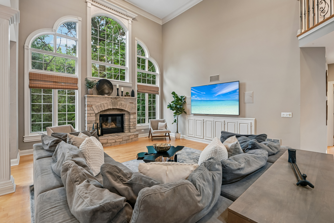
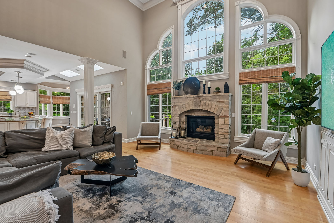
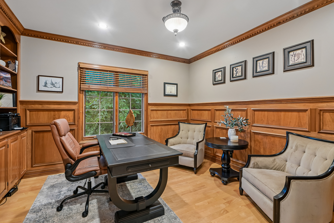
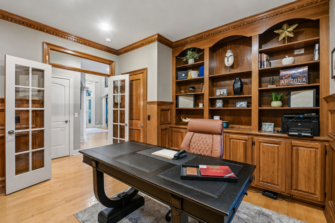
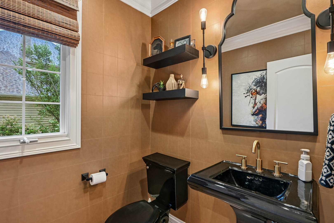
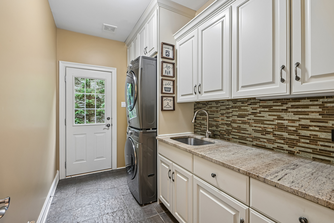
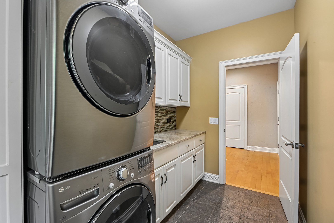
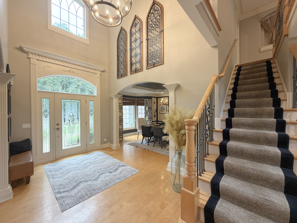
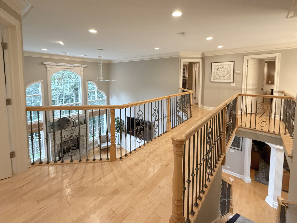
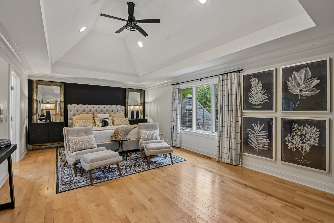
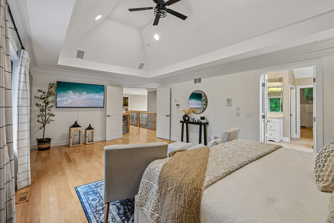
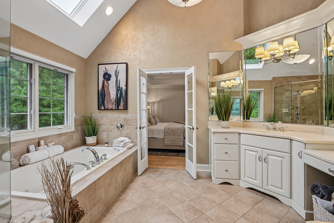
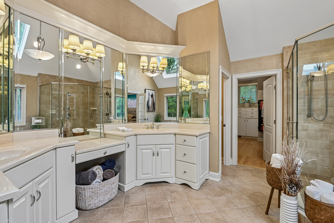
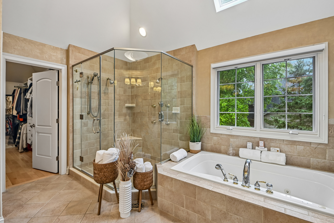
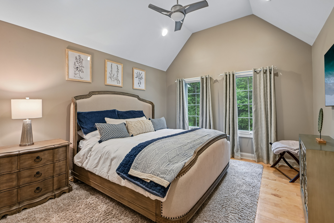
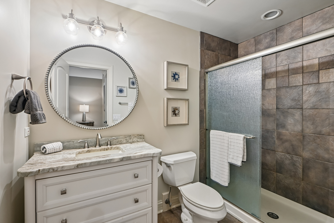
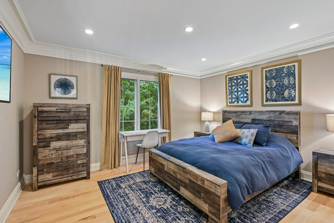
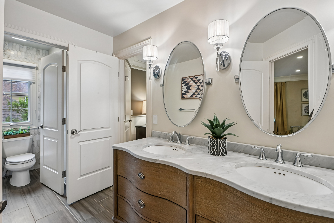
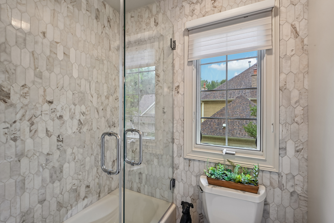
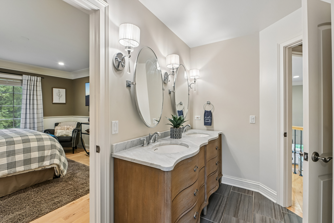
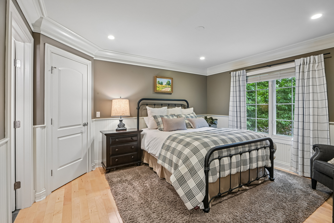
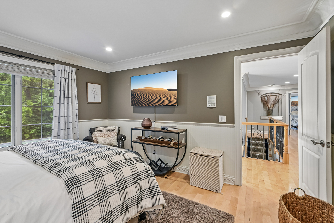
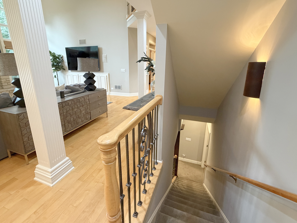
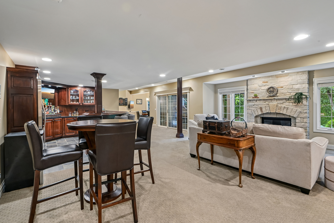
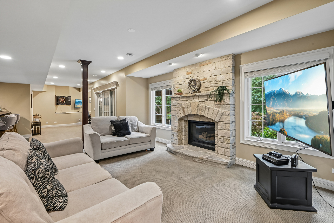
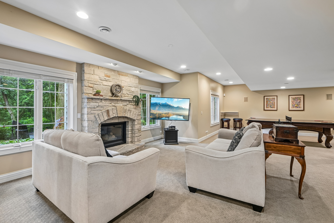
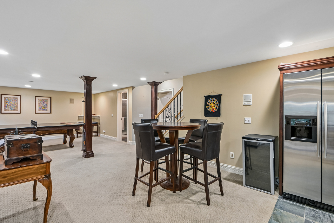
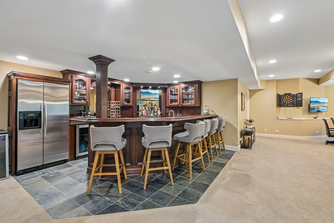
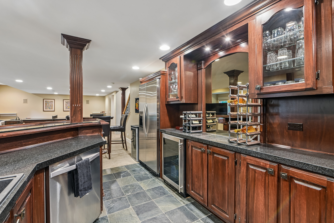
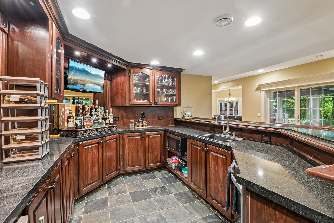
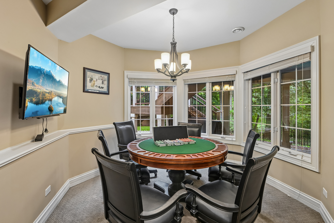

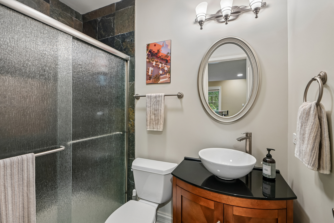
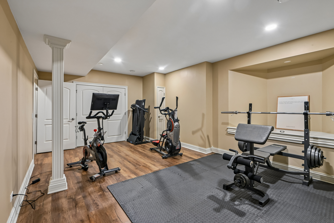
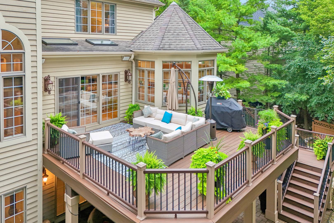
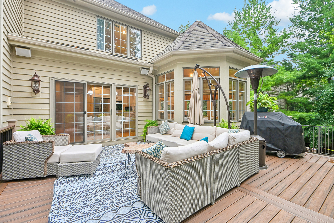
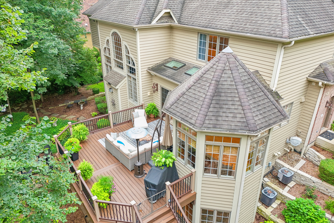
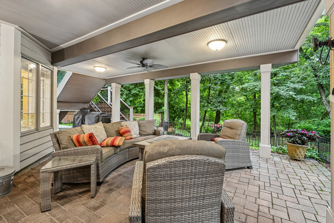
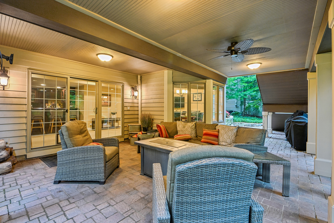
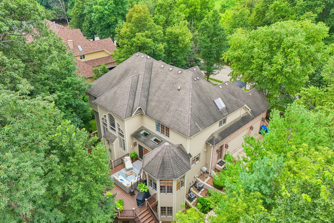
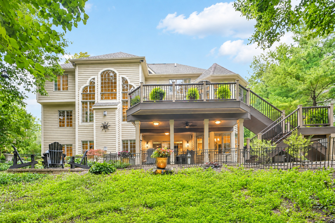
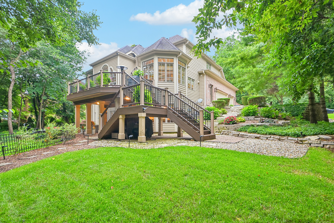
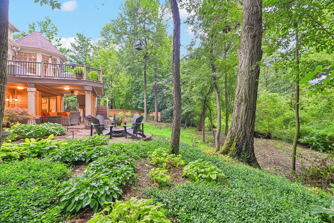
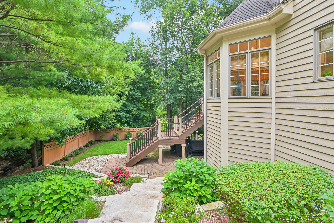
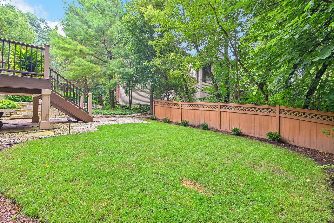
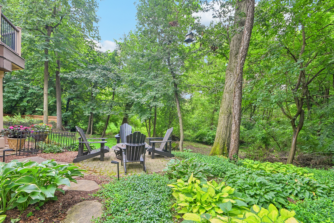
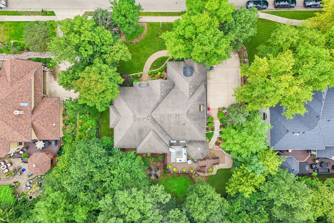
Beautiful custom home in the sought-after enclave of Thornwood Reserve offers a rare combination of custom-home living and the amenities of the Thornwood community and St Charles Schools. Set along a beautiful, tree-lined, gently curved street surrounded by upper-end custom homes, this exceptional property backs to mature trees and open land, creating a private and picturesque setting. Residents also enjoy access to Thornwood's clubhouse, pool, courts and more. This impressive brick and cedar home welcomes you with a two-story foyer flanked by elegant formal living and dining rooms. The dramatic two-story great room is the heart of the home, featuring a striking stone fireplace and an entire wall of windows overlooking the beautiful backyard setting. It flows seamlessly into the chef's kitchen and casual dining area, creating an inviting open-concept space designed for everyday living and effortless entertaining. The white kitchen features an oversized center island, pantry closet, upscale appliances and a convenient butler's pantry connecting to the formal dining room. The main level also includes a beautifully appointed wood-paneled den with custom built-ins, a stylish powder room and a spacious laundry/mudroom with abundant cabinetry and a back-hall closet. Upstairs, a custom iron-and-wood staircase leads to four bedrooms, including a sumptuous primary suite with a spa-inspired bath and dream walk-in closet. Bedroom two enjoys its own private bath, while bedrooms three and four share a thoughtfully designed Jack-and-Jill bath. The walk-out lower level takes entertaining to another level with a custom full bar, recreation room, second family room with stone fireplace, flex room that could serve as a fifth bedroom, full bath and abundant storage. With multiple gathering spaces, this level is perfectly suited for entertaining, guests, recreation or simply spreading out. The outdoor spaces are every bit as special. A huge upper deck feels like your own private treehouse, surrounded by trees and treetop views, while the walk-out level opens to a covered patio below. Brick and stone walkways, gorgeous mature landscaping, irrigation and established trees complete the exceptional setting. The side-load 3.5-car garage with tons of built-in storage adds both convenience and curb appeal. Home has a modern vibe and has designer touches throughout. All of this is ideally located within St. Charles schools and just minutes from grocery stores, Target, Starbucks, downtown St. Charles and the Randall Road shopping corridor. A truly special Thornwood Reserve property offering privacy, custom-home quality and the lifestyle amenities of one of St. Charles' most desirable communities.

4
beds

5
baths

3,502 Sq.Ft. LIVING AREA

0.3 Acres lot

Tamara O'Connor

Tamara O'Connor

Features & Amenities

Interior

  • total bedrooms4
  • Total bathrooms5
  • full bathrooms4
  • half bathroom1
  • Laundry room Main Level, In Unit
  • Flooring Hardwood
  • Fireplace Gas Log, Gas Starter
  • APPLIANCES Range, Microwave, Dishwasher, Refrigerator, Washer, Dryer, Disposal
  • other interior Features Vaulted Ceiling(s), Wet Bar

Area & Lot

  • Status For Sale
  • Living Area3,502 Sq.Ft.
  • Lot Area0.3 Acres
  • MLS® ID12730538
  • TypeResidential
  • YEAR BUILT2002
  • NeighborhoodSouth Elgin
  • Architecture StylesTraditional
  • Elementary SchoolFerson Creek Elementary School
  • Middle SchoolThompson Middle School
  • High SchoolSt Charles North High School
  • School District303

Exterior

  • Garage Space3.0
  • water SourcePublic
  • roofAsphalt
  • parkingConcrete, Garage Door Opener, Yes, Other, Attached, Garage
  • HEAT TYPENatural Gas, Forced Air
  • AIR CONDITIONINGCentral Air
  • sewerPublic Sewer
  • SubstructureConcrete Perimeter

Financial

  • Sales Price$990,000
  • Real Estate Tax $20,823/yr
  • HOA $175/3 mos
View Virtual Tour
image

Schedule a Showing

We would love to show you our beautiful property. Please select your preferred date and time below. An agent will be in touch shortly to confirm your appointment.

Schedule a Showing

We would love to show you our beautiful property. Please select your preferred date and time below. An agent will be in touch shortly to confirm your appointment.

Thank you for your interest in 661 Reserve Court, South Elgin, IL 60177. We are reviewing your request and will be in touch shortly!

Mortgage Calculator

Estimate your monthly mortgage payment, including the principal and interest, property taxes, and HOA. Adjust the values to generate a more accurate rate.

All estimates are provided for informational purposes only. Actual amounts may vary.
$0,000 Your Payment 20 15 65
$0,000 Your Payment

South Elgin

Explore

Partner With Our Expert Team

We help clients navigate the market to buy or sell properties effectively. Our team utilizes advanced marketing strategies and data-driven home valuations to ensure clients achieve their real estate goals in the least amount of time.

Follow Me on Instagram