Leave a Message

Thank you for your message. We will be in touch with you shortly.

691 Reserve Court
691 Reserve Court
691 Reserve Court
691 Reserve Court
691 Reserve Court
691 Reserve Court
691 Reserve Court
691 Reserve Court
691 Reserve Court
691 Reserve Court
691 Reserve Court
691 Reserve Court
691 Reserve Court
691 Reserve Court
691 Reserve Court
691 Reserve Court
691 Reserve Court
691 Reserve Court
691 Reserve Court
691 Reserve Court
691 Reserve Court
691 Reserve Court
691 Reserve Court
691 Reserve Court
691 Reserve Court
691 Reserve Court
691 Reserve Court
691 Reserve Court
691 Reserve Court
691 Reserve Court
691 Reserve Court
691 Reserve Court
691 Reserve Court
691 Reserve Court
691 Reserve Court
691 Reserve Court
691 Reserve Court
691 Reserve Court
691 Reserve Court
691 Reserve Court
691 Reserve Court
691 Reserve Court
691 Reserve Court
691 Reserve Court
691 Reserve Court
691 Reserve Court
691 Reserve Court
691 Reserve Court
691 Reserve Court
691 Reserve Court
691 Reserve Court
691 Reserve Court
691 Reserve Court
691 Reserve Court
691 Reserve Court
691 Reserve Court
691 Reserve Court
691 Reserve Court
691 Reserve Court
691 Reserve Court
691 Reserve Court
SEE ALL PHOTOS
691 Reserve Court
691 Reserve Court
691 Reserve Court
691 Reserve Court
691 Reserve Court
691 Reserve Court
691 Reserve Court
691 Reserve Court
691 Reserve Court
691 Reserve Court
691 Reserve Court
691 Reserve Court
691 Reserve Court
691 Reserve Court
691 Reserve Court
691 Reserve Court
691 Reserve Court
691 Reserve Court
691 Reserve Court
691 Reserve Court
691 Reserve Court
691 Reserve Court
691 Reserve Court
691 Reserve Court
691 Reserve Court
691 Reserve Court
691 Reserve Court
691 Reserve Court
691 Reserve Court
691 Reserve Court
691 Reserve Court
691 Reserve Court
691 Reserve Court
691 Reserve Court
691 Reserve Court
691 Reserve Court
691 Reserve Court
691 Reserve Court
691 Reserve Court
691 Reserve Court
691 Reserve Court
691 Reserve Court
691 Reserve Court
691 Reserve Court
691 Reserve Court
691 Reserve Court
691 Reserve Court
691 Reserve Court
691 Reserve Court
691 Reserve Court
691 Reserve Court
691 Reserve Court
691 Reserve Court
691 Reserve Court
691 Reserve Court
691 Reserve Court
691 Reserve Court
691 Reserve Court
691 Reserve Court
691 Reserve Court
691 Reserve Court
Listed by Tamara O'Connor with Premier Living Properties 630-485-4214
Sold

691 Reserve Court

691 Reserve Court, South Elgin, IL 60177

$1,075,000
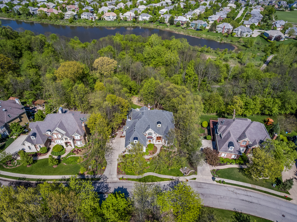
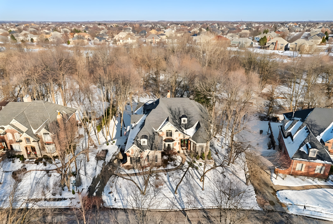
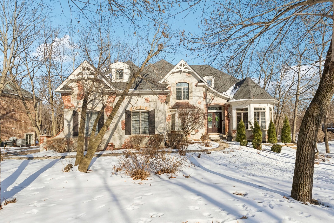
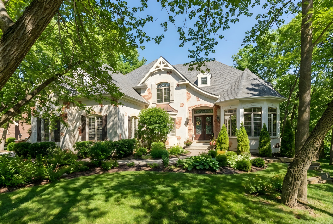
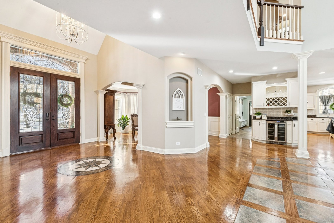
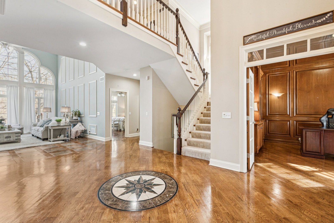
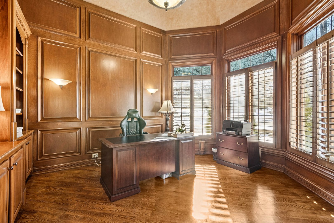
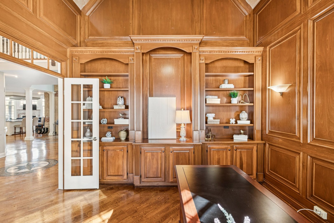
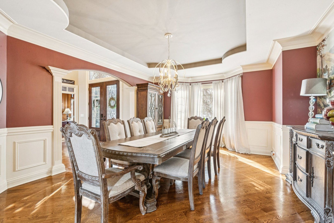
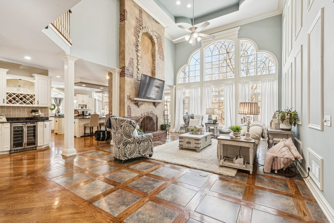
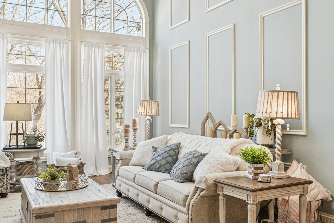
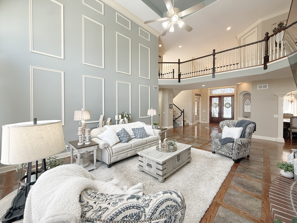
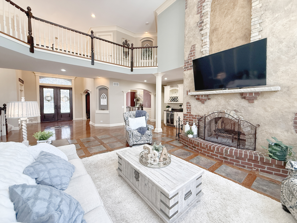
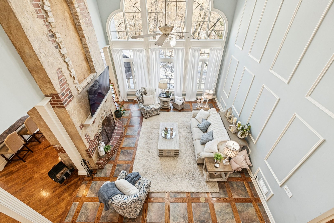
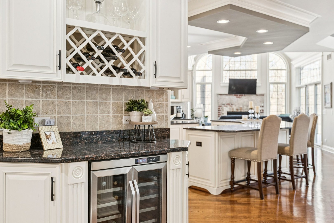
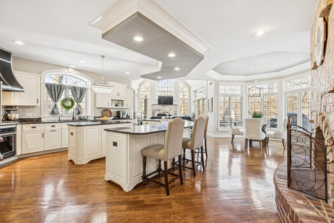
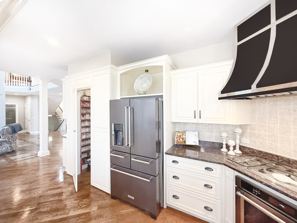
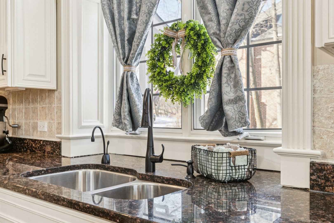
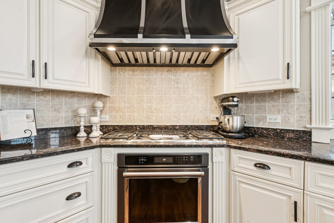
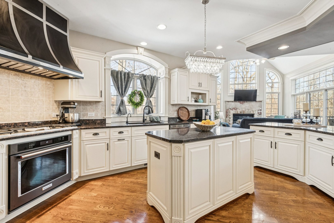
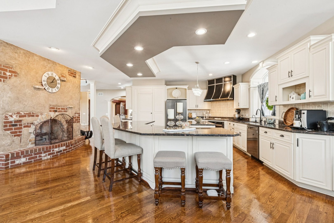
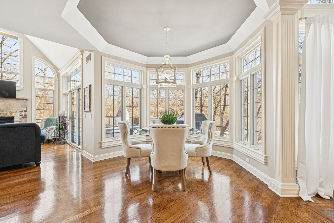
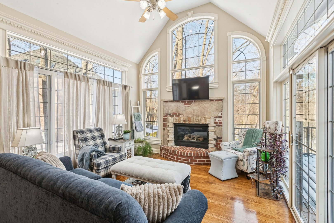
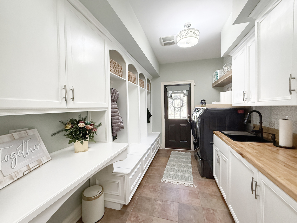
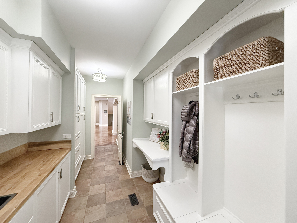
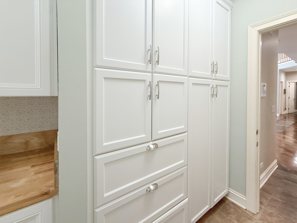
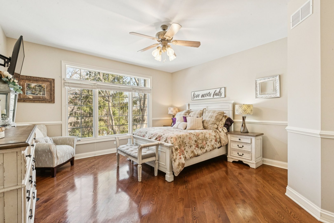
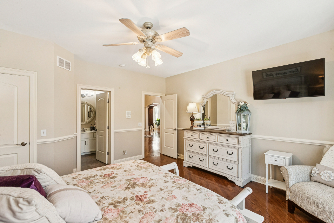
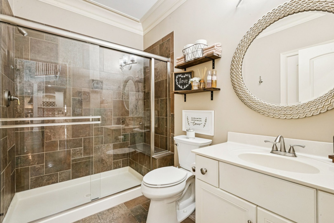
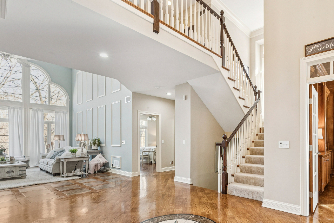
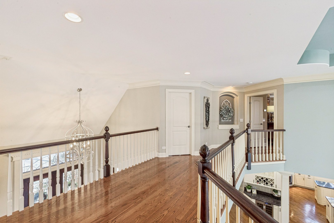
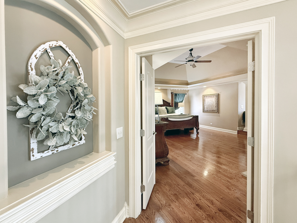
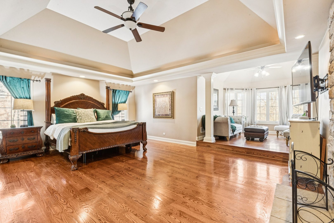
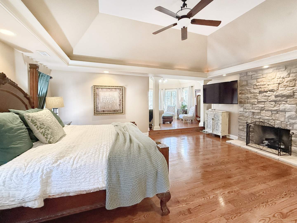
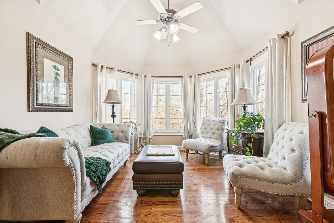
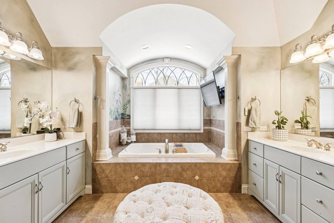
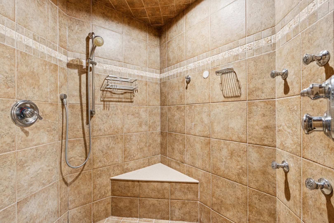
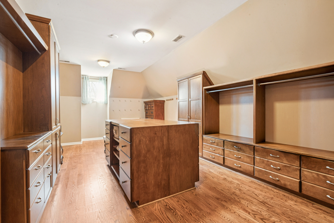
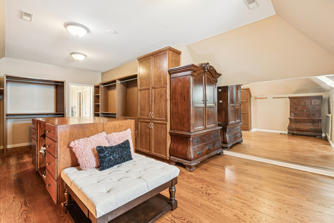
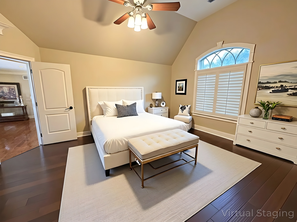
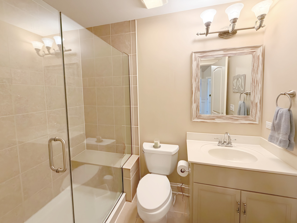
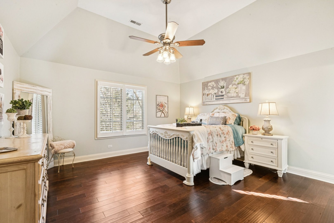
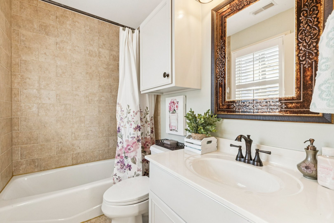
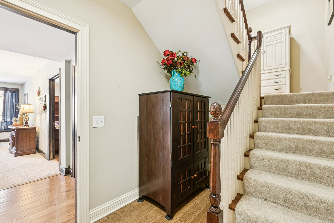
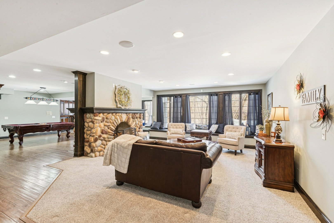
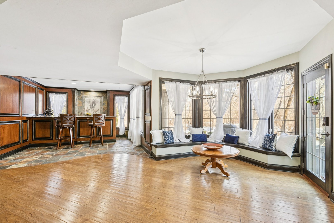
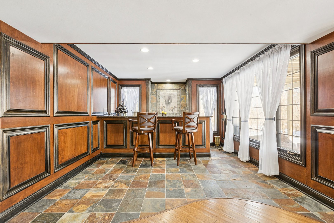
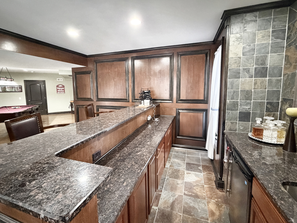
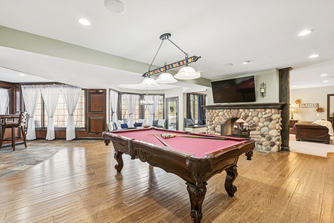
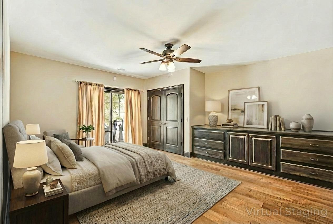
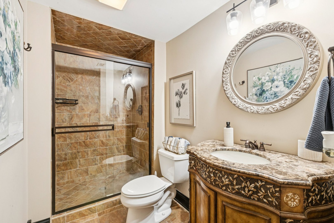
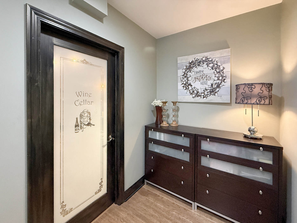
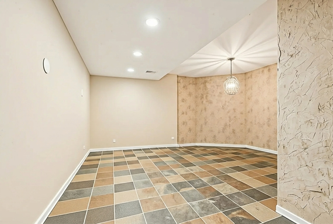
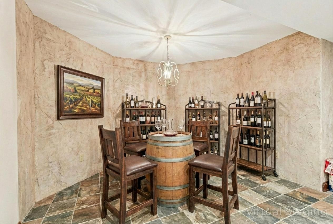
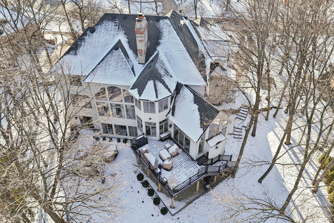
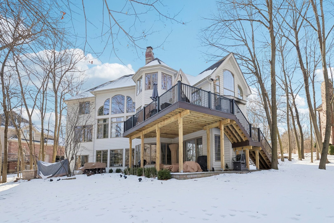
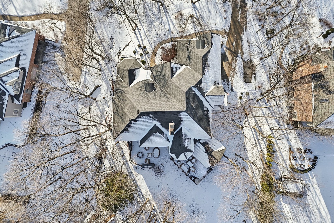
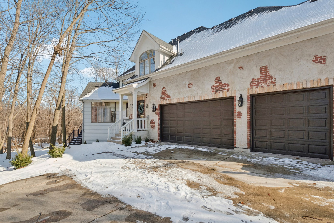
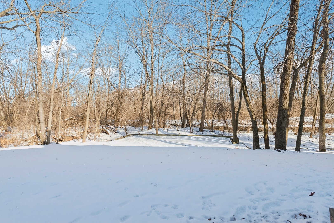
Tucked into the exclusive Thornwood Reserve, this upscale SeBern residence is a rare private retreat set on a beautifully wooded 1/3-acre lot. With over 6,300 square feet of thoughtfully designed living space, this home seamlessly blends luxury, privacy, and everyday functionality-perfect for buyers who crave tranquil views and an open, light-filled layout. A grand foyer sets the tone, flanked by a dedicated home office with HIGH CEILINGS and custom built-ins-ideal for today's work-from-home lifestyle-and an elegant formal dining room with bay window, nook for buffet and paneled walls. The dramatic two-story living room anchors the home, featuring a striking see-through fireplace and a soaring wall of windows that frame peaceful wooded views, creating a seamless connection to nature. The open kitchen is designed for both entertaining and daily living, offering white cabinetry, a large granite island with seating, hidden pantry, updated appliances, and a sun-filled breakfast area. It flows effortlessly into the inviting hearth room, surrounded by windows on three sides and anchored by a fireplace, with direct access to the newer deck overlooking the private backyard-your own wooded escape. A spacious main floor bedroom, Full first floor bath and AMAZING mudroom/laundry room with custom builtins round out the first level. Upstairs you will find three bedrooms including the primary suite that is a true sanctuary, complete with a sitting room, fireplace, custom walk-in DREAM closet, and a SPA-INSPIRED bath featuring dual vanities, a jetted tub, and an oversized walk-in shower with multiple jets. The secondary bedrooms each enjoy their own en-suite baths. The full walkout basement with high ceilings and tons of natural light, significantly expands the living space with a massive family and recreation areas, custom bar, wine cellar, 5th bedroom and full bath Plus storage and exercise areas too. This floor plan is perfect for entertaining or multigenerational living. Recent updates include a newer roof, newer HVAC, new deck, patio and firepit, updated appliances, and more. Enjoy the privacy of a wooded setting while remaining just minutes from Randall Road shopping and dining, charming downtown St. Charles, and highly rated St. Charles schools. Residents also enjoy access to Thornwood's pool and clubhouse amenities. A rare opportunity to own a private, nature-surrounded home just minutes from shops, restaurants, groceries and parks!

5
beds

5
baths

6,518 Sq.Ft. LIVING AREA

0.36 Acres lot

Tamara O'Connor

Tamara O'Connor

Features & Amenities

Interior

  • total bedrooms5
  • Total bathrooms5
  • full bathrooms5
  • Laundry room Main Level, In Unit, Sink
  • Flooring Hardwood
  • Fireplace Double Sided, Gas Log, Gas Starter
  • APPLIANCES Dishwasher, Refrigerator, Bar Fridge, Disposal, Stainless Steel Appliance(s), Cooktop, Oven, Humidifier
  • other interior Features Cathedral Ceiling(s), 1st Floor Bedroom, In-Law Floorplan, 1st Floor Full Bath, Built-in Features, Walk-In Closet(s), Pantry

Area & Lot

  • Status Sold
  • Date Sold April 17, 2026
  • Living Area6,518 Sq.Ft.
  • Lot Area0.36 Acres
  • MLS® ID12550344
  • TypeResidential
  • YEAR BUILT2003
  • NeighborhoodSouth Elgin
  • Architecture StylesFrench Provincial
  • Elementary SchoolFerson Creek Elementary School
  • Middle SchoolThompson Middle School
  • High SchoolSt Charles North High School
  • School District303

Exterior

  • Garage Space3.5
  • water SourcePublic
  • roofAsphalt
  • lot featuresNature Preserve Adjacent, Landscaped, Wooded
  • parkingConcrete, Garage Door Opener, Heated Garage, Yes, Garage Owned, Attached, Garage
  • HEAT TYPENatural Gas, Forced Air, Sep Heating Systems - 2
  • AIR CONDITIONINGCentral Air, Zoned
  • sewerPublic Sewer
  • SubstructureConcrete Perimeter
  • other exterior FeaturesFire Pit

Financial

  • Sales Price$1,075,000
  • Real Estate Tax $22,750/yr
  • HOA $135/3 mos

South Elgin

Explore

Partner With Our Expert Team

We help clients navigate the market to buy or sell properties effectively. Our team utilizes advanced marketing strategies and data-driven home valuations to ensure clients achieve their real estate goals in the least amount of time.

Follow Me on Instagram