Leave a Message

Thank you for your message. We will be in touch with you shortly.

6N707 Brookhaven Lane
SEE ALL PHOTOS
6N707 Brookhaven Lane
Listed by Tamara O'Connor with Premier Living Properties 630-485-4214
Sold

6N707 Brookhaven Lane

6N707 Brookhaven Lane, St Charles, IL 60175

$1,280,000
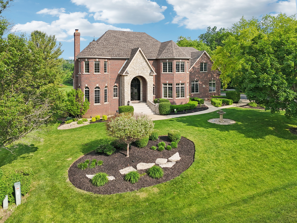
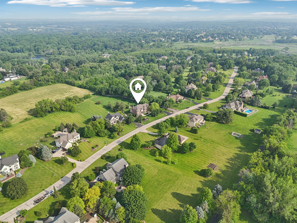
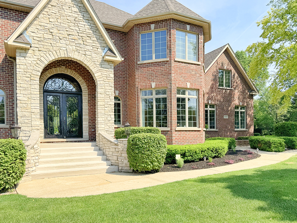
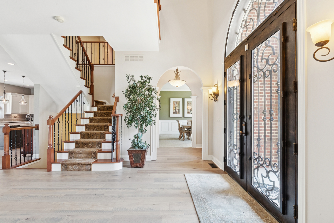
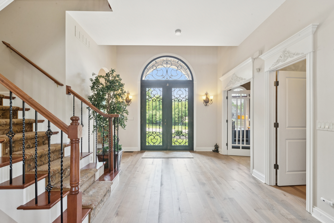
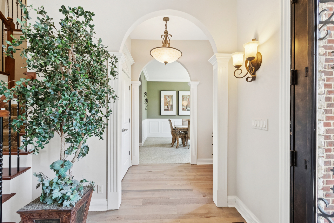
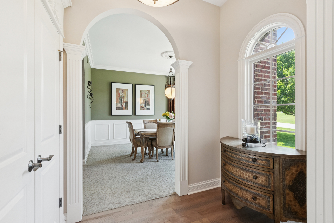
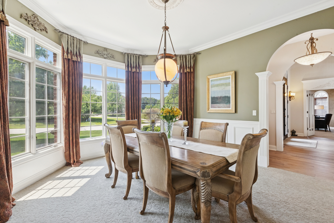
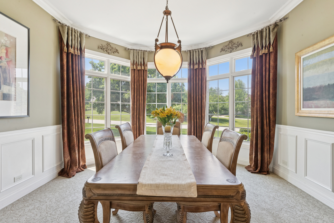
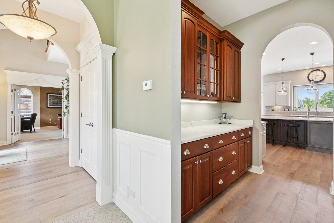
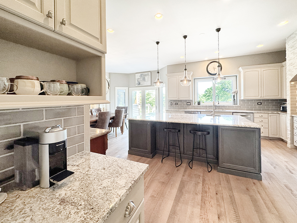
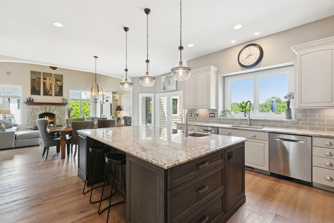
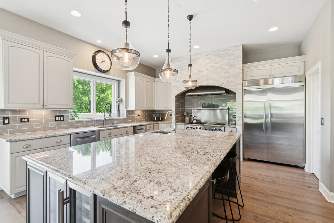
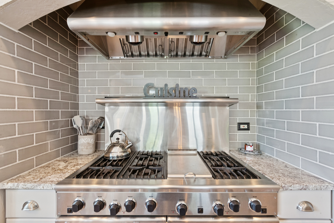
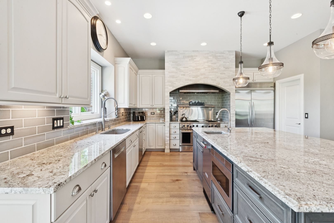
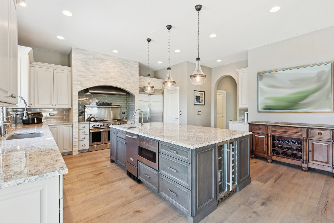
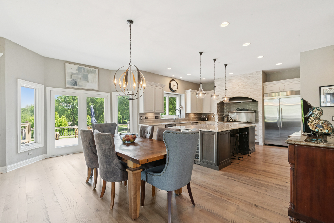
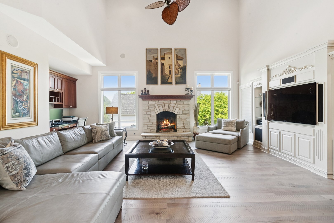
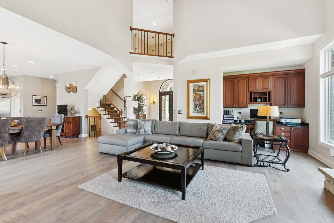
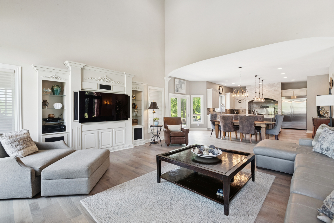
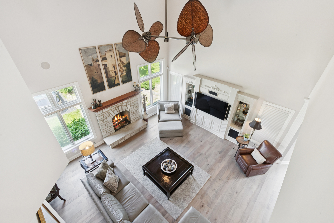
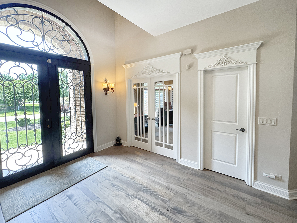
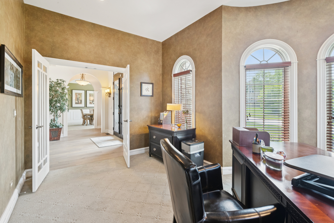
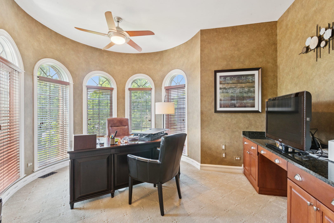
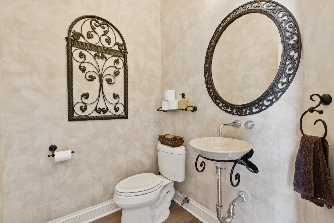
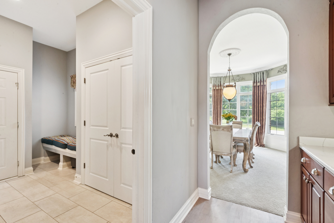
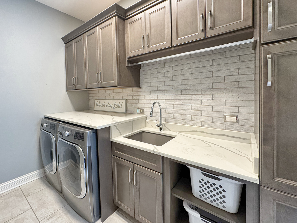
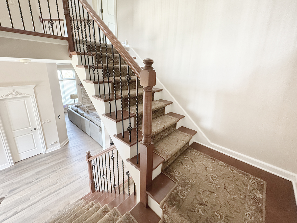
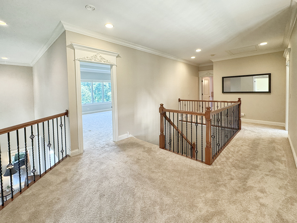
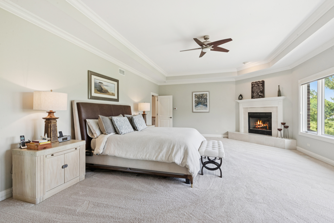
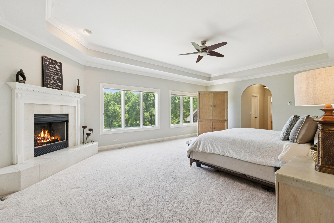
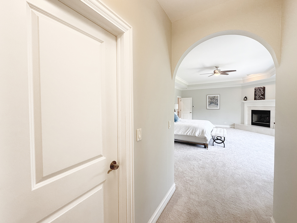
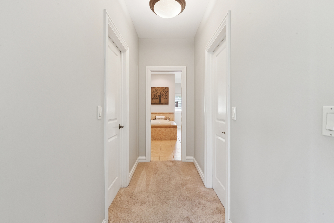
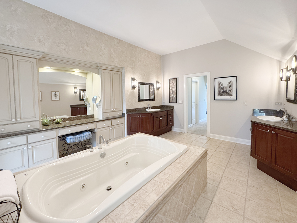
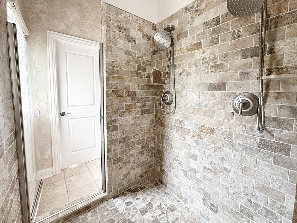
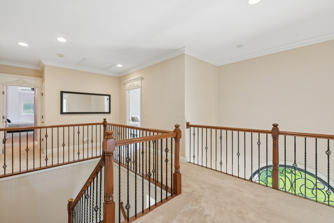
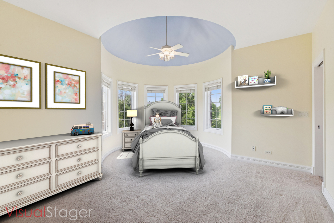
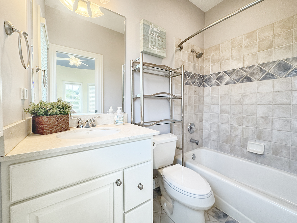
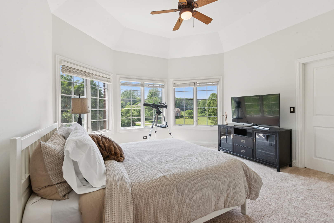
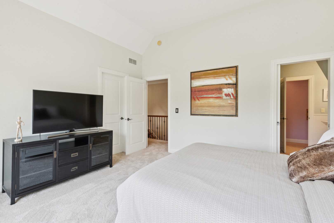
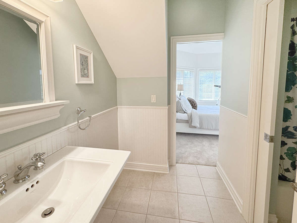
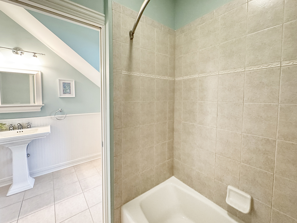
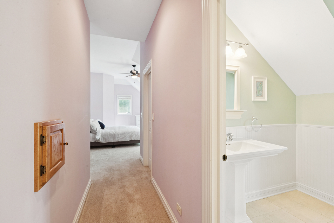
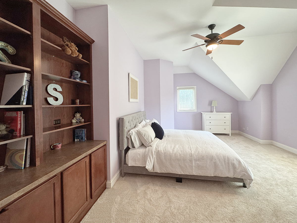
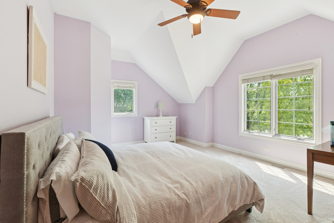
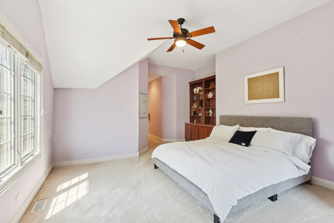
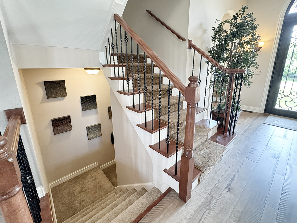
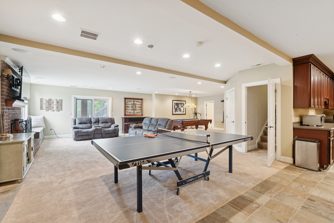
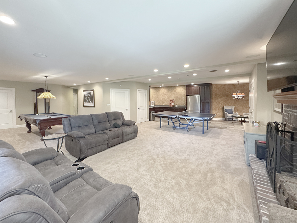
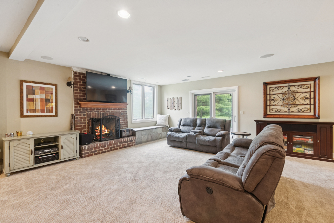
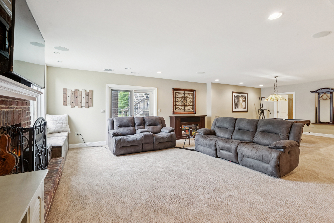
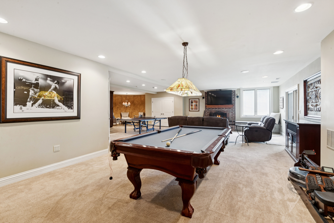
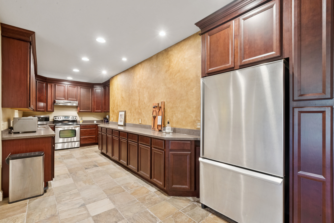
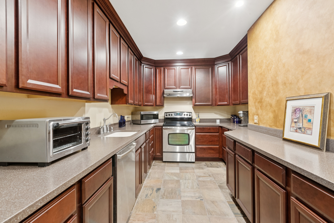
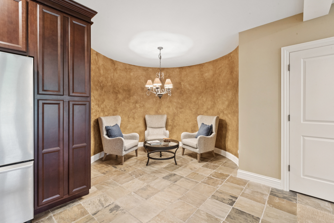
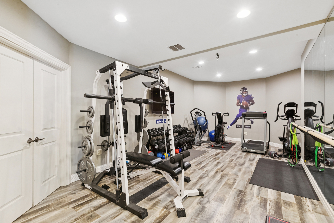
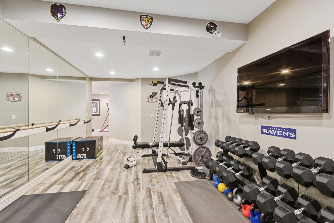
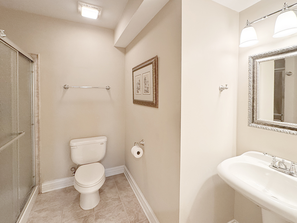
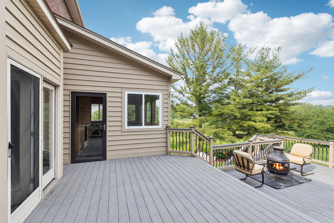
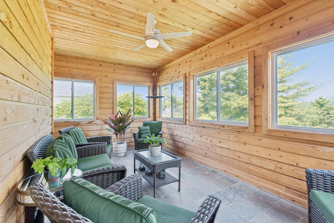
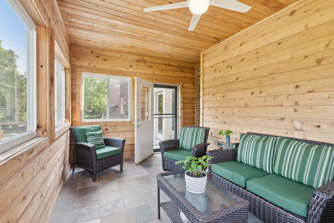
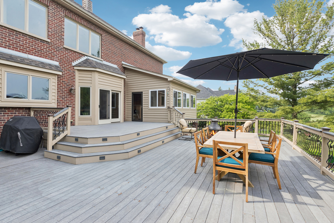
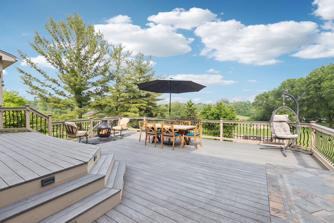
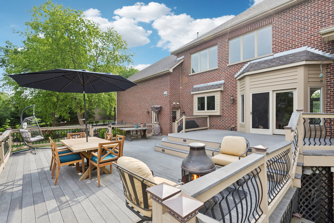
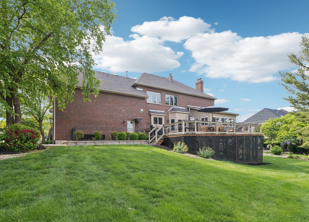
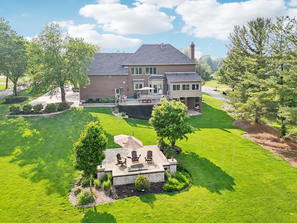
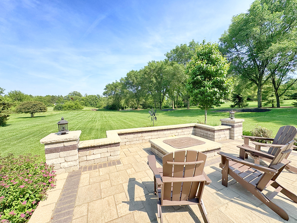
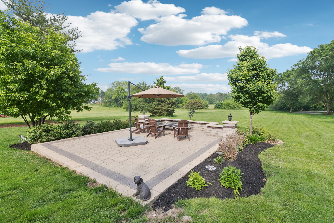
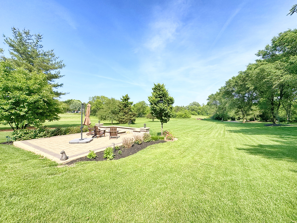
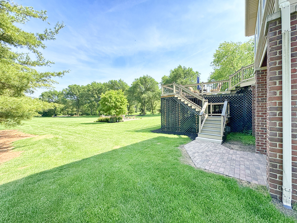
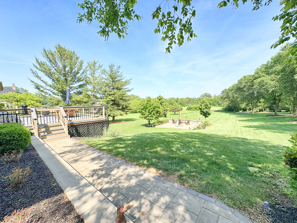
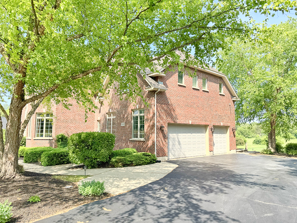
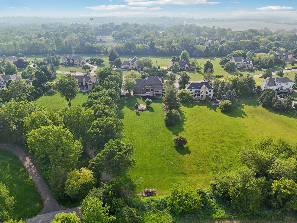
Exceptional Custom Brick & Stone Estate on 1.25 Park-Like Acres! This luxurious 4-bedroom, 4.1-bath residence is filled with thoughtful design and high-end finishes throughout. Enjoy 10' ceilings on the main level and 9' ceilings upstairs, creating a spacious and elegant feel from the moment you arrive. The grand entry is highlighted by striking custom iron and glass double doors, leading to a beautiful foyer flanked by a formal dining room with bay window and a richly appointed office with built-in workstation. The heart of the home is a totally remodeled chef's dream kitchen featuring custom cabinetry, granite countertops, walk in pantry, professional-grade appliances including an icemaker, two dishwashers, 6 burner gas range with griddle and Counter depth Fridge. A large island with seating and a sunny breakfast room are perfect for family meals. The kitchen opens seamlessly to a soaring two-story family room that lives like a true GREAT room, perfect for entertaining with a workstation as well. A convenient butler's pantry/serving with quartz counters connects the kitchen to the dining room. The main level also includes an incredible laundry room, a well-designed mudroom, and a stylish powder room. Upstairs, the expansive primary suite is a true retreat with dual walk-in closets, a spa-inspired bath offering a walk-through shower, soaking tub, dual vanities, bonus storage room, and a cozy fireplace under a coffered ceiling overlooking the park like yard. The second bedroom features a charming curved alcove and private en-suite bath. Bedrooms three and four share a Jack-and-Jill bath and boast generous closet space-plus, bedroom four includes a full wall of built-ins. Enjoy the ambiance of three fireplaces throughout the home, adding warmth and character. Step outside to an impressive 800+ sq ft deck with access to a gorgeous three season sunroom, or relax on the newly added brick paver patio with firepit; perfect for enjoying the sunsets and the night sky! The full walkout basement is a showstopper, featuring a second full kitchen and bar area, recreation and game room spaces, a dedicated gym area, and a full bath. Premium finishes include custom iron railings, detailed millwork, and high-end materials throughout. A rare opportunity to own a home that blends luxury, space, and functionality-all just minutes to downtown St. Charles, Randall Road shopping and dining, Downtown Geneva, Starbucks, the Metra, and I-88 are close as well. Three-car side-load HEATED garage and exquisite curb appeal complete the package! St Charles North High School. All Brick home!

4
beds

5
baths

6,688 Sq.Ft. LIVING AREA

1.25 Acres lot

Tamara O'Connor

Tamara O'Connor

Features & Amenities

Interior

  • total bedrooms4
  • Total bathrooms5
  • full bathrooms4
  • half bathroom1
  • Laundry room Main Level, Gas Dryer Hookup, In Unit
  • Flooring Hardwood
  • Fireplace Gas Log, More than one
  • APPLIANCES Range, Microwave, Dishwasher, Refrigerator, High End Refrigerator, Washer, Dryer, Stainless Steel Appliance(s), Range Hood, Water Softener Rented, Humidifier
  • other interior Features Cathedral Ceiling(s), Walk-In Closet(s), Bookcases

Area & Lot

  • Status Sold
  • Date Sold September 3, 2025
  • Living Area6,688 Sq.Ft.
  • Lot Area1.25 Acres
  • MLS® ID12396654
  • TypeResidential
  • YEAR BUILT2002
  • Architecture StylesContemporary
  • Elementary SchoolFerson Creek Elementary School
  • Middle SchoolThompson Middle School
  • High SchoolSt Charles North High School
  • School District303

Exterior

  • Garage Space3.5
  • water SourceWell
  • roofAsphalt
  • lot featuresLandscaped
  • parkingAsphalt, Garage Door Opener, On Site, Garage Owned, Attached, Garage
  • HEAT TYPENatural Gas, Forced Air
  • AIR CONDITIONINGCentral Air, Zoned
  • sewerSeptic Tank
  • SubstructureConcrete Perimeter
  • other exterior FeaturesFire Pit

Financial

  • Sales Price$1,280,000
  • Real Estate Tax $20,121/yr
  • HOA $200/yr

Partner With Our Expert Team

We help clients navigate the market to buy or sell properties effectively. Our team utilizes advanced marketing strategies and data-driven home valuations to ensure clients achieve their real estate goals in the least amount of time.

Follow Me on Instagram