Leave a Message

Thank you for your message. We will be in touch with you shortly.

704 Greenbrier Court
SEE ALL PHOTOS
704 Greenbrier Court
Listed by Tamara O'Connor with Premier Living Properties 630-485-4214
Sold

704 Greenbrier Court

704 Greenbrier Court, North Aurora, IL 60542

$555,000
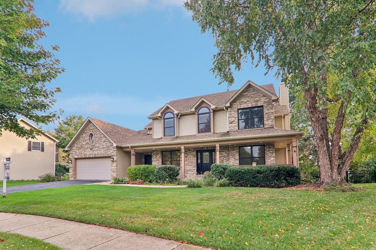
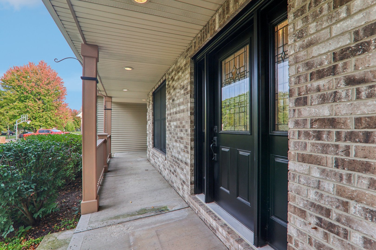
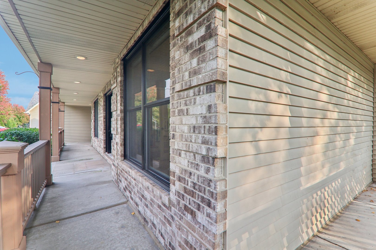
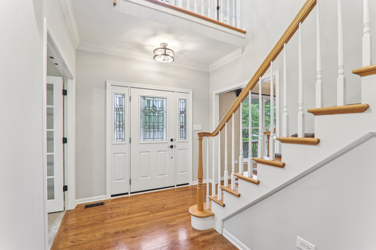
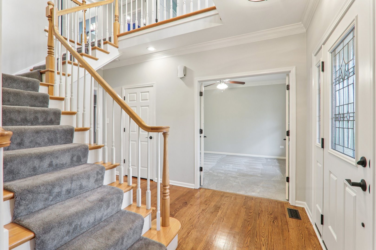
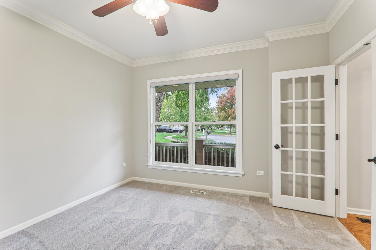
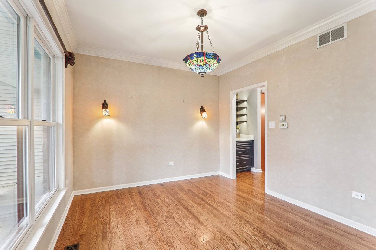
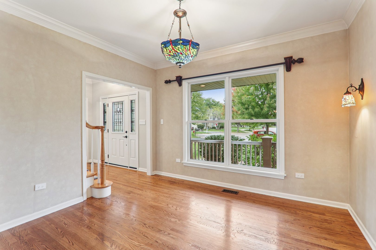
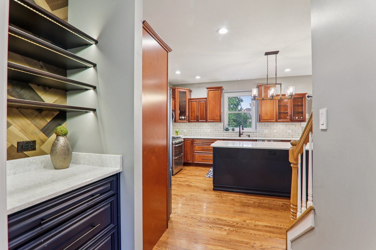
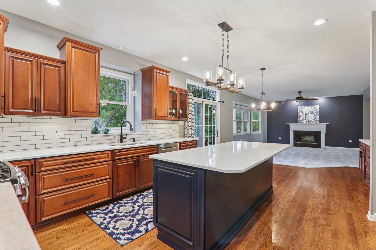
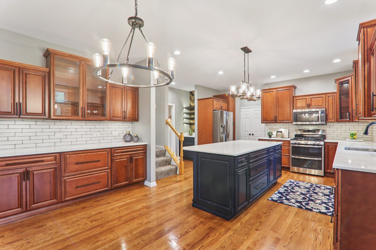
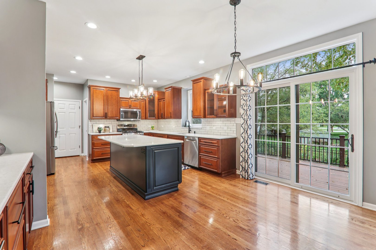
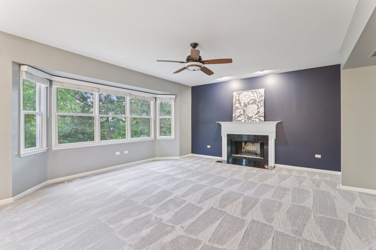
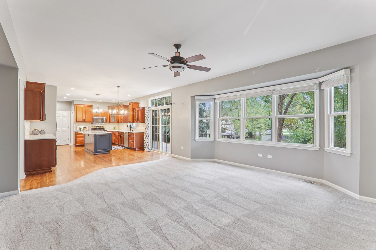
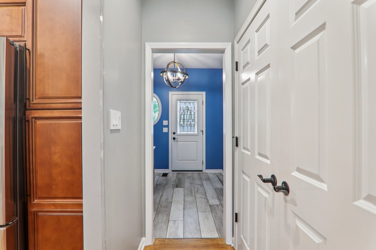
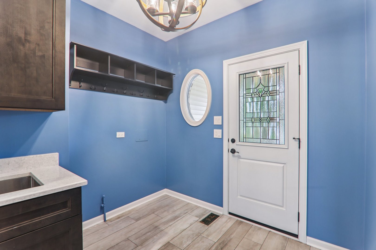
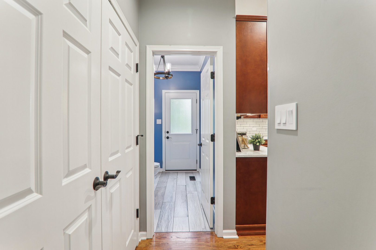
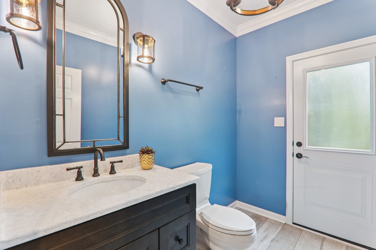
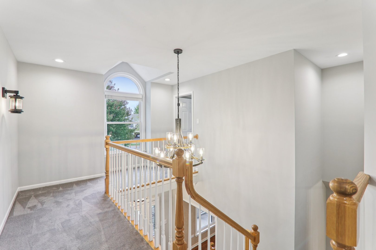
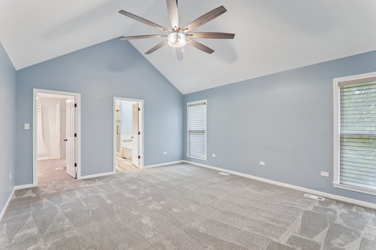
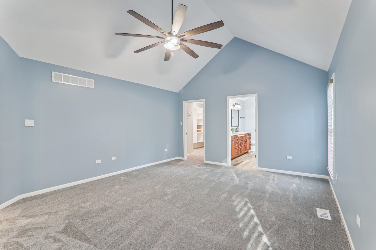
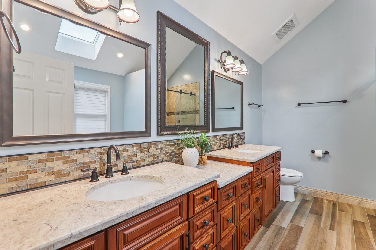
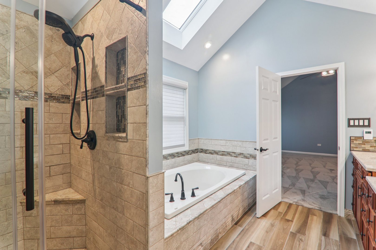
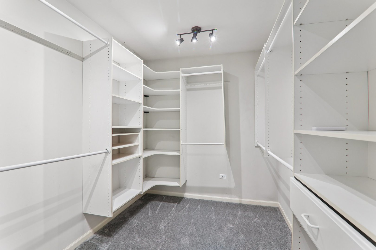
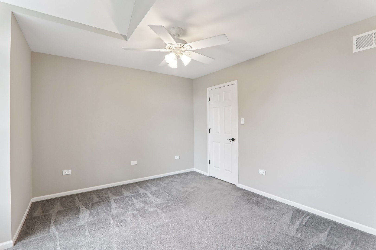
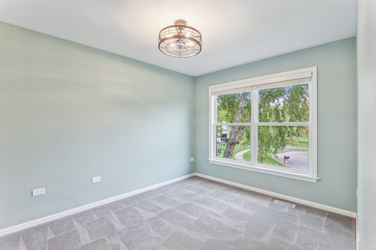
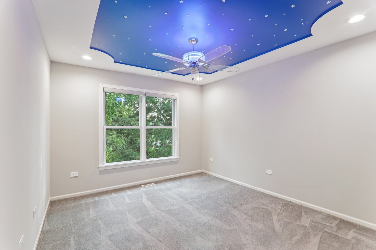
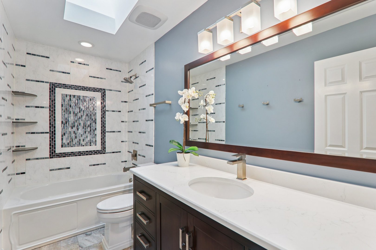
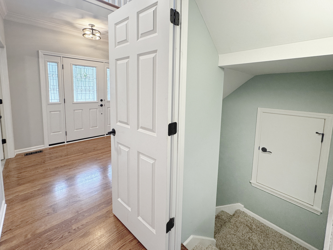
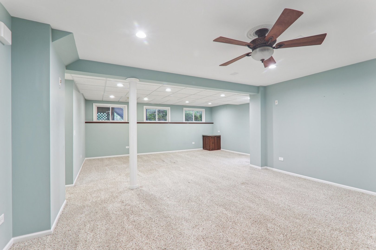
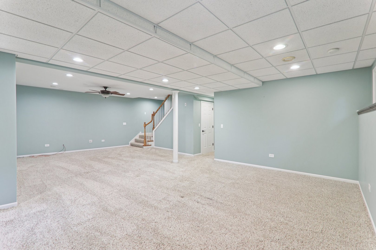
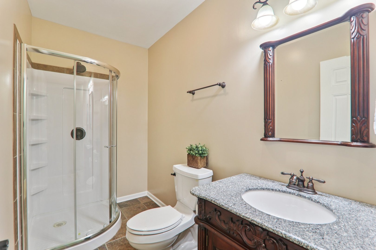
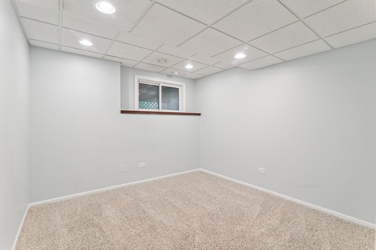
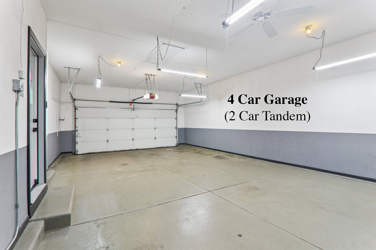
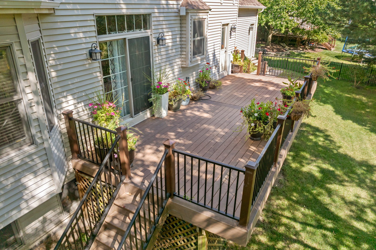
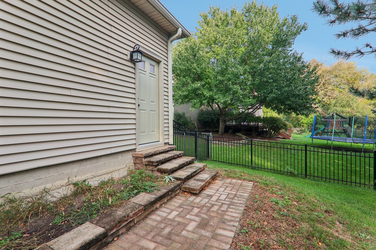
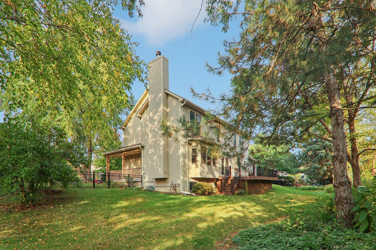
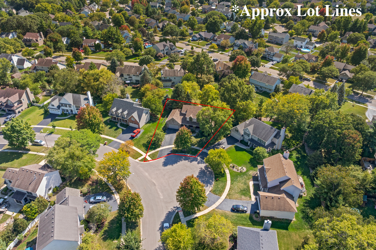
Batavia Schools beauty is updated to the max with a 4-CAR tandem garage and nearly 4000 sq ft of finished living space! Welcoming WRAP AROUND FORNT PORCH leads to a stunning two-story foyer, den with glass French doors, formal dining room, and gorgeous HUGE island kitchen with Quartz counters and SS appliances, tons of cabinetry, and butler's area connecting to the dining room. Kitchen opens to a casual dining area and spacious family room with fireplace that overlooks FENCED yard. Hardwood floors, new carpet, crown moldings, recessed lighting and designer lighting, main floor huge laundry/mudroom and REMODELED powder room all add comfort and style. Huge deck off the kitchen overlooks fenced yard with mature landscaping-perfect for entertaining. Upstairs the primary suite offers volume ceilings, walk-in closet, and spa-like bath with dual vanities, skylights, soaking tub, and separate walk-in shower. Three additional bedrooms and well-appointed hall bath with skylight complete the upper level. Finished English basement includes large family/recreation area, full bath, 5th bedroom/flex room, storage galore, and 2nd laundry area. Quiet cul-de-sac location minutes to shopping, parks, and schools. Move-in ready! Great home for the Holidays!

5
beds

4
baths

2,838 Sq.Ft. LIVING AREA

0.29 Acres lot

Tamara O'Connor

Tamara O'Connor

Features & Amenities

Interior

  • total bedrooms5
  • Total bathrooms4
  • full bathrooms3
  • half bathroom1
  • Laundry room In Unit, Multiple Locations, Sink
  • Fireplace Gas Starter
  • APPLIANCES Range, Microwave, Dishwasher, Refrigerator, Washer, Dryer, Disposal
  • other interior Features Cathedral Ceiling(s), Hot Tub

Area & Lot

  • Status Sold
  • Date Sold December 4, 2025
  • Living Area2,838 Sq.Ft.
  • Lot Area0.29 Acres
  • MLS® ID12473597
  • TypeResidential
  • YEAR BUILT1998
  • NeighborhoodBatavia
  • Architecture StylesContemporary
  • Elementary SchoolLouise White Elementary School
  • Middle SchoolSam Rotolo Middle School Of Bat
  • High SchoolBatavia Sr High School
  • School District101

Exterior

  • Garage Space4.0
  • water SourcePublic
  • roofAsphalt
  • lot featuresCul-De-Sac
  • parkingAsphalt, Garage Door Opener, Tandem, Yes, Garage Owned, Attached, Garage
  • HEAT TYPENatural Gas, Forced Air
  • AIR CONDITIONINGCentral Air
  • sewerPublic Sewer
  • SubstructureConcrete Perimeter

Financial

  • Sales Price$555,000
  • Real Estate Tax $13,571/yr

Batavia

Explore

Partner With Our Expert Team

We help clients navigate the market to buy or sell properties effectively. Our team utilizes advanced marketing strategies and data-driven home valuations to ensure clients achieve their real estate goals in the least amount of time.

Follow Me on Instagram