Leave a Message

Thank you for your message. We will be in touch with you shortly.

7046 Nathan Lane
7046 Nathan Lane
7046 Nathan Lane
7046 Nathan Lane
7046 Nathan Lane
7046 Nathan Lane
7046 Nathan Lane
7046 Nathan Lane
7046 Nathan Lane
7046 Nathan Lane
7046 Nathan Lane
7046 Nathan Lane
7046 Nathan Lane
7046 Nathan Lane
7046 Nathan Lane
7046 Nathan Lane
7046 Nathan Lane
7046 Nathan Lane
7046 Nathan Lane
7046 Nathan Lane
7046 Nathan Lane
7046 Nathan Lane
7046 Nathan Lane
7046 Nathan Lane
7046 Nathan Lane
7046 Nathan Lane
7046 Nathan Lane
7046 Nathan Lane
7046 Nathan Lane
7046 Nathan Lane
7046 Nathan Lane
7046 Nathan Lane
7046 Nathan Lane
7046 Nathan Lane
7046 Nathan Lane
7046 Nathan Lane
7046 Nathan Lane
7046 Nathan Lane
7046 Nathan Lane
SEE ALL PHOTOS
7046 Nathan Lane
7046 Nathan Lane
7046 Nathan Lane
7046 Nathan Lane
7046 Nathan Lane
7046 Nathan Lane
7046 Nathan Lane
7046 Nathan Lane
7046 Nathan Lane
7046 Nathan Lane
7046 Nathan Lane
7046 Nathan Lane
7046 Nathan Lane
7046 Nathan Lane
7046 Nathan Lane
7046 Nathan Lane
7046 Nathan Lane
7046 Nathan Lane
7046 Nathan Lane
7046 Nathan Lane
7046 Nathan Lane
7046 Nathan Lane
7046 Nathan Lane
7046 Nathan Lane
7046 Nathan Lane
7046 Nathan Lane
7046 Nathan Lane
7046 Nathan Lane
7046 Nathan Lane
7046 Nathan Lane
7046 Nathan Lane
7046 Nathan Lane
7046 Nathan Lane
7046 Nathan Lane
7046 Nathan Lane
7046 Nathan Lane
7046 Nathan Lane
7046 Nathan Lane
7046 Nathan Lane
Listed by Tamara O'Connor with Premier Living Properties 630-485-4214
Sold

7046 Nathan Lane

7046 Nathan Lane, Carpentersville, IL 60110

$440,000
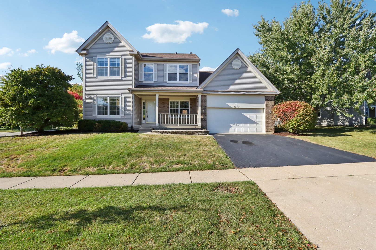
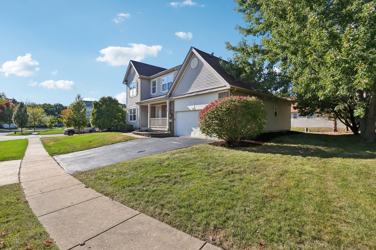
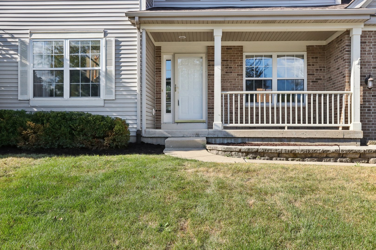
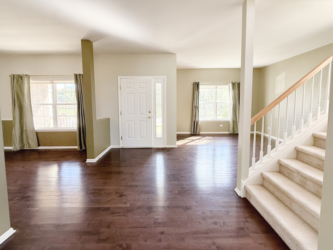
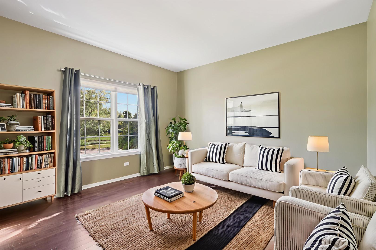
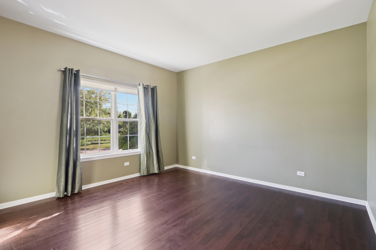
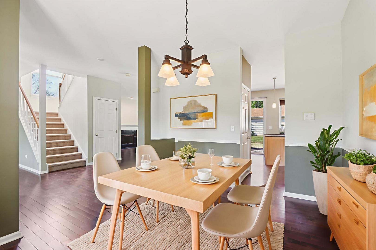
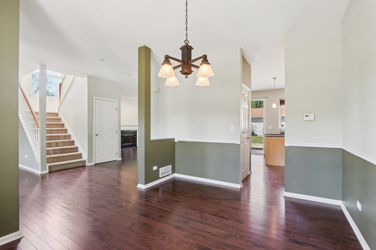
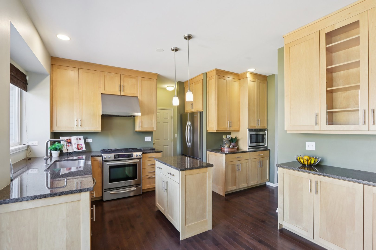
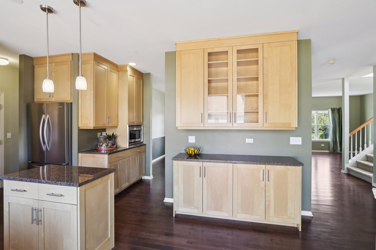
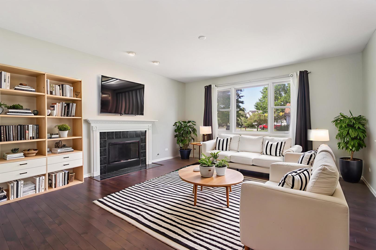
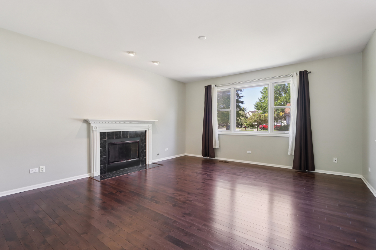
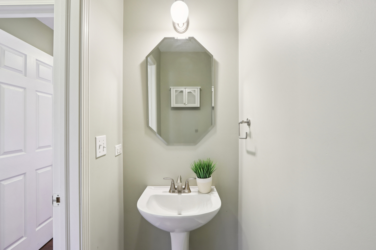
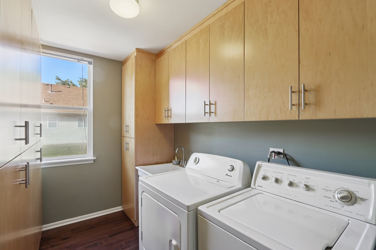
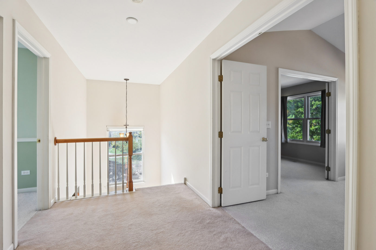
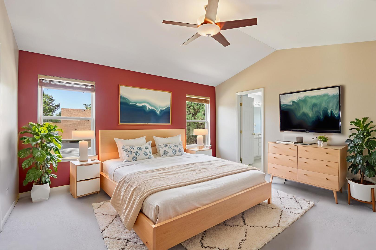
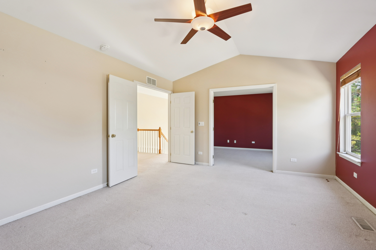
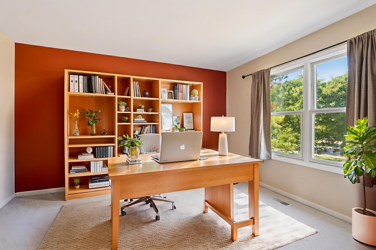
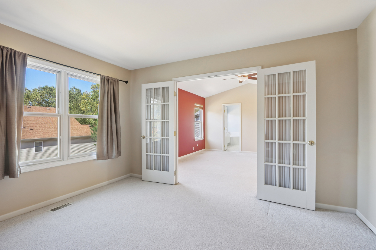
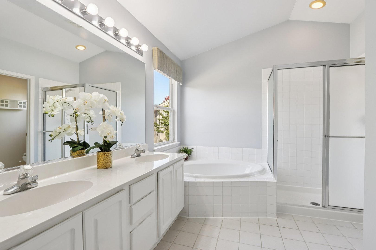
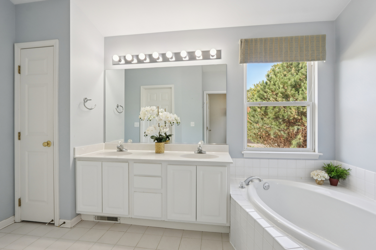
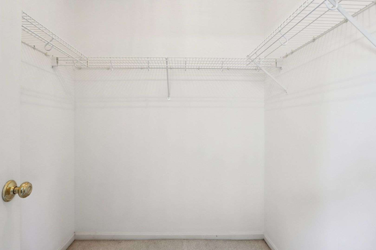
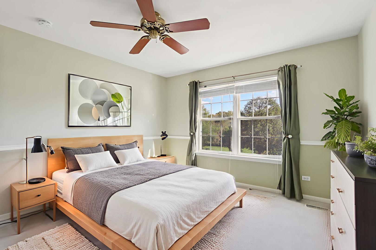
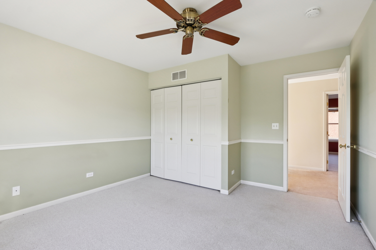
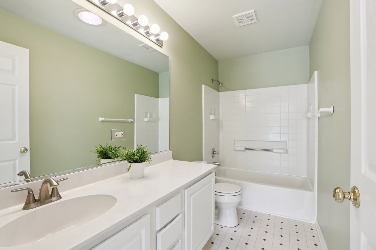
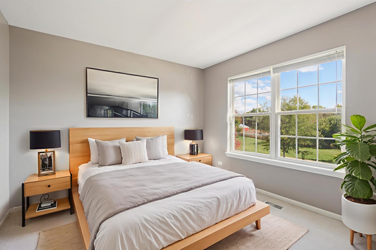
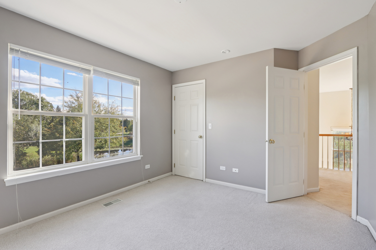
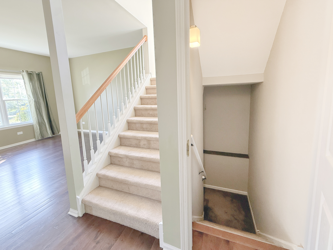
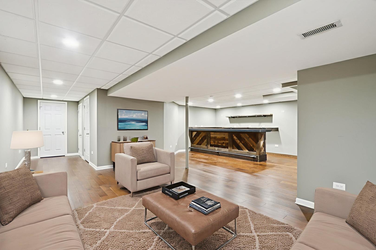
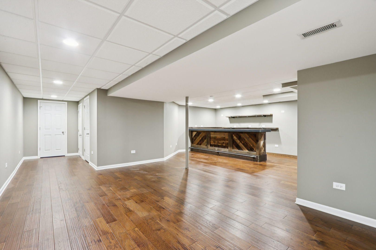
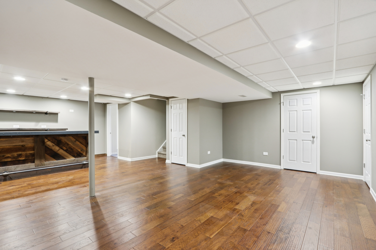
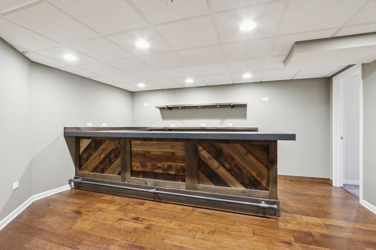
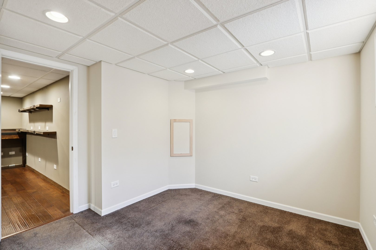
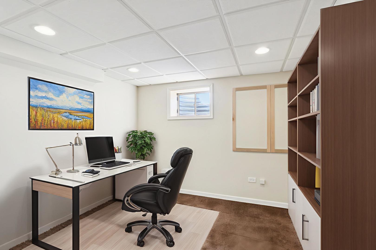
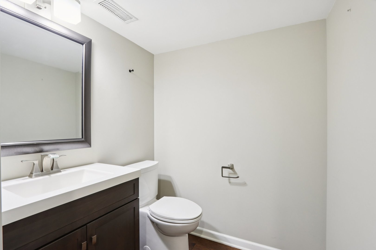
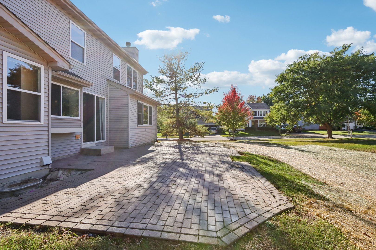
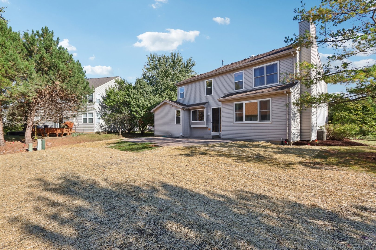
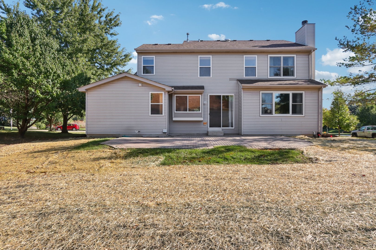
Beautifully appointed home in sought-after Providence Point offers over 3400 sq feet of finished living space! This spacious 3-bedroom, 2.2-bath home features a finished basement, 3-car tandem garage, and an ideal open layout. Enjoy hardwood floors throughout the main level, a welcoming covered front porch, and a large foyer entry. The kitchen opens to the family room and offers abundant cabinetry, expansive countertops, center island, stainless steel appliances, and sliding doors to the brick patio and backyard. The family room boasts a cozy fireplace, while the formal living and dining rooms are perfect for entertaining. The main level also includes a convenient laundry room with full wall of cabinetry and a powder room. Upstairs, find 3 bedrooms and a sitting room. The luxurious primary suite features vaulted ceilings, a sitting room/office behind French doors, walk-in closet, and spa-like bath with dual sinks, separate soaker tub, shower, and water closet. The two additional bedrooms share a well-appointed hall bath. The finished basement includes a beautiful family room with bar, exercise/flex room, half bath, and plenty of storage space. Excellent location near Lincoln Elementary and just minutes to the vibrant Randall Road corridor for shopping, dining, and conveniences!

3
beds

4
baths

2,318 Sq.Ft. LIVING AREA

9,583.2 Sq.Ft. lot

Tamara O'Connor

Tamara O'Connor

Features & Amenities

Interior

  • total bedrooms3
  • Total bathrooms4
  • full bathrooms2
  • half bathrooms2
  • Laundry room Main Level, Gas Dryer Hookup, Sink
  • Flooring Hardwood
  • Fireplace Gas Starter
  • APPLIANCES Range, Microwave, Dishwasher, Refrigerator, Washer, Dryer, Stainless Steel Appliance(s), Range Hood
  • other interior Features Vaulted Ceiling(s), Built-in Features, Walk-In Closet(s)

Area & Lot

  • Status Sold
  • Date Sold November 17, 2025
  • Living Area2,318 Sq.Ft.
  • Lot Area9,583.2 Sq.Ft.
  • MLS® ID12489855
  • TypeResidential
  • YEAR BUILT1998
  • Architecture StylesContemporary
  • Elementary SchoolLiberty Elementary School
  • Middle SchoolDundee Middle School
  • High SchoolH D Jacobs High School
  • School District300

Exterior

  • Garage Space3.0
  • water SourcePublic
  • roofAsphalt
  • lot featuresCorner Lot
  • parkingAsphalt, Garage Door Opener, Tandem, Yes, Garage Owned, Attached, Garage
  • HEAT TYPENatural Gas, Forced Air
  • AIR CONDITIONINGCentral Air
  • sewerPublic Sewer
  • SubstructureConcrete Perimeter

Financial

  • Sales Price$440,000
  • Real Estate Tax $9,198/yr
  • HOA $275/yr

Partner With Our Expert Team

We help clients navigate the market to buy or sell properties effectively. Our team utilizes advanced marketing strategies and data-driven home valuations to ensure clients achieve their real estate goals in the least amount of time.

Follow Me on Instagram