Leave a Message

Thank you for your message. We will be in touch with you shortly.

776 Columbine Drive
776 Columbine Drive
776 Columbine Drive
776 Columbine Drive
776 Columbine Drive
776 Columbine Drive
776 Columbine Drive
776 Columbine Drive
776 Columbine Drive
776 Columbine Drive
776 Columbine Drive
776 Columbine Drive
776 Columbine Drive
776 Columbine Drive
776 Columbine Drive
776 Columbine Drive
776 Columbine Drive
776 Columbine Drive
776 Columbine Drive
776 Columbine Drive
776 Columbine Drive
776 Columbine Drive
776 Columbine Drive
776 Columbine Drive
776 Columbine Drive
776 Columbine Drive
776 Columbine Drive
776 Columbine Drive
776 Columbine Drive
776 Columbine Drive
776 Columbine Drive
776 Columbine Drive
776 Columbine Drive
776 Columbine Drive
776 Columbine Drive
776 Columbine Drive
776 Columbine Drive
SEE ALL PHOTOS
776 Columbine Drive
776 Columbine Drive
776 Columbine Drive
776 Columbine Drive
776 Columbine Drive
776 Columbine Drive
776 Columbine Drive
776 Columbine Drive
776 Columbine Drive
776 Columbine Drive
776 Columbine Drive
776 Columbine Drive
776 Columbine Drive
776 Columbine Drive
776 Columbine Drive
776 Columbine Drive
776 Columbine Drive
776 Columbine Drive
776 Columbine Drive
776 Columbine Drive
776 Columbine Drive
776 Columbine Drive
776 Columbine Drive
776 Columbine Drive
776 Columbine Drive
776 Columbine Drive
776 Columbine Drive
776 Columbine Drive
776 Columbine Drive
776 Columbine Drive
776 Columbine Drive
776 Columbine Drive
776 Columbine Drive
776 Columbine Drive
776 Columbine Drive
776 Columbine Drive
776 Columbine Drive
Listed by Tamara O'Connor with Premier Living Properties 630-485-4214
Sold

776 Columbine Drive

776 Columbine Drive, Elgin, IL 60124

$445,000
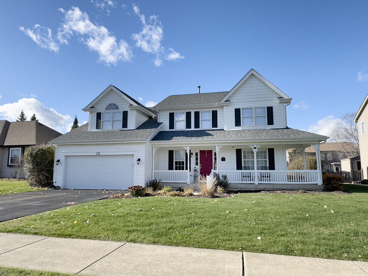
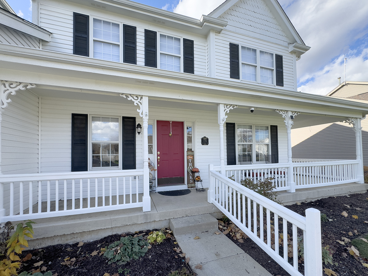
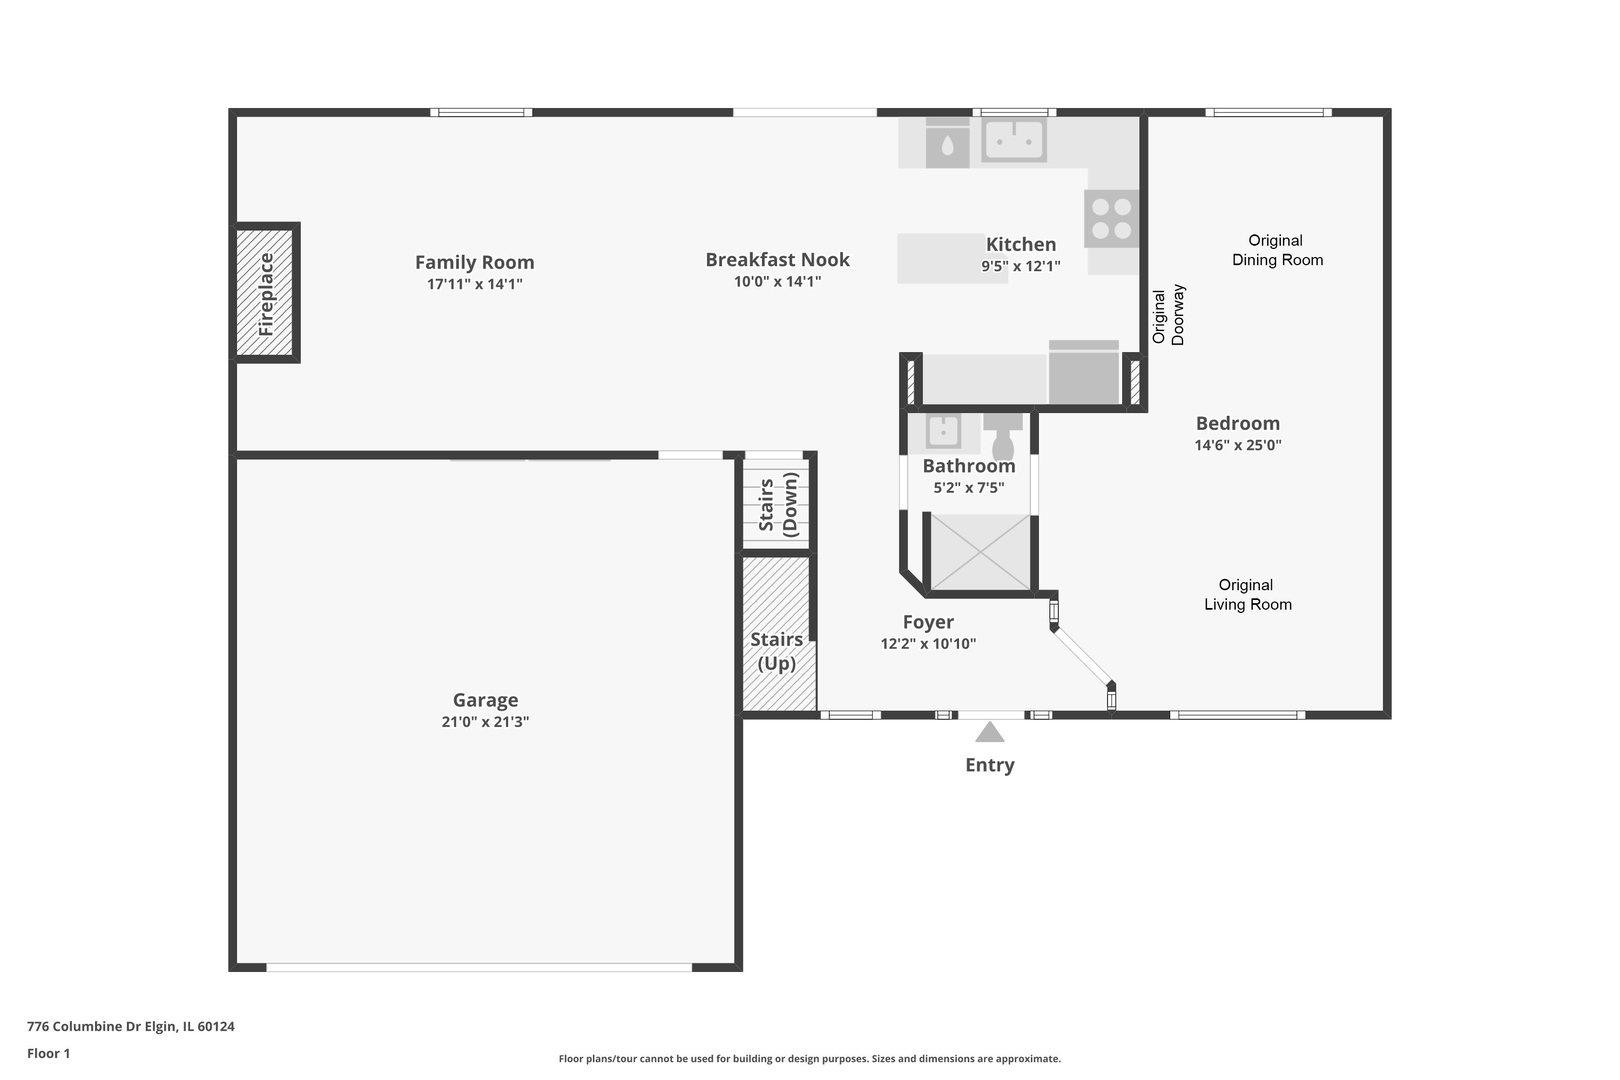
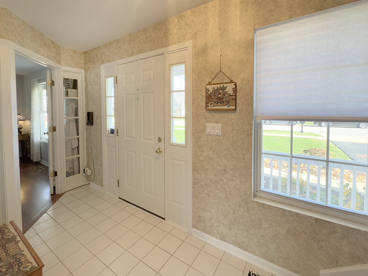
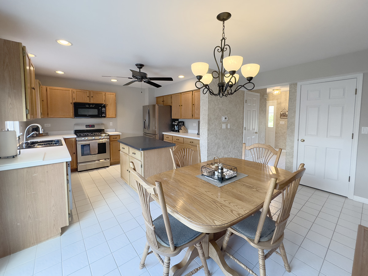
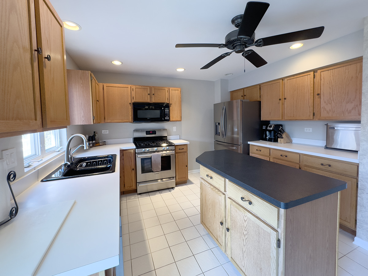
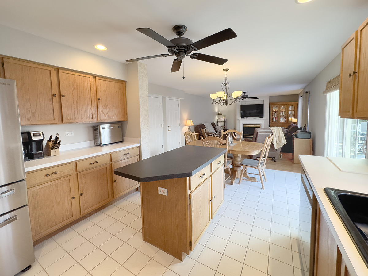
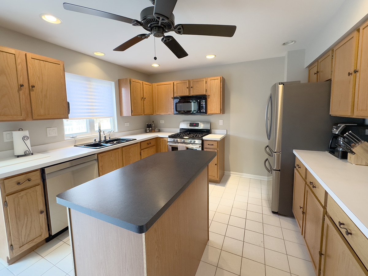
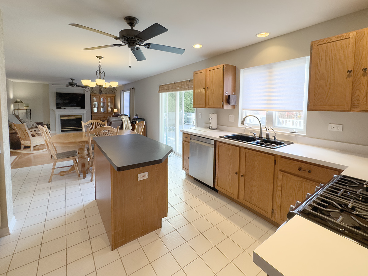
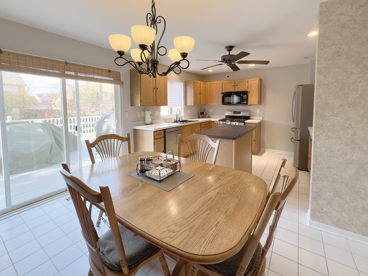
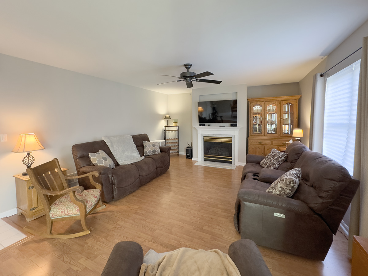
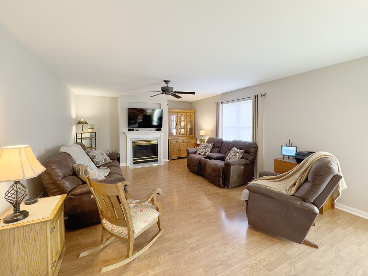
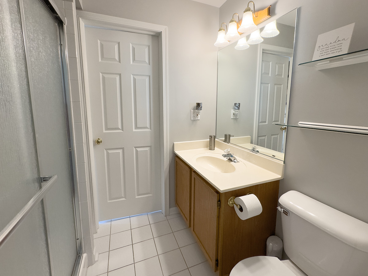
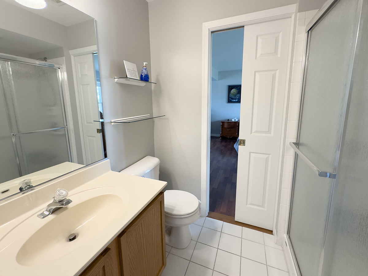
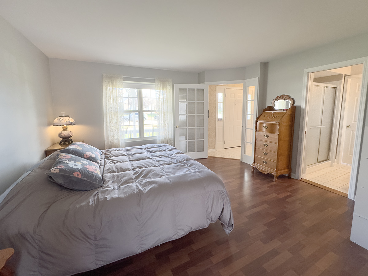
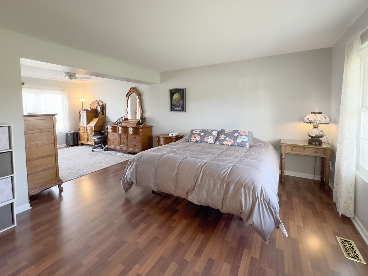
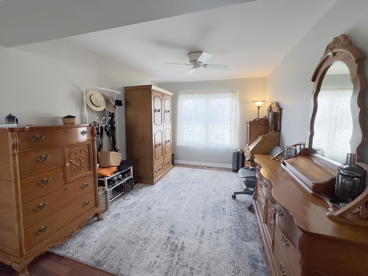
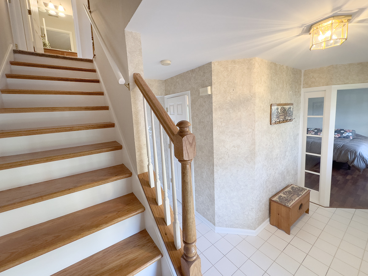
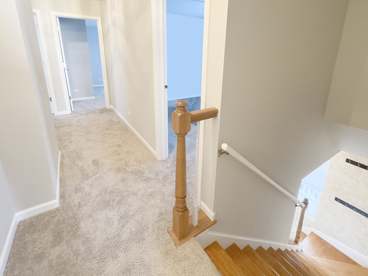
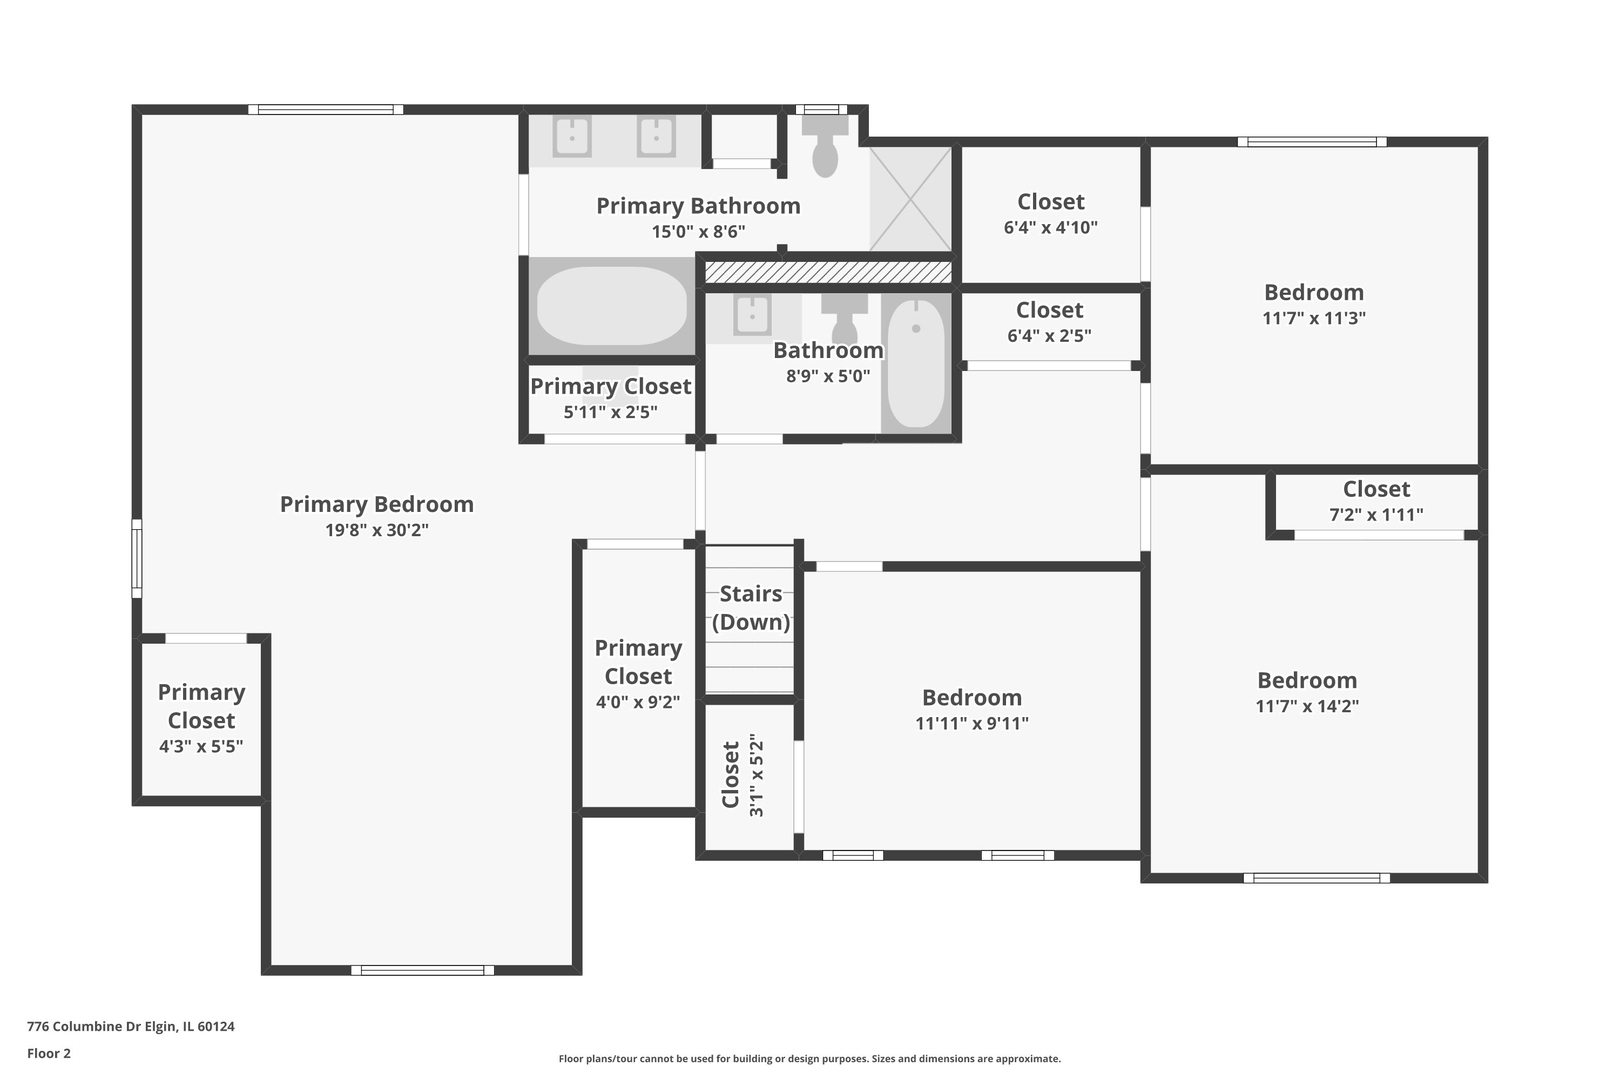
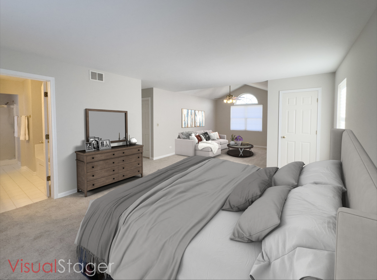
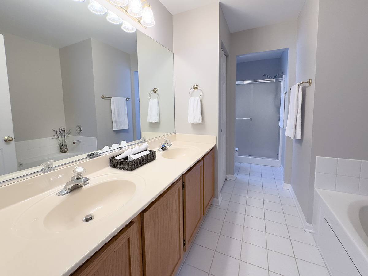
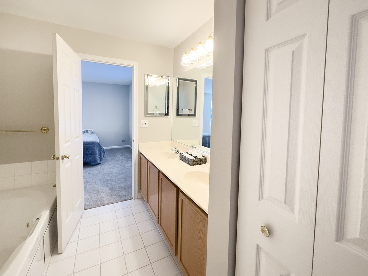
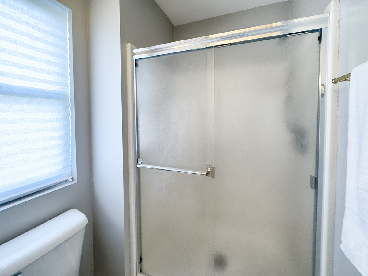
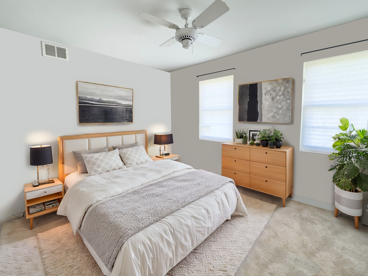
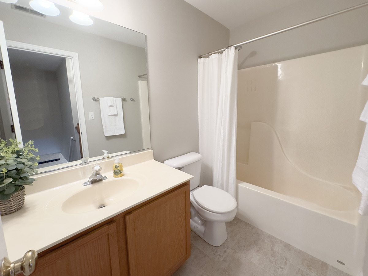
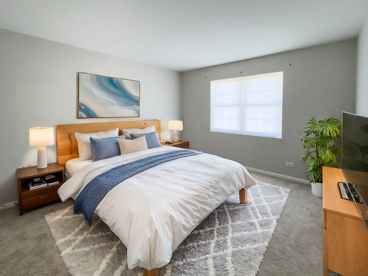
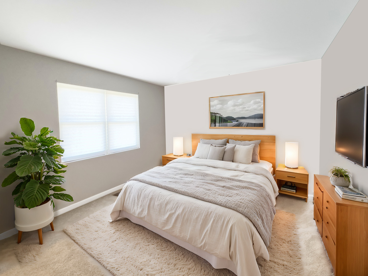
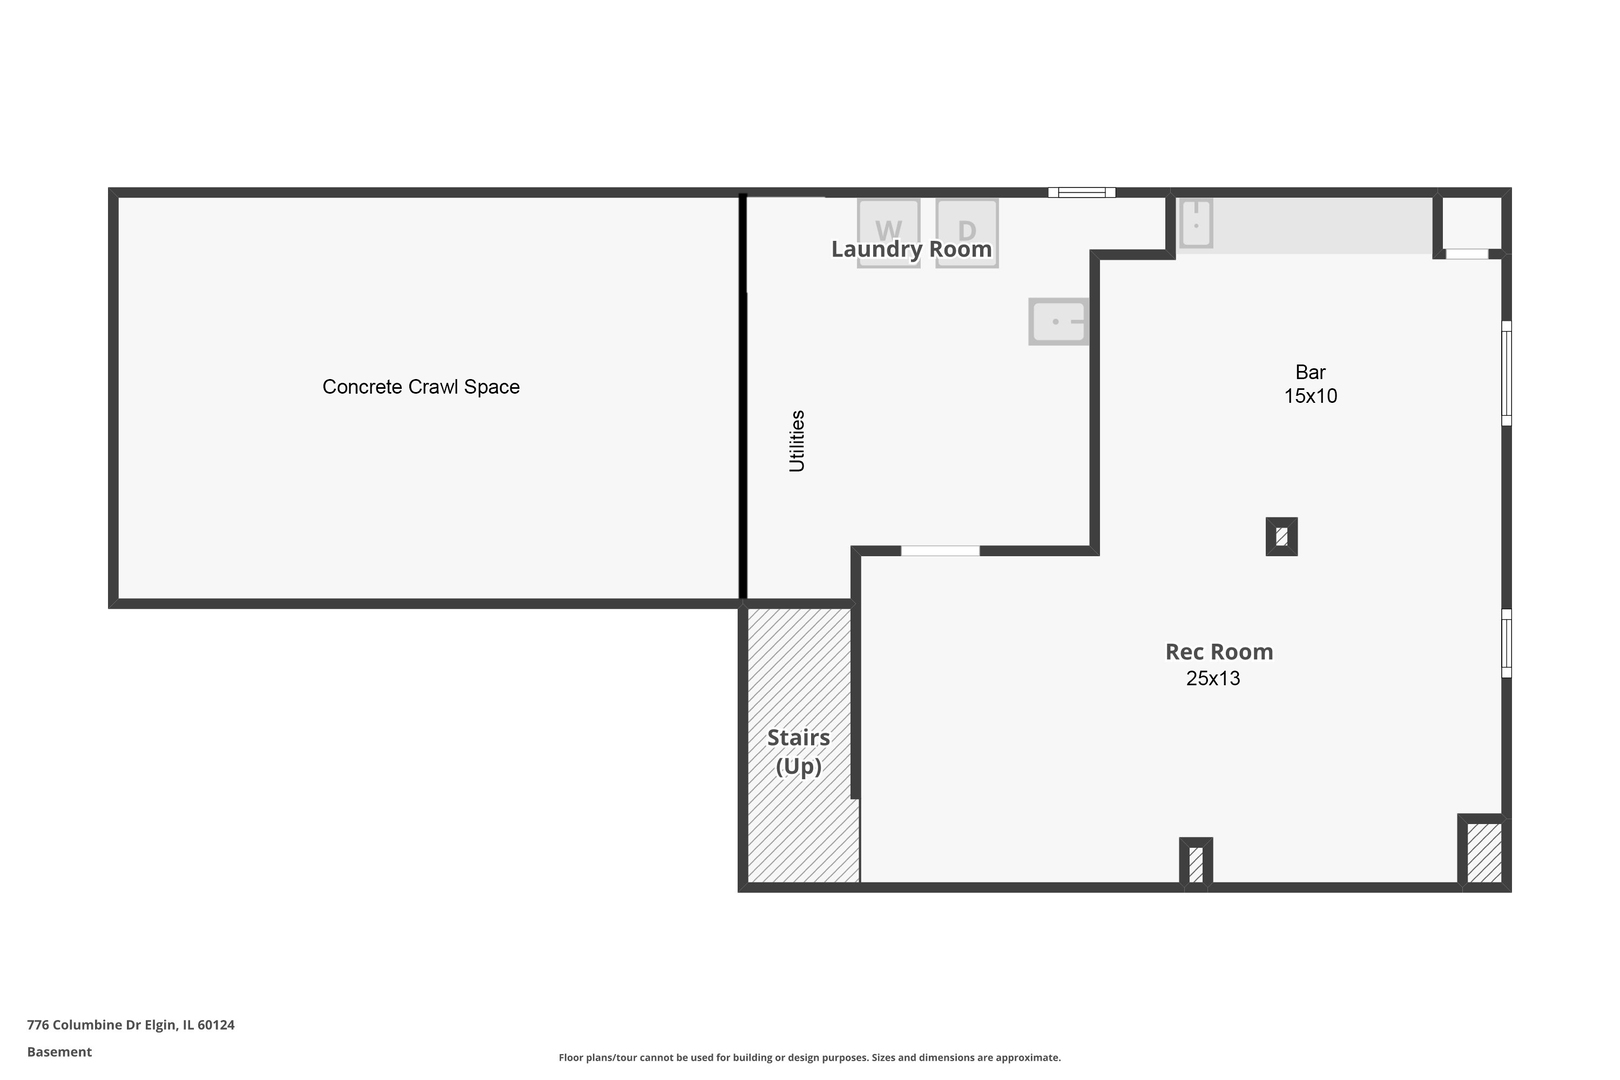
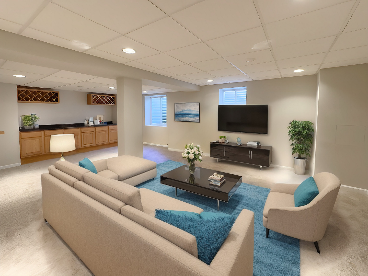
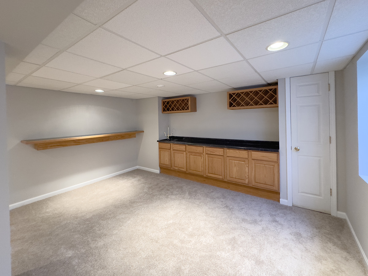
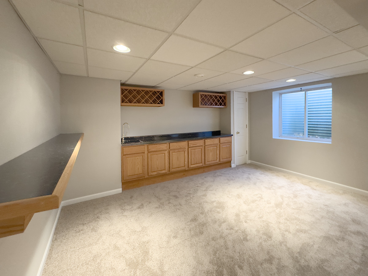
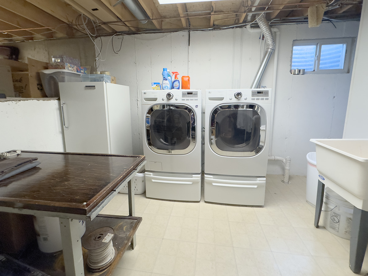
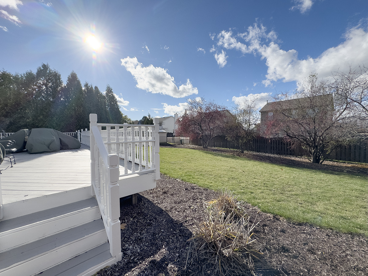
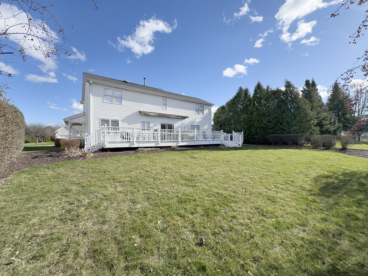
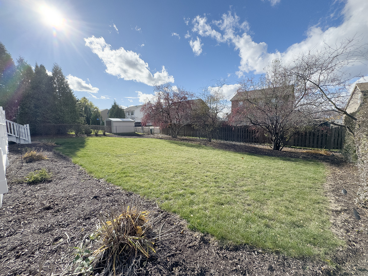
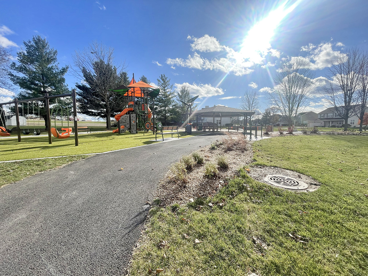
This spacious 4-5 bedroom, 3 full baths home has everything you're looking for-and more! The classic white exterior with a full front wrap around porch invites you inside to a welcoming foyer and an open-concept layout designed for modern living. The island kitchen, complete with stainless steel appliances, flows seamlessly into the casual eat in area and cozy living room with a fireplace, perfect for gatherings. A standout feature is the first-floor bedroom and sitting area (formerly the dining and living rooms- easily converted back if desired), which are conveniently adjacent to a full bath-ideal for an in-law suite or guest space. Upstairs, the massive primary suite impresses with a private sitting room, vaulted ceilings, three closets, and a private bath featuring dual sinks, a soaking tub, and a separate shower. Three additional bedrooms share a well-appointed hall bath. The finished basement is ready to entertain with a wet bar, recreation spaces, and abundant storage. Outside, enjoy the huge deck overlooking a private, spacious yard-perfect for relaxing or hosting. Recent updates include a new roof, siding, HVAC, and gutters (all within the last 5 years!), plus fresh paint and brand-new carpet upstairs and in the basement. Located in a prime spot just off the Randall Road Corridor, you'll love the neighborhood park and proximity to shopping, dining, schools, Metra, I-90, and Route 20. O'Hare Airport is only 35 minutes away, and downtown Chicago is just over an hour's drive.

5
beds

3
baths

2,362 Sq.Ft. LIVING AREA

10,018.8 Sq.Ft. lot

Tamara O'Connor

Tamara O'Connor

Features & Amenities

Interior

  • total bedrooms5
  • Total bathrooms3
  • full bathrooms3
  • APPLIANCES Stainless Steel Appliance(s)
  • other interior Features Hardwood Floors, First Floor Bedroom, First Floor Full Bath

Area & Lot

  • Status Sold
  • Date Sold January 31, 2025
  • Living Area2,362 Sq.Ft.
  • Lot Area10,018.8 Sq.Ft.
  • MLS® ID12187697
  • TypeResidential
  • YEAR BUILT1996
  • NeighborhoodElgin
  • Architecture StylesTraditional
  • Elementary SchoolOtter Creek Elementary School
  • Middle SchoolAbbott Middle School
  • High SchoolSouth Elgin High School
  • School District46

Exterior

  • Garage Space2.5
  • water SourcePublic
  • roofAsphalt
  • HEAT TYPENatural Gas, Forced Air
  • AIR CONDITIONINGCentral Air
  • sewerPublic Sewer
  • SubstructureConcrete Perimeter
  • other exterior FeaturesDeck

Financial

  • Sales Price$445,000
  • Real Estate Tax $9,201/yr

Elgin

Explore

Partner With Our Expert Team

We help clients navigate the market to buy or sell properties effectively. Our team utilizes advanced marketing strategies and data-driven home valuations to ensure clients achieve their real estate goals in the least amount of time.

Follow Me on Instagram