Leave a Message

Thank you for your message. We will be in touch with you shortly.

780 Mesa Drive Unit: 780
SEE ALL PHOTOS
780 Mesa Drive Unit: 780
Listed by Tamara O'Connor with Premier Living Properties 630-485-4214
Sold

780 Mesa Drive Unit: 780

780 Mesa Drive Unit: 780, Elgin, IL 60123

$290,000
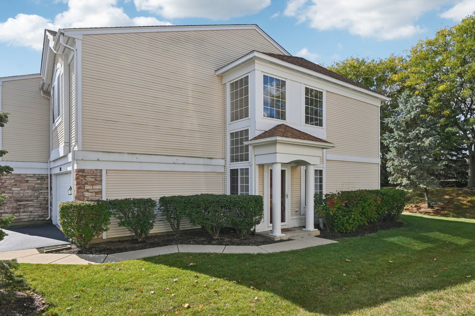
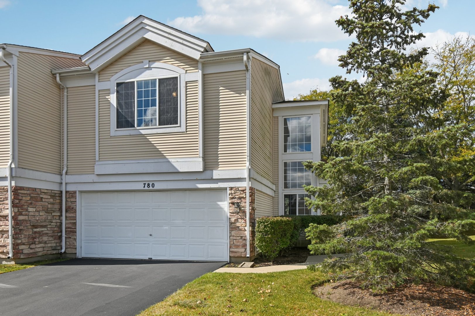
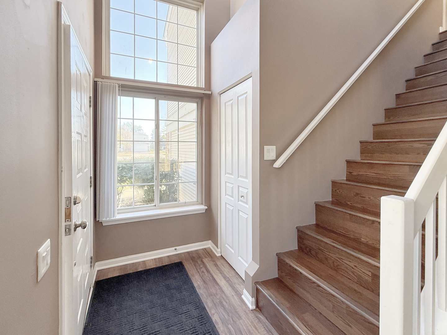
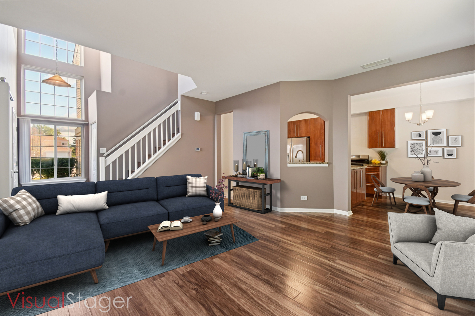
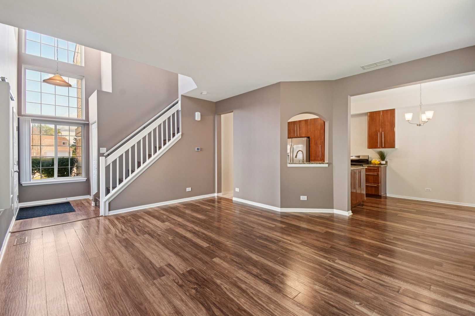
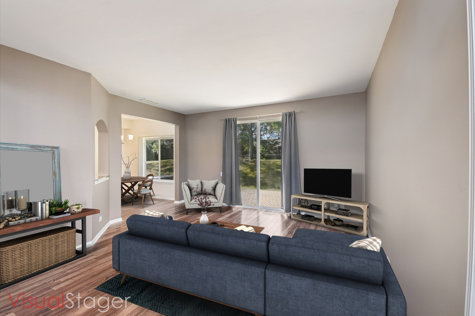
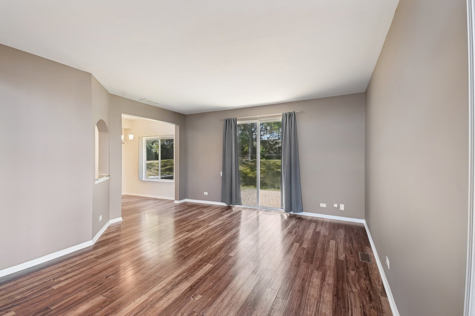
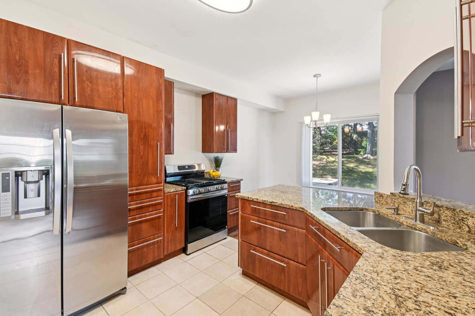
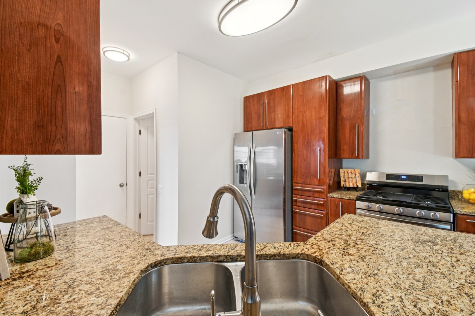
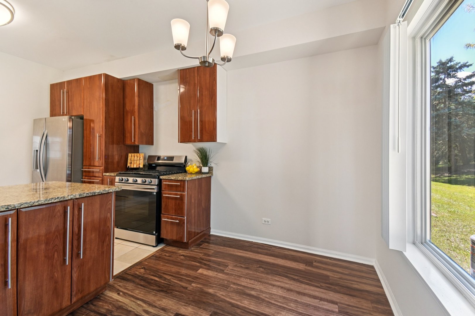
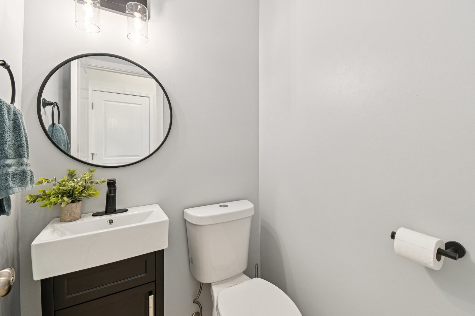
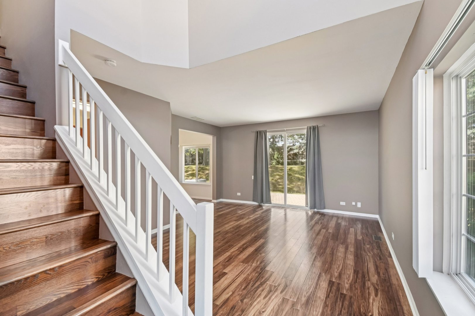
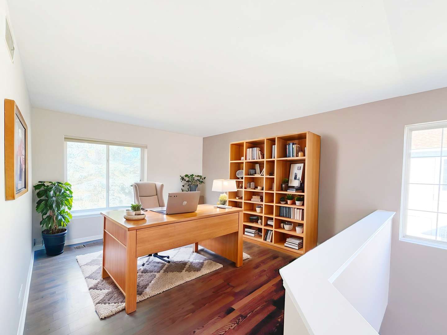
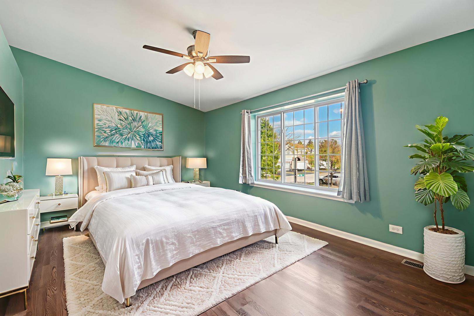
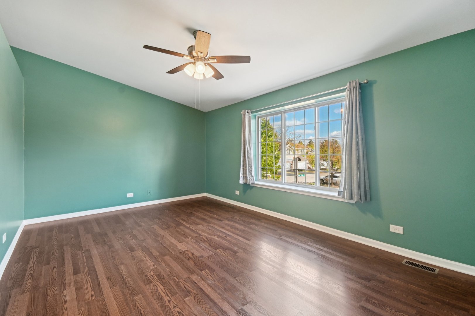
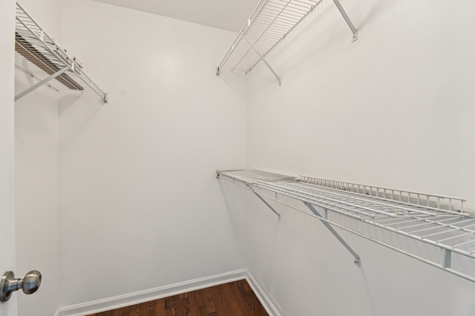
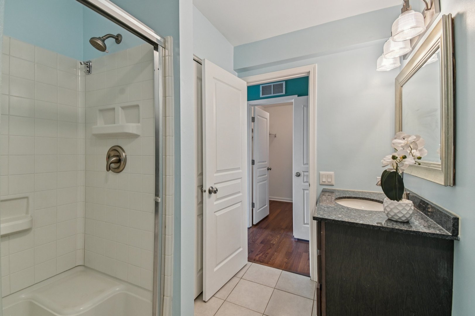
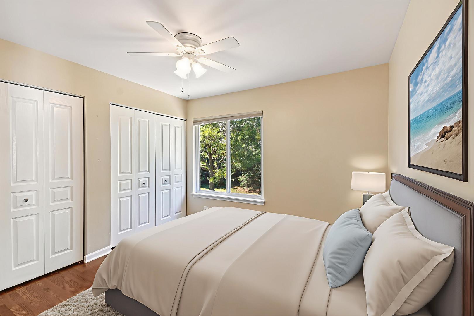
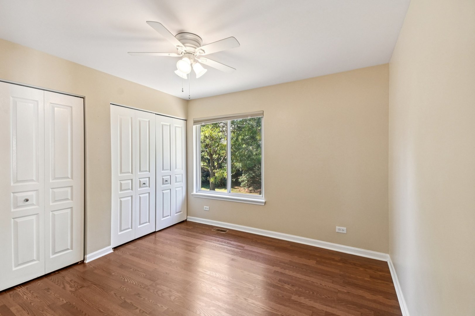
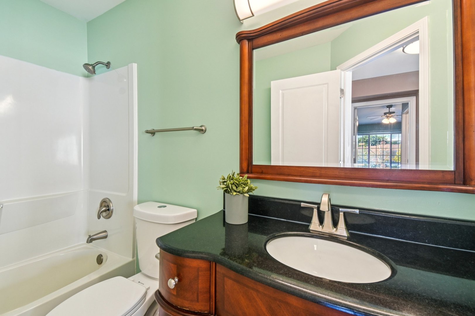
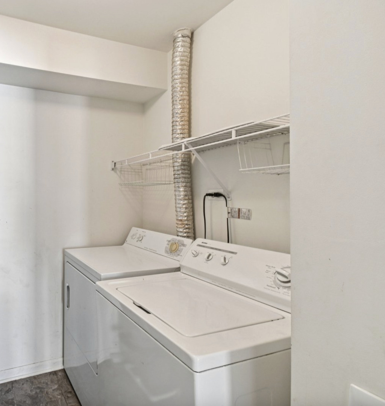
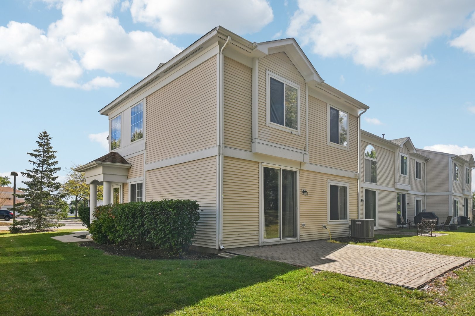
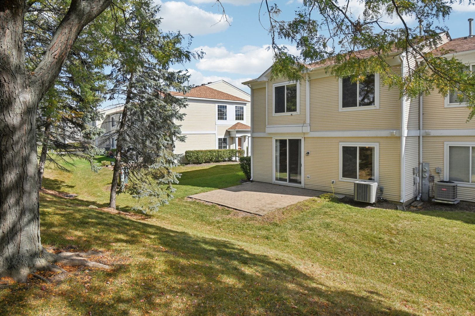
Private entrance END UNIT in West Elgin has green space out back and on side yard and in a prime location just off the Randall Rd Corridor and only minutes to Metra, I-90, Rt 20/Elgin O'Hare, restaurants, shops, and schools! Enter through the private side door into a bright two-story foyer that opens to a spacious living room filled with natural light from multiple windows. The open-concept layout flows into the kitchen and dining area with sliding doors leading to a BRICK PATIO and peaceful green space-perfect for relaxing or entertaining. The kitchen offers abundant cabinet and counter space, GRANITE countertops, STAINLESS STEEL appliances including a BRAND NEW stove, and a convenient pantry closet.- plenty of room to add a microwave or hood fan. A first-floor powder room and direct access to the attached two-car garage provide added functionality and storage. Upstairs features a large primary suite with VAULTED ceilings and fan, HUGE Walk in closet, granite on vanity and WALK IN SHOWER plus linen closet and bidet in private bath! The versatile loft makes a great office, den, or could easily convert to a third bedroom. Second bedroom, full hall bath with furniture style vanity, and convenient second-floor laundry (washer and dryer included) complete the upper level. Recent updates include BRAND NEW furnace and A/C, new powder room, new kitchen faucet, BRAND NEW stove, new smart thermostat, and new shower fixture in hall bath. Move-in ready and beautifully maintained! No carpet- SOLID SURFACE FLOORING throughout!!! Ready for immediate move in. Pet friendly too!

2
beds

3
baths

1,524 Sq.Ft. LIVING AREA

Tamara O'Connor

Tamara O'Connor

Features & Amenities

Interior

  • total bedrooms2
  • Total bathrooms3
  • full bathrooms2
  • half bathroom1
  • Laundry room Main Level, Gas Dryer Hookup, In Unit, Laundry Closet
  • Flooring Laminate
  • APPLIANCES Range, Dishwasher, Refrigerator, Stainless Steel Appliance(s)
  • other interior Features Vaulted Ceiling(s)

Area & Lot

  • Status Sold
  • Date Sold December 15, 2025
  • Living Area1,524 Sq.Ft.
  • MLS® ID12515458
  • TypeCondo
  • YEAR BUILT1996
  • NeighborhoodElgin
  • Elementary SchoolOtter Creek Elementary School
  • Middle SchoolAbbott Middle School
  • High SchoolLarkin High School
  • School District46

Exterior

  • STORIES2
  • Garage Space2.0
  • water SourcePublic
  • roofAsphalt
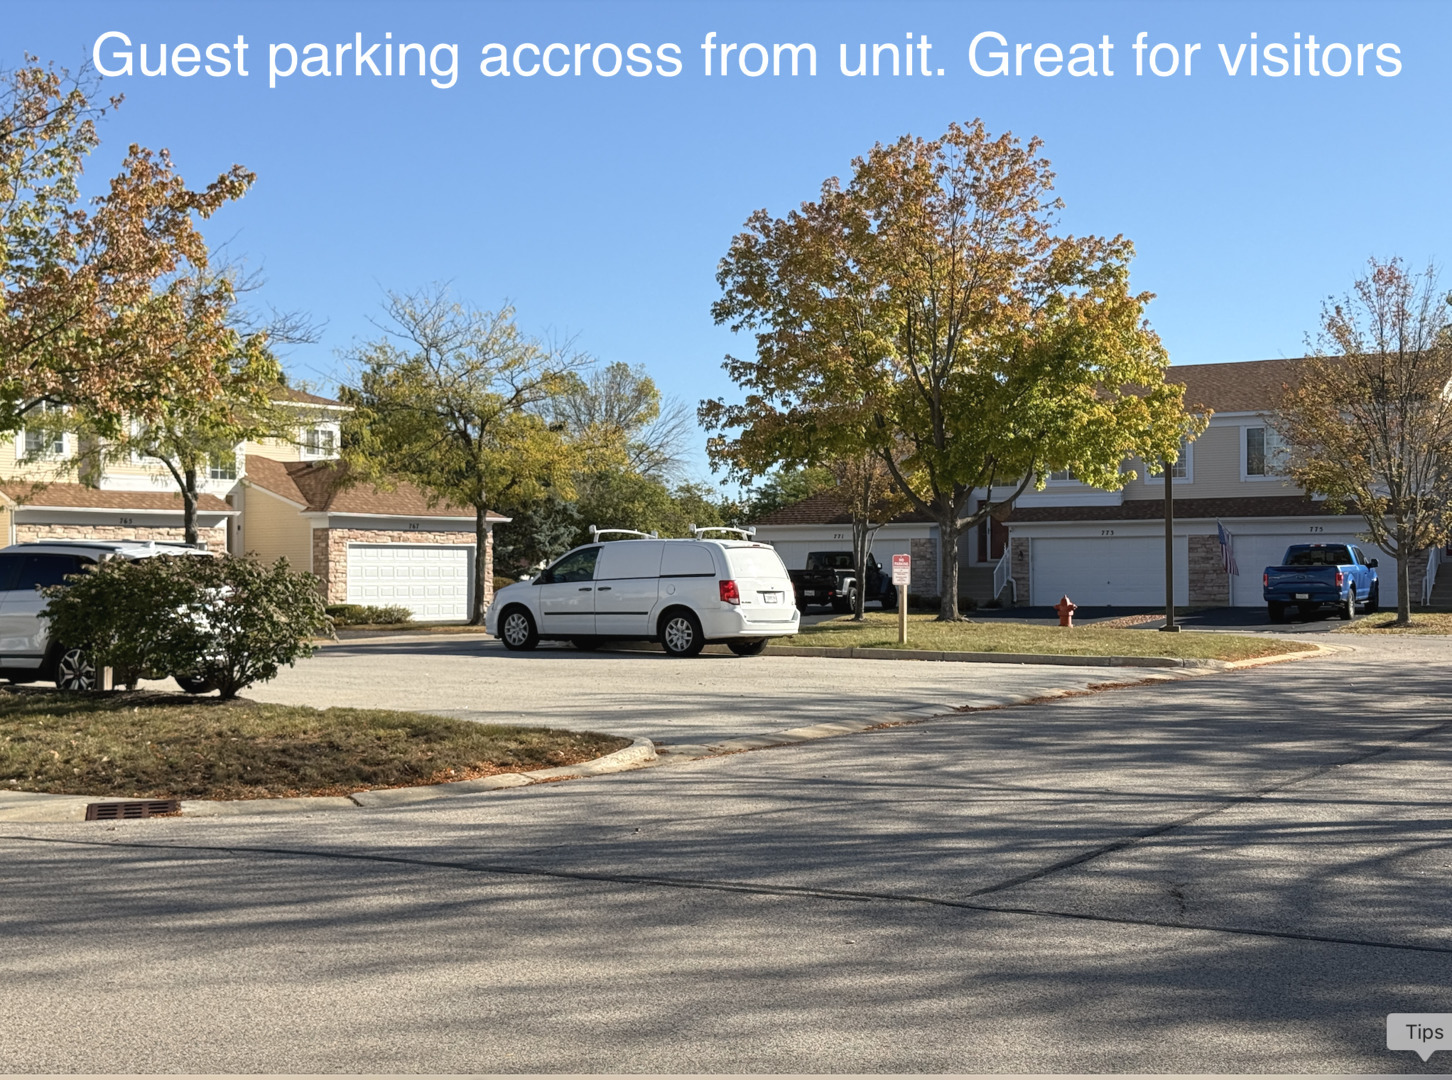
  • parkingAsphalt, Garage Door Opener, Yes, Garage Owned, Attached, Garage
  • HEAT TYPENatural Gas, Forced Air
  • AIR CONDITIONINGCentral Air
  • sewerPublic Sewer
  • SubstructureConcrete Perimeter

Financial

  • Sales Price$290,000
  • Real Estate Tax $5,100/yr
  • HOA $234/mo

Elgin

Explore

Partner With Our Expert Team

We help clients navigate the market to buy or sell properties effectively. Our team utilizes advanced marketing strategies and data-driven home valuations to ensure clients achieve their real estate goals in the least amount of time.

Follow Me on Instagram