Leave a Message

Thank you for your message. We will be in touch with you shortly.

7N286 Whispering Trail
SEE ALL PHOTOS
7N286 Whispering Trail
Bought with Tamara O'Connor with Premier Living Properties and Listed by Jacqueline Murray with @properties Christie's International Real Estate 630-398-9363
Sold

7N286 Whispering Trail

7N286 Whispering Trail, St Charles, IL 60175

$970,000
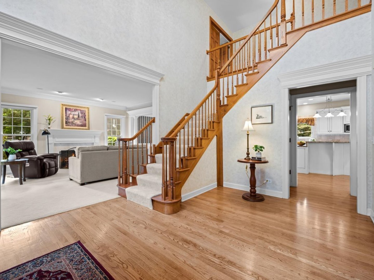
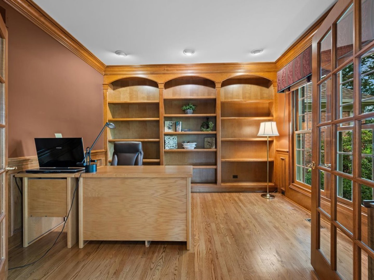
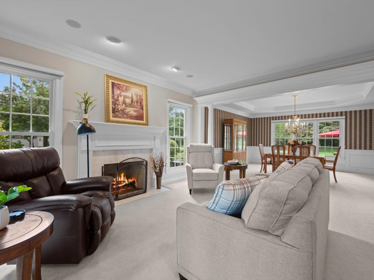
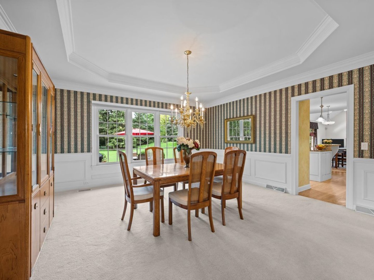
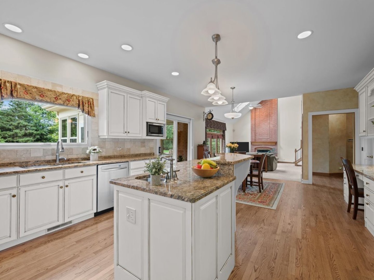
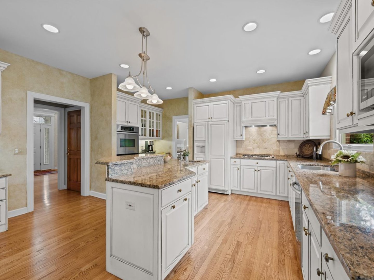
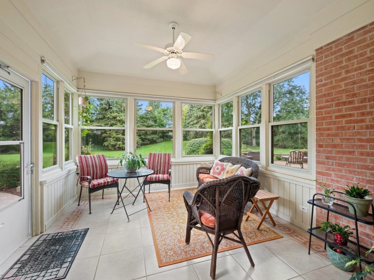
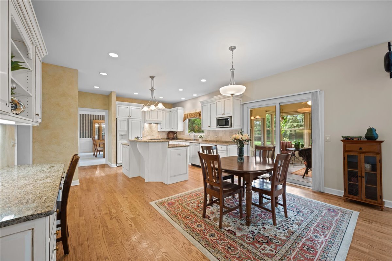
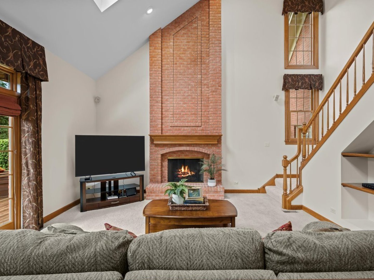
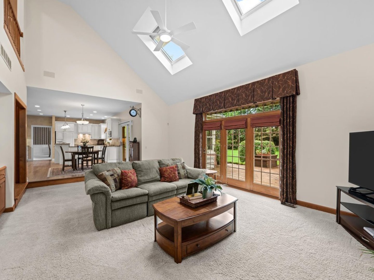
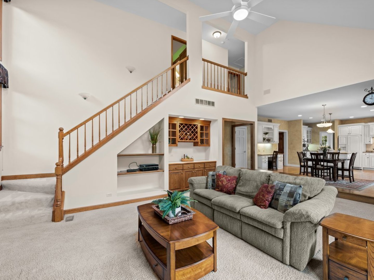
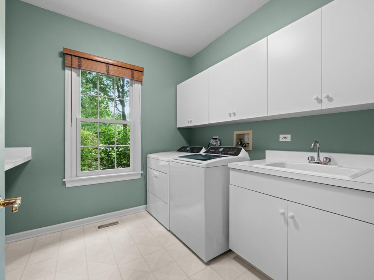
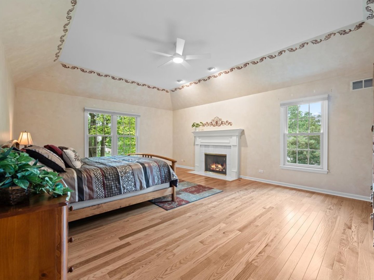
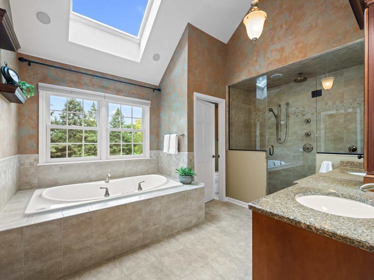
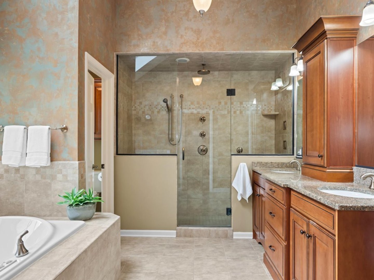
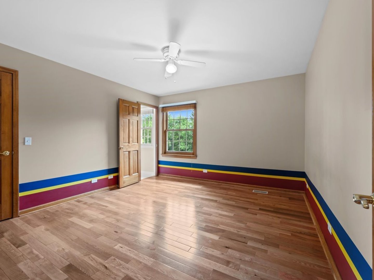
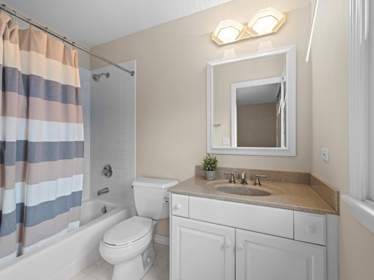
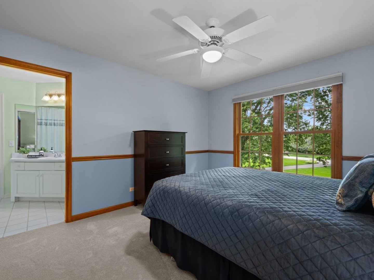
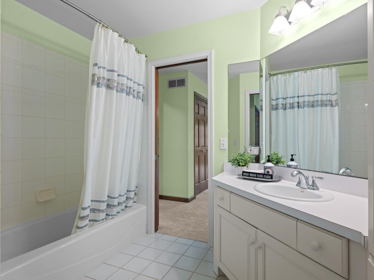
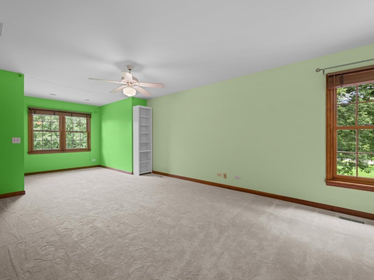
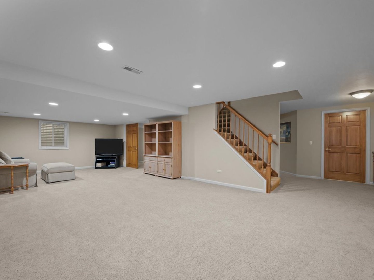
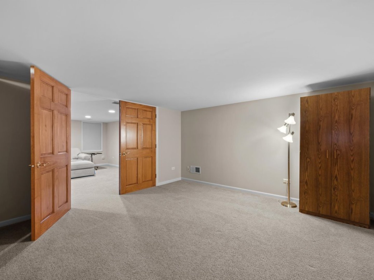
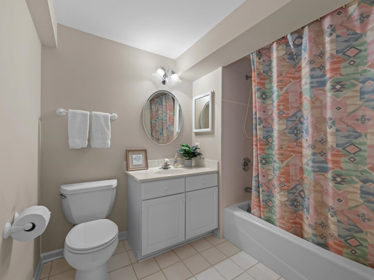
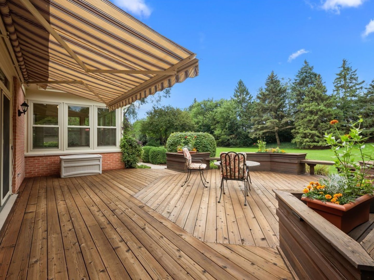
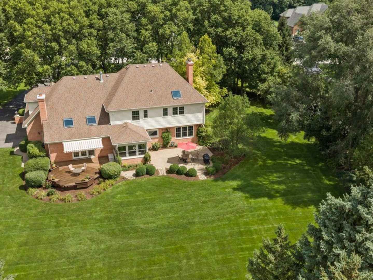
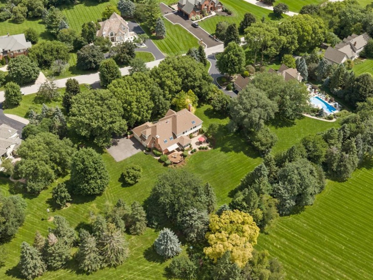
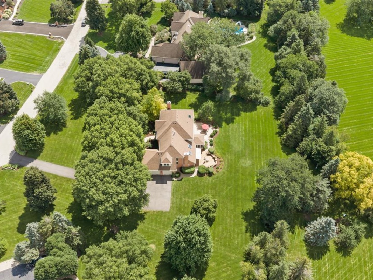
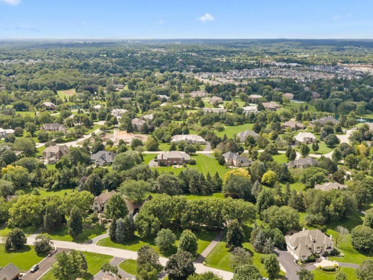
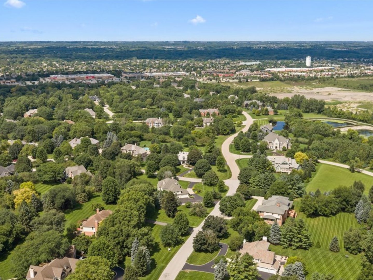
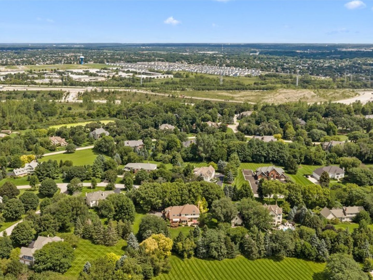
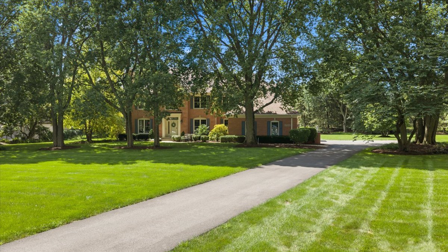
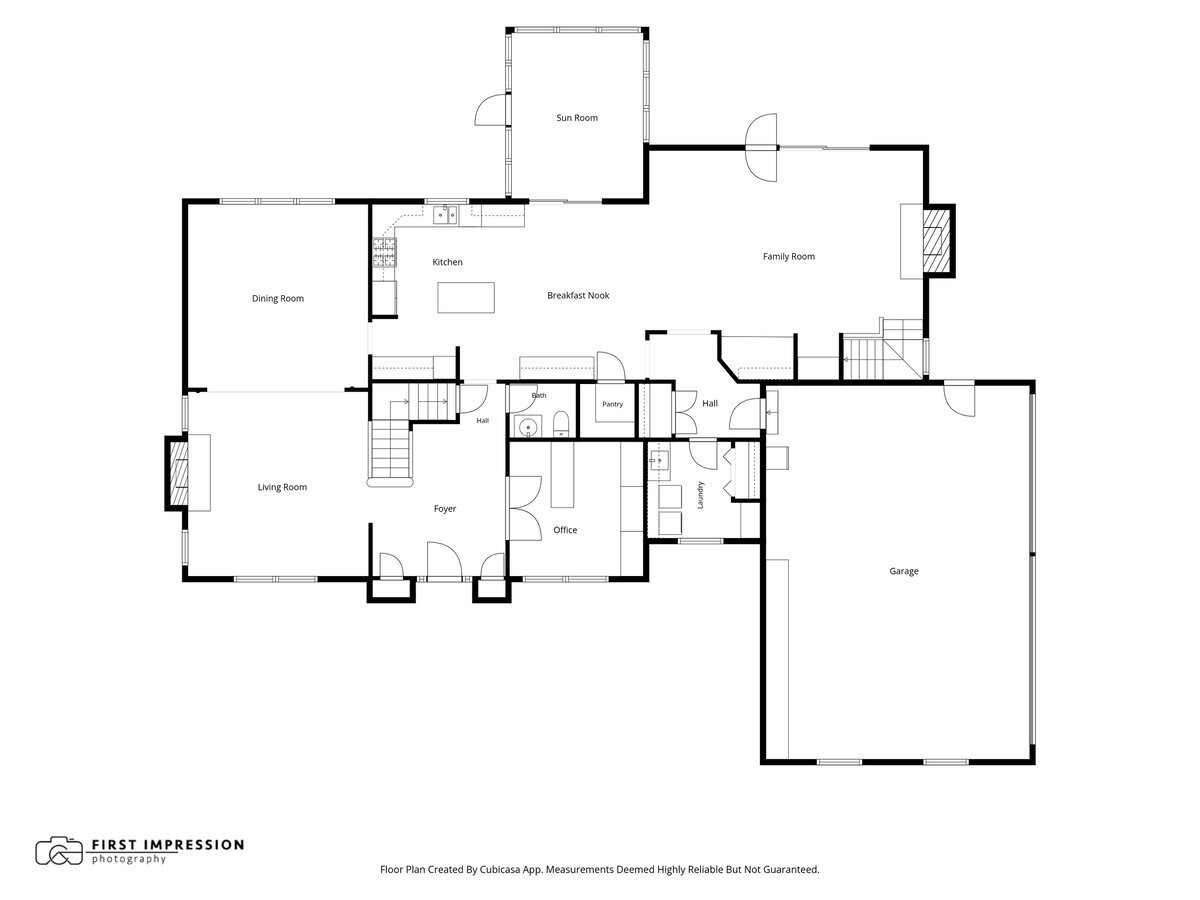
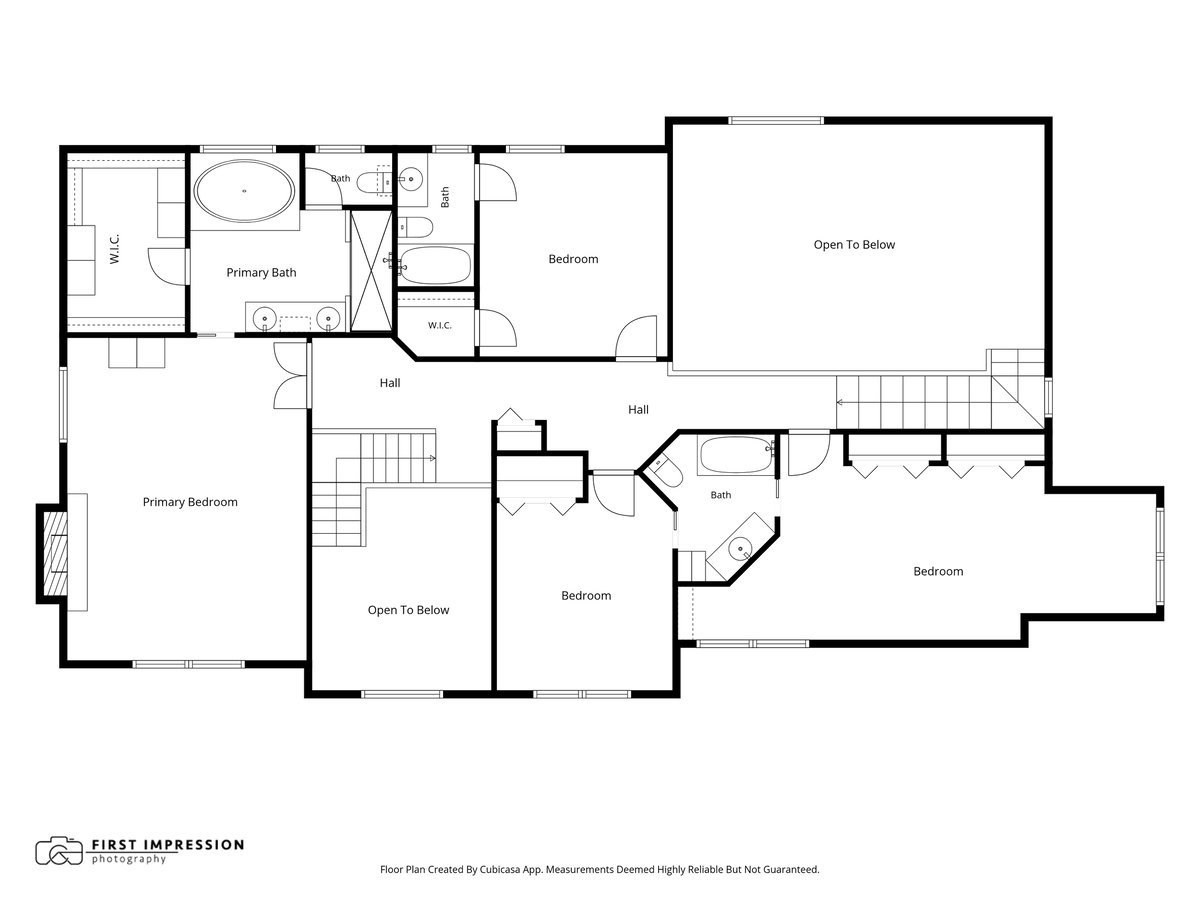
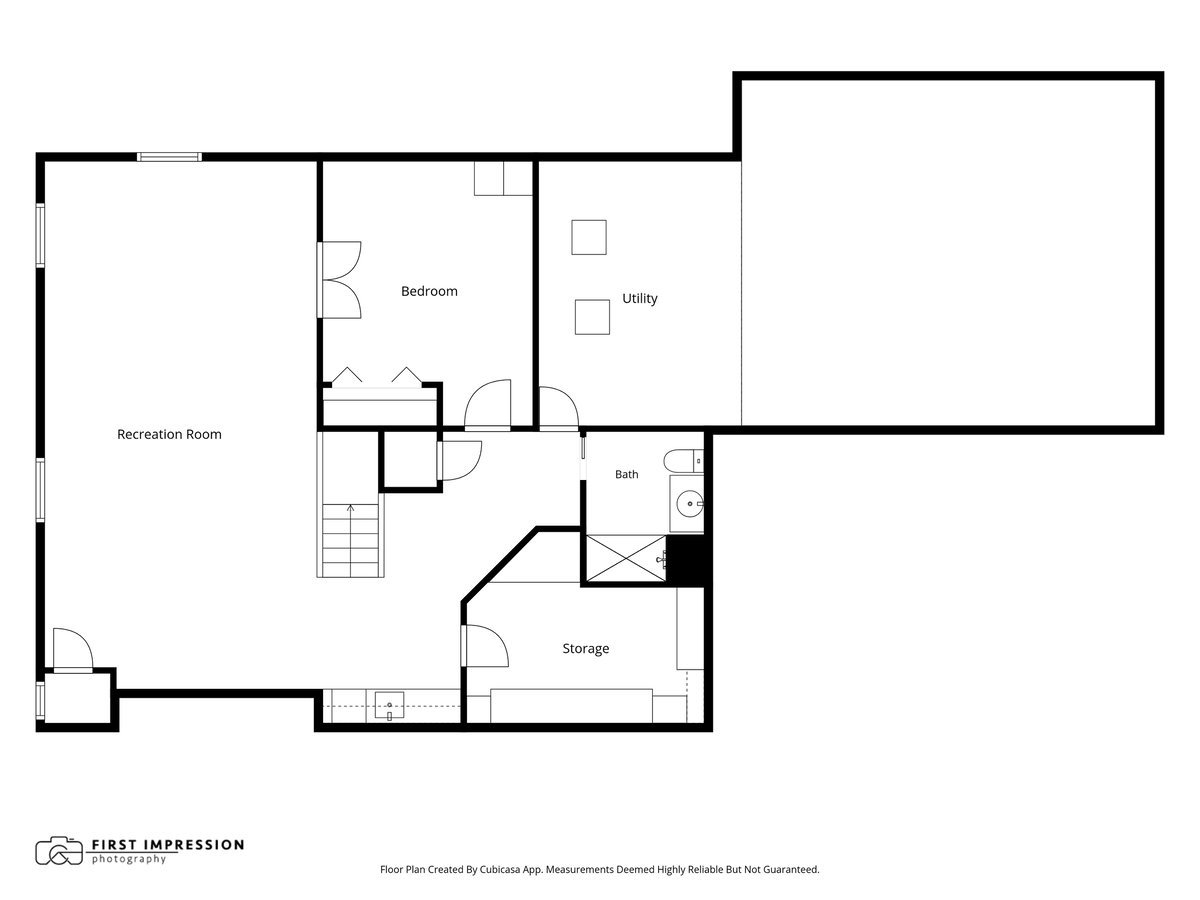
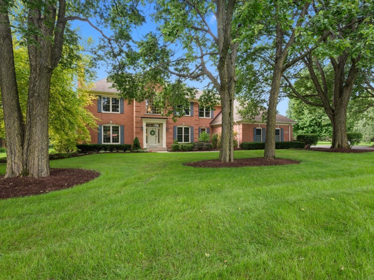
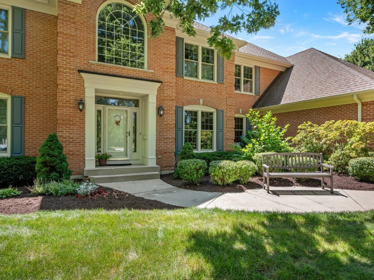
Welcome to this beautifully crafted Havlicek-built home in the highly sought-after Silver Glen Estates, where timeless design, exceptional craftsmanship, and everyday comfort come together on a picturesque 1.28-acre homesite. Classic brick architecture and mature landscaping create stunning curb appeal, while a grand two-story foyer with an open staircase and exquisite millwork offers a warm first impression. Rich hardwood floors lead to a dramatic two-story family room filled with natural light, complete with a back staircase and access to the deck. The inviting sunroom off the breakfast area is the perfect spot to enjoy your morning coffee before stepping onto the spacious paver patio to take in the peaceful surroundings. Upstairs, the luxurious primary suite features a cozy fireplace and a beautifully updated bath. In addition, there is a private princess suite and two additional bedrooms connected by a Jack-and-Jill bath. The finished lower level adds even more living space with a generous recreation room, private office/hobby/5th bedroom, full bath, and abundant storage. Lovingly maintained and impeccably built, this exceptional home offers quality, space, and a setting you'll love coming home to! Mechanical /other ages- HVAC 2023, Tankless water heater 2023, Roof/gutters 2016, new asphalt driveway 2025, washer/dryer 2025, Windows replaced 2014/2017.
4
beds

5
baths

3,684 Sq.Ft. LIVING AREA

1.3 Acres lot

Tamara O'Connor

Tamara O'Connor

Features & Amenities

Interior

  • total bedrooms4
  • Total bathrooms5
  • full bathrooms4
  • half bathroom1
  • Flooring Hardwood
  • Fireplace Wood Burning, Gas Starter
  • APPLIANCES Double Oven, Microwave, Dishwasher, Refrigerator, Washer, Dryer, Disposal, Range Hood, Water Softener, Gas Cooktop, Humidifier
  • other interior Features Vaulted Ceiling(s), Dry Bar, Built-in Features, Walk-In Closet(s)

Area & Lot

  • Status Sold
  • Date Sold September 25, 2026
  • Living Area3,684 Sq.Ft.
  • Lot Area1.3 Acres
  • MLS® ID12721005
  • TypeResidential
  • YEAR BUILT1993
  • NeighborhoodElgin
  • Architecture StylesTraditional
  • Elementary SchoolWild Rose Elementary School
  • Middle SchoolWredling Middle School
  • High SchoolSt Charles North High School
  • School District303

Exterior

  • Garage Space3.0
  • water SourceShared Well
  • roofAsphalt
  • parkingAsphalt, Yes, Garage Owned, Attached, Garage
  • HEAT TYPENatural Gas
  • AIR CONDITIONINGCentral Air
  • sewerSeptic Tank

Financial

  • Sales Price$970,000
  • Real Estate Tax $17,158/yr
  • HOA $275/3 mos

Elgin

Explore

Partner With Our Expert Team

We help clients navigate the market to buy or sell properties effectively. Our team utilizes advanced marketing strategies and data-driven home valuations to ensure clients achieve their real estate goals in the least amount of time.

Follow Me on Instagram