Leave a Message

Thank you for your message. We will be in touch with you shortly.

7N401 Stevens Road
7N401 Stevens Road
7N401 Stevens Road
7N401 Stevens Road
7N401 Stevens Road
7N401 Stevens Road
7N401 Stevens Road
7N401 Stevens Road
7N401 Stevens Road
7N401 Stevens Road
7N401 Stevens Road
7N401 Stevens Road
7N401 Stevens Road
7N401 Stevens Road
7N401 Stevens Road
7N401 Stevens Road
7N401 Stevens Road
7N401 Stevens Road
7N401 Stevens Road
7N401 Stevens Road
7N401 Stevens Road
7N401 Stevens Road
7N401 Stevens Road
7N401 Stevens Road
7N401 Stevens Road
7N401 Stevens Road
7N401 Stevens Road
7N401 Stevens Road
7N401 Stevens Road
7N401 Stevens Road
7N401 Stevens Road
7N401 Stevens Road
7N401 Stevens Road
SEE ALL PHOTOS
7N401 Stevens Road
7N401 Stevens Road
7N401 Stevens Road
7N401 Stevens Road
7N401 Stevens Road
7N401 Stevens Road
7N401 Stevens Road
7N401 Stevens Road
7N401 Stevens Road
7N401 Stevens Road
7N401 Stevens Road
7N401 Stevens Road
7N401 Stevens Road
7N401 Stevens Road
7N401 Stevens Road
7N401 Stevens Road
7N401 Stevens Road
7N401 Stevens Road
7N401 Stevens Road
7N401 Stevens Road
7N401 Stevens Road
7N401 Stevens Road
7N401 Stevens Road
7N401 Stevens Road
7N401 Stevens Road
7N401 Stevens Road
7N401 Stevens Road
7N401 Stevens Road
7N401 Stevens Road
7N401 Stevens Road
7N401 Stevens Road
7N401 Stevens Road
7N401 Stevens Road
Listed by Tamara O'Connor with Premier Living Properties 630-485-4214
Sold

7N401 Stevens Road

7N401 Stevens Road, St Charles, IL 60175

$513,000
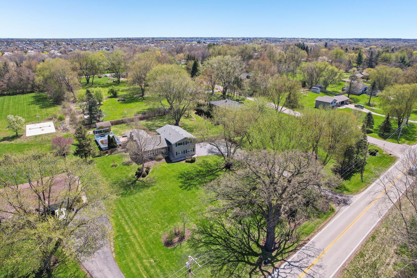
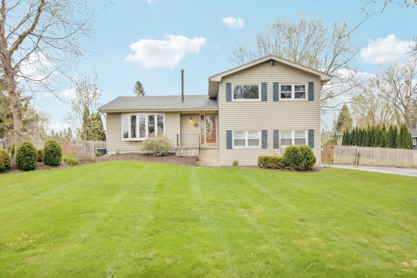
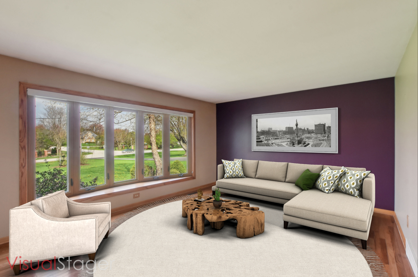
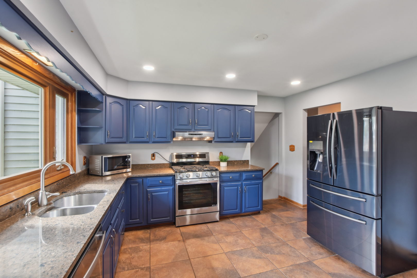
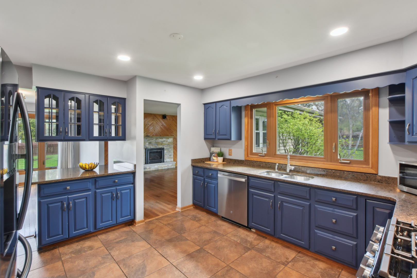
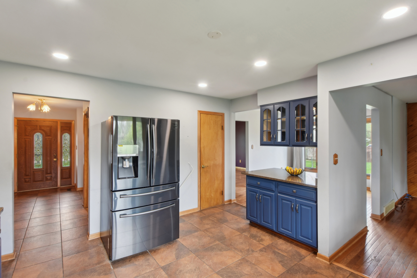
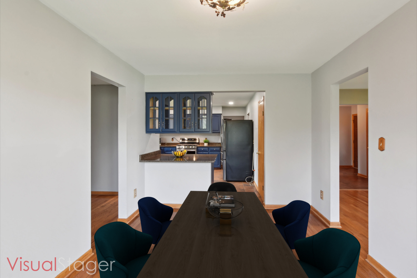
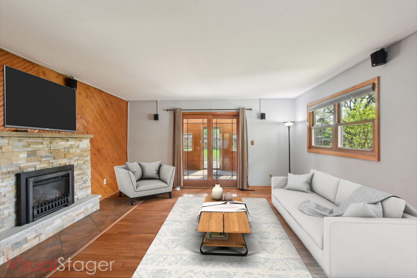
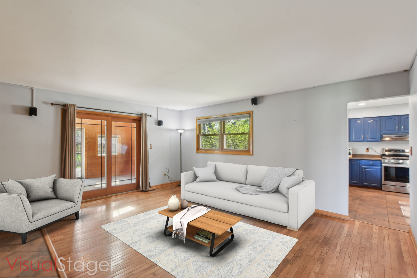
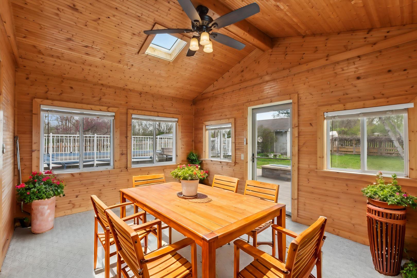
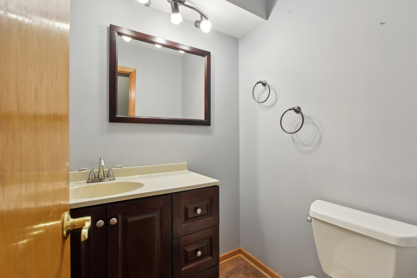
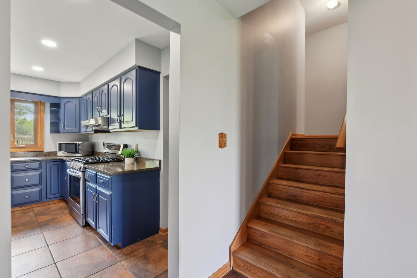
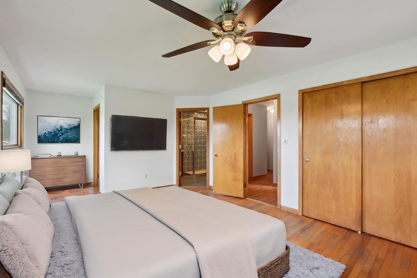
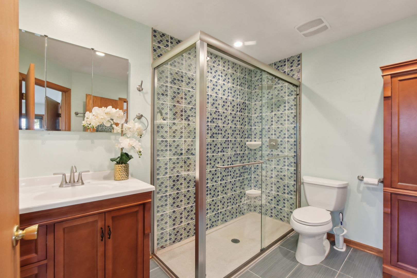
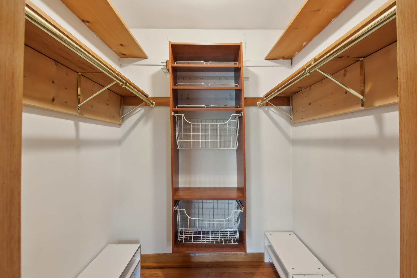
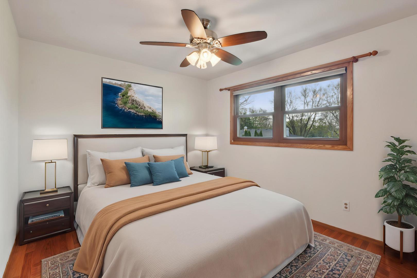
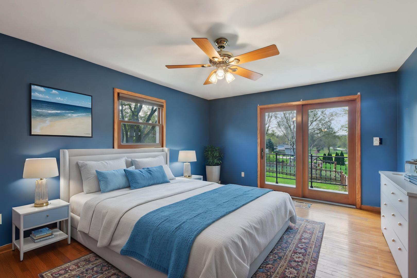
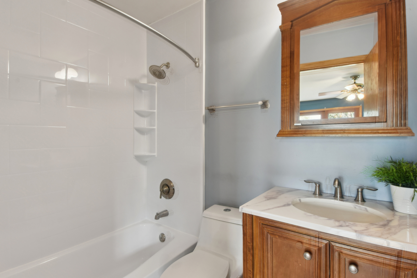
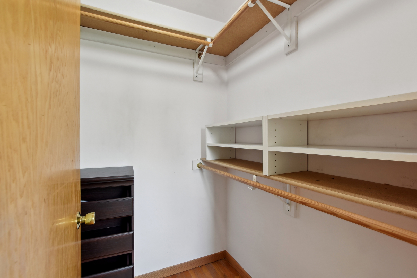
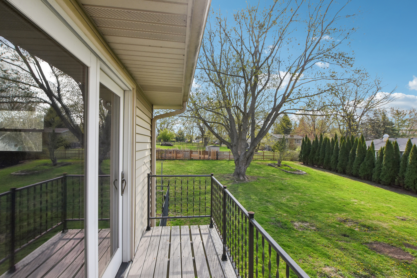
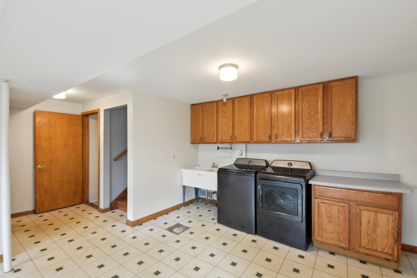
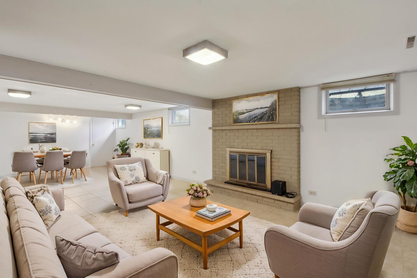
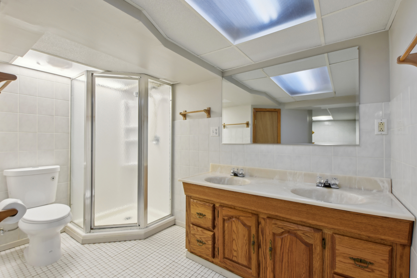
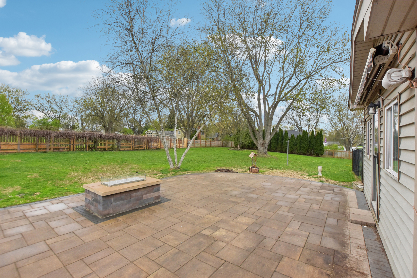
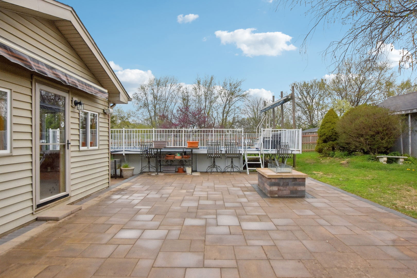
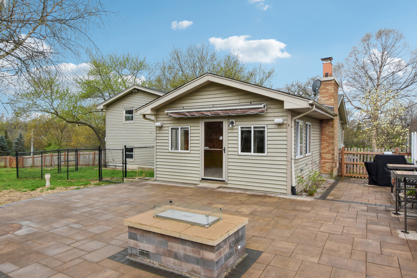
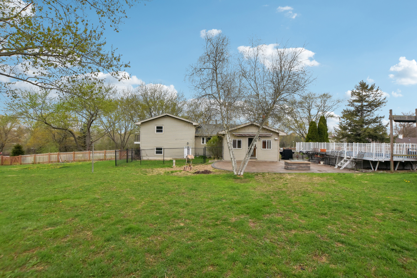
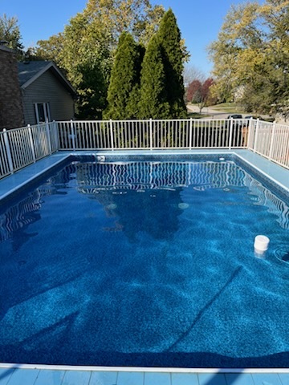
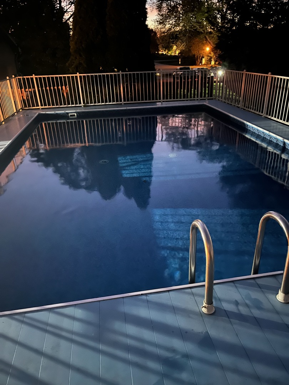
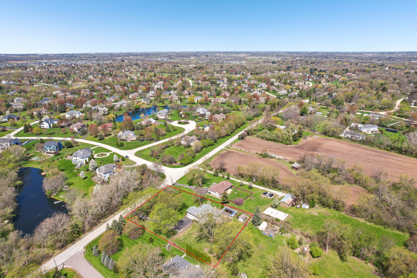
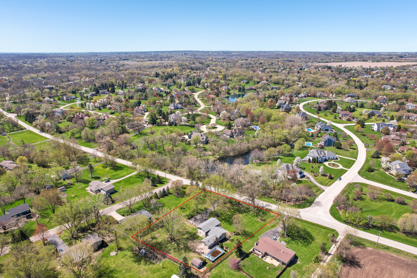
Welcome to this spacious and versatile Contemporary Split-Level home located in sought-after St. Charles, just west of Randall Road! Situated on a beautiful 1-acre lot with a fenced yard, above-ground pool, and storage shed, this property offers the perfect blend of space, comfort, and outdoor living. Inside, you'll find 3 bedrooms, 3.1 baths, and a fully finished sub-basement! The main level features an inviting formal living room, a separate dining area, a cozy family room with fireplace, a well-equipped kitchen, and a charming sun room - ideal for relaxing or entertaining. The upper level offers two generously sized primary suites and a third bedroom, providing flexible living options for family or guests. The lower level features a spacious laundry room with convenient 2-car garage access and additional space ready for a potential 4th bedroom. The finished sub-basement is a true bonus, offering a HUGE rec room with fireplace, a third full bath, and abundant storage. With multiple living areas, expansive outdoor space, and a fantastic location close to shopping, dining, and top-rated St. Charles schools, this home is a must-see! Many updates including Roof in 2023, Windows in 2004, A/C in 2024, Furnace in 2022, 24x16 KAYAK pool, new liner in 2017 and more!

3
beds

3
baths

2,652 Sq.Ft. LIVING AREA

1 Acres lot

Tamara O'Connor

Tamara O'Connor

Features & Amenities

Interior

  • total bedrooms3
  • Total bathrooms3
  • full bathrooms2
  • half bathroom1
  • Flooring Hardwood

Area & Lot

  • Status Sold
  • Date Sold June 2, 2025
  • Living Area2,652 Sq.Ft.
  • Lot Area1 Acres
  • MLS® ID12346136
  • TypeResidential
  • YEAR BUILT1969
  • NeighborhoodElgin
  • Elementary SchoolFerson Creek Elementary School
  • Middle SchoolThompson Middle School
  • High SchoolSt Charles North High School
  • School District303

Exterior

  • STORIES3
  • Garage Space2.5
  • water SourceWell
  • PoolAbove Ground
  • roofAsphalt
  • parkingAsphalt, Garage Door Opener, On Site, Garage Owned, Attached, Garage
  • HEAT TYPENatural Gas, Forced Air
  • AIR CONDITIONINGCentral Air
  • sewerSeptic Tank

Financial

  • Sales Price$513,000
  • Real Estate Tax $8,439/yr

Elgin

Explore

Partner With Our Expert Team

We help clients navigate the market to buy or sell properties effectively. Our team utilizes advanced marketing strategies and data-driven home valuations to ensure clients achieve their real estate goals in the least amount of time.

Follow Me on Instagram