Leave a Message

Thank you for your message. We will be in touch with you shortly.

7N795 Cloverfield Circle
SEE ALL PHOTOS
7N795 Cloverfield Circle
Listed by Tamara O'Connor with Premier Living Properties 630-485-4214
Sold

7N795 Cloverfield Circle

7N795 Cloverfield Circle, St Charles, IL 60175

$650,000
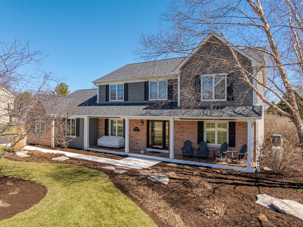
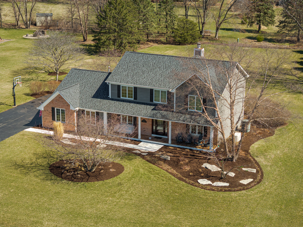
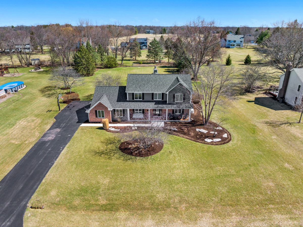
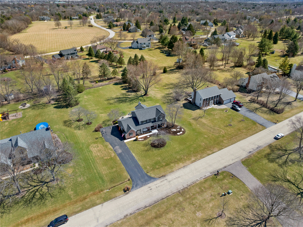
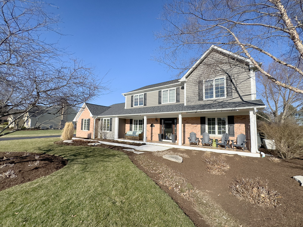
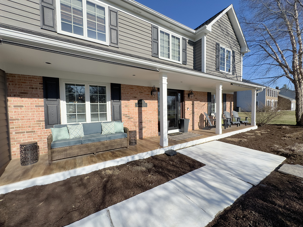
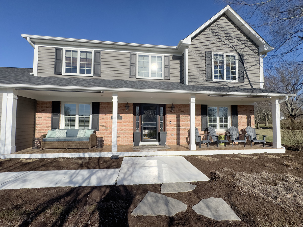
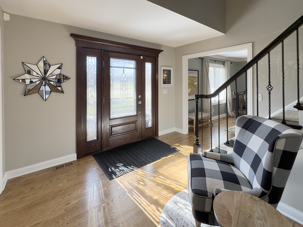
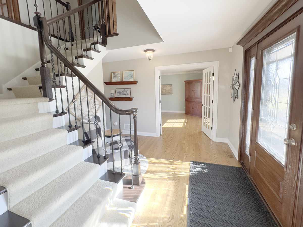
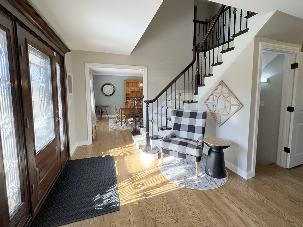
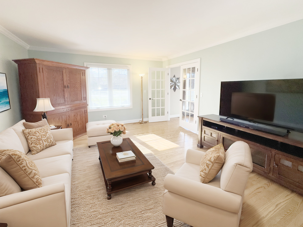
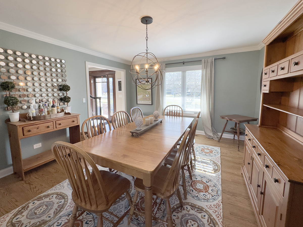
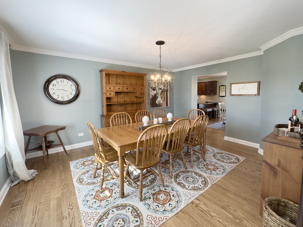
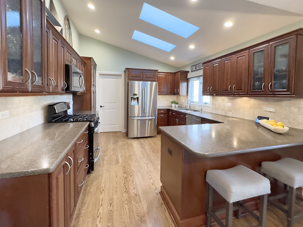
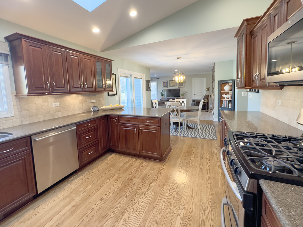
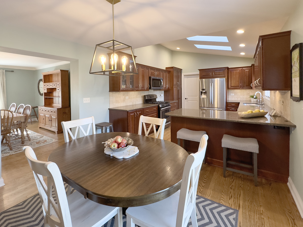
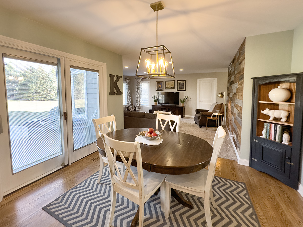
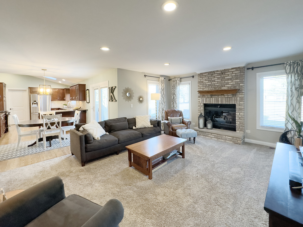
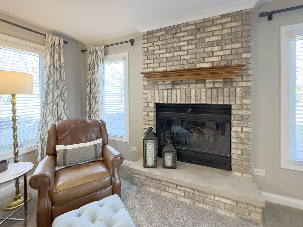
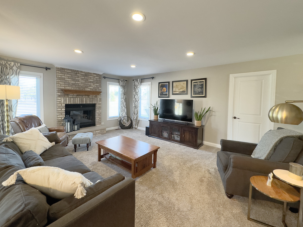
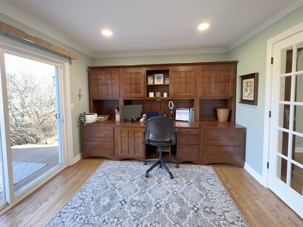
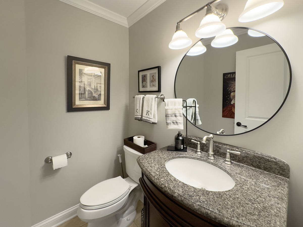
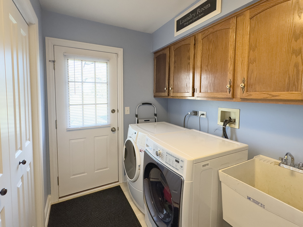
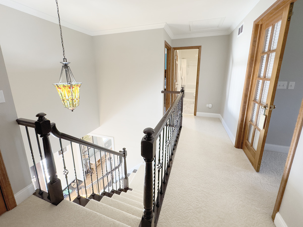
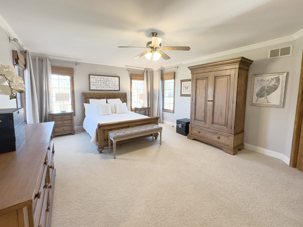
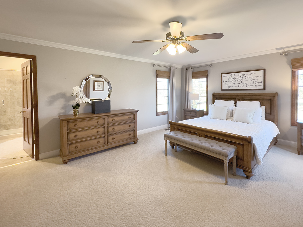
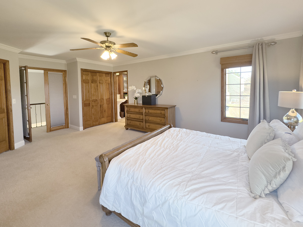
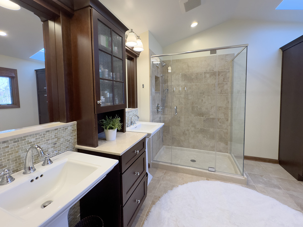
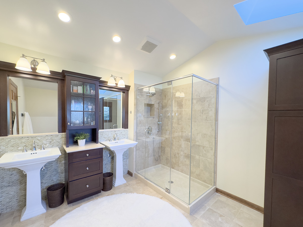
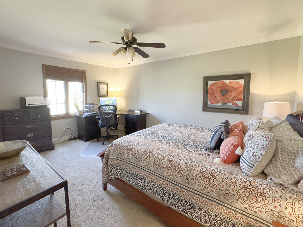
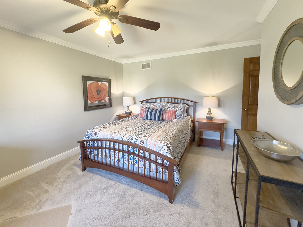
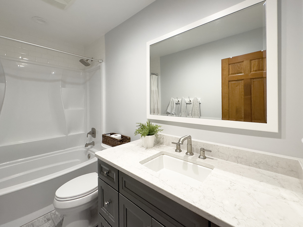
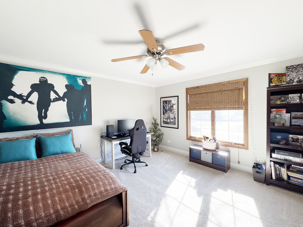
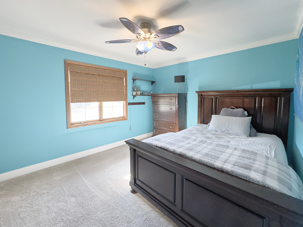
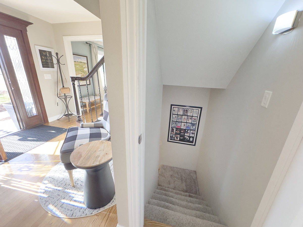
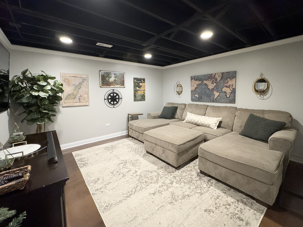
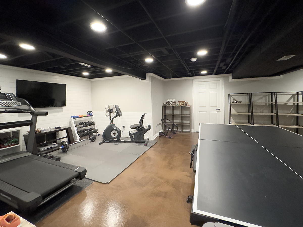
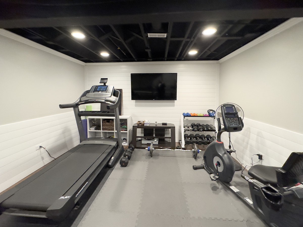
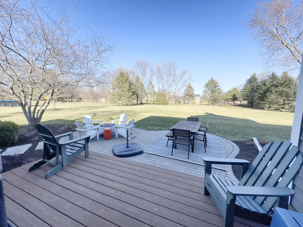
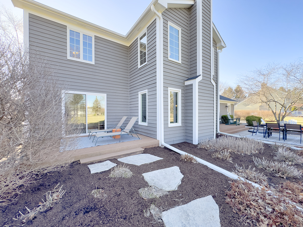
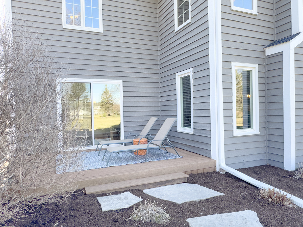
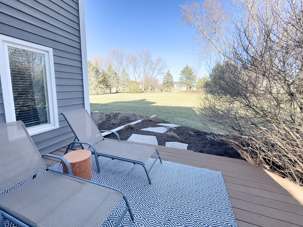
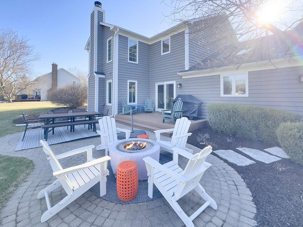
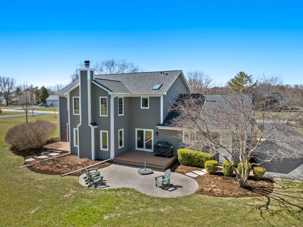
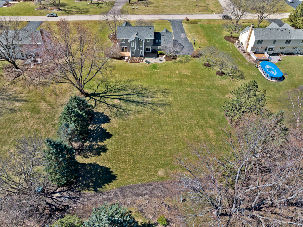
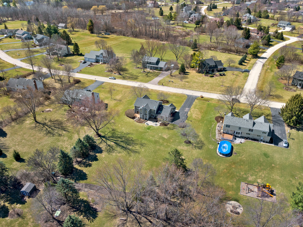
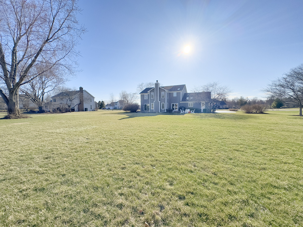
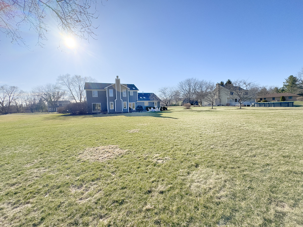
Welcome to this beautiful 2,900 sq. ft. home featuring a welcoming front porch and a spacious, well-designed layout perfect for modern living. Step inside to a grand foyer, flanked by elegant living and dining rooms, and a main floor office-ideal for working from home. The open-concept family room boasts a cozy brick fireplace and flows seamlessly into the kitchen and breakfast area. The kitchen shines with vaulted ceilings, skylights, 42-inch wood cabinets, quartz countertops, and stainless steel appliances. A powder room and convenient mudroom/laundry complete the main level. Upstairs, the primary suite is a true retreat, offering dual closets and a spa-like bath with dual vanities, skylight and a walk-in shower. Three additional spacious bedrooms share a well-appointed hall bath. The finished basement adds 1,100+ sq. ft. of versatile living space, including a recreation room, second family room, and game area-plus ample storage and a rough-in for a future full bath. Outside, enjoy the brick patio and separate deck off office all on a picturesque 1-acre lot. The brand-new roof and skylights add peace of mind, and the side-load 2-car garage enhances curb appeal. Located in the highly sought-after St. Charles North High School district, this home is just minutes from Randall Road's shopping & dining, as well as charming historic downtown St. Charles. New windows too! Newer hot water heater, HVAC 14 years old roughly

4
beds

3
baths

2,874 Sq.Ft. LIVING AREA

0.92 Acres lot

Tamara O'Connor

Tamara O'Connor

Features & Amenities

Interior

  • total bedrooms4
  • Total bathrooms3
  • full bathrooms2
  • half bathroom1
  • Laundry room Main Level, Sink
  • Flooring Hardwood
  • Fireplace Wood Burning, Gas Log, Gas Starter
  • APPLIANCES Range, Microwave, Dishwasher, Refrigerator, Washer, Dryer, Stainless Steel Appliance(s)
  • other interior Features Cathedral Ceiling(s)

Area & Lot

  • Status Sold
  • Date Sold May 2, 2025
  • Living Area2,874 Sq.Ft.
  • Lot Area0.92 Acres
  • MLS® ID12319435
  • TypeResidential
  • YEAR BUILT1990
  • NeighborhoodElgin
  • Architecture StylesContemporary
  • Elementary SchoolFerson Creek Elementary School
  • Middle SchoolThompson Middle School
  • High SchoolSt Charles North High School
  • School District303

Exterior

  • Garage Space2.5
  • water SourceWell
  • roofAsphalt
  • lot featuresLandscaped
  • parkingAsphalt, Garage Door Opener, On Site, Garage Owned, Attached, Garage
  • HEAT TYPENatural Gas, Forced Air
  • AIR CONDITIONINGCentral Air
  • sewerSeptic Tank
  • SubstructureConcrete Perimeter

Financial

  • Sales Price$650,000
  • Real Estate Tax $11,544/yr

Elgin

Explore

Partner With Our Expert Team

We help clients navigate the market to buy or sell properties effectively. Our team utilizes advanced marketing strategies and data-driven home valuations to ensure clients achieve their real estate goals in the least amount of time.

Follow Me on Instagram