Leave a Message

Thank you for your message. We will be in touch with you shortly.

831 Alberosky Way
831 Alberosky Way
831 Alberosky Way
831 Alberosky Way
831 Alberosky Way
831 Alberosky Way
831 Alberosky Way
831 Alberosky Way
831 Alberosky Way
831 Alberosky Way
831 Alberosky Way
831 Alberosky Way
831 Alberosky Way
831 Alberosky Way
831 Alberosky Way
831 Alberosky Way
831 Alberosky Way
831 Alberosky Way
831 Alberosky Way
831 Alberosky Way
831 Alberosky Way
831 Alberosky Way
831 Alberosky Way
831 Alberosky Way
831 Alberosky Way
831 Alberosky Way
831 Alberosky Way
831 Alberosky Way
831 Alberosky Way
831 Alberosky Way
831 Alberosky Way
831 Alberosky Way
831 Alberosky Way
831 Alberosky Way
831 Alberosky Way
831 Alberosky Way
831 Alberosky Way
831 Alberosky Way
831 Alberosky Way
831 Alberosky Way
831 Alberosky Way
831 Alberosky Way
831 Alberosky Way
831 Alberosky Way
831 Alberosky Way
831 Alberosky Way
831 Alberosky Way
831 Alberosky Way
831 Alberosky Way
831 Alberosky Way
831 Alberosky Way
831 Alberosky Way
831 Alberosky Way
831 Alberosky Way
831 Alberosky Way
831 Alberosky Way
831 Alberosky Way
831 Alberosky Way
831 Alberosky Way
SEE ALL PHOTOS
831 Alberosky Way
831 Alberosky Way
831 Alberosky Way
831 Alberosky Way
831 Alberosky Way
831 Alberosky Way
831 Alberosky Way
831 Alberosky Way
831 Alberosky Way
831 Alberosky Way
831 Alberosky Way
831 Alberosky Way
831 Alberosky Way
831 Alberosky Way
831 Alberosky Way
831 Alberosky Way
831 Alberosky Way
831 Alberosky Way
831 Alberosky Way
831 Alberosky Way
831 Alberosky Way
831 Alberosky Way
831 Alberosky Way
831 Alberosky Way
831 Alberosky Way
831 Alberosky Way
831 Alberosky Way
831 Alberosky Way
831 Alberosky Way
831 Alberosky Way
831 Alberosky Way
831 Alberosky Way
831 Alberosky Way
831 Alberosky Way
831 Alberosky Way
831 Alberosky Way
831 Alberosky Way
831 Alberosky Way
831 Alberosky Way
831 Alberosky Way
831 Alberosky Way
831 Alberosky Way
831 Alberosky Way
831 Alberosky Way
831 Alberosky Way
831 Alberosky Way
831 Alberosky Way
831 Alberosky Way
831 Alberosky Way
831 Alberosky Way
831 Alberosky Way
831 Alberosky Way
831 Alberosky Way
831 Alberosky Way
831 Alberosky Way
831 Alberosky Way
831 Alberosky Way
831 Alberosky Way
831 Alberosky Way
Listed by Tamara O'Connor with Premier Living Properties 630-485-4214
Sold

831 Alberosky Way

831 Alberosky Way, Batavia, IL 60510

$1,350,000
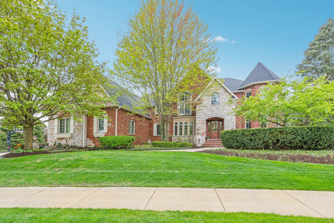
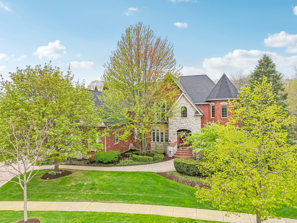
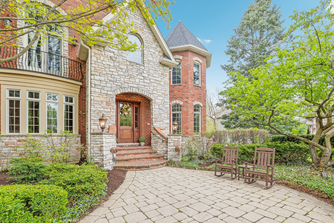
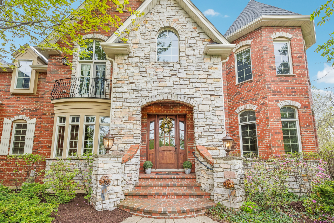
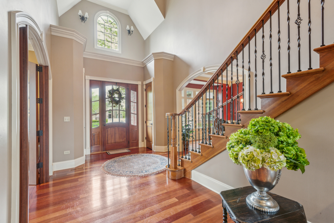
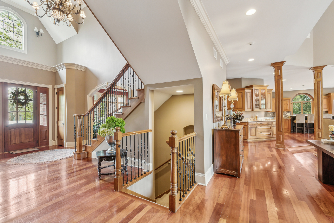
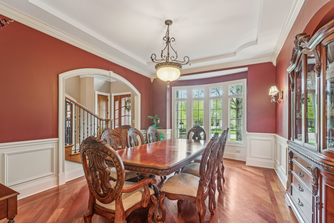
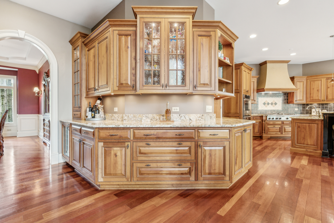
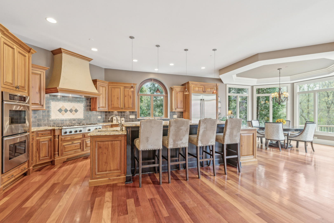
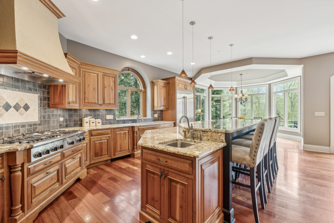
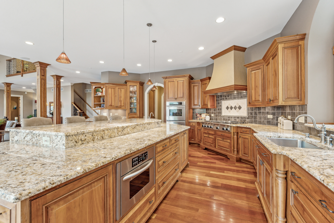
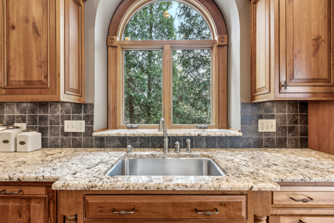
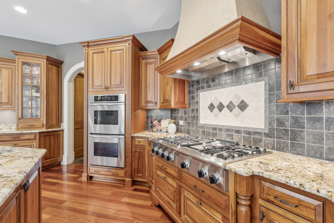
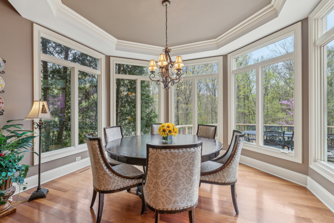
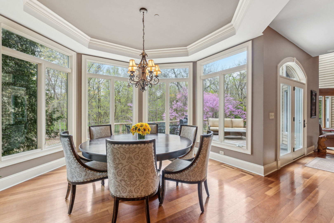
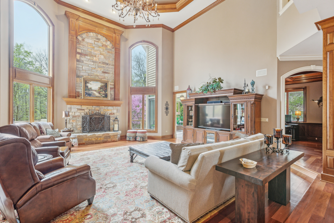
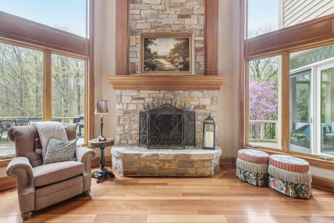
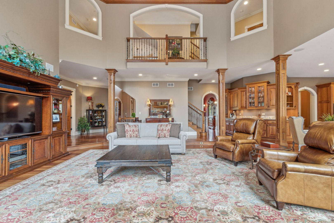
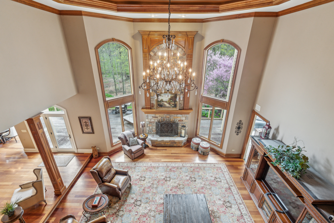
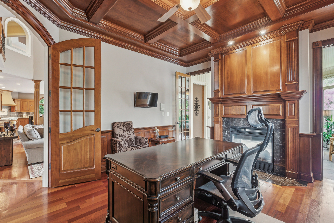
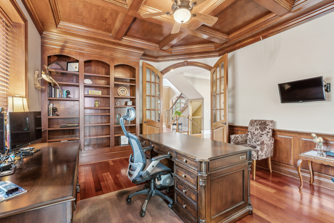
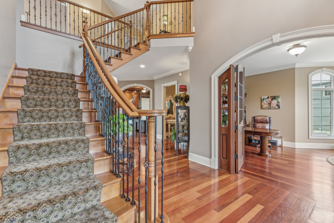
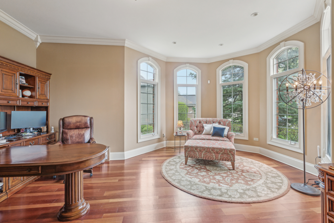
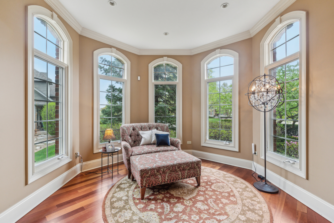
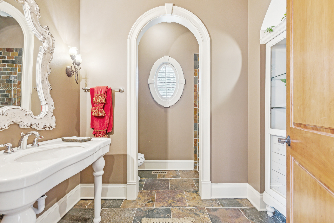
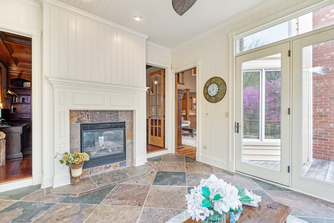
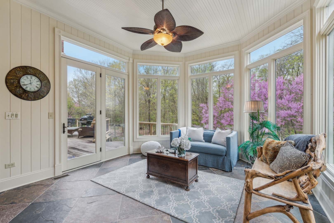
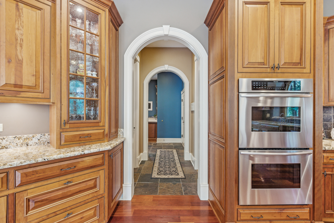
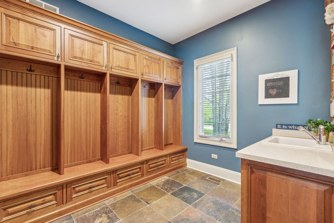
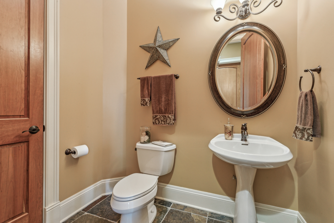
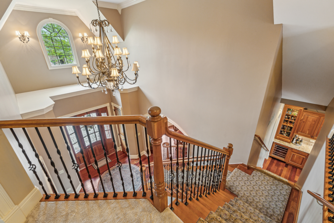
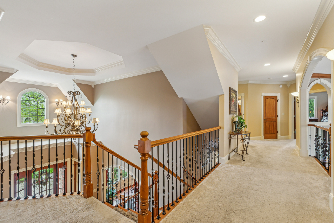
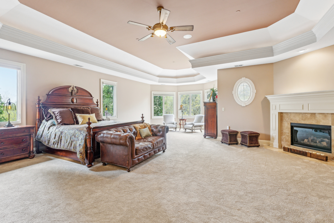
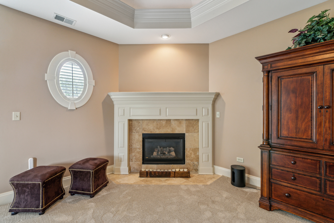
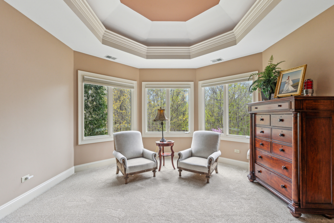
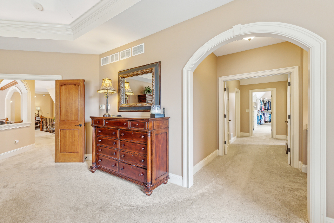
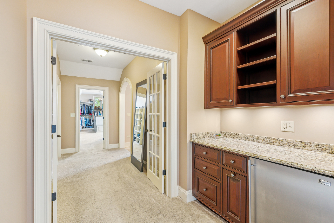
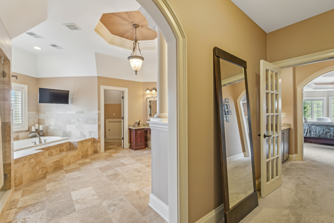
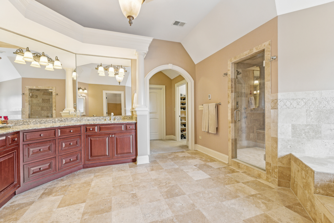
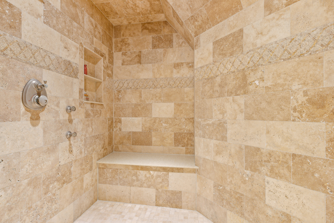
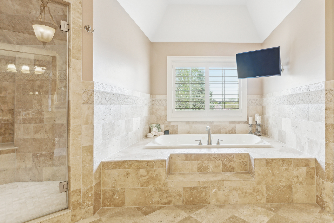
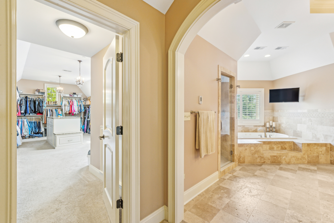
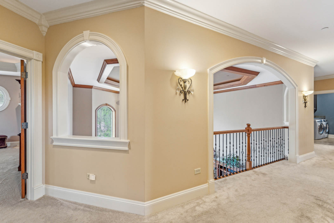
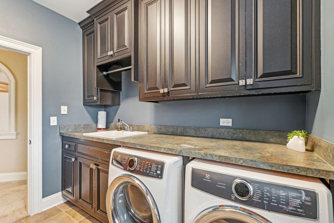
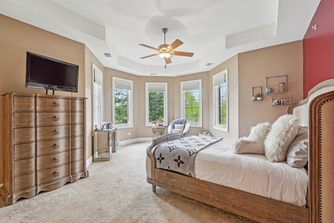
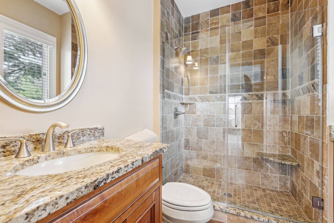
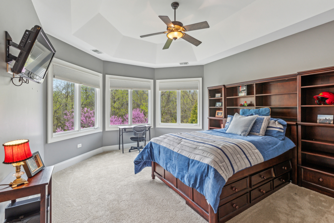
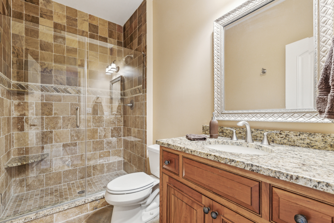
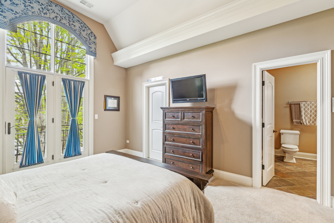
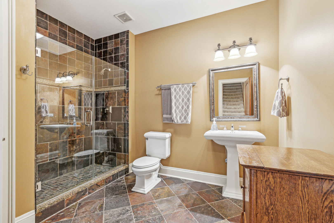
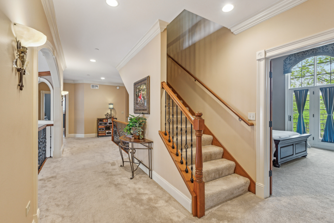
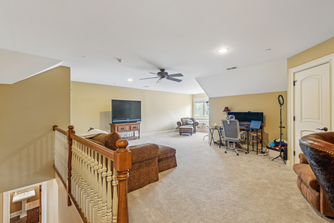
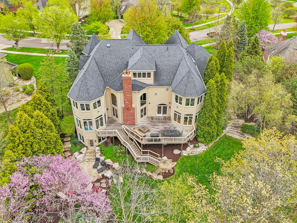
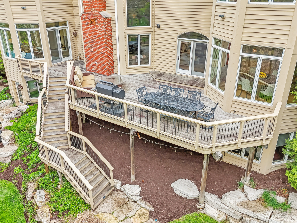
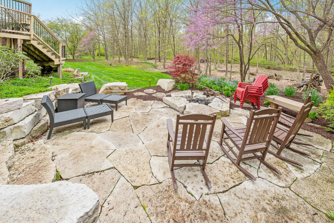
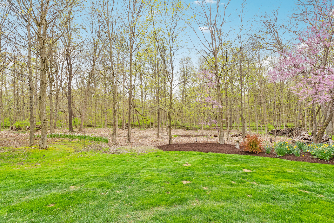
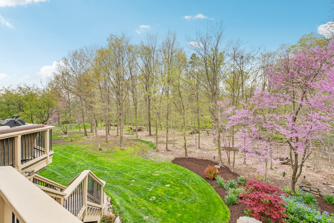
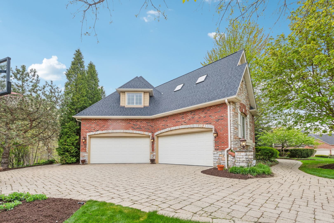
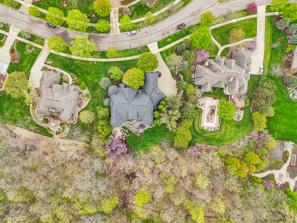
A True Luxury Retreat! Welcome to this stunning Stone and brick-front estate in the prestigious Tanglewood subdivision, where exceptional craftsmanship and high-end finishes create an unparalleled living experience. Boasting 6,824 sq. ft. above grade, this home is packed with luxury features and thoughtful design. Step inside to discover intricate millwork, rich hardwood floors, and three fireplaces, setting a warm and inviting tone throughout. The gourmet chef's kitchen is a dream, featuring high-end stainless steel appliances, custom cabinetry, two dishwashers, and an expansive island-perfect for entertaining. Two story living room, sun room, huge breakfast room, two offices, formal dining PLUS full bath on first floor for future main floor bedroom option. Powder room, walk in pantry and laundry/mud room complete the main level. Upstairs, you'll find four spacious bedrooms, each with its own en-suite bath and large walk-in closet. The enormous primary suite is a true retreat with a sitting area flanked by windows to the beautiful wooded and private lot, fireplace, an extraordinary main closet complete with a custom-built island, and butler's pantry perfect for morning and evening beverages, connecting the bedroom to the perfect dressing area. A second walk-in linen and clothing closet connects to the spa-like bath with heated floors, a whirlpool tub, and a huge walk-in shower with a large bench and multiple body sprays. The third-floor bonus room is ideal for a home theater, teen hangout, additional bedroom or flex space. The walkout lower level is ready to be transformed with heated floors, 10-ft ceilings, a rough-in for a full bath and fireplace, and endless possibilities for additional living space if needed. Enjoy breathtaking views of lush woodlands and local wildlife from your sunroom with fireplace, custom stone patio, or around the built-in firepit-all with no neighbors behind for ultimate privacy. The exterior is just as impressive, featuring a paver brick driveway, detailed stonework including a custom stone firepit with a wrap around stone patio and large stone accent seating. Custom stone walking paths flank both sides of the back yard as well all with a serene wooded backdrop to it all! . Four car sideload garage is a great feature with tall ceilings for up to 3 additional cars with lifts! The Tanglewood Hills offers resort-style amenities, including a large clubhouse, a commercial kitchen, and a sparkling pool with a separate kids' pool. Enjoy the basketball, pickleball, and tennis courts, a playground, and scenic walking paths throughout the community. Highly rated Batavia schools, including an elementary school within the neighborhood, plus Marmion Academy just minutes away. Conveniently located near Randall Road's top restaurants and shopping. Minutes to I-88 and Metra too! This is a rare opportunity to own a home of this caliber at such an unbeatable value per square foot.

5
beds

6
baths

6,824 Sq.Ft. LIVING AREA

0.53 Acres lot

Tamara O'Connor

Tamara O'Connor

Features & Amenities

Interior

  • total bedrooms5
  • Total bathrooms6
  • full bathrooms5
  • half bathroom1
  • Laundry room Upper Level
  • Flooring Hardwood
  • Fireplace Double Sided, Wood Burning, Gas Log
  • APPLIANCES Double Oven, Microwave, Dishwasher, High End Refrigerator, Washer, Dryer, Disposal, Wine Refrigerator, Humidifier
  • other interior Features Cathedral Ceiling(s), 1st Floor Full Bath

Area & Lot

  • Status Sold
  • Date Sold July 29, 2025
  • Living Area6,824 Sq.Ft.
  • Lot Area0.53 Acres
  • MLS® ID12318130
  • TypeResidential
  • YEAR BUILT2004
  • NeighborhoodBatavia
  • Architecture StylesFrench Provincial
  • Elementary SchoolGrace Mcwayne Elementary School
  • Middle SchoolSam Rotolo Middle School Of Bat
  • High SchoolBatavia Sr High School
  • School District101

Exterior

  • Garage Space4.0
  • water SourcePublic
  • roofAsphalt
  • lot featuresLandscaped, Wooded
  • parkingConcrete, Garage Door Opener, Garage, On Site, Garage Owned, Attached
  • HEAT TYPENatural Gas, Forced Air, Radiant, Zoned, Radiant Floor
  • AIR CONDITIONINGCentral Air, Zoned
  • sewerPublic Sewer
  • SubstructureConcrete Perimeter
  • other exterior FeaturesBalcony

Financial

  • Sales Price$1,350,000
  • Real Estate Tax $31,522/yr
  • HOA $375/3 mos

Batavia

Explore

Partner With Our Expert Team

We help clients navigate the market to buy or sell properties effectively. Our team utilizes advanced marketing strategies and data-driven home valuations to ensure clients achieve their real estate goals in the least amount of time.

Follow Me on Instagram