Leave a Message

Thank you for your message. We will be in touch with you shortly.

902 Park Street
902 Park Street
902 Park Street
902 Park Street
902 Park Street
902 Park Street
902 Park Street
902 Park Street
902 Park Street
902 Park Street
902 Park Street
902 Park Street
902 Park Street
902 Park Street
902 Park Street
902 Park Street
902 Park Street
902 Park Street
902 Park Street
902 Park Street
902 Park Street
902 Park Street
902 Park Street
902 Park Street
902 Park Street
902 Park Street
902 Park Street
902 Park Street
902 Park Street
902 Park Street
902 Park Street
902 Park Street
902 Park Street
902 Park Street
902 Park Street
902 Park Street
902 Park Street
902 Park Street
902 Park Street
902 Park Street
902 Park Street
902 Park Street
902 Park Street
902 Park Street
902 Park Street
902 Park Street
902 Park Street
902 Park Street
SEE ALL PHOTOS
902 Park Street
902 Park Street
902 Park Street
902 Park Street
902 Park Street
902 Park Street
902 Park Street
902 Park Street
902 Park Street
902 Park Street
902 Park Street
902 Park Street
902 Park Street
902 Park Street
902 Park Street
902 Park Street
902 Park Street
902 Park Street
902 Park Street
902 Park Street
902 Park Street
902 Park Street
902 Park Street
902 Park Street
902 Park Street
902 Park Street
902 Park Street
902 Park Street
902 Park Street
902 Park Street
902 Park Street
902 Park Street
902 Park Street
902 Park Street
902 Park Street
902 Park Street
902 Park Street
902 Park Street
902 Park Street
902 Park Street
902 Park Street
902 Park Street
902 Park Street
902 Park Street
902 Park Street
902 Park Street
902 Park Street
902 Park Street
Listed by Tamara O'Connor with Premier Living Properties 630-485-4214
Sold

902 Park Street

902 Park Street, Batavia, IL 60510

$560,000
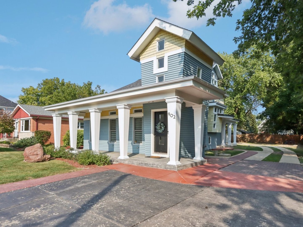
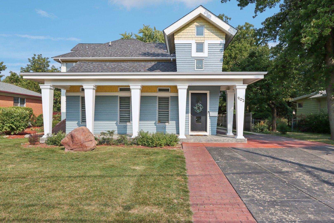
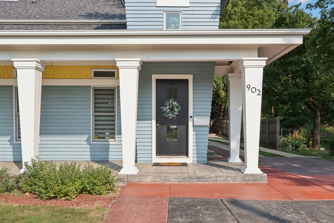
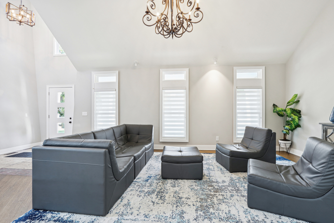
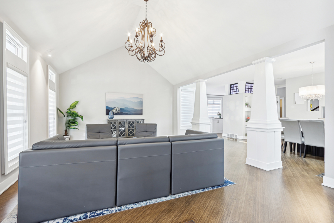
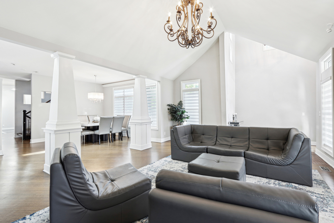
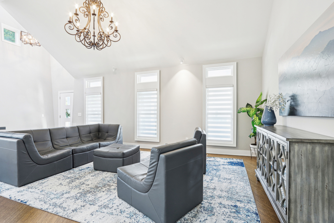
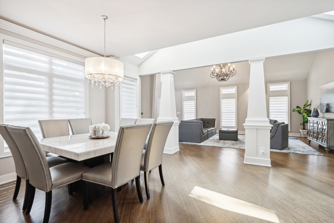
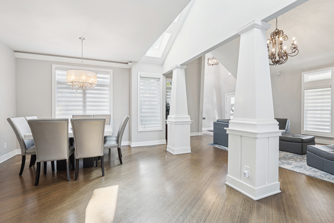
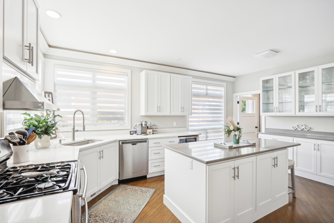
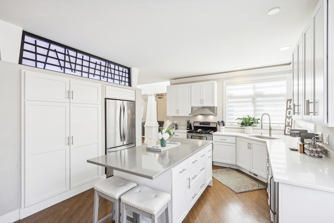
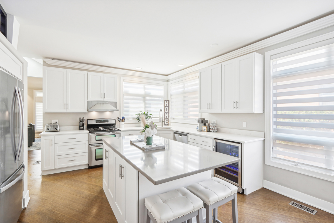
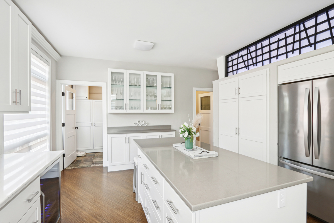
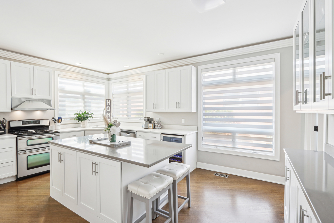
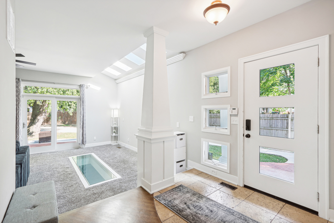
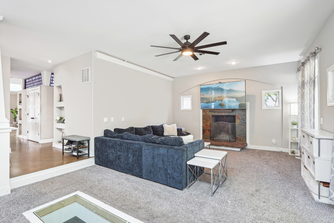
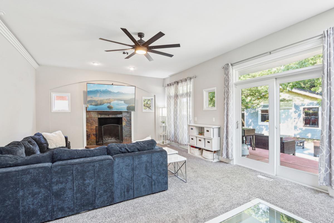
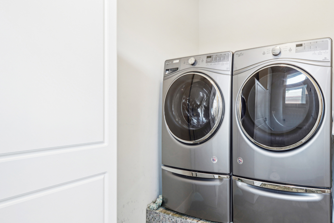
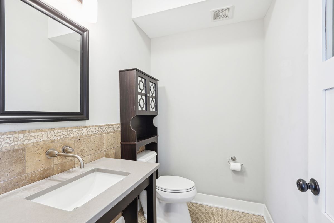
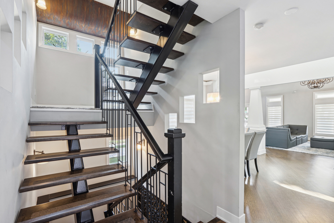
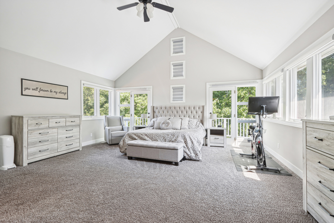
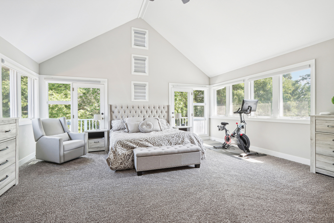
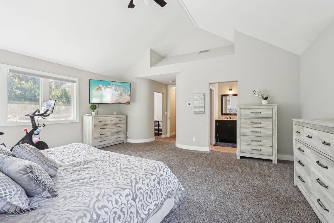
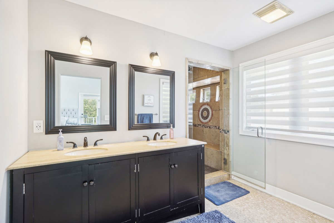
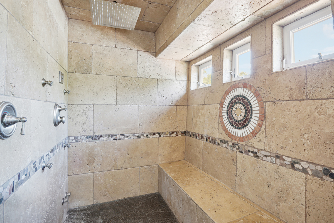
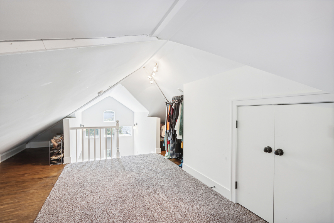
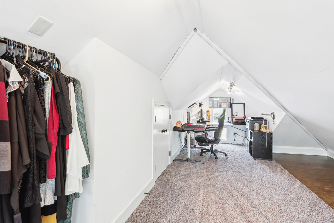
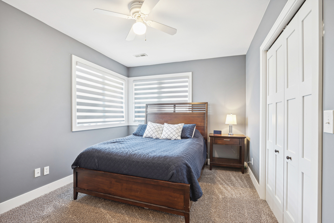
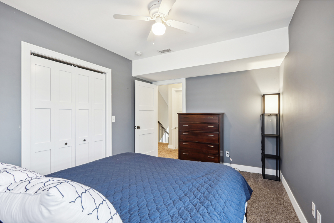
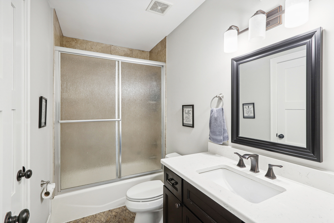
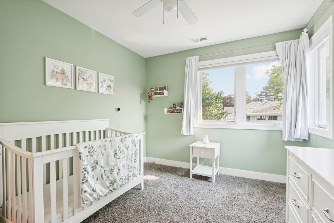
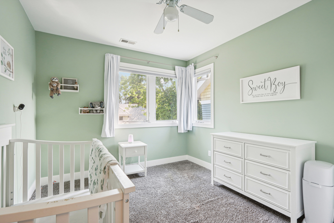
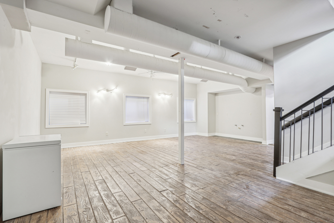
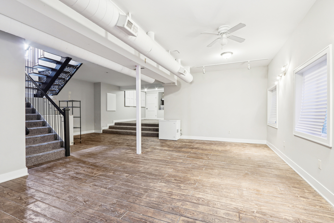
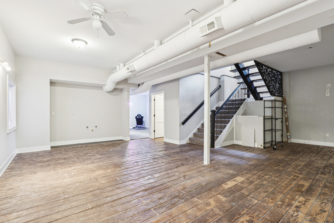
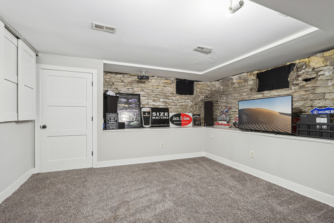
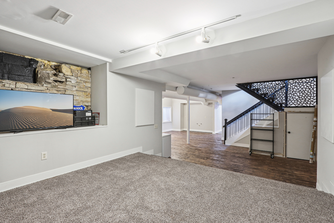
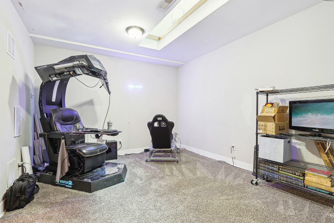
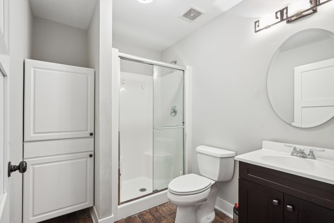
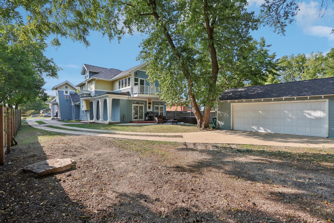
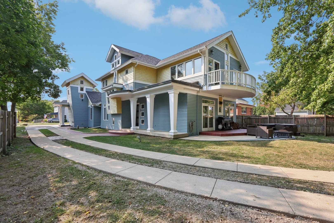
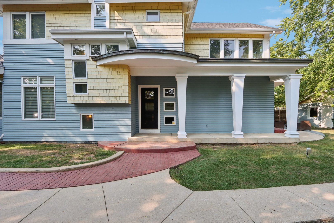
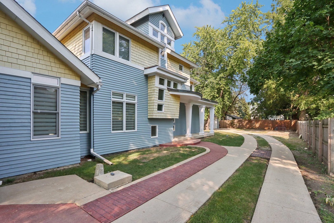
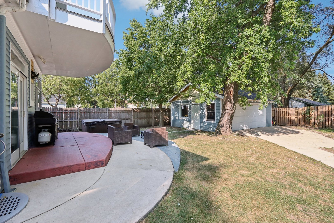
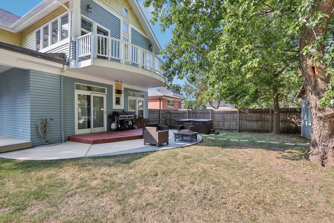
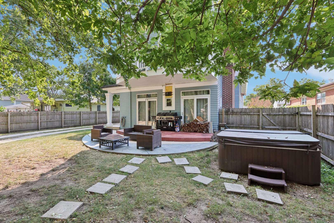
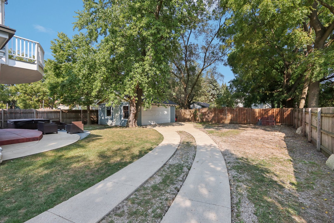
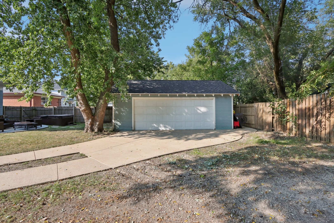
Step into a world of enchantment with this custom Batavia residence that channels the whimsical charm of Dr. Seuss! With a fully renovated interior in 2019, this home masterfully blends delightful character with modern luxury. The inviting 2-story foyer leads you to a spacious living room and a light-filled dining room, perfect for both everyday living and festive gatherings. The stunning kitchen, featuring custom crystal cabinetry, is a chef's dream come true. Adjacent to the kitchen, the family room boasts a cozy fireplace and seamless access to the patio and backyard-ideal for outdoor entertaining. The main floor also includes a conveniently located powder room and laundry room. Ascend to the second level, where you'll discover a sprawling primary suite complete with its own private balcony. The suite's luxurious bathroom features a steam shower and a generous walk-in closet. Plus, a versatile third-floor bonus room awaits-perfect for a home office, creative studio, or additional closet space. The second and third bedrooms are well-appointed and share a full bath, ensuring ample accommodation for family and guests. The finished basement is a haven of entertainment, offering an expansive open floor plan with a theater space, den, storage area, and a recreational room, alongside another full bath. The detached oversized 2-car garage provides ample parking, and the gravel pad is ideal for RVs or extra vehicles. Located conveniently close to an elementary school and park, this home also features a brand-new roof installed in 2024. Don't miss your chance to own a residence where whimsical charm meets unparalleled comfort.

3
beds

4
baths

3,115 Sq.Ft. LIVING AREA

0.25 Acres lot

Tamara O'Connor

Tamara O'Connor

Features & Amenities

Interior

  • total bedrooms3
  • Total bathrooms4
  • full bathrooms3
  • half bathroom1
  • Fireplace Wood Burning, Gas Starter
  • APPLIANCES Range, Microwave, Dishwasher, Refrigerator, Stainless Steel Appliance(s), Range Hood
  • other interior Features Vaulted/Cathedral Ceilings, Skylight(s), Hardwood Floors, First Floor Laundry

Area & Lot

  • Status Sold
  • Date Sold November 14, 2024
  • Living Area3,115 Sq.Ft.
  • Lot Area0.25 Acres
  • MLS® ID12162299
  • TypeResidential
  • YEAR BUILT2005
  • NeighborhoodBatavia
  • Architecture StylesContemporary
  • Elementary SchoolLouise White Elementary School
  • Middle SchoolSam Rotolo Middle School Of Bat
  • High SchoolBatavia Sr High School
  • School District101

Exterior

  • Garage Space2.5
  • water SourcePublic
  • roofAsphalt
  • lot featuresFenced Yard, Landscaped
  • HEAT TYPENatural Gas, Forced Air, Sep Heating Systems - 2
  • AIR CONDITIONINGCentral Air
  • sewerPublic Sewer
  • SubstructureStone
  • other exterior FeaturesPatio, Porch, Hot Tub

Financial

  • Sales Price$560,000
  • Real Estate Tax $11,650/yr

Batavia

Explore

Partner With Our Expert Team

We help clients navigate the market to buy or sell properties effectively. Our team utilizes advanced marketing strategies and data-driven home valuations to ensure clients achieve their real estate goals in the least amount of time.

Follow Me on Instagram