Leave a Message

Thank you for your message. We will be in touch with you shortly.

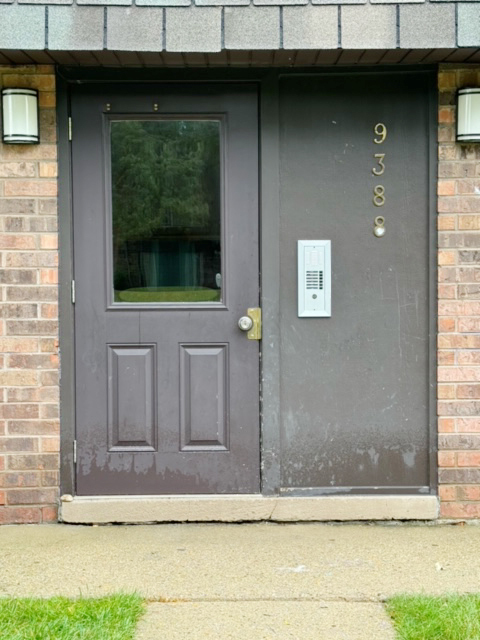
9388 Bay Colony Drive Unit: 1N
SEE ALL PHOTOS
9388 Bay Colony Drive Unit: 1N
Listed by Tamara O'Connor with Premier Living Properties 630-485-4214
Sold

9388 Bay Colony Drive Unit: 1N

9388 Bay Colony Drive Unit: 1N, Des Plaines, IL 60016

$190,000
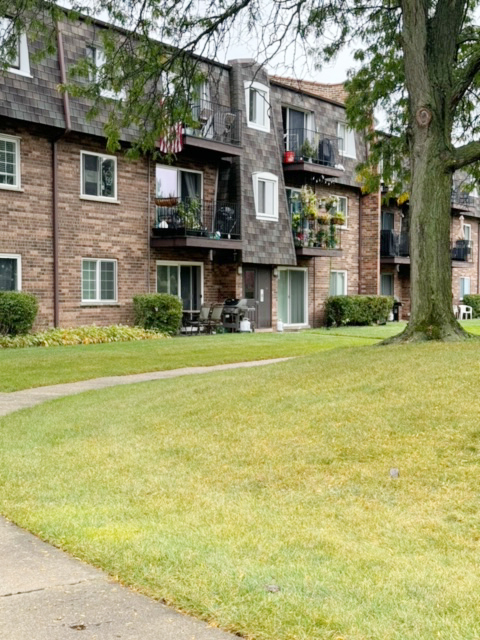
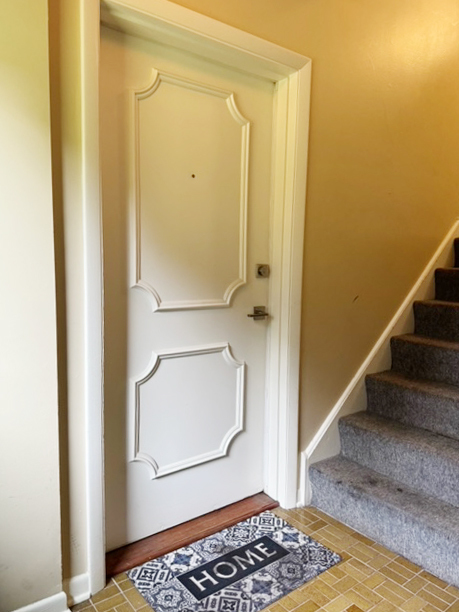
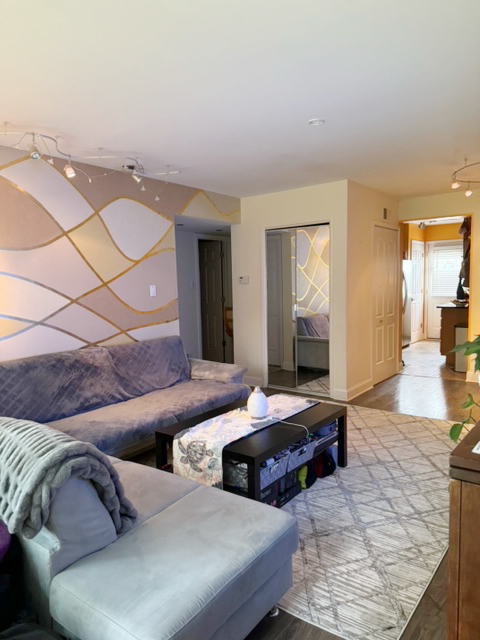
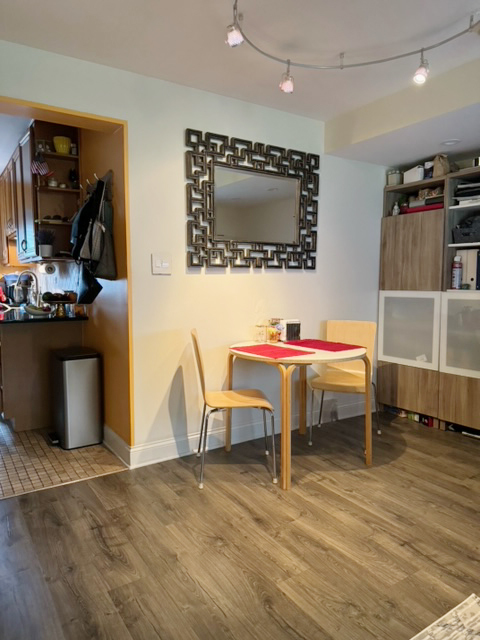
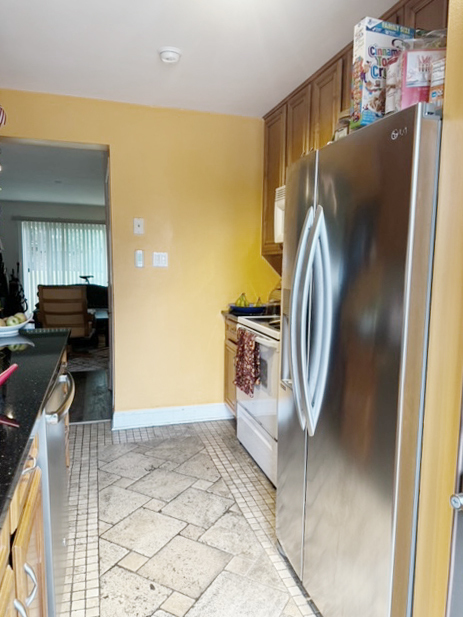
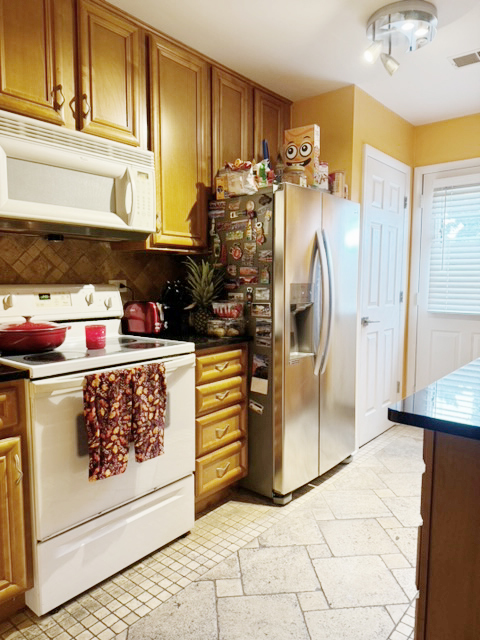
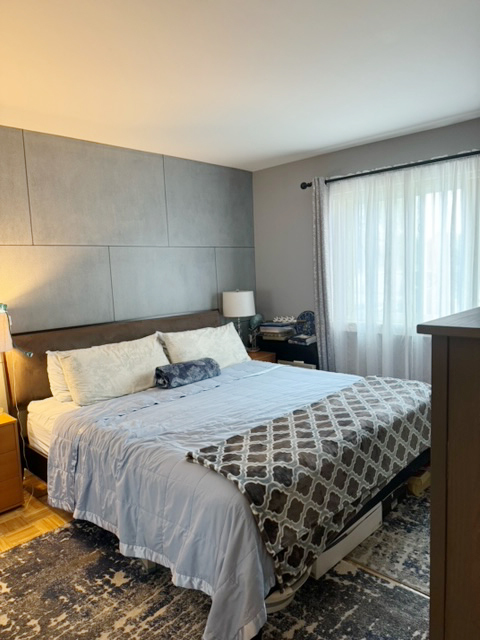
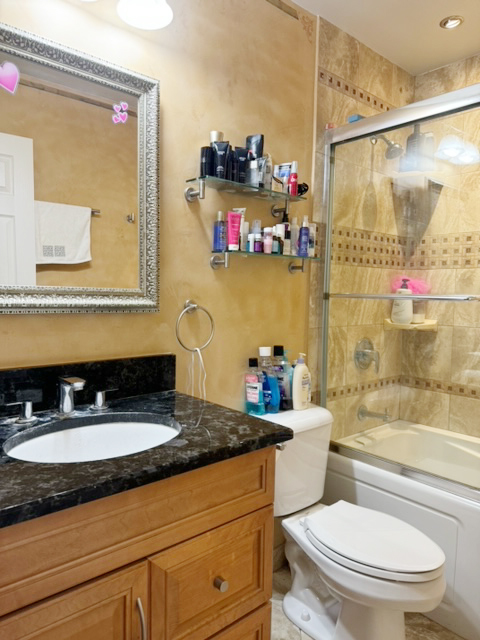
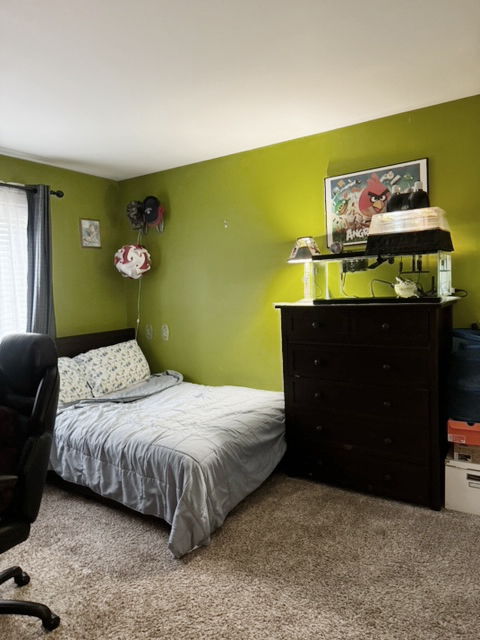
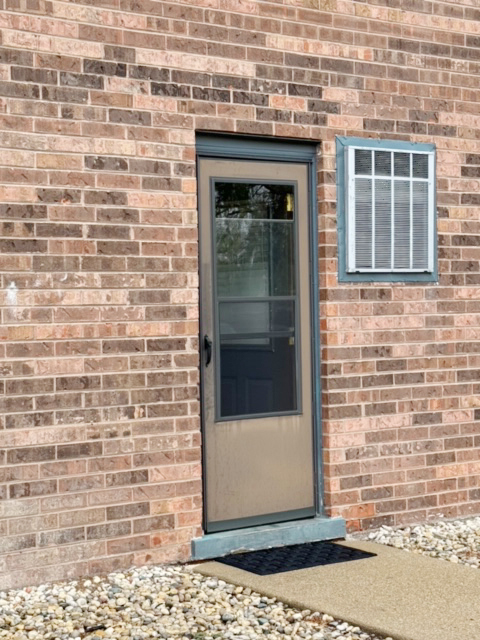
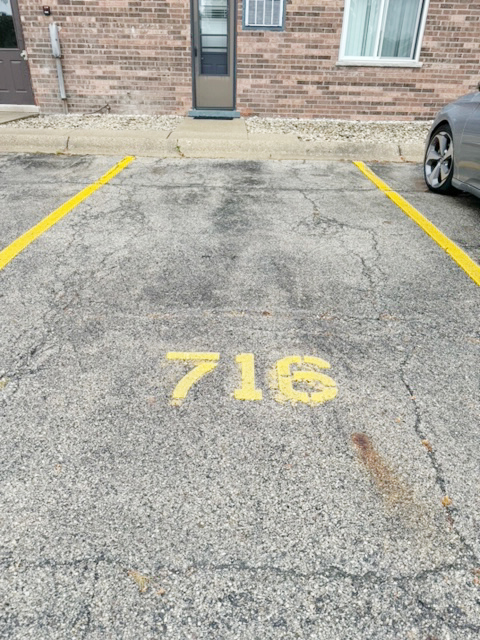
Attention Investors! Spacious 2 bedroom main floor unit. Updated kitchen with 42 inch cabinets and granite counters. Dining Room and Living Room. Updated bathroom. Short distance to pool and clubhouse. Quick close ok. Property is tenanted until (5/2025) Assigned parking space 716 right in front of entrance and additional parking for visitors. Near schools, shopping, hospitals, expressways and have night security and assigned parking spots. Assessment include water, garbage, snow removal, lawn Care and landscaping. Enjoy the lush surroundings, complete with scenic walking paths around the lake, a community pool, playground, and tennis courts. Conveniently situated near major highways and shopping, this location boasts low taxes and allows rentals, making it a prime opportunity for investors. Don't miss your chance to be part of this desirable community - schedule your showing before it's gone! Dogs allowed under 25 lbs, only 1 dog per unit.

2
beds

1
bath

900 Sq.Ft. LIVING AREA

Tamara O'Connor

Tamara O'Connor

Features & Amenities

Interior

  • total bedrooms2
  • Total bathroom1
  • full bathroom1
  • Laundry room Common Area
  • APPLIANCES Range, Microwave, Dishwasher, Refrigerator
  • other interior Features First Floor Bedroom, First Floor Full Bath

Area & Lot

  • Status Sold
  • Date Sold November 12, 2024
  • Living Area900 Sq.Ft.
  • MLS® ID12170682
  • TypeCondo
  • Elementary SchoolNorth Elementary School
  • Middle SchoolChippewa Middle School
  • High SchoolMaine East High School
  • School District207

Exterior

  • STORIES1
  • water SourceLake Michigan
  • roofAsphalt
  • lot featuresCommon Grounds
  • parkingAssigned
  • HEAT TYPEElectric, Forced Air
  • AIR CONDITIONINGCentral Air
  • sewerPublic Sewer
  • SubstructureConcrete Perimeter
  • HOA AmenitiesCoin Laundry, Storage, Pool, Tennis Court(s)
  • other exterior FeaturesPatio

Financial

  • Sales Price$190,000
  • Real Estate Tax $2,600/yr
  • HOA $322/mo

Partner With Our Expert Team

We help clients navigate the market to buy or sell properties effectively. Our team utilizes advanced marketing strategies and data-driven home valuations to ensure clients achieve their real estate goals in the least amount of time.

Follow Me on Instagram
