Leave a Message

Thank you for your message. We will be in touch with you shortly.

9N827 Beckman Trail
9N827 Beckman Trail
9N827 Beckman Trail
9N827 Beckman Trail
9N827 Beckman Trail
9N827 Beckman Trail
9N827 Beckman Trail
9N827 Beckman Trail
9N827 Beckman Trail
9N827 Beckman Trail
9N827 Beckman Trail
9N827 Beckman Trail
9N827 Beckman Trail
9N827 Beckman Trail
9N827 Beckman Trail
9N827 Beckman Trail
9N827 Beckman Trail
9N827 Beckman Trail
9N827 Beckman Trail
9N827 Beckman Trail
9N827 Beckman Trail
9N827 Beckman Trail
9N827 Beckman Trail
9N827 Beckman Trail
9N827 Beckman Trail
9N827 Beckman Trail
SEE ALL PHOTOS
9N827 Beckman Trail
9N827 Beckman Trail
9N827 Beckman Trail
9N827 Beckman Trail
9N827 Beckman Trail
9N827 Beckman Trail
9N827 Beckman Trail
9N827 Beckman Trail
9N827 Beckman Trail
9N827 Beckman Trail
9N827 Beckman Trail
9N827 Beckman Trail
9N827 Beckman Trail
9N827 Beckman Trail
9N827 Beckman Trail
9N827 Beckman Trail
9N827 Beckman Trail
9N827 Beckman Trail
9N827 Beckman Trail
9N827 Beckman Trail
9N827 Beckman Trail
9N827 Beckman Trail
9N827 Beckman Trail
9N827 Beckman Trail
9N827 Beckman Trail
9N827 Beckman Trail
Listed by Tamara O'Connor with Premier Living Properties 630-485-4214
Sold

9N827 Beckman Trail

9N827 Beckman Trail, Elgin, IL 60124

$440,000
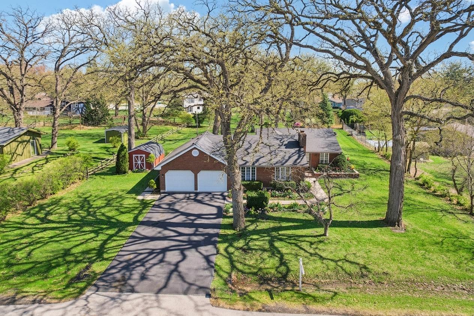
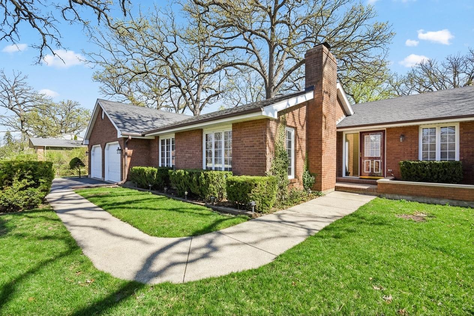
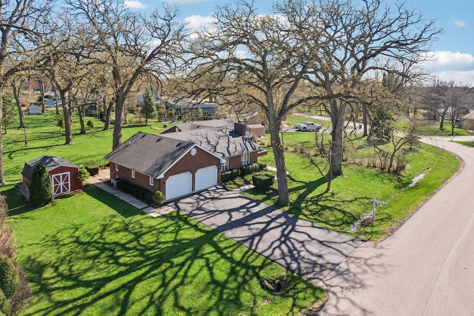
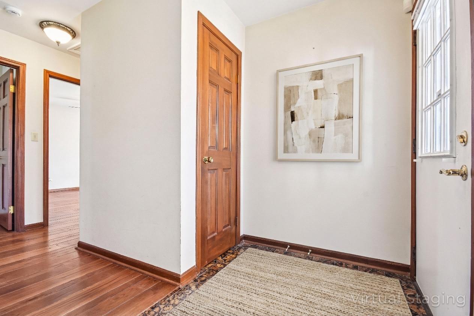
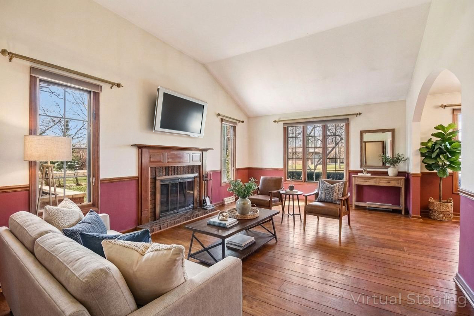
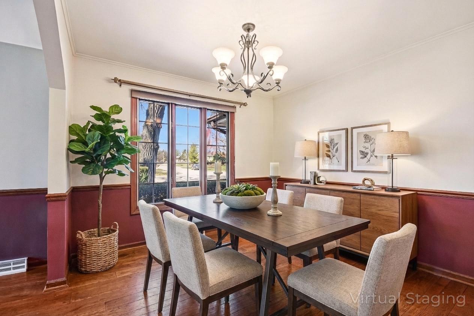
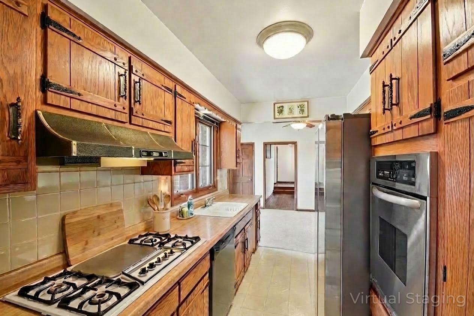
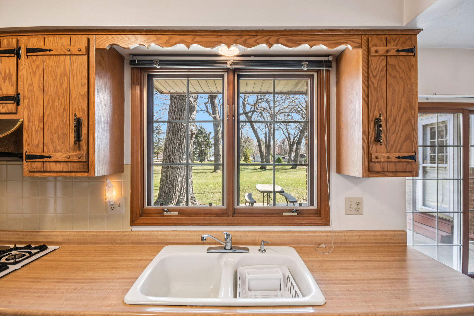
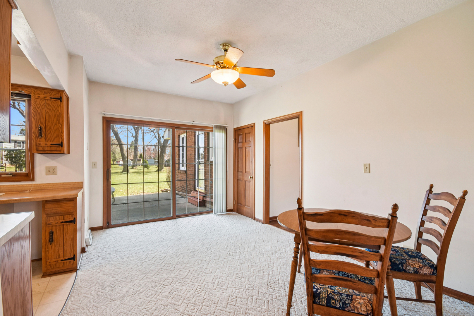
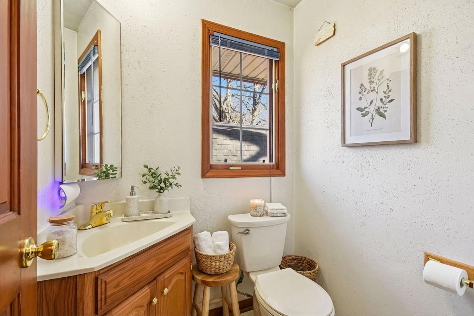
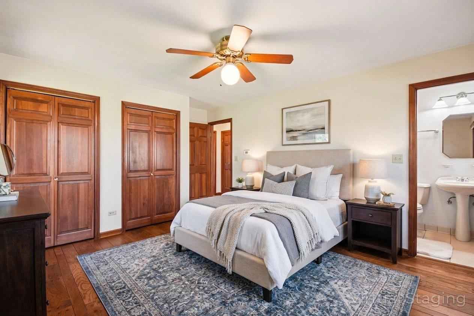
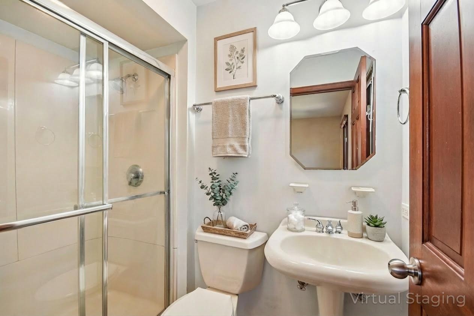
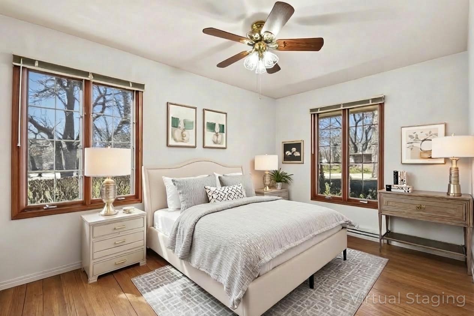
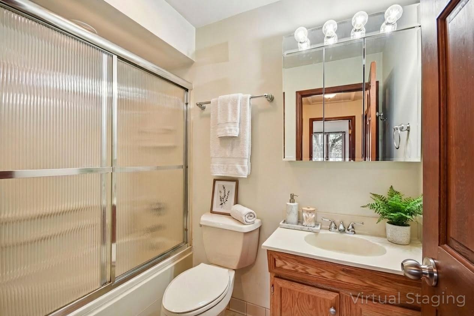
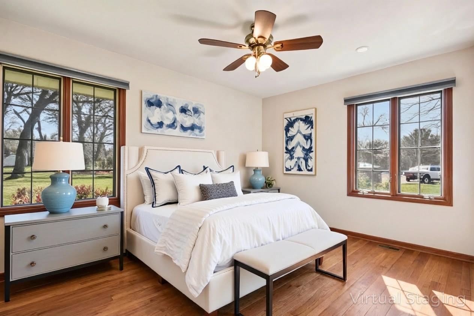
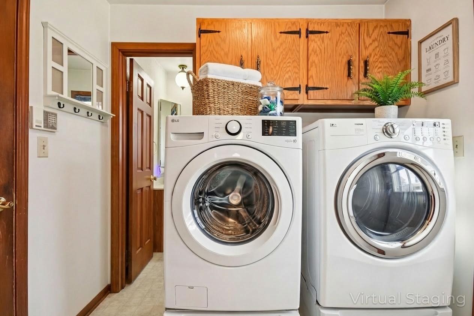
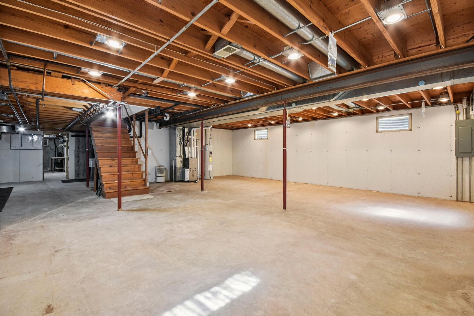
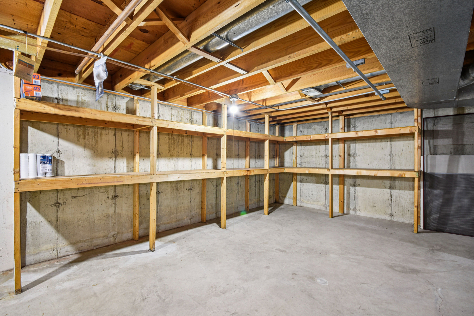
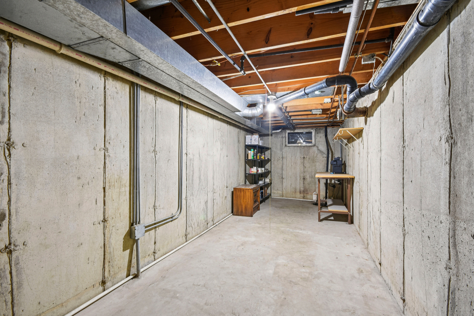
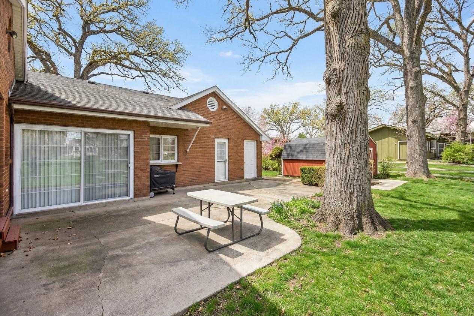
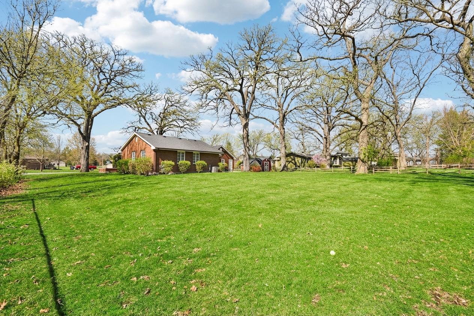
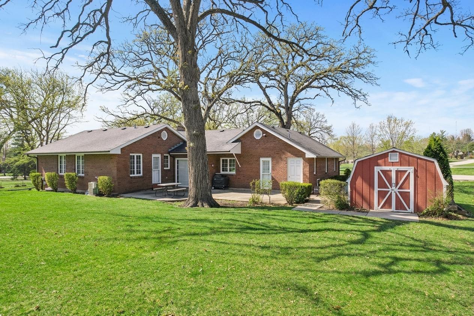
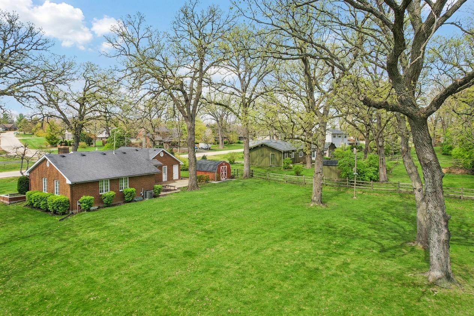
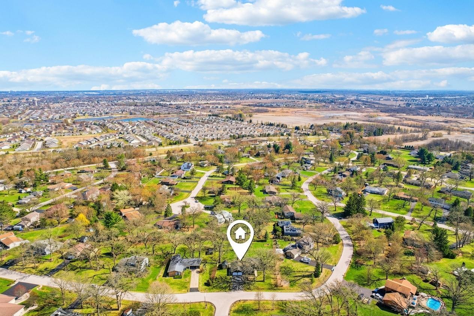
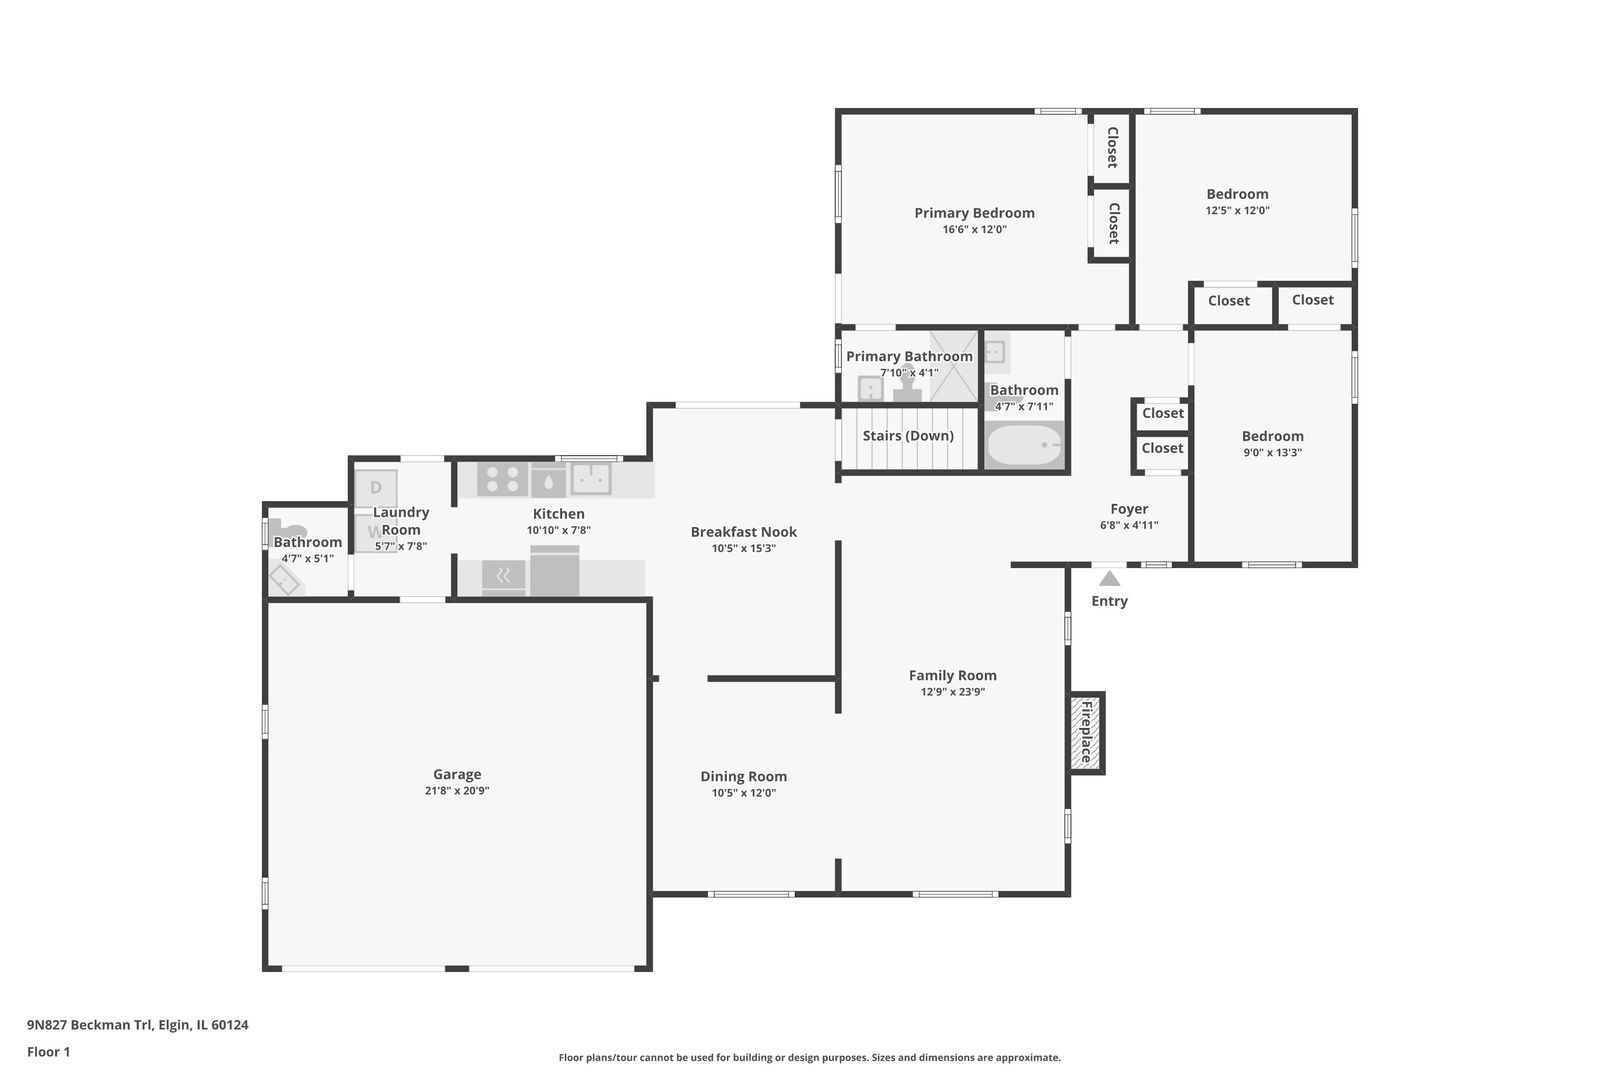
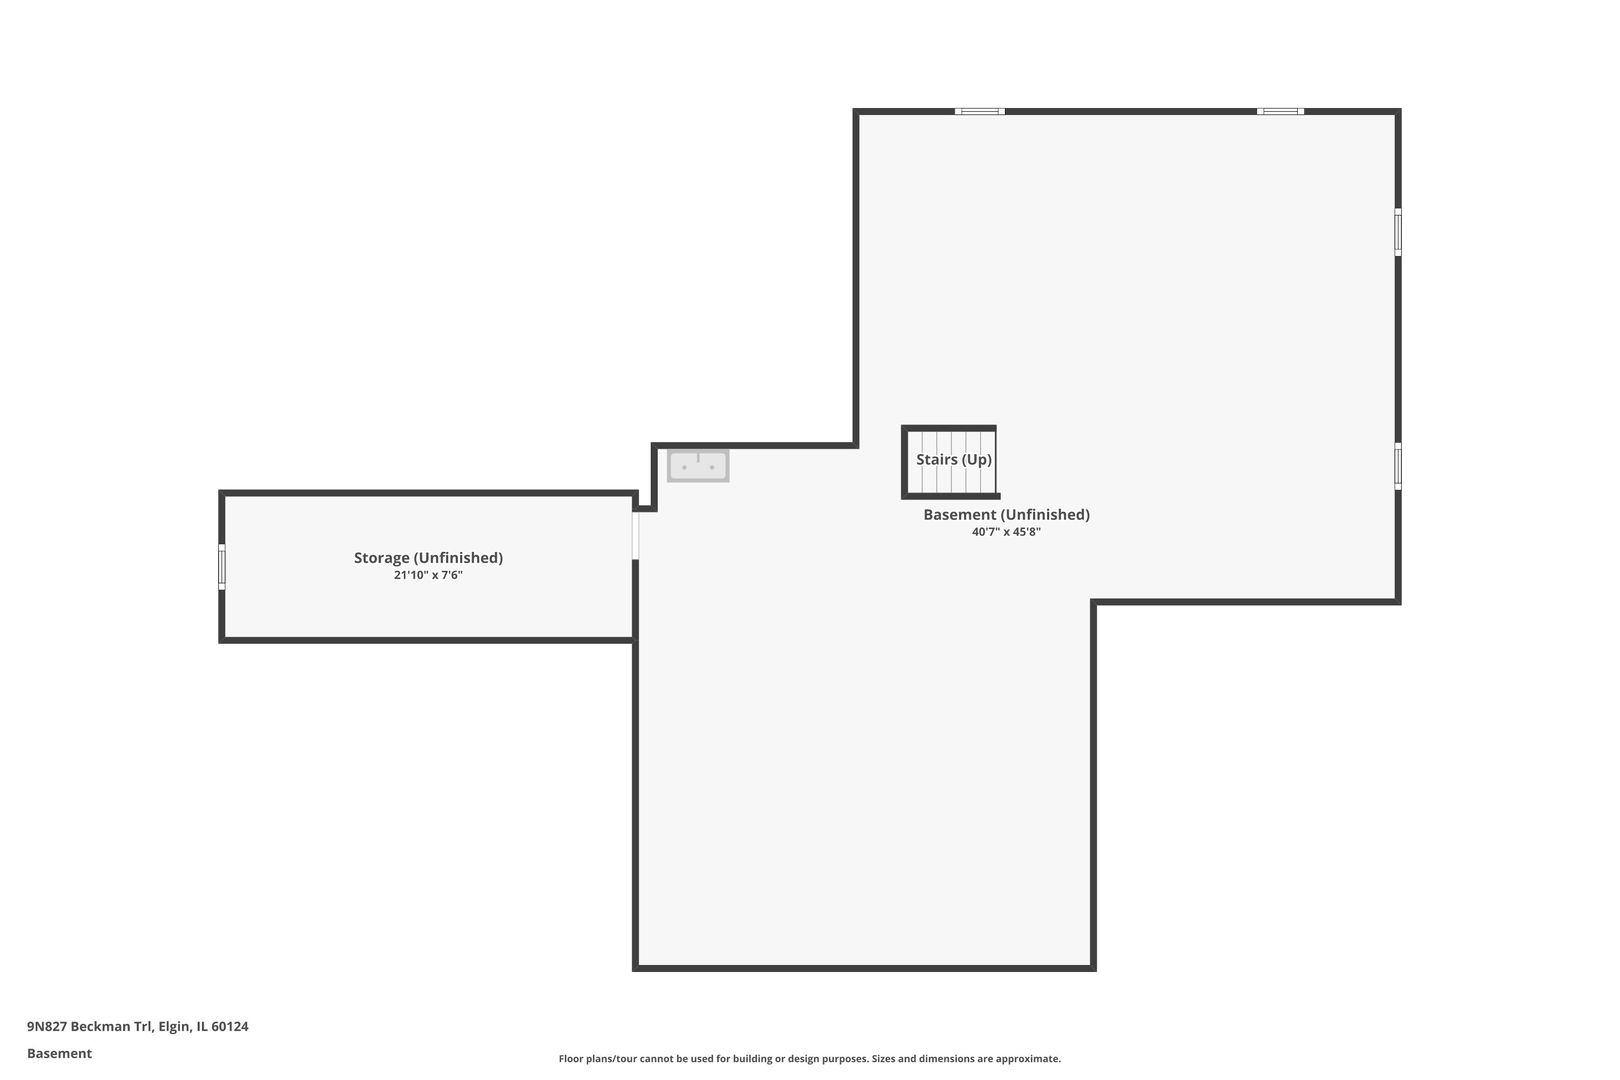
Rare opportunity to own a solid brick ranch on a beautiful .58-acre lot surrounded by mature oak trees in one of Elgin's most desirable established neighborhoods, Catatoga. With wide streets, spacious homesites, and a peaceful setting, this property offers the privacy buyers are looking for while still being close to Randall Rd shopping, dining, and major commuter routes. Inside, the home features hardwood flooring through much of the main level, a spacious living room with fireplace and high ceilings, and a separate dining room perfect for everyday living or entertaining. The kitchen offers oak cabinetry, stainless steel appliances, and a bright breakfast area overlooking the backyard with sliders to patio. A main-level laundry room adds convenience. The home includes 3 bedrooms and 2.1 baths, including a primary suite with private bath, generous closet space and direct access to patio and rear yard. Large windows throughout bring in natural light and showcase the beautiful yard views from nearly every room. The full basement spans the entire home and offers roughed in plumbing for a full bath - ideal for adding a recreation room, home gym, office, or additional living space. Outside, the setting truly stands out. The .58-acre lot is filled with mature trees, open green space, and a large patio, offering endless possibilities for outdoor entertaining, gardening, or future expansion. A storage shed and oversized NEW driveway provide additional functionality. Homes with this kind of lot size, solid construction, and location rarely come available. Recent updates include: Roof (2018), Fridge (2024), Dual Hvac (2009), Driveway (2024), Sump pump and backup (2025)

3
beds

3
baths

1,550 Sq.Ft. LIVING AREA

0.58 Acres lot

Tamara O'Connor

Tamara O'Connor

Features & Amenities

Interior

  • total bedrooms3
  • Total bathrooms3
  • full bathrooms2
  • half bathroom1
  • Laundry room In Unit
  • Flooring Hardwood

Area & Lot

  • Status Sold
  • Date Sold April 28, 2026
  • Living Area1,550 Sq.Ft.
  • Lot Area0.58 Acres
  • MLS® ID12589240
  • TypeResidential
  • YEAR BUILT1977
  • NeighborhoodElgin
  • Architecture StylesRanch
  • Elementary SchoolOtter Creek Elementary School
  • Middle SchoolKenyon Woods Middle School
  • High SchoolSouth Elgin High School
  • School District46

Exterior

  • Garage Space2.5
  • water SourceWell
  • roofAsphalt
  • parkingAsphalt, Garage Door Opener, Yes, Garage Owned, Attached, Garage
  • HEAT TYPENatural Gas, Forced Air
  • AIR CONDITIONINGCentral Air
  • sewerSeptic Tank
  • SubstructureConcrete Perimeter

Financial

  • Sales Price$440,000
  • Real Estate Tax $8,191/yr

Elgin

Explore

Partner With Our Expert Team

We help clients navigate the market to buy or sell properties effectively. Our team utilizes advanced marketing strategies and data-driven home valuations to ensure clients achieve their real estate goals in the least amount of time.

Follow Me on Instagram