Leave a Message

Thank you for your message. We will be in touch with you shortly.

9N850 Channel Court
9N850 Channel Court
9N850 Channel Court
9N850 Channel Court
9N850 Channel Court
9N850 Channel Court
9N850 Channel Court
9N850 Channel Court
9N850 Channel Court
9N850 Channel Court
9N850 Channel Court
9N850 Channel Court
9N850 Channel Court
9N850 Channel Court
9N850 Channel Court
9N850 Channel Court
9N850 Channel Court
9N850 Channel Court
9N850 Channel Court
9N850 Channel Court
9N850 Channel Court
9N850 Channel Court
9N850 Channel Court
9N850 Channel Court
9N850 Channel Court
9N850 Channel Court
9N850 Channel Court
9N850 Channel Court
9N850 Channel Court
9N850 Channel Court
9N850 Channel Court
9N850 Channel Court
9N850 Channel Court
9N850 Channel Court
SEE ALL PHOTOS
9N850 Channel Court
9N850 Channel Court
9N850 Channel Court
9N850 Channel Court
9N850 Channel Court
9N850 Channel Court
9N850 Channel Court
9N850 Channel Court
9N850 Channel Court
9N850 Channel Court
9N850 Channel Court
9N850 Channel Court
9N850 Channel Court
9N850 Channel Court
9N850 Channel Court
9N850 Channel Court
9N850 Channel Court
9N850 Channel Court
9N850 Channel Court
9N850 Channel Court
9N850 Channel Court
9N850 Channel Court
9N850 Channel Court
9N850 Channel Court
9N850 Channel Court
9N850 Channel Court
9N850 Channel Court
9N850 Channel Court
9N850 Channel Court
9N850 Channel Court
9N850 Channel Court
9N850 Channel Court
9N850 Channel Court
9N850 Channel Court
Listed by Tamara O'Connor with Premier Living Properties 630-485-4214
Sold

9N850 Channel Court

9N850 Channel Court, Elgin, IL 60124

$425,000
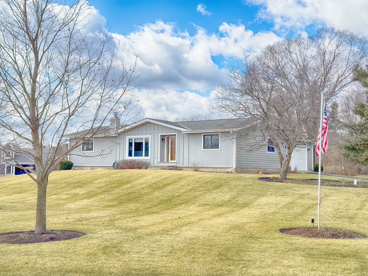
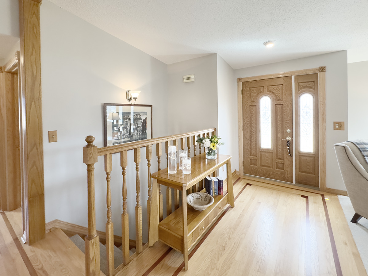
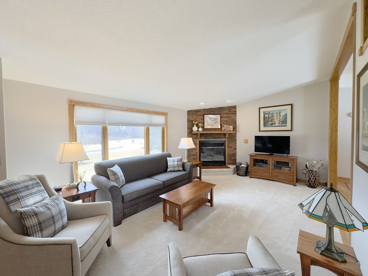
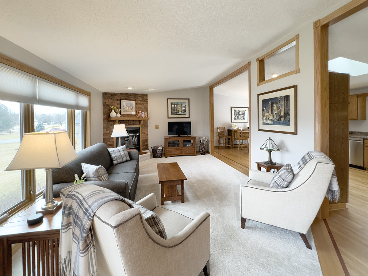
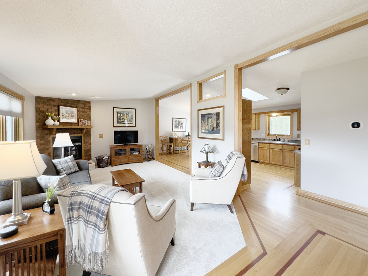
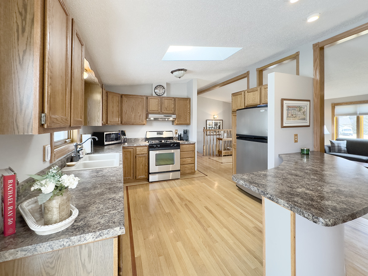
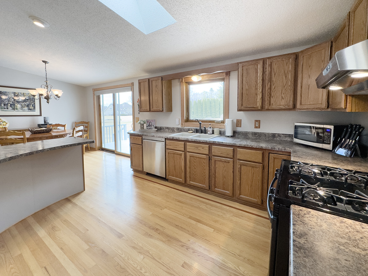
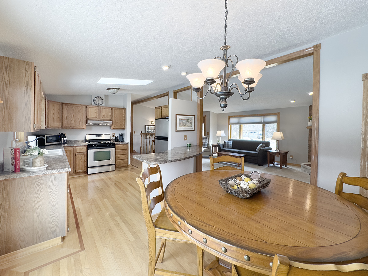
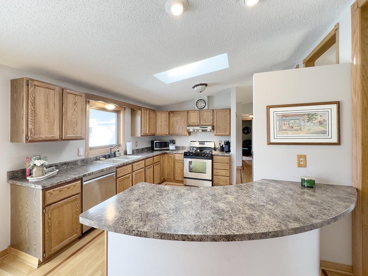
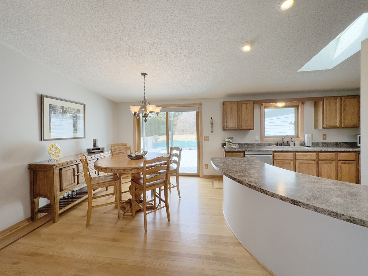
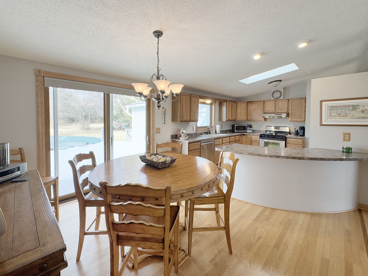
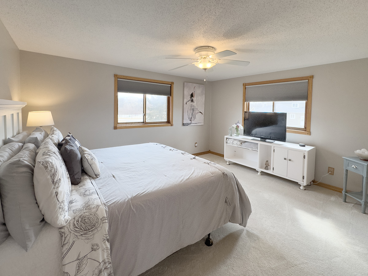
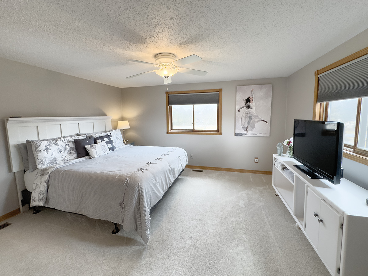
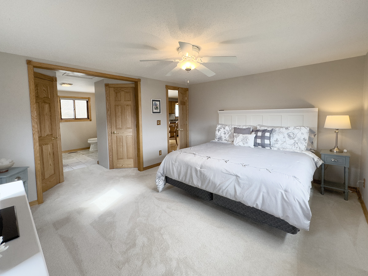
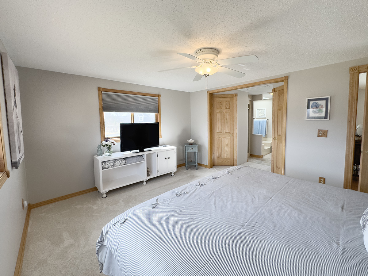
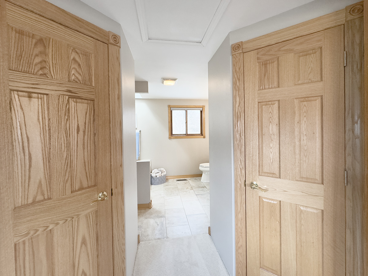
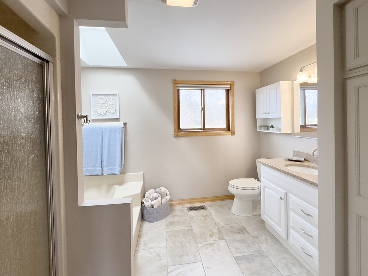
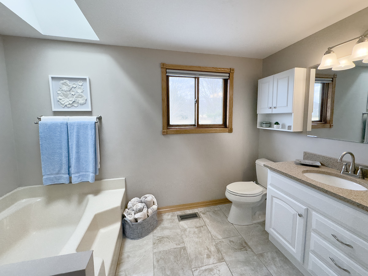
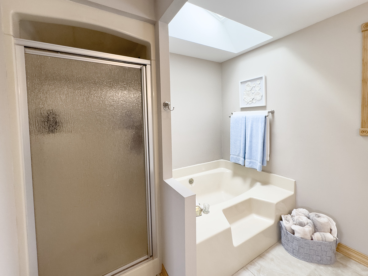
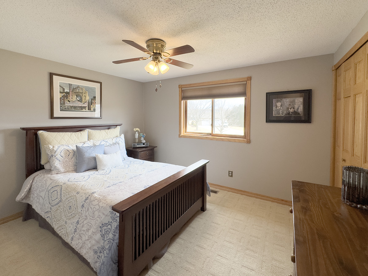
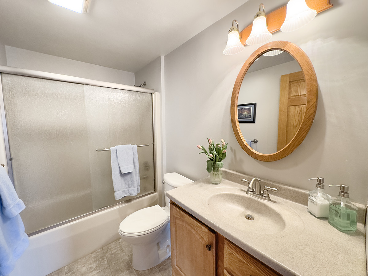
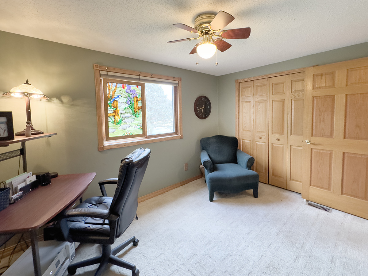
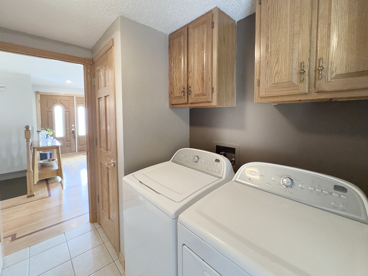
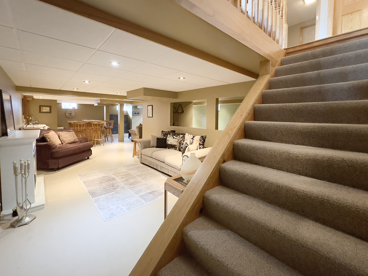
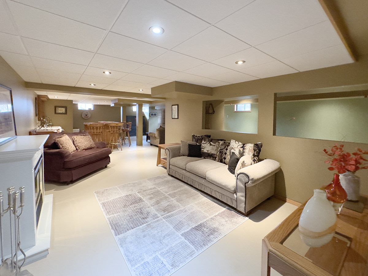
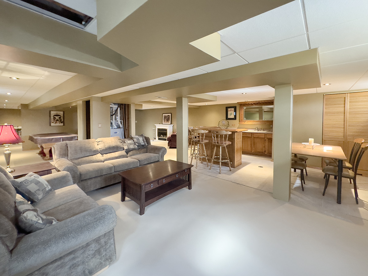
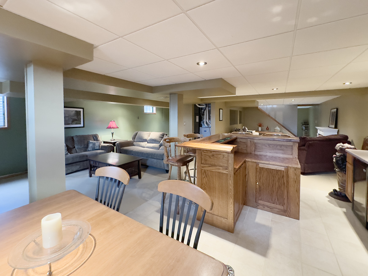
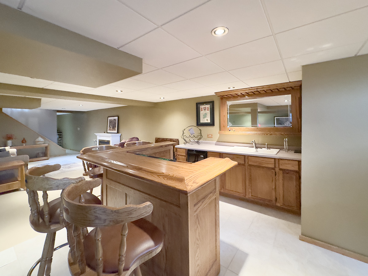
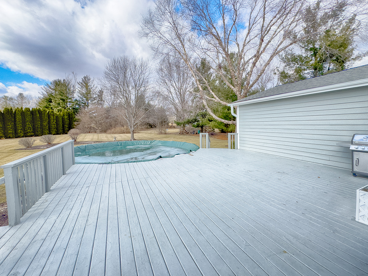
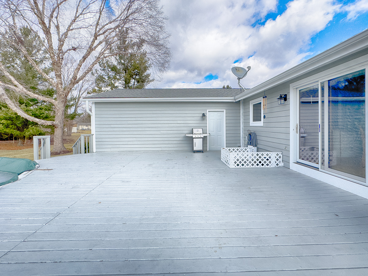
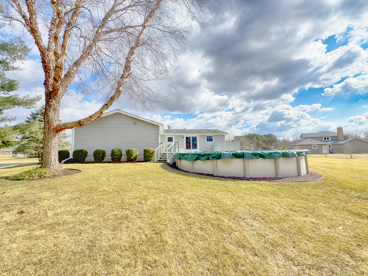
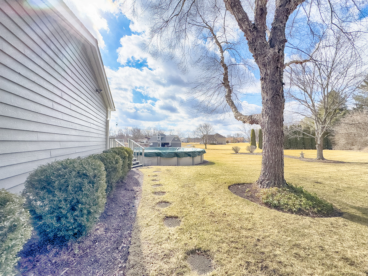
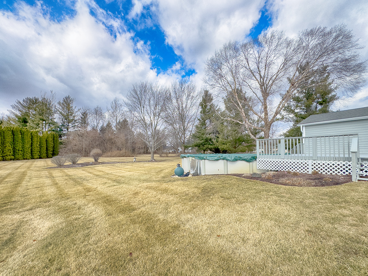
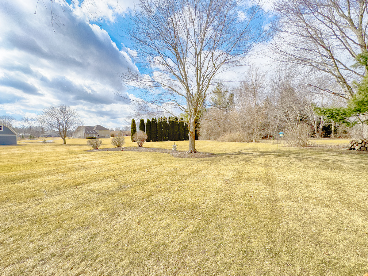
Tucked away on a quiet cul-de-sac, this original-owner cedar ranch sits on a sprawling 1.27-acre lot, offering a rare blend of privacy and space. With 2,900 sq. ft. of finished living space(1500 on main level + 1400 in fin bsmt), this meticulously maintained home features a bright, open floor plan and soaring vaulted ceilings that create an airy and inviting ambiance. Step inside to find a welcoming foyer leading to a spacious living room with a cozy fireplace-perfect for chilly evenings. The kitchen and dining area flow seamlessly together, with sliding doors opening to the deck and pool area, ideal for entertaining. The split-bedroom design offers privacy, with the primary suite boasting dual closets, a luxurious soaker tub with overhead skylight, vanity and a separate shower, while two additional bedrooms share a well equipped full bath. A main-floor laundry room adds to the home's convenience. The fully finished basement, accessed by an handsome open staircase, is a versatile haven-offering endless possibilities! Makes a great recreation room, home gym, media space, bar area or playroom. Loaded with updates, this home features brand-new Marvin windows, new gutters, new downspouts, new window screens, new exterior fixtures, newer HVAC and hot water tank, newer paneled doors, fresh paint throughout, and newer hardwood flooring and carpet. The 2.5-car side-load garage provides ample storage and curb appeal. Enjoy the best of tranquil living with top-rated 301 schools while being just minutes from all that the Randall Rd Corridor has to offer! Metra and I90 are within 15-20 minutes as well. Access from the subdivision to the Bowes Creek Forest Preserve. Walking, running, biking and horse (bridal) trails. Magnificent 241 acre preserve offers tons of outdoor uses, including a picnic shelter at main Crawford Rd. entrance

3
beds

2
baths

1,500 Sq.Ft. LIVING AREA

1.27 Acres lot

Tamara O'Connor

Tamara O'Connor

Features & Amenities

Interior

  • total bedrooms3
  • Total bathrooms2
  • full bathrooms2
  • Laundry room Main Level, In Unit
  • Flooring Hardwood
  • APPLIANCES Range, Microwave, Dishwasher, Refrigerator, Washer, Dryer
  • other interior Features Cathedral Ceiling(s), Dry Bar, 1st Floor Bedroom, 1st Floor Full Bath

Area & Lot

  • Status Sold
  • Date Sold April 4, 2025
  • Living Area1,500 Sq.Ft.
  • Lot Area1.27 Acres
  • MLS® ID12300420
  • TypeResidential
  • YEAR BUILT1988
  • NeighborhoodElgin
  • Architecture StylesRanch
  • Elementary SchoolLily Lake Grade School
  • Middle SchoolPrairie Knolls Middle School
  • High SchoolCentral High School
  • School District301

Exterior

  • Garage Space2.5
  • water SourceWell
  • PoolAbove Ground
  • roofAsphalt
  • parkingAsphalt, Garage Door Opener, On Site, Garage Owned, Attached, Garage
  • HEAT TYPENatural Gas, Forced Air
  • AIR CONDITIONINGCentral Air
  • sewerSeptic Tank
  • SubstructureConcrete Perimeter

Financial

  • Sales Price$425,000
  • Real Estate Tax $6,364/yr

Elgin

Explore

Partner With Our Expert Team

We help clients navigate the market to buy or sell properties effectively. Our team utilizes advanced marketing strategies and data-driven home valuations to ensure clients achieve their real estate goals in the least amount of time.

Follow Me on Instagram